
ᐅ Floor plan design for a single-family detached country house without a basement, 144 sqm
Created on: 26 Feb 2020 11:27
J
Jnble2020
Hello everyone!
We would be very grateful to receive feedback on our current floor plan and site planning progress.
We are a family of four with two children aged 4 and 7. We are building in a rural area.
Additionally, a sliding door will be installed between the kitchen and the living area.
Development Plan / Restrictions
Plot size: 672m2 (7228 sq ft)
No slope
Building zone, building line, and boundaries: no defined building zone
Maximum perimeter development: 9m (30 ft)
Number of parking spaces: 2
Maximum number of floors: 2
Roof pitch: at least 18 degrees
Architectural style: free choice
Orientation: north - south
Maximum heights / limits: none specified
Other requirements: none specified
Client Requirements
Country house style
1.5 stories, no basement
4 people: ages 30, 27, 7, 4
Office: for family use
Maximum overnight guests: mainly friends of the children
Enclosed architecture
Conservative construction method
Dining seats: 6
Carport
House Design
Designer: planner from a construction company
What do you particularly like? Why? Flexibility in the living area (with the sliding door), equally sized children's rooms, spacious hallway on the upper floor for a reading corner
What do you not like? Why? Possibly the children's rooms are too small? Utility room too small?
Price estimate according to architect/planner: 202,000
Personal price limit for the house, including fittings: 230,000
Preferred heating system: underfloor heating
If you had to give up something, which features or extensions could you do without?
- Could give up: bay window
- Could not give up: front gable
Why did the design turn out the way it did? For example:
Standard design from the planner? Standard as a basis but slightly adjusted.
What makes it particularly good or bad in your opinion? Despite the relatively small space, everyone finds their place and everything has been considered.
Thank you very much
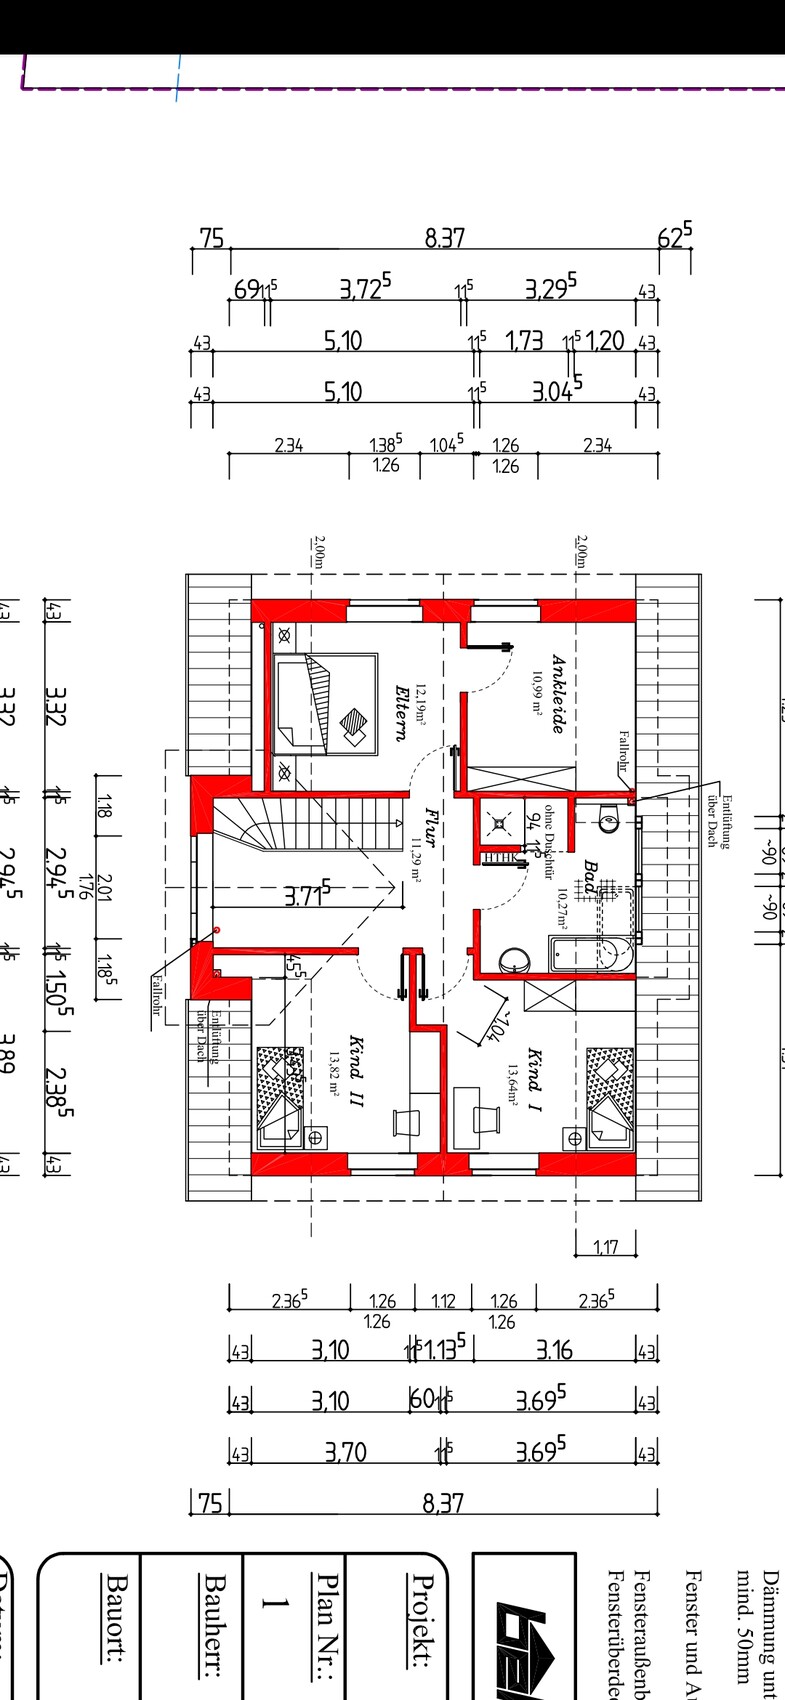
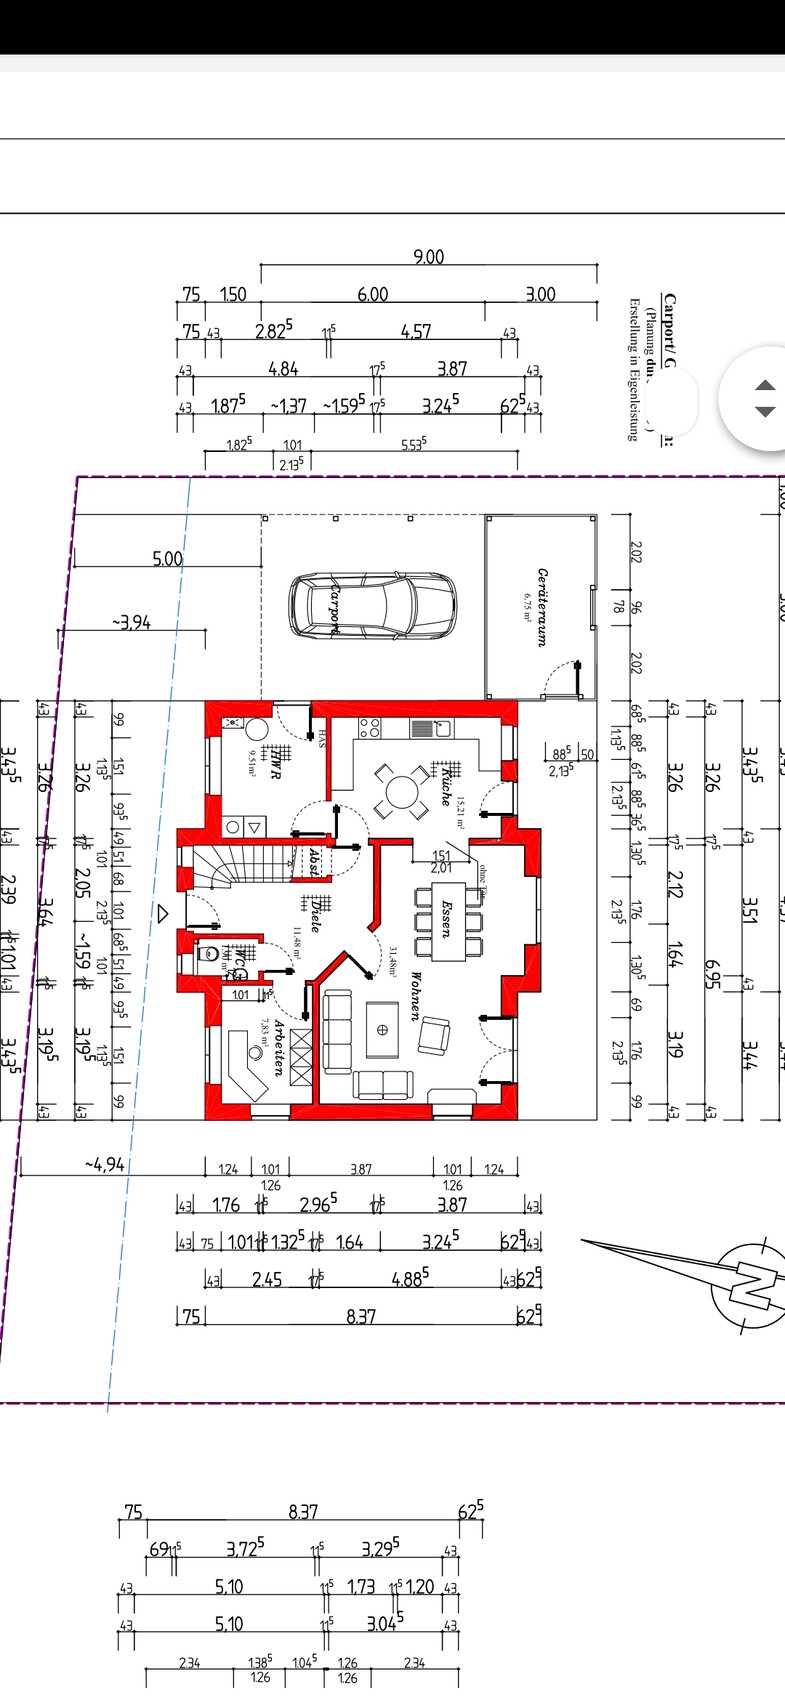
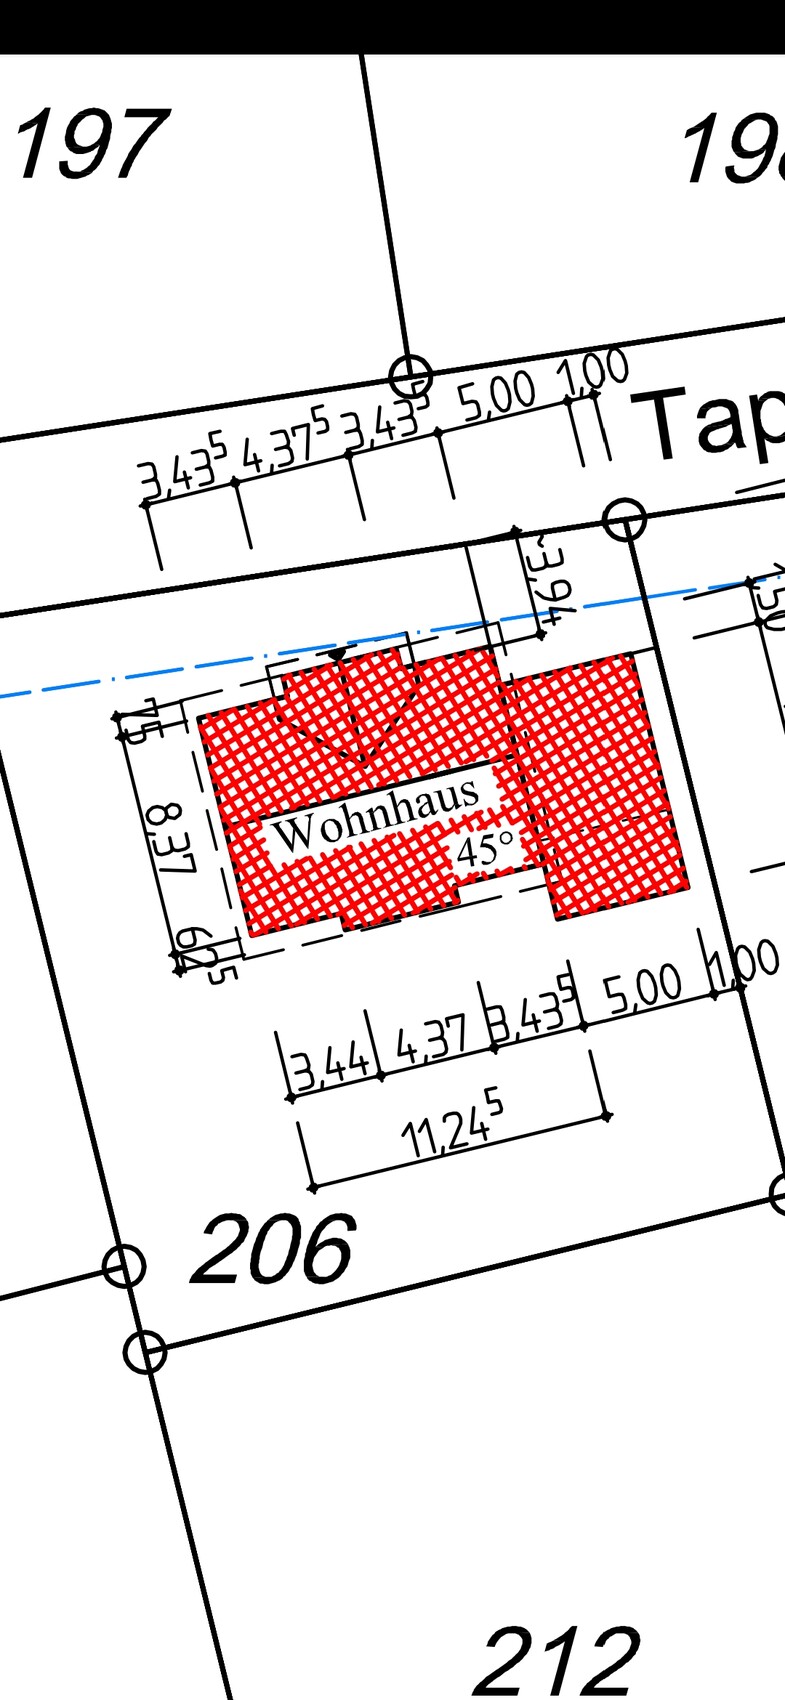
We would be very grateful to receive feedback on our current floor plan and site planning progress.
We are a family of four with two children aged 4 and 7. We are building in a rural area.
Additionally, a sliding door will be installed between the kitchen and the living area.
Development Plan / Restrictions
Plot size: 672m2 (7228 sq ft)
No slope
Building zone, building line, and boundaries: no defined building zone
Maximum perimeter development: 9m (30 ft)
Number of parking spaces: 2
Maximum number of floors: 2
Roof pitch: at least 18 degrees
Architectural style: free choice
Orientation: north - south
Maximum heights / limits: none specified
Other requirements: none specified
Client Requirements
Country house style
1.5 stories, no basement
4 people: ages 30, 27, 7, 4
Office: for family use
Maximum overnight guests: mainly friends of the children
Enclosed architecture
Conservative construction method
Dining seats: 6
Carport
House Design
Designer: planner from a construction company
What do you particularly like? Why? Flexibility in the living area (with the sliding door), equally sized children's rooms, spacious hallway on the upper floor for a reading corner
What do you not like? Why? Possibly the children's rooms are too small? Utility room too small?
Price estimate according to architect/planner: 202,000
Personal price limit for the house, including fittings: 230,000
Preferred heating system: underfloor heating
If you had to give up something, which features or extensions could you do without?
- Could give up: bay window
- Could not give up: front gable
Why did the design turn out the way it did? For example:
Standard design from the planner? Standard as a basis but slightly adjusted.
What makes it particularly good or bad in your opinion? Despite the relatively small space, everyone finds their place and everything has been considered.
Thank you very much
P
pffreestyler26 Feb 2020 14:40Then the floor plan has to be used by many architects. By coincidence, they are too similar.
Phew, I’m usually the one who says the total cost can work out when everyone else is shouting that it’s reckless, but here 202k plus. Does that cover the amount needed for the rest described? No way, unless there’s a lot paid under the table, which is probably the case. In the end, I don’t care, it’s about the floor plan and I know it 95% in real life and think it’s great. I would only do the living room differently.
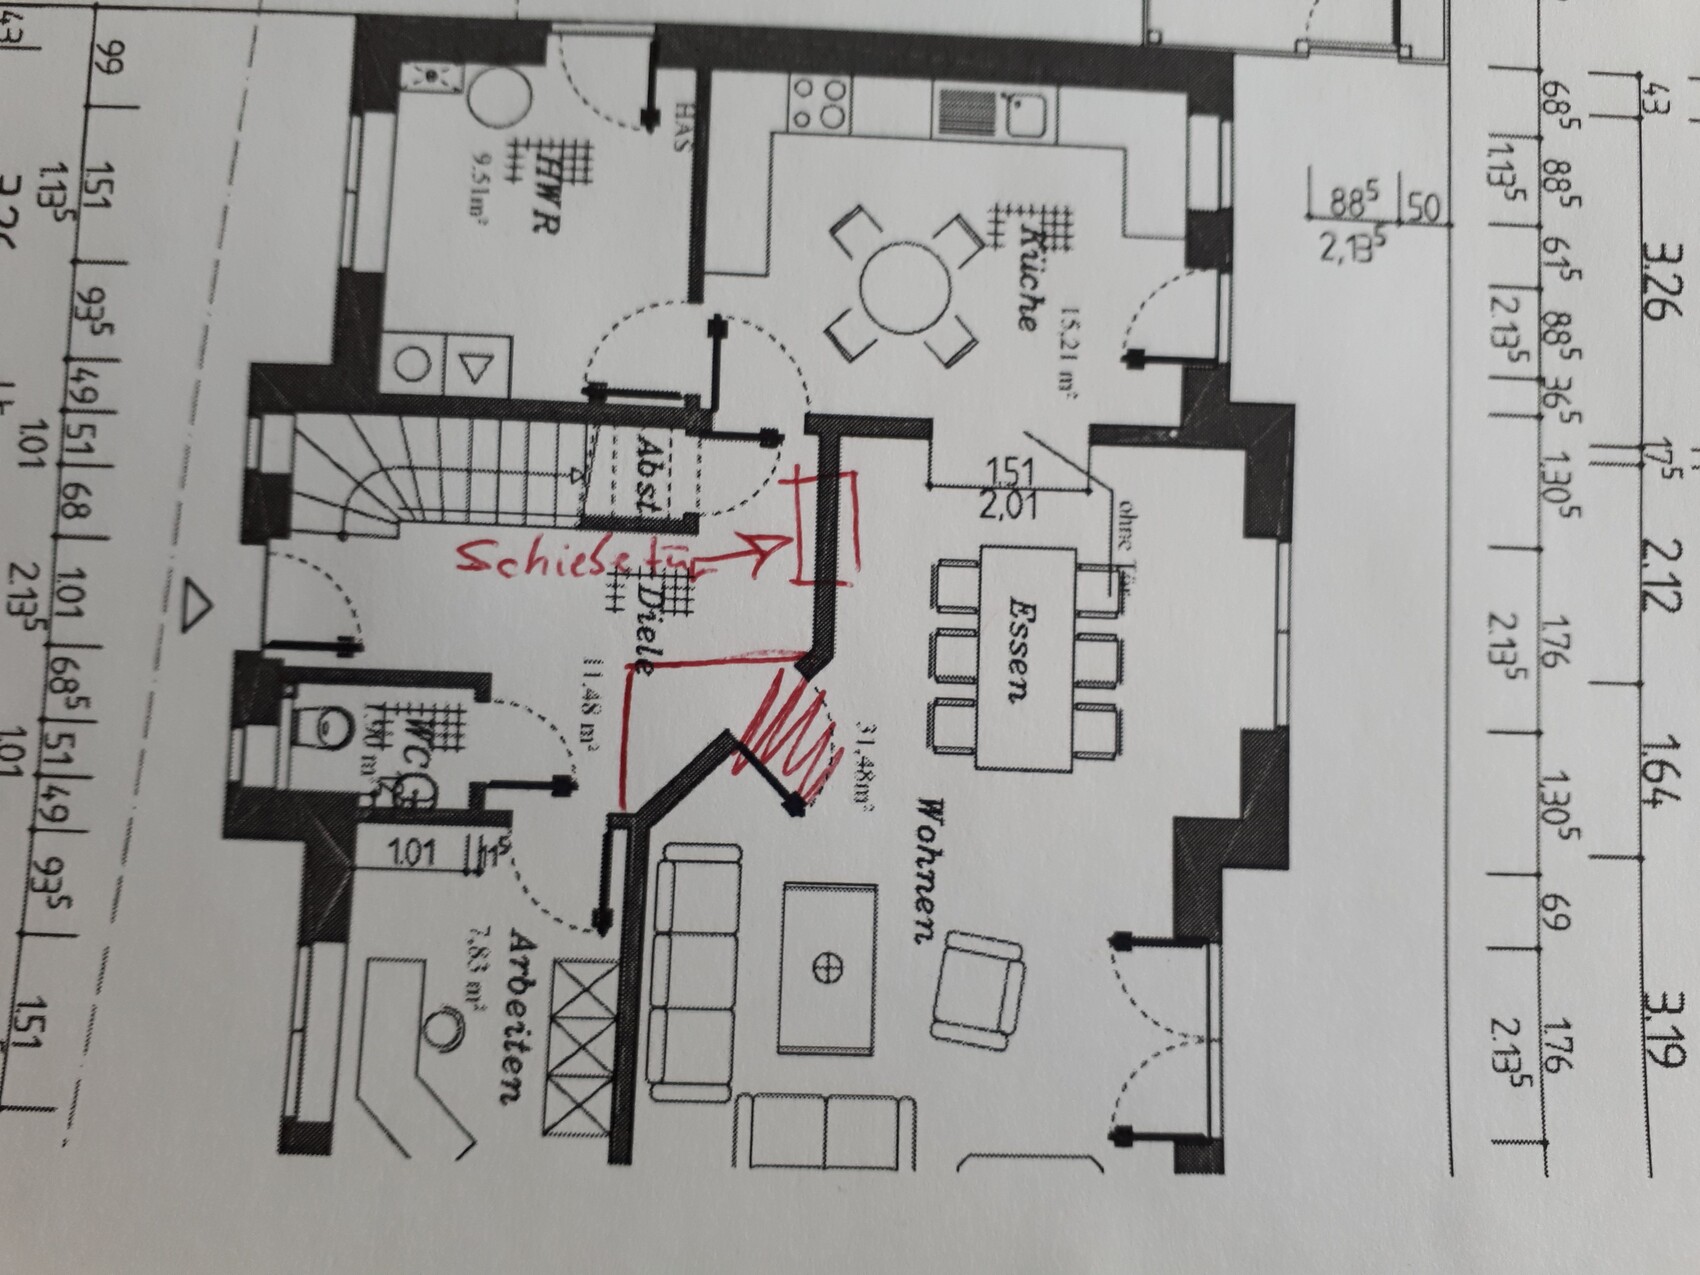
Phew, I’m usually the one who says the total cost can work out when everyone else is shouting that it’s reckless, but here 202k plus. Does that cover the amount needed for the rest described? No way, unless there’s a lot paid under the table, which is probably the case. In the end, I don’t care, it’s about the floor plan and I know it 95% in real life and think it’s great. I would only do the living room differently.
Sparfuchs_ schrieb:
We see it the same way. And 144 m² (1550 sq ft) is not small! A house with space for an 11 m² (118 sq ft) walk-in closet can’t be called small ^^ … but also not particularly large. We currently have about that much usable floor area (approximately 155 m² (1670 sq ft) of footprint) and in many places it feels tight! I would say truly spacious living starts at around 170 m² (1830 sq ft). With anything less, you have to make compromises.
J
Jnble202026 Feb 2020 14:56pffreestyler schrieb:
Then the floor plan must have been used by many architects. By chance, they are too similar.
Wow, I’m usually the one saying the total could work when everyone else already claims it’s suicidal, but here 202k plus extras. Does the cash fit the rest described? No way, unless there’s a lot under the table, which is probably the case. Ultimately, I don’t care, it’s about the floor plan and I know it about 95% in real life and think it’s top. I would only design the living room like that.
[ATTACH alt="20200226_143834.jpg"]43379[/ATTACH] I can break everything down again, but in the end, it won’t help anyone here. Right now, we’re standing alone for the calculation and we need to be able to sleep peacefully at night. For me, it was only about the floor plan and any obvious major mistakes that we amateurs might overlook.[/QUOTE]
S
Sparfuchs7726 Feb 2020 15:09chrisw81 schrieb:
and in many places it’s too tight! chrisw81 schrieb:
I would say spacious living starts at 170 m² (1830 sq ft) Everyone has different ideas about what feels too small and what feels spacious (just like with fittings and fixtures). I grew up with an 11 m² (118 sq ft) children’s room and planned the children’s rooms in our house (three in total) to be about the same size (12 m² / 129 sq ft). Others say anything under 18 m² (194 sq ft) is like a cell. Some even build 350 m² (3767 sq ft) for two people.
For me, a 10 m² (108 sq ft) reading area, an 11 m² (118 sq ft) dressing room, and two 14 m² (151 sq ft) children’s rooms don’t really feel small or limiting.
Sparfuchs_ schrieb:
Everyone has different standards for what feels too small or spacious (just like with fittings and fixtures). I grew up with a 11sqm (118 sq ft) kids’ bedroom and have planned our three kids’ rooms at about the same size (12sqm / 129 sq ft). Others say anything under 18sqm (194 sq ft) is a cell. Some build 350sqm (3,767 sq ft) for just two people.
A 10sqm (108 sq ft) reading area, 11sqm (118 sq ft) dressing room, and two 14sqm (151 sq ft) kids’ rooms don’t seem small or limiting to me.Everyone simply has a different sense of space and different expectations or childhood experiences. For example, I grew up with my own bathroom, a gallery, and a terrace door, and definitely had around 40sqm (431 sq ft). In an old farmhouse, there was usually plenty of space available.
J
Jnble202026 Feb 2020 15:22LukeLuu schrieb:
Everyone has a different sense of space and different ideas or experiences from childhood.
For example, I grew up with my own bathroom, a gallery, and a terrace door, and I definitely had about 40m² (430 sq ft).
In an old farmhouse, there was simply enough space. That is certainly great, but I think it’s more the exception.
We currently live in 110m² (1,184 sq ft). The children’s rooms are 9 and 10m² (97 and 108 sq ft). Especially the 9m² (97 sq ft) room is definitely too small for our energetic child. Luckily, he is very much an outdoors kid and doesn’t spend much time in his room, but I’m still happy that he will soon have 5m² (54 sq ft) more space. His father grew up in that same room, as we live in my husband’s parents’ house. So it can be done differently as well.
Similar topics