
ᐅ Floor plan design for a single-family detached country house without a basement, 144 sqm
Created on: 26 Feb 2020 11:27
J
Jnble2020
Hello everyone!
We would be very grateful to receive feedback on our current floor plan and site planning progress.
We are a family of four with two children aged 4 and 7. We are building in a rural area.
Additionally, a sliding door will be installed between the kitchen and the living area.
Development Plan / Restrictions
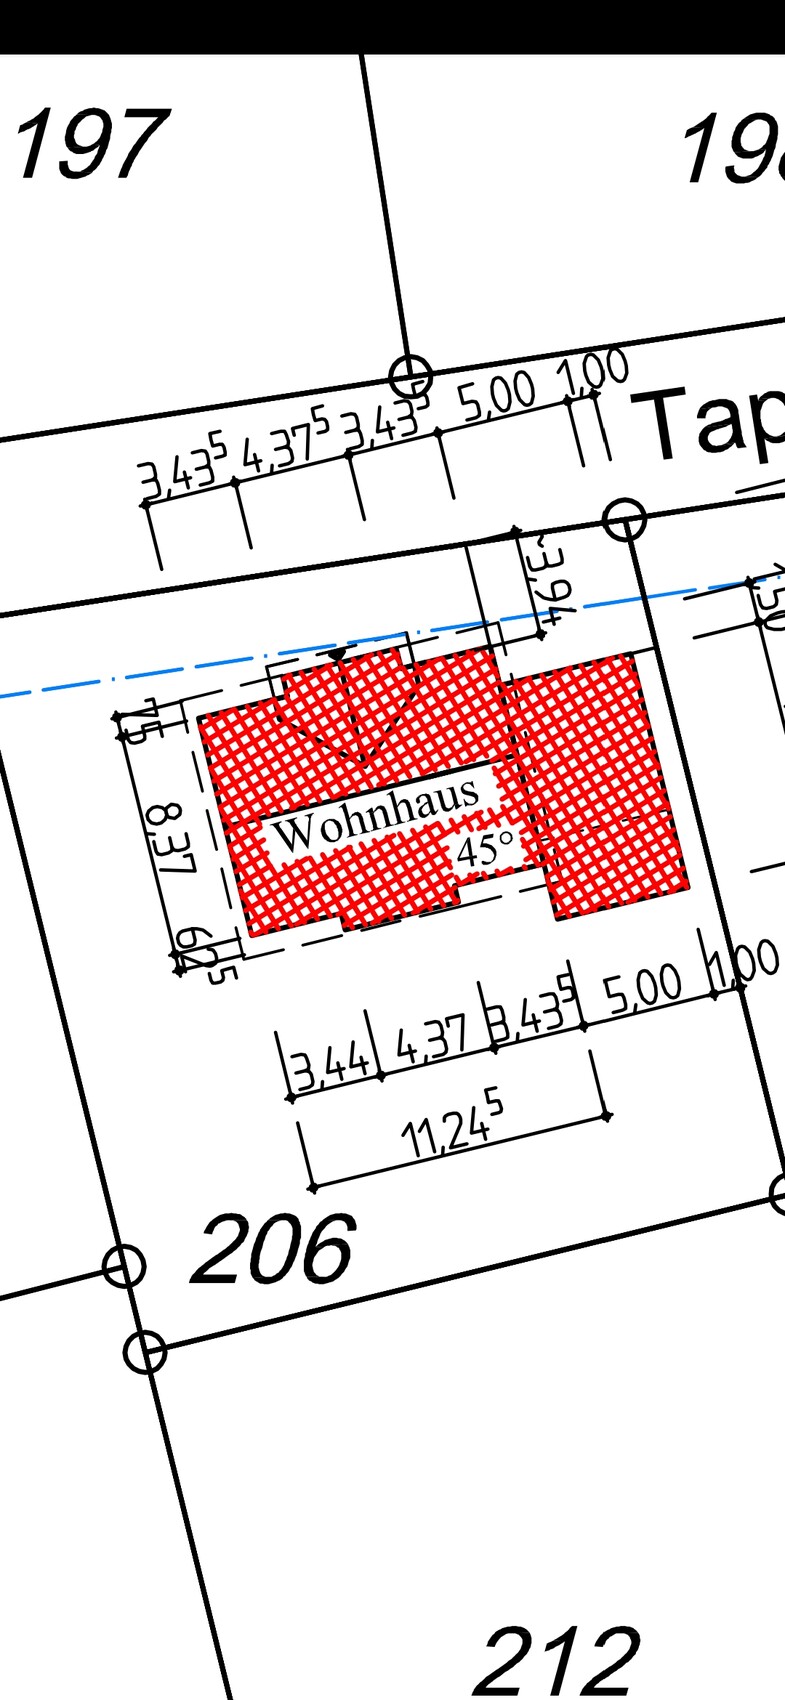
Plot size: 672m2 (7228 sq ft)
No slope
Building zone, building line, and boundaries: no defined building zone
Maximum perimeter development: 9m (30 ft)
Number of parking spaces: 2
Maximum number of floors: 2
Roof pitch: at least 18 degrees
Architectural style: free choice
Orientation: north - south
Maximum heights / limits: none specified
Other requirements: none specified
Client Requirements
Country house style
1.5 stories, no basement
4 people: ages 30, 27, 7, 4
Office: for family use
Maximum overnight guests: mainly friends of the children
Enclosed architecture
Conservative construction method
Dining seats: 6
Carport
House Design
Designer: planner from a construction company
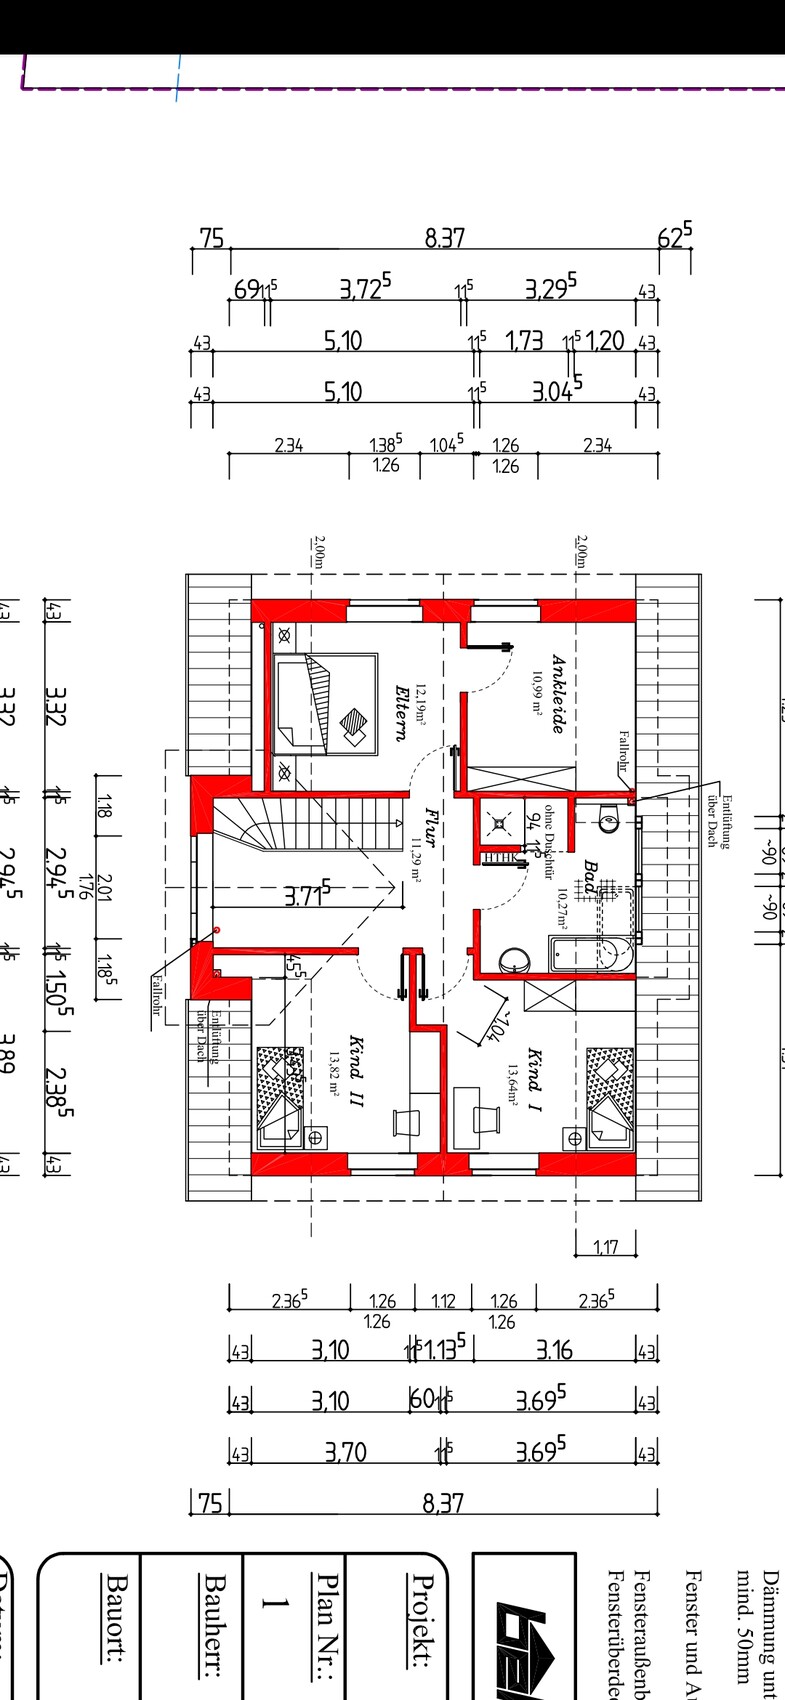
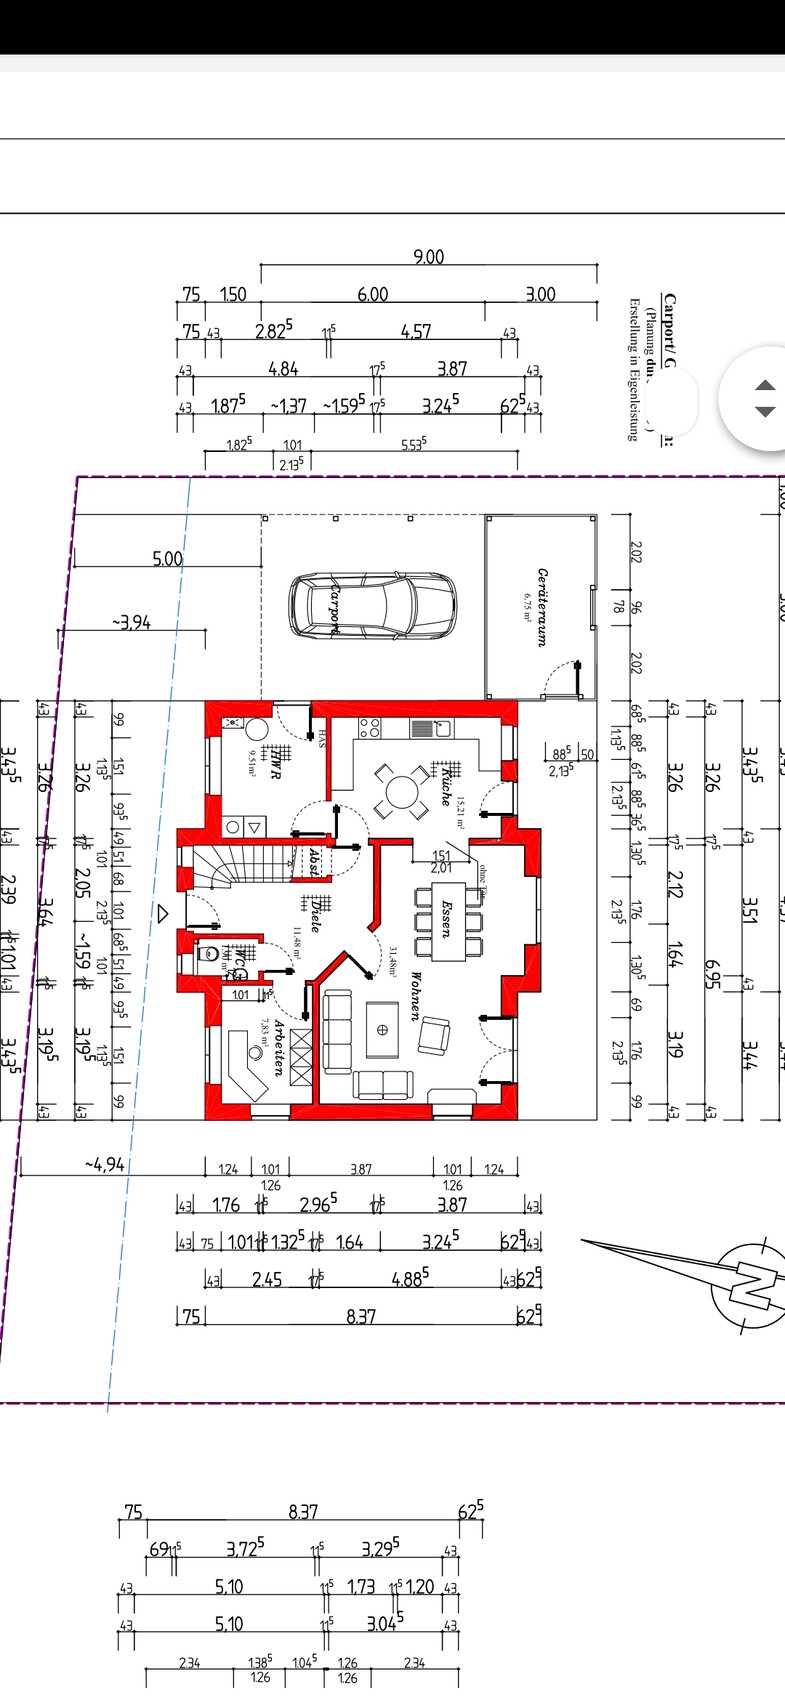
What do you particularly like? Why? Flexibility in the living area (with the sliding door), equally sized children's rooms, spacious hallway on the upper floor for a reading corner
What do you not like? Why? Possibly the children's rooms are too small? Utility room too small?
Price estimate according to architect/planner: 202,000
Personal price limit for the house, including fittings: 230,000
Preferred heating system: underfloor heating
If you had to give up something, which features or extensions could you do without?
- Could give up: bay window
- Could not give up: front gable
Why did the design turn out the way it did? For example:
Standard design from the planner? Standard as a basis but slightly adjusted.
What makes it particularly good or bad in your opinion? Despite the relatively small space, everyone finds their place and everything has been considered.
Thank you very much
We would be very grateful to receive feedback on our current floor plan and site planning progress.
We are a family of four with two children aged 4 and 7. We are building in a rural area.
Additionally, a sliding door will be installed between the kitchen and the living area.
Development Plan / Restrictions
Plot size: 672m2 (7228 sq ft)
No slope
Building zone, building line, and boundaries: no defined building zone
Maximum perimeter development: 9m (30 ft)
Number of parking spaces: 2
Maximum number of floors: 2
Roof pitch: at least 18 degrees
Architectural style: free choice
Orientation: north - south
Maximum heights / limits: none specified
Other requirements: none specified
Client Requirements
Country house style
1.5 stories, no basement
4 people: ages 30, 27, 7, 4
Office: for family use
Maximum overnight guests: mainly friends of the children
Enclosed architecture
Conservative construction method
Dining seats: 6
Carport
House Design
Designer: planner from a construction company
What do you particularly like? Why? Flexibility in the living area (with the sliding door), equally sized children's rooms, spacious hallway on the upper floor for a reading corner
What do you not like? Why? Possibly the children's rooms are too small? Utility room too small?
Price estimate according to architect/planner: 202,000
Personal price limit for the house, including fittings: 230,000
Preferred heating system: underfloor heating
If you had to give up something, which features or extensions could you do without?
- Could give up: bay window
- Could not give up: front gable
Why did the design turn out the way it did? For example:
Standard design from the planner? Standard as a basis but slightly adjusted.
What makes it particularly good or bad in your opinion? Despite the relatively small space, everyone finds their place and everything has been considered.
Thank you very much
Jnble2020 schrieb:
This is Beko WohnungsbauOkay. Took a quick look.
How many pages does your scope of work document, attached to the contract, have? The page on the website is written in a way that allows the builder to choose the cheapest option they want. Nothing is clearly defined. That’s not fair. But it would fit with the price.
J
Jnble202026 Feb 2020 18:59ypg schrieb:
We also built in the affordable area of Lower Saxony: signed a contract 7 years ago for 185,000... I never added it all up, what extra costs came up during construction from the trades, but there was quite a bit more. To put it bluntly. And YES: we are all talking here about the pure house price. We are not talking about earthworks, paving, splash protection around the house, or the entrance platform, nor drainage or rainwater connection to the sewer... With tiles, we ended up around 230,000/240,000... you do have a tiler, right?
You could post the detailed construction specification here. There are some people here who will review it.
Don’t let anyone tell you that something isn’t feasible. However, I haven’t read anything here from anyone who exaggerated. Costs can surprise you. The word "move-in ready" is no more a registered term than turnkey, so be careful!
I don’t even think @Nordlys, our penny pincher, managed with just 6,000 for his small kitchen...
If you put it that way
A big cost factor would be enough power outlets. If your construction company thinks "move-in ready" means two outlets in the kitchen are enough, then you need to upgrade. That costs money. What about internet? LAN? And please don’t tell me Wi-Fi is enough.
A second sink for four people? A cabinet in the bathroom? A mirror? I can’t imagine you’re saying “you only build once,” but small expenses and hardware store products also cost money.
But the costs just keep growing!
You’re young and don’t have much yet.
It all accumulates: clothes, kids’ stuff, cleaning supplies, junk. Before throwing something away, you tend to store it. We’re two, and our 14 sqm (150 sq ft) office holds a big cabinet with workspace and folders and all that stuff; the other side stores winter jackets and craft supplies like gift wrap, board games, vacation plans, and collections.
When we moved in, there was only one computer workstation; now there have to be two, so there’s a desk. By the way, we don’t have a printer. The books are on shelves above the door*. A piece of sports equipment had to be moved out due to lack of space. Now my husband wants to do spinning at home, of course. We live in the evolution of our own time. What is the current situation now will not be the current situation in the house. I’m not even talking about a drum set. Let’s just say the sewing machine, later on a dryer, a larger freezer, or actually a stand mixer, which takes up space.
Your utility room is primarily for technical equipment. For gas you need a hot water storage tank. Okay, you don’t have controlled ventilation, but then:
Broom, mop with bucket, vacuum cleaner, handheld vacuum, window cleaner, dryer for wool/sports/hand wash, laundry bins (some have three!), space for ironing board and basket for clean laundry, washing machine, dryer (can be stacked), cleaning supplies, small kitchen appliances (fondue set, roasting pan, deep fryer, baking dishes, clay pot, champagne cooler), canning jars, freezer or beverage cooler, shoe cleaning supplies, recycling bags, beverage bottles (cases of water, beer, juice), some stock items like onions and potatoes, bags and sacks for shopping or gift wrappings, decoration stuff (2 boxes of Christmas decorations, 1 box of Easter, 1 box miscellaneous), gift wrap, office folders, stationery, office supplies, heat lamp, medications, photo equipment, hobby gear (badminton set, fishing rod, and such must stay outside), hand tools, drill, cordless drill, a few paint cans, white paint, brush and roller, electrical items, light bulbs, batteries, vases, spare cutlery, picnic basket, small step ladder, 2-3 flower pots and fertilizer, empty bottles, dog food, cat litter box, 15 liters (4 gallons) of emergency water, sewing machine, fabric scraps, plant mister, suitcase, travel and sports bags, carpet and tile scraps, etc.
You can probably scratch off 2-3 of those, but I probably forgot quite a few, too.
*By the way, the book shelves above the door are gone now because they felt crushing.
The idea of equipping the walk-in closet with space for the washing machine is great, but it must be planned separately due to moisture. If you decide to do that, extra costs will arise. If you want to do laundry in the utility room, remember that your mudroom could also have dirty laundry lying around. You could say: don’t make a mess where you eat! Even animals don’t do that.
Right now, you’re trying to make the utility room the “jack of all trades,” but it’s not. 9 sqm (97 sq ft) is not much. Also, your kitchen area is far from fully optimized. You roughly have 6.80 meters (22 feet) of countertop length in the kitchen. That’s more than the 3.20 meters (10.5 feet) standard in a 3-room apartment. But we all know that storage or the kitchen should have plenty of storage space, so it can also hold batteries or the Tupperware collection. Properly planned and installed, the kitchen could have twice as much storage, but not for 6,000.
Some of your doors actually take up space: four doors in the kitchen, two in the utility room... I don’t want to criticize the second door in the utility room, but you need to plan around it. What doesn’t fit in the utility room must go somewhere else. Having a little Plan B has never hurt.
Think about whether the sofa in front of the TV will fit or if you can still get through the patio door. This has been mentioned several times but no response given.
Also here: the square meters of the children’s rooms seem to be only the floor area?! The children’s rooms are sufficiently sized but nothing special. I would rather reserve the space upstairs for the children than for yourselves and then put the children in the living room... But whatever: rearranging is always possible.
We always use the stairs or the office for that.
Storage under the stairs I would use for current jackets, bags, and shoes. Shelves below, a rod above. Boxes further back on sliding shelves. This also works well under sloping ceilings.
Regarding the floor plan
It’s not mine. I would probably remove or straighten those internal walls on the ground floor and separate the hallway just behind the stairs with a straight wall. The door to the storage under the stairs should open from the long side, facing the front. Nice double doors to the dining area.
Sliding door to the kitchen all the way on the right as per plan, and the utility room door 65 cm (26 inches) from the wall. Then a nice 2-meter (6.5 feet) wall for tall cabinets would be created in the kitchen, and behind the utility room door there would be storage space for a proper cabinet.
I would add one more window to the utility room and remove one from the office. Also for storage space. The kitchen can also handle more natural light.
Plan a patio door in the dining area. Then there would also be space for a sofa there.
In the upstairs bathroom, the shower is too short to be "without a shower door." The toilet could be a bit narrower... I would put the bathtub next to the toilet and the washbasin by the window. That also makes room for a longer shower, and the bathtub can be used as a shelf and seat where it’s really needed, in the middle of the bathroom.
3.30 meters (11 feet) is just about barely wide enough for the bedroom. Thanks for the detailed feedback! We will carefully review your comments.
What comes to mind quickly: the terrace windows have already been replaced, including doors and floor-to-ceiling windows.
And is the shower really too short? It was drawn like this by the architect; we will clarify that again.

Jnble2020 schrieb:
We will carefully review your comments.Yes, please do. Others have made similar points, just phrased differently. Jnble2020 schrieb:
And the shower is really too short? That was how the architect designed it; we will follow up on that.The architect is an employee of the builder and drafts whatever you want, as long as it doesn’t conflict with structural requirements or the applicable standards. Whether it will actually be doable later is another matter. Let’s just say: it is possible, but the powder room will get splashed every time.The design is a reference sheet for clients, not a technical drawing. He also left out the wall-mounted installation at the washbasin. We don’t have that in the ground floor restroom either, but in the upper floor next to a bedroom, it should definitely be planned—for storage and sound insulation. Otherwise, your child will wake up every time the faucet is used (at least that’s what others here complain about… I’m not that sensitive).
J
Jnble202026 Feb 2020 19:09ypg schrieb:
Ok. Just took a quick look.
How many pages does your construction specification document that comes with the contract include? The page on the website is unfortunately written in a way that allows the builder to choose the cheapest option, as they wish. Nothing is clearly defined. That’s not fair. But it would match the price. The website does not show the full version. When I try to attach it here, I get the message "the uploaded file has an unsupported extension." What does that mean?
There are no figures available online. The full construction specification includes everything. Here are a few examples including VAT:
750 euros per 1000 bricks
1500 for the front door (which is obviously low)
300 for interior doors
30 euros per m2 (3.3 sq ft) for tiles and floor coverings in the living room
20 euros per m2 (2.2 sq ft) for floor coverings in the bedrooms
Just as some examples. It would be easier if I could upload the construction specification document here.
Jnble2020 schrieb:
The complete version is not on the website. When I try to attach it here, I get the message "the uploaded file has an unauthorized extension." What does this mean? It needs to be a PDF, JPG, or PNG file.
However, I would recommend anonymizing it first!
Take a photo with your phone, black out sensitive areas, and upload it here. By the way, your screenshots are a bit too small.
Similar topics