
ᐅ Floor plan design for a single-family detached country house without a basement, 144 sqm
Created on: 26 Feb 2020 11:27
J
Jnble2020
Hello everyone!
We would be very grateful to receive feedback on our current floor plan and site planning progress.
We are a family of four with two children aged 4 and 7. We are building in a rural area.
Additionally, a sliding door will be installed between the kitchen and the living area.
Development Plan / Restrictions
Plot size: 672m2 (7228 sq ft)
No slope
Building zone, building line, and boundaries: no defined building zone
Maximum perimeter development: 9m (30 ft)
Number of parking spaces: 2
Maximum number of floors: 2
Roof pitch: at least 18 degrees
Architectural style: free choice
Orientation: north - south
Maximum heights / limits: none specified
Other requirements: none specified
Client Requirements
Country house style
1.5 stories, no basement
4 people: ages 30, 27, 7, 4
Office: for family use
Maximum overnight guests: mainly friends of the children
Enclosed architecture
Conservative construction method
Dining seats: 6
Carport
House Design
Designer: planner from a construction company
What do you particularly like? Why? Flexibility in the living area (with the sliding door), equally sized children's rooms, spacious hallway on the upper floor for a reading corner
What do you not like? Why? Possibly the children's rooms are too small? Utility room too small?
Price estimate according to architect/planner: 202,000
Personal price limit for the house, including fittings: 230,000
Preferred heating system: underfloor heating
If you had to give up something, which features or extensions could you do without?
- Could give up: bay window
- Could not give up: front gable
Why did the design turn out the way it did? For example:
Standard design from the planner? Standard as a basis but slightly adjusted.
What makes it particularly good or bad in your opinion? Despite the relatively small space, everyone finds their place and everything has been considered.
Thank you very much
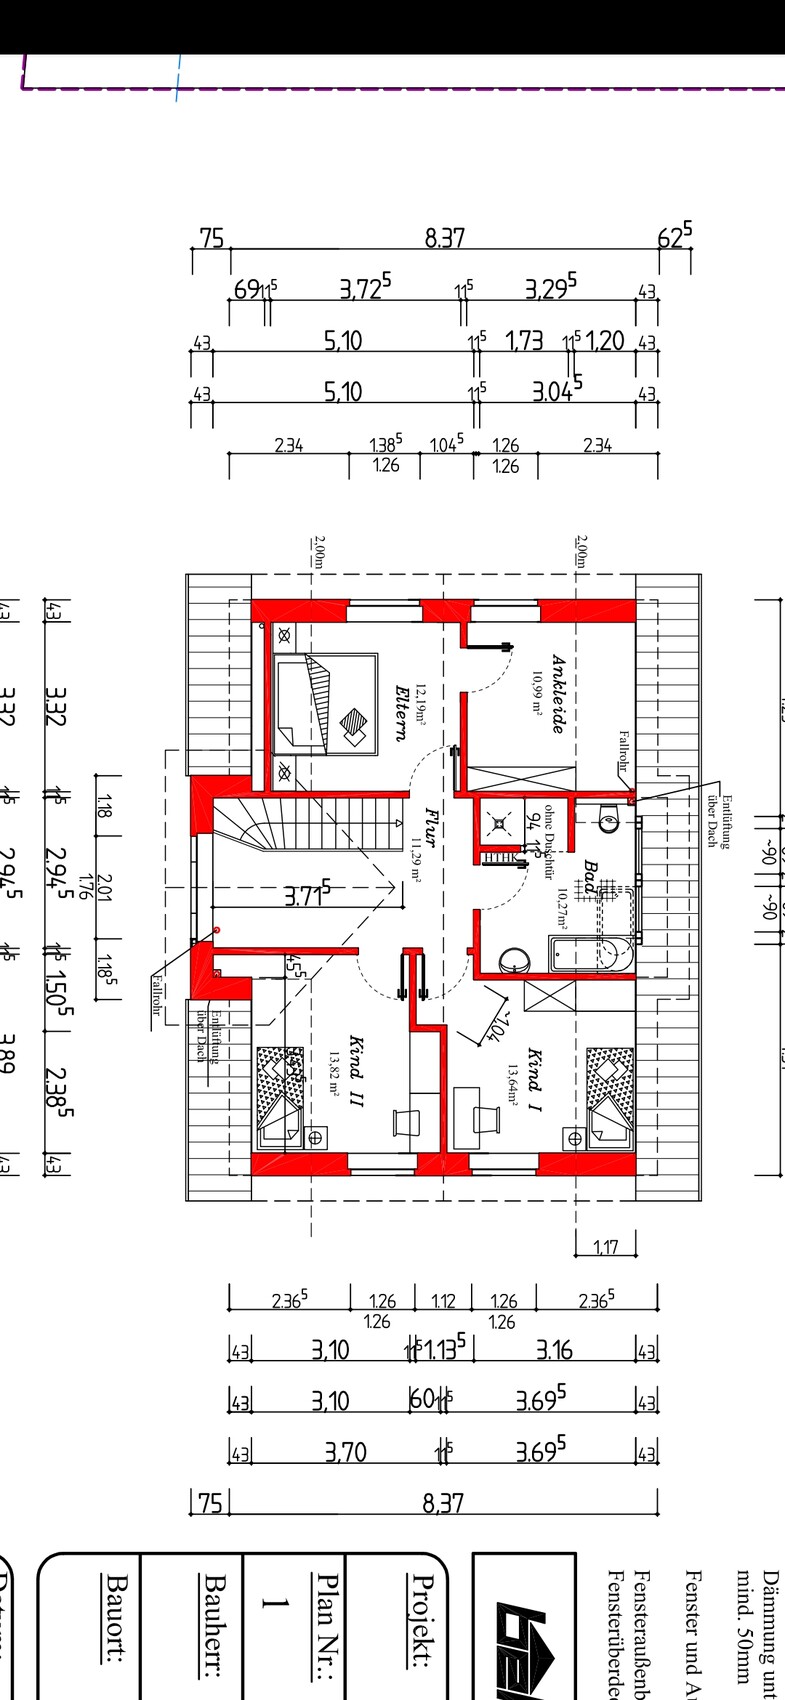
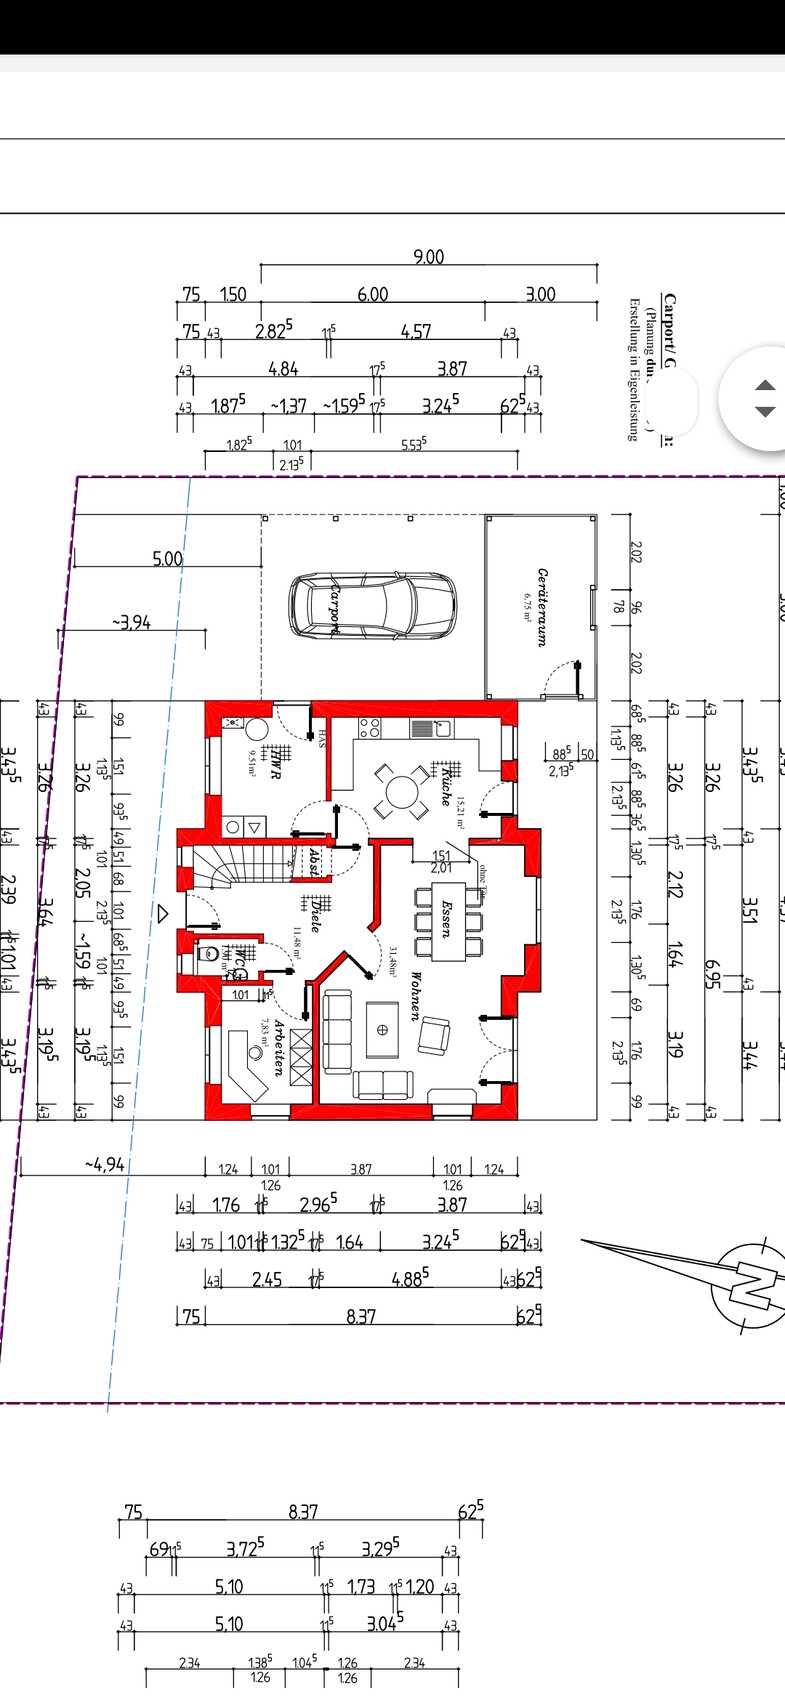
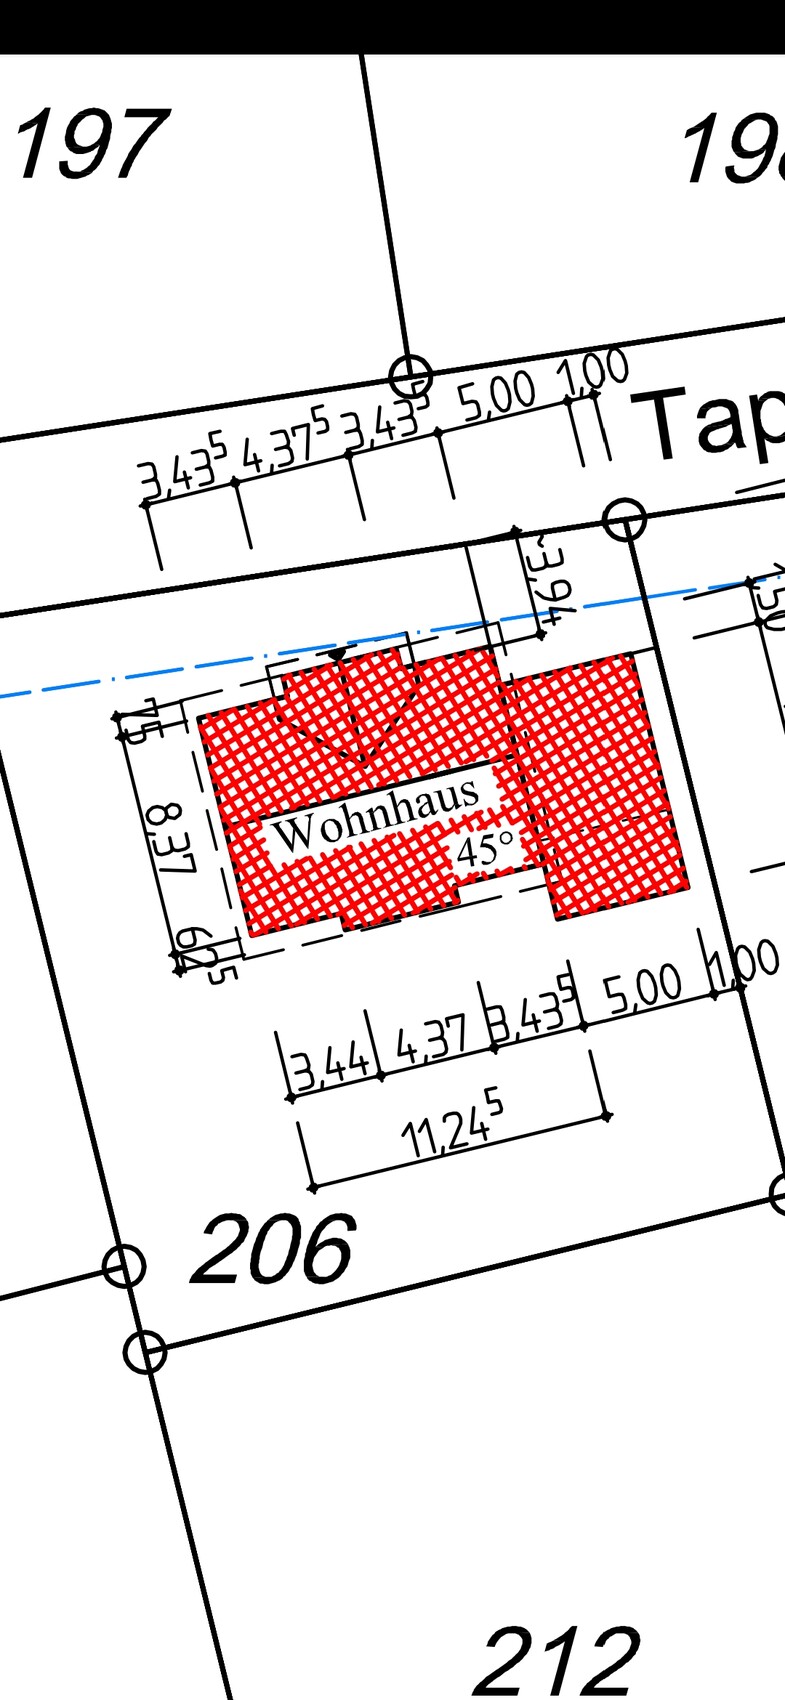
We would be very grateful to receive feedback on our current floor plan and site planning progress.
We are a family of four with two children aged 4 and 7. We are building in a rural area.
Additionally, a sliding door will be installed between the kitchen and the living area.
Development Plan / Restrictions
Plot size: 672m2 (7228 sq ft)
No slope
Building zone, building line, and boundaries: no defined building zone
Maximum perimeter development: 9m (30 ft)
Number of parking spaces: 2
Maximum number of floors: 2
Roof pitch: at least 18 degrees
Architectural style: free choice
Orientation: north - south
Maximum heights / limits: none specified
Other requirements: none specified
Client Requirements
Country house style
1.5 stories, no basement
4 people: ages 30, 27, 7, 4
Office: for family use
Maximum overnight guests: mainly friends of the children
Enclosed architecture
Conservative construction method
Dining seats: 6
Carport
House Design
Designer: planner from a construction company
What do you particularly like? Why? Flexibility in the living area (with the sliding door), equally sized children's rooms, spacious hallway on the upper floor for a reading corner
What do you not like? Why? Possibly the children's rooms are too small? Utility room too small?
Price estimate according to architect/planner: 202,000
Personal price limit for the house, including fittings: 230,000
Preferred heating system: underfloor heating
If you had to give up something, which features or extensions could you do without?
- Could give up: bay window
- Could not give up: front gable
Why did the design turn out the way it did? For example:
Standard design from the planner? Standard as a basis but slightly adjusted.
What makes it particularly good or bad in your opinion? Despite the relatively small space, everyone finds their place and everything has been considered.
Thank you very much
M
Matthew0327 Feb 2020 10:42Jnble2020 schrieb:
Price estimate according to architect/planner: 202,000 Jnble2020 schrieb:
Personal price limit for the house, including fixtures: 230,000 Jnble2020 schrieb:
We signed a turnkey contract for that price. Jnble2020 schrieb:
We will do the garden completely ourselves. The carport will also be self-built. Jnble2020 schrieb:
We are only removing the flooring ourselves. Jnble2020 schrieb:
So with our building contract, floors and even wallpaper with paint are included in the turnkey specification. Jnble2020 schrieb:
202k is also the turnkey price including everything. Ready to move in. Jnble2020 schrieb:
There really isn’t anything special included. Underfloor heating (gas heating) and electric blinds on the ground floor. Kitchen is included. Jnble2020 schrieb:
And we still have quite a bit of buffer left. Jnble2020 schrieb:
We are laying all the floors ourselves, wallpapering ourselves, and doing the bathrooms ourselves. Jnble2020 schrieb:
Without own labor, the house with electric blinds and underfloor heating (including kitchen) is 215. If we subtract our own contributions, we’re at 208. Jnble2020 schrieb:
1,500 for the front door (which is admittedly low). Jnble2020 schrieb:
It will be reallocated afterward. My husband will install additional power outlets himself. Jnble2020 schrieb:
Either my posts aren’t being read, or I’m expressing myself very poorly? The latter.
S
Sparfuchs7727 Feb 2020 10:42Alright, go ahead. You can let us know if it worked out in the end.

Jnble2020 schrieb:
...even if the upstairs hallway won’t be a place full of peace and quiet, it will still turn out nicely. ...In the evenings, I want to read bedtime stories there. We have a very large, fully stocked bookshelf. I didn’t see any other spot where we could fit a small library. Then please make sure to arrange and furnish it to scale. I don’t see anything cozy there yet, and the available space isn’t generous either. However, I’m not very skilled in interior design.Do you only have one car? With two cars, a 5m (16 ft) carport is already very tight, and the rear corner of the car will partially be in front of the utility room door.
You won’t be able to fit everything you want into the utility room. It needs to accommodate house connections, heating system, fuse box, telecommunications, washing machine and dryer, laundry basket, and coat rack. There should also be a clear walkway, space for installations next to the appliances, and a 1.2m (4 ft) free working area in front of the fuse box. I don’t see how all of this fits into just 9m³ (318 cubic ft)!
You won’t be able to fit everything you want into the utility room. It needs to accommodate house connections, heating system, fuse box, telecommunications, washing machine and dryer, laundry basket, and coat rack. There should also be a clear walkway, space for installations next to the appliances, and a 1.2m (4 ft) free working area in front of the fuse box. I don’t see how all of this fits into just 9m³ (318 cubic ft)!
If you want a cooktop in the island, the island must be at least 90cm deep (35 inches), whether it’s a countertop or cabinets. A cooktop with an integrated downdraft extractor requires at least 70cm depth (28 inches), and you don’t want grease to end up on the floor behind it.
J
Jnble202027 Feb 2020 15:22evelinoz schrieb:
If you want a cooktop on the island, the island needs to be at least 90cm deep (35 inches), whether it's a countertop or cabinets. A cooktop with a downdraft ventilation requires at least 70cm depth (28 inches), and you don't want grease to end up on the floor behind it. I do not want a cooktop on the island.
Similar topics