
ᐅ Floor plan design for a single-family detached country house without a basement, 144 sqm
Created on: 26 Feb 2020 11:27
J
Jnble2020J
Jnble202026 Feb 2020 11:27Hello everyone!
We would be very grateful to receive feedback on our current floor plan and site planning progress.
We are a family of four with two children aged 4 and 7. We are building in a rural area.
Additionally, a sliding door will be installed between the kitchen and the living area.
Development Plan / Restrictions
Plot size: 672m2 (7228 sq ft)
No slope
Building zone, building line, and boundaries: no defined building zone
Maximum perimeter development: 9m (30 ft)
Number of parking spaces: 2
Maximum number of floors: 2
Roof pitch: at least 18 degrees
Architectural style: free choice
Orientation: north - south
Maximum heights / limits: none specified
Other requirements: none specified
Client Requirements
Country house style
1.5 stories, no basement
4 people: ages 30, 27, 7, 4
Office: for family use
Maximum overnight guests: mainly friends of the children
Enclosed architecture
Conservative construction method
Dining seats: 6
Carport
House Design
Designer: planner from a construction company
What do you particularly like? Why? Flexibility in the living area (with the sliding door), equally sized children's rooms, spacious hallway on the upper floor for a reading corner
What do you not like? Why? Possibly the children's rooms are too small? Utility room too small?
Price estimate according to architect/planner: 202,000
Personal price limit for the house, including fittings: 230,000
Preferred heating system: underfloor heating
If you had to give up something, which features or extensions could you do without?
- Could give up: bay window
- Could not give up: front gable
Why did the design turn out the way it did? For example:
Standard design from the planner? Standard as a basis but slightly adjusted.
What makes it particularly good or bad in your opinion? Despite the relatively small space, everyone finds their place and everything has been considered.
Thank you very much
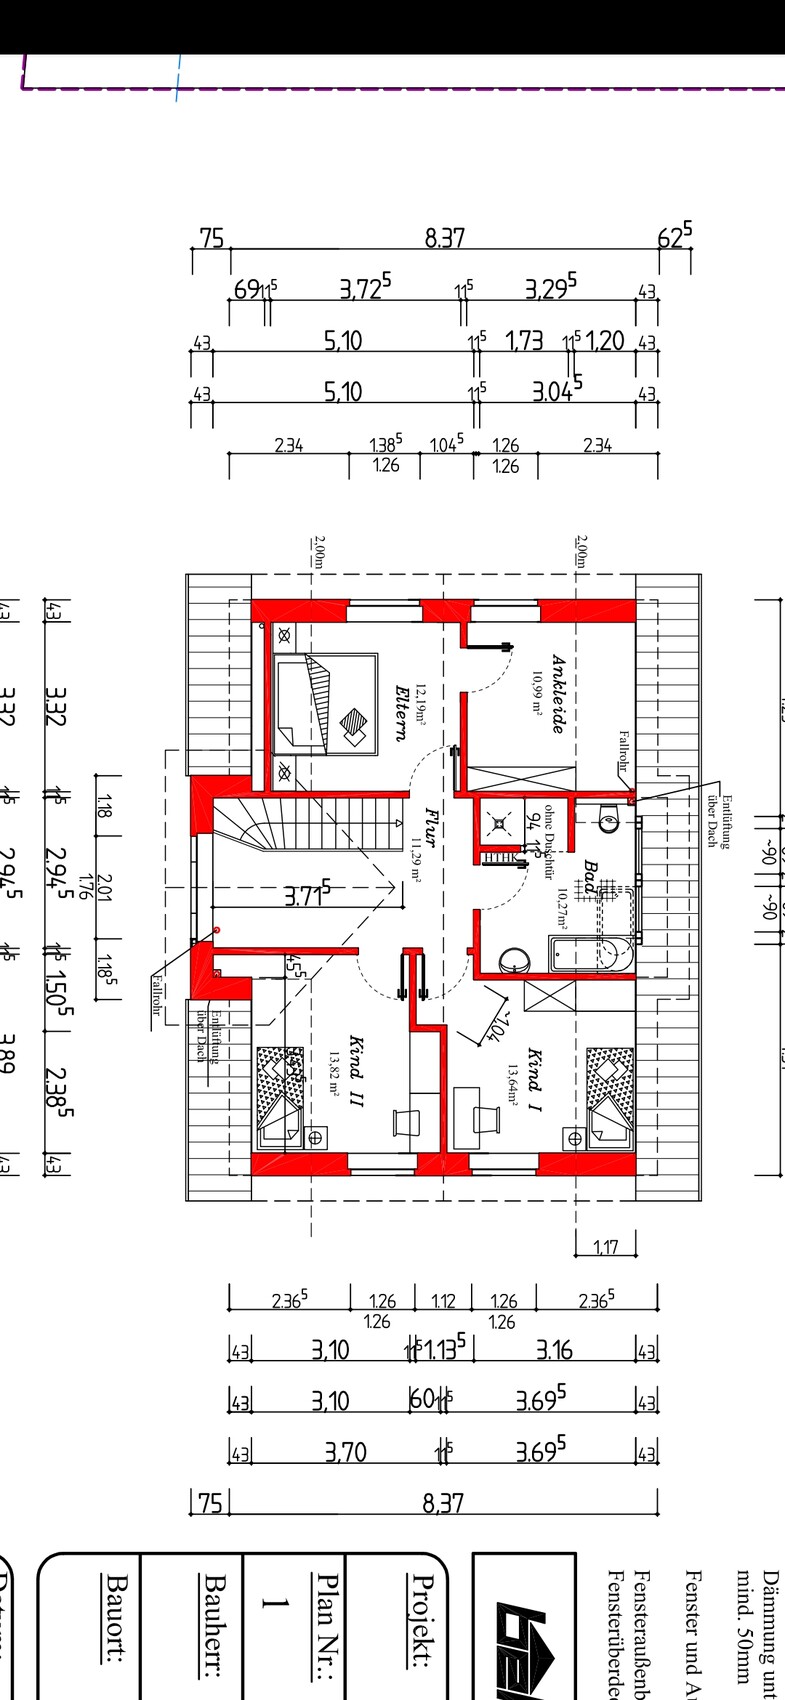
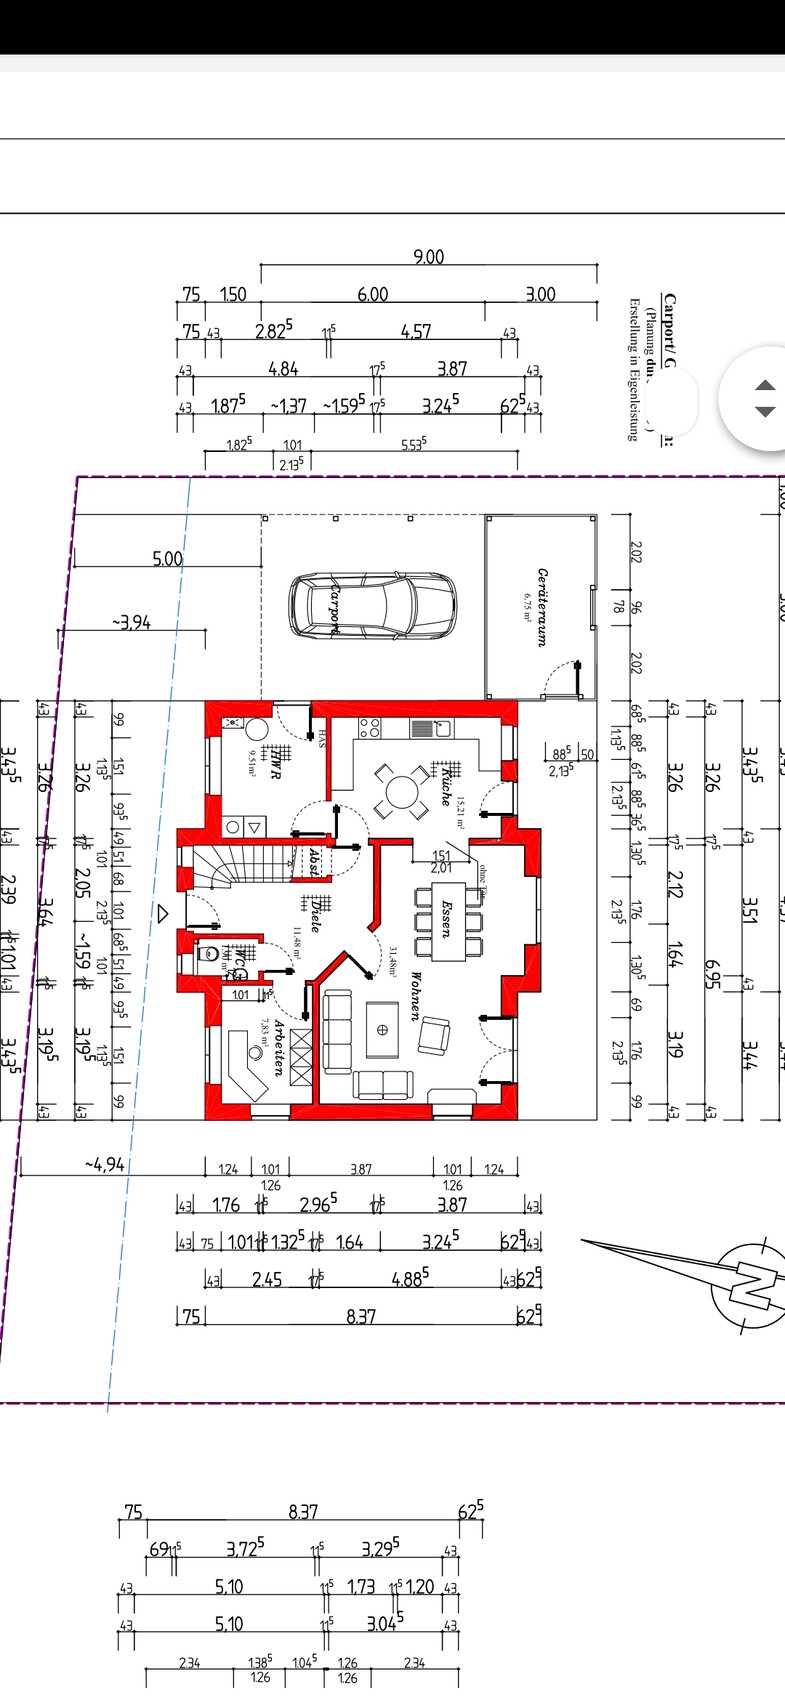
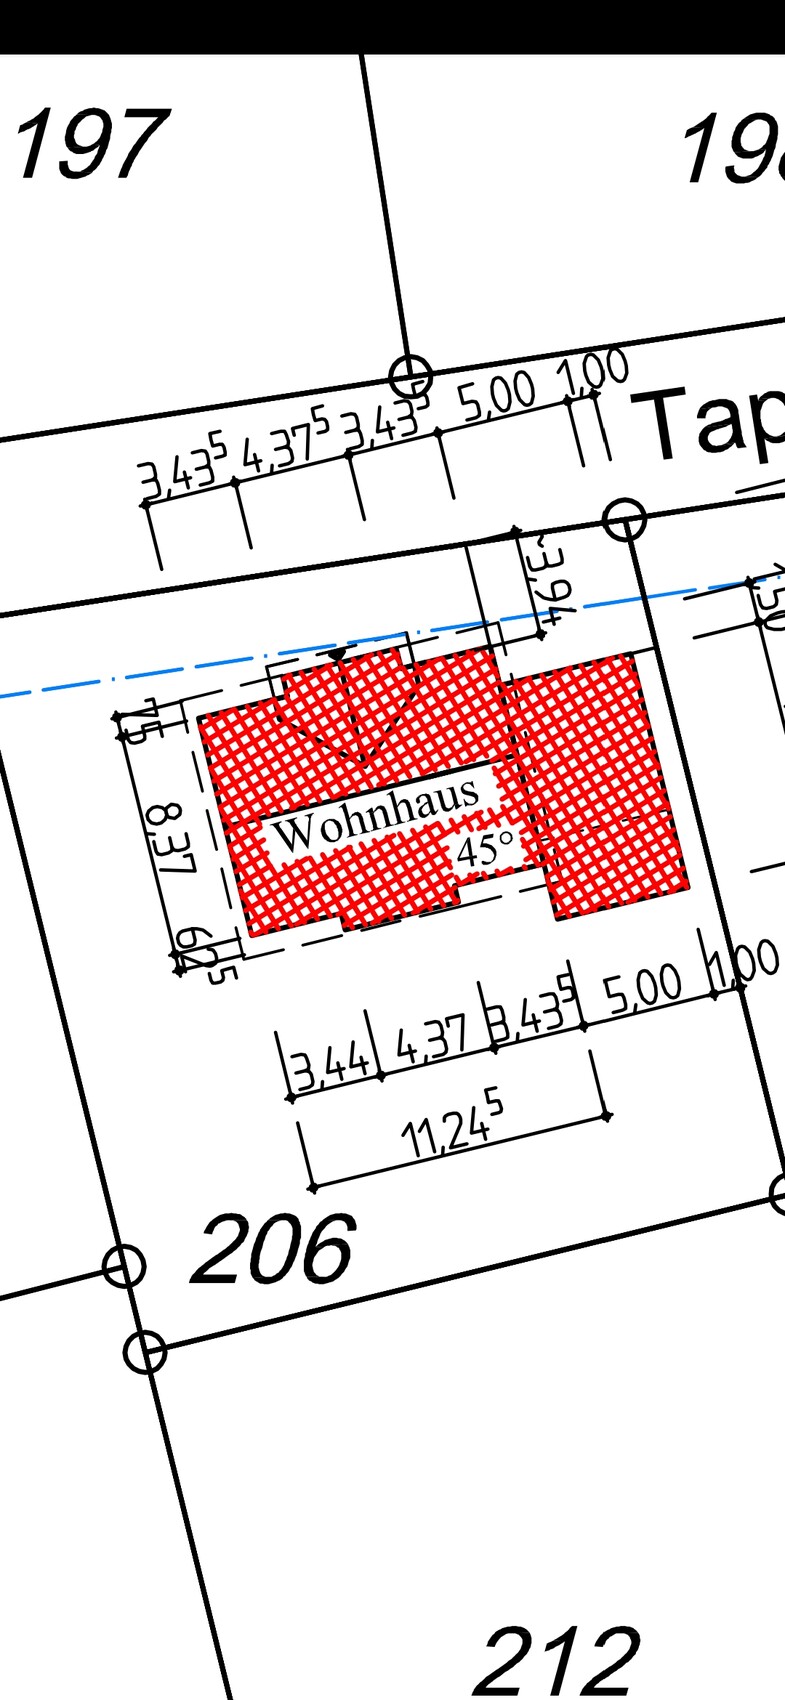
We would be very grateful to receive feedback on our current floor plan and site planning progress.
We are a family of four with two children aged 4 and 7. We are building in a rural area.
Additionally, a sliding door will be installed between the kitchen and the living area.
Development Plan / Restrictions
Plot size: 672m2 (7228 sq ft)
No slope
Building zone, building line, and boundaries: no defined building zone
Maximum perimeter development: 9m (30 ft)
Number of parking spaces: 2
Maximum number of floors: 2
Roof pitch: at least 18 degrees
Architectural style: free choice
Orientation: north - south
Maximum heights / limits: none specified
Other requirements: none specified
Client Requirements
Country house style
1.5 stories, no basement
4 people: ages 30, 27, 7, 4
Office: for family use
Maximum overnight guests: mainly friends of the children
Enclosed architecture
Conservative construction method
Dining seats: 6
Carport
House Design
Designer: planner from a construction company
What do you particularly like? Why? Flexibility in the living area (with the sliding door), equally sized children's rooms, spacious hallway on the upper floor for a reading corner
What do you not like? Why? Possibly the children's rooms are too small? Utility room too small?
Price estimate according to architect/planner: 202,000
Personal price limit for the house, including fittings: 230,000
Preferred heating system: underfloor heating
If you had to give up something, which features or extensions could you do without?
- Could give up: bay window
- Could not give up: front gable
Why did the design turn out the way it did? For example:
Standard design from the planner? Standard as a basis but slightly adjusted.
What makes it particularly good or bad in your opinion? Despite the relatively small space, everyone finds their place and everything has been considered.
Thank you very much

Well, I think it’s a bit outdated, but that doesn’t mean it’s bad. At first glance, I like it. On closer inspection, though, there are a few points to consider:
- The bathroom is located above the living area. How is the drainage planned?
- What exactly is happening in the corner of Children's Room II at the captain’s gable?
- Is a walk-in closet really necessary for the house size?
- The study is really small – it will get cramped quickly.
- If the upstairs hallway is intended as a play area, I think that’s great. However, when the kids get older, they might get annoyed with the 13m² (140 sq ft). There could be more space if you redesigned more strictly and omitted the “gallery.” But that’s just an option.
- The bathroom is located above the living area. How is the drainage planned?
- What exactly is happening in the corner of Children's Room II at the captain’s gable?
- Is a walk-in closet really necessary for the house size?
- The study is really small – it will get cramped quickly.
- If the upstairs hallway is intended as a play area, I think that’s great. However, when the kids get older, they might get annoyed with the 13m² (140 sq ft). There could be more space if you redesigned more strictly and omitted the “gallery.” But that’s just an option.
J
Jnble202026 Feb 2020 11:52kaho674 schrieb:
Well, I think it’s a bit outdated, but that doesn’t mean it’s bad. At first glance, I like it. On closer inspection, there are a few concerns:
- The bathroom is located above the living area. How is the drainage planned?
- What exactly is happening in the corner of the second children’s room at the captain’s gable?
- Is a walk-in closet really necessary for a house of this size?
- The study is really small – it will probably feel cramped quite soon.
- If the upstairs hallway is intended as a play area, I think that’s great. But when the kids get older, they might find the 13m² (140ft²) limiting. You could have more space if you completely redesigned and gave up the “gallery,” but that’s just an option. The corner in the children’s room used to be a dead space in the hallway. We changed the wall so that we can build shelves or a fitted wardrobe there ourselves. It will then be used to store some toys and similar items.
The upstairs hallway is definitely meant to be used. We read a lot and want to use that area as a book and reading nook.
The floor plan is really a basic one without much extra detail, that’s true. Still, it’s the most frequently built plan by the construction company.
The walk-in closet is also used as an ironing room.
S
Sparfuchs7726 Feb 2020 11:59Do you both get up early at the same time? If so, you always have to go through the bedroom to get to the walk-in closet, which might be annoying if one of you wants to sleep longer. Maybe consider swapping the bedroom and the walk-in closet?
Do you think you'll use the reading corner a lot if the kids are listening to music in their rooms and you have a large, cozy living room? This is a genuine question, not rhetorical. If that suits your lifestyle, then it’s great!
@kaho674 We also have just under 7sqm (75 sq ft) for the "office" at our place. According to my wife, that’s enough for sewing and some paperwork. You don’t have to install huge filing cabinets. We plan to build the storage space ourselves as a DIY shelf around the door. That way, there’s still quite a bit of room left for us.
Do you think you'll use the reading corner a lot if the kids are listening to music in their rooms and you have a large, cozy living room? This is a genuine question, not rhetorical. If that suits your lifestyle, then it’s great!
@kaho674 We also have just under 7sqm (75 sq ft) for the "office" at our place. According to my wife, that’s enough for sewing and some paperwork. You don’t have to install huge filing cabinets. We plan to build the storage space ourselves as a DIY shelf around the door. That way, there’s still quite a bit of room left for us.
J
Jnble202026 Feb 2020 12:03Sparfuchs_ schrieb:
Do you both get up early at the same time? This means you always have to go through the bedroom to reach the walk-in closet, which might be annoying if one of you wants to sleep in or rest longer. Maybe consider switching the bedroom and walk-in closet?
@kaho674 We only have just under 7 sqm (75 sq ft) for the "office" as well. According to my wife, that’s enough space for sewing and a bit of paperwork. You don’t have to install huge filing cabinets. We are planning to build storage shelves (DIY shelving) around the room door. This way, there is still quite a lot of space left in the room for us. The suggestion about the shelving is great.
We both get up early at the same time. We are generally early risers.
Sparfuchs_ schrieb:
@kaho674 We only have just under 7 square meters (75 square feet) for the “office” space. According to my wife, that’s enough for sewing and a bit of paperwork. You don’t have to fit huge filing cabinets in there.Yes, if that’s enough. Just the PC and printer take up almost all of our 7m² (75 sq ft). Well, almost.Time to furnish the living area with a TV. I think the patio doors will have to be moved in front of the dining table.
Similar topics