
Hello everyone,
I would appreciate your feedback on the floor plans.
Development Plan / Restrictions:
· Plot size: 1,200 m² (18 m (59 inches) wide)
· Slope: south-facing hill, street to the north
· Site coverage ratio: 0.3
· Floor area ratio: 0.6
· Building envelope, building line, and boundary: see "enlarged building envelope" 12 x 14 m (39 x 46 feet)
· Edge development: garages
· Number of parking spaces: 3 required according to building authority
· Construction type: open building layout
· Building setback: 3 m (10 feet)
· Roof type: pitched roofs 15-30°, hipped roofs to be avoided, see regulations
· Orientation: ridge direction of the buildings parallel to each other
· Exterior design: see section 6 of the regulations
Homeowners’ Requirements
Preliminary: The homeowners (born 1982 male, 1988 female, and two children born 2014 female, 2016 male) want to live on two floors (basement and ground floor). A third children’s bedroom should also be included. The third floor (attic) should be accessible barrier-free.
· Style: Bauhaus (optionally exposed concrete)
· Roof design: large south-facing side (for solar panels, photovoltaics)
· Building type: two-family house
· Basement and floors: basement, ground floor, attic
· Number of occupants and ages as above: (2 + 3 in basement and ground floor, 2 + 1 in attic)
o Space requirements attic: 2 bedrooms, 1 flexible floor plan bathroom, open living/dining/kitchen area, utility room
o Space requirements ground floor: 1 master bedroom, walk-in closet, master bathroom, large open living/dining/kitchen area, wardrobe, storage room
o Space requirements basement: 3 children’s bedrooms, children’s bathroom, optional play corridor, boiler room, cellar, utility room
· Open or closed architecture: open
· Conservative or modern construction: modern
· Kitchen: open kitchen with island (at least on ground floor)
· Balcony, roof terrace: likely sensible on all three floors considering exposed concrete
· Parking spaces: carports if possible, which can later be converted into garages (initial cost saving)
· Heating/thermal technology: air-to-water heat pump (underfloor heating), optional photovoltaics
· Windows: large window areas on the south side, optionally wide, low windows above the kitchen worktop on the ground floor
· Energy efficiency: KfW 55 standard
· High sound insulation (especially for the ceiling of the attic, separate residential unit)
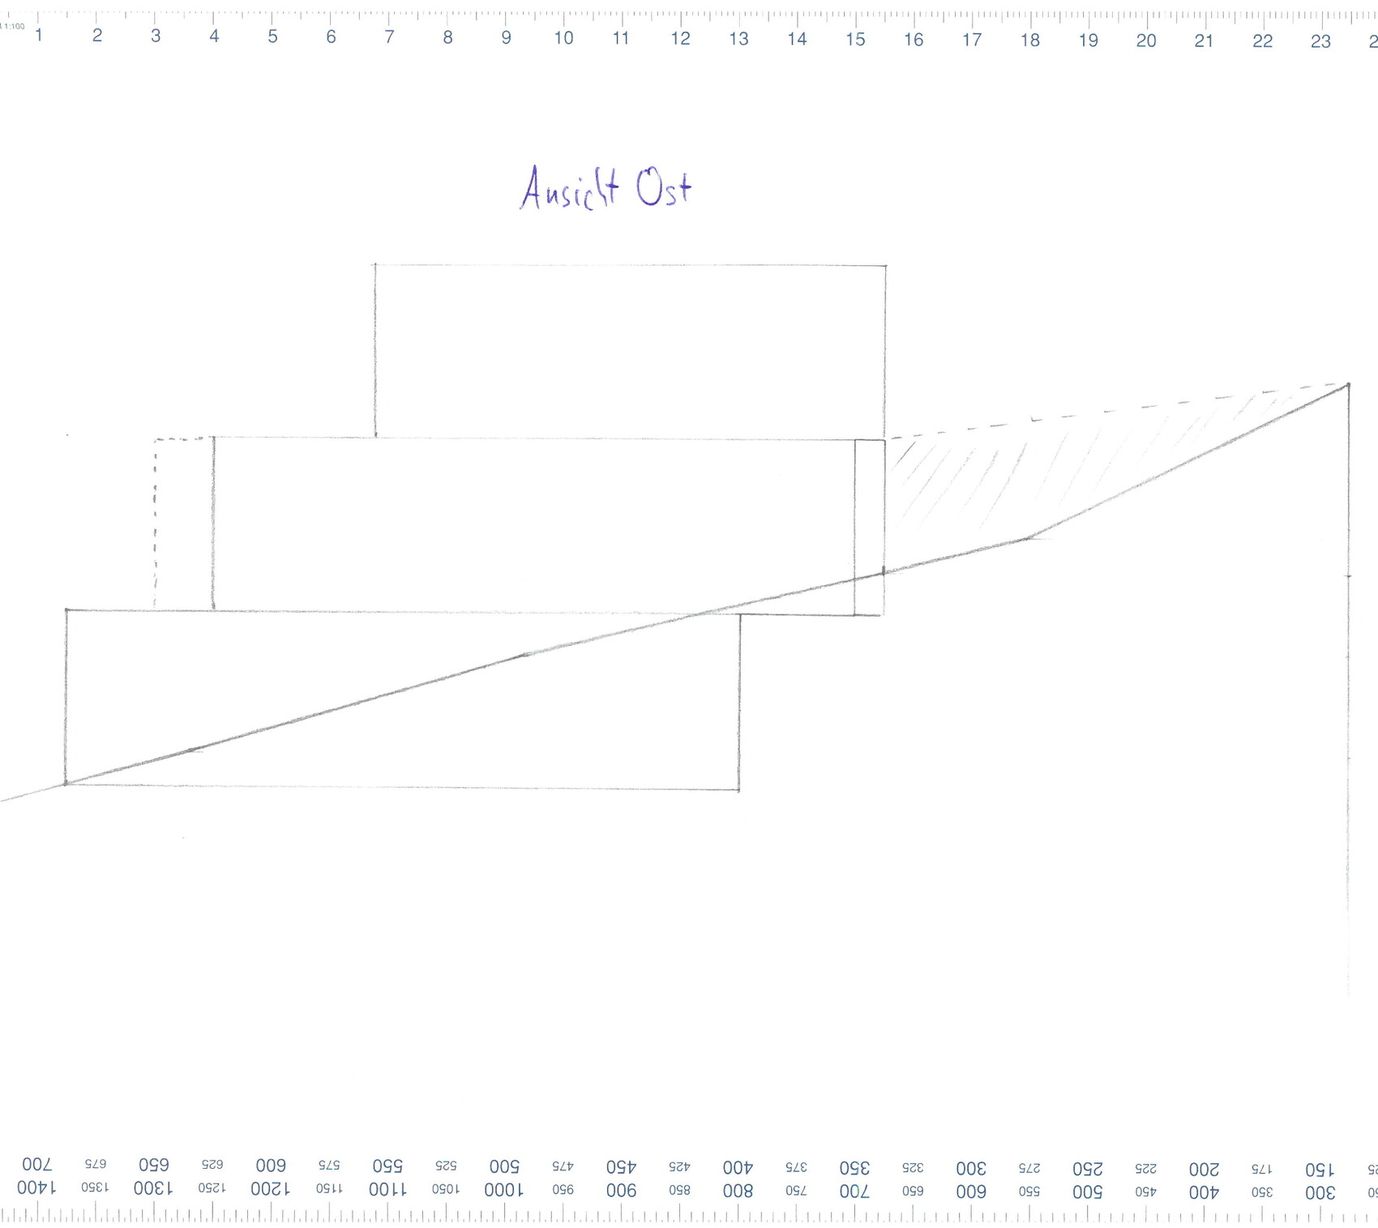
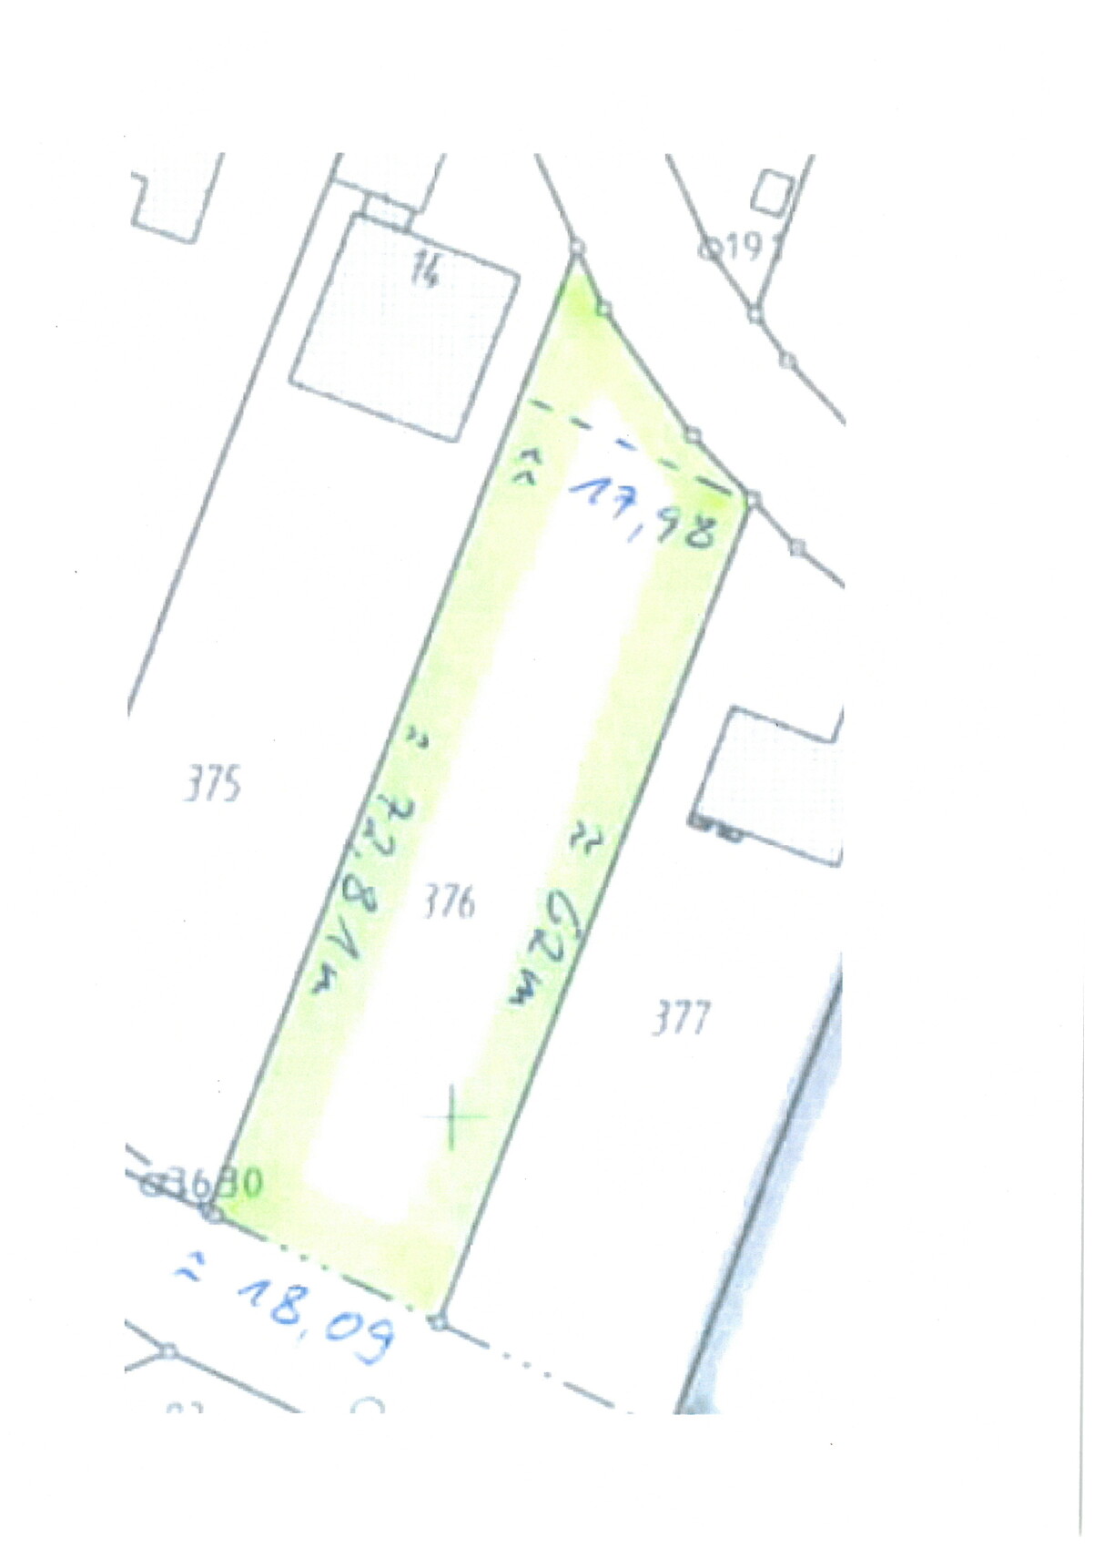
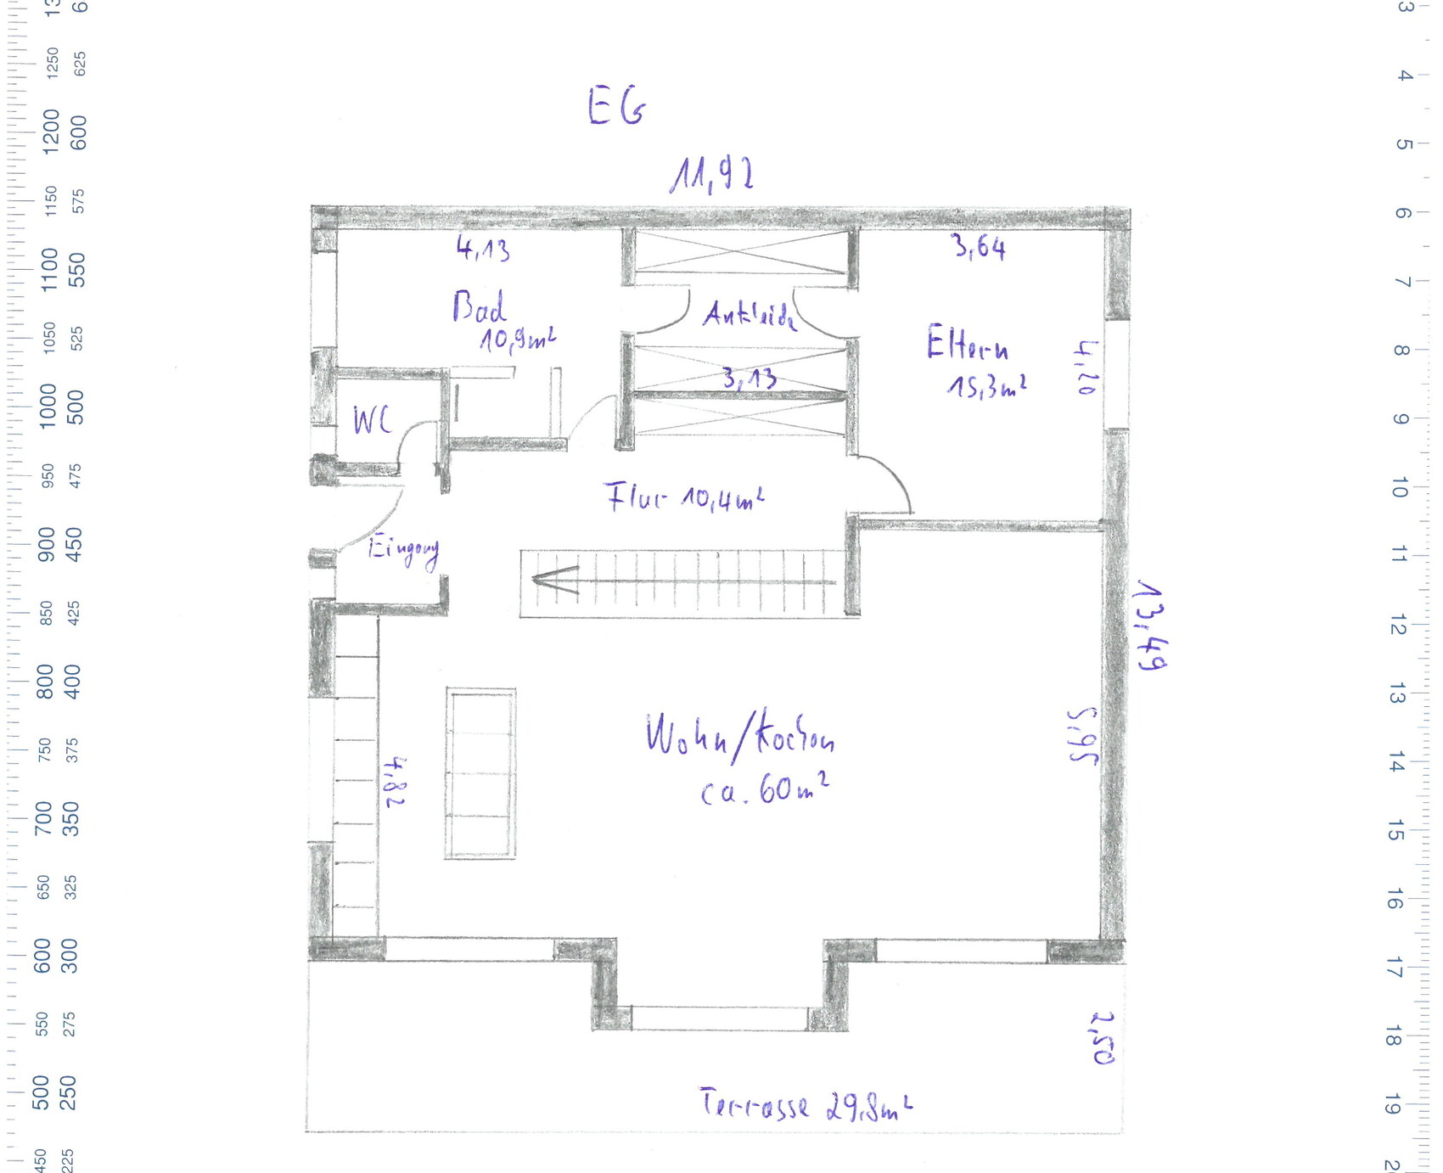
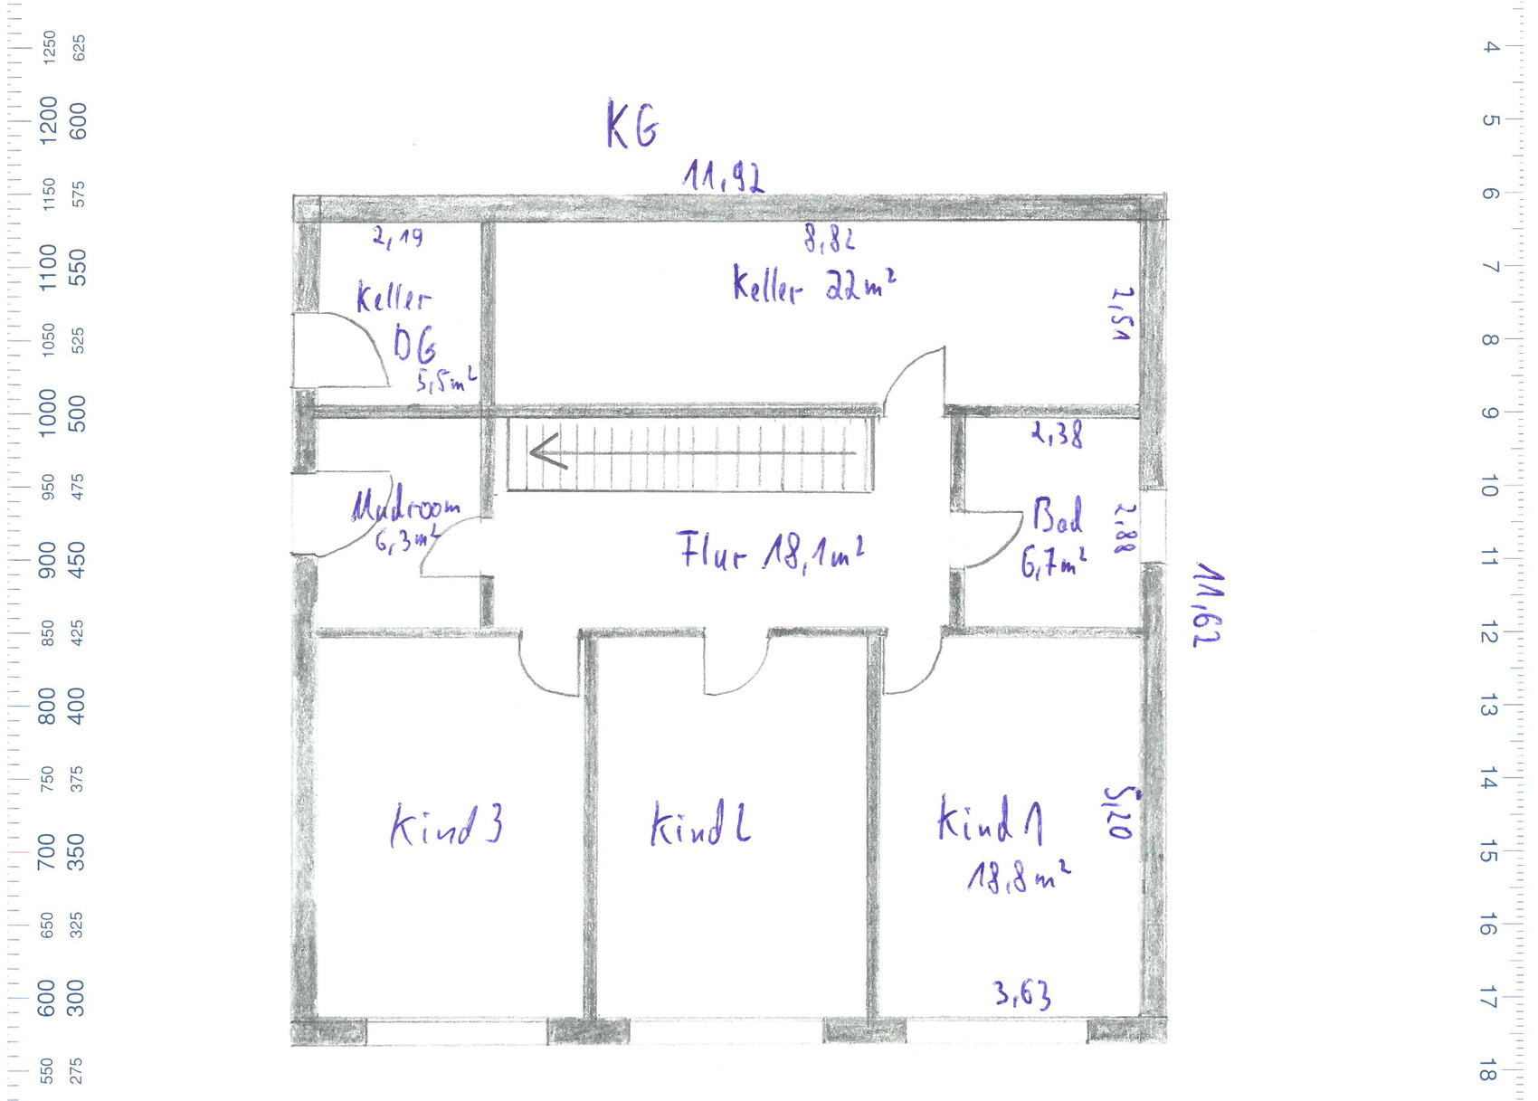
I would appreciate your feedback on the floor plans.
Development Plan / Restrictions:
· Plot size: 1,200 m² (18 m (59 inches) wide)
· Slope: south-facing hill, street to the north
· Site coverage ratio: 0.3
· Floor area ratio: 0.6
· Building envelope, building line, and boundary: see "enlarged building envelope" 12 x 14 m (39 x 46 feet)
· Edge development: garages
· Number of parking spaces: 3 required according to building authority
· Construction type: open building layout
· Building setback: 3 m (10 feet)
· Roof type: pitched roofs 15-30°, hipped roofs to be avoided, see regulations
· Orientation: ridge direction of the buildings parallel to each other
· Exterior design: see section 6 of the regulations
Homeowners’ Requirements
Preliminary: The homeowners (born 1982 male, 1988 female, and two children born 2014 female, 2016 male) want to live on two floors (basement and ground floor). A third children’s bedroom should also be included. The third floor (attic) should be accessible barrier-free.
· Style: Bauhaus (optionally exposed concrete)
· Roof design: large south-facing side (for solar panels, photovoltaics)
· Building type: two-family house
· Basement and floors: basement, ground floor, attic
· Number of occupants and ages as above: (2 + 3 in basement and ground floor, 2 + 1 in attic)
o Space requirements attic: 2 bedrooms, 1 flexible floor plan bathroom, open living/dining/kitchen area, utility room
o Space requirements ground floor: 1 master bedroom, walk-in closet, master bathroom, large open living/dining/kitchen area, wardrobe, storage room
o Space requirements basement: 3 children’s bedrooms, children’s bathroom, optional play corridor, boiler room, cellar, utility room
· Open or closed architecture: open
· Conservative or modern construction: modern
· Kitchen: open kitchen with island (at least on ground floor)
· Balcony, roof terrace: likely sensible on all three floors considering exposed concrete
· Parking spaces: carports if possible, which can later be converted into garages (initial cost saving)
· Heating/thermal technology: air-to-water heat pump (underfloor heating), optional photovoltaics
· Windows: large window areas on the south side, optionally wide, low windows above the kitchen worktop on the ground floor
· Energy efficiency: KfW 55 standard
· High sound insulation (especially for the ceiling of the attic, separate residential unit)
S
sichtbeton823 Dec 2019 10:13This tastes great! The local butcher has specialized in this and is quite well known. Sometimes, when you’re on vacation and start chatting with people from far away, it’s surprising how many know this small village with just under 700 residents. You hear things like, “Oh, I’ve been there on my motorcycle,” “I get my honey from there,” or “Your butcher is fantastic.”
Unfortunately, hunting is increasingly restricted. In general, hunting is not allowed in residential areas. You usually have to encounter hunters out in the forest. We’ll have to see what the future holds. There is even an effort to stop hunting entirely in the region.
Not much will change at the entrance either. The plan was to keep it as unobtrusive as possible, so that the size of the house isn’t immediately obvious. Ideally, I would have preferred just a door without a window. Of course, alongside all the paving work planned for the parking spaces, there will likely be some visual enhancement through landscaping or a nice bench, but it definitely won’t be much.
Unfortunately, hunting is increasingly restricted. In general, hunting is not allowed in residential areas. You usually have to encounter hunters out in the forest. We’ll have to see what the future holds. There is even an effort to stop hunting entirely in the region.
Not much will change at the entrance either. The plan was to keep it as unobtrusive as possible, so that the size of the house isn’t immediately obvious. Ideally, I would have preferred just a door without a window. Of course, alongside all the paving work planned for the parking spaces, there will likely be some visual enhancement through landscaping or a nice bench, but it definitely won’t be much.
S
sichtbeton8216 Dec 2019 08:15Here’s a quick update! The painting work is almost finished. However, there are delays with the tiles. By the weekend before Christmas, only the basement and the adjacent utility room will likely be fully tiled. Neither the bathroom nor the toilet will be tiled by then. :-(
For the painting, the painters’ tape was only just removed. On the concrete ceiling, adhesive residues are now clearly visible. Apparently, these were supposed to be sanded off with the ceiling. But sanding didn’t help, and the ceiling has already been sealed. I hope it won’t be noticeable once the furniture is in place.
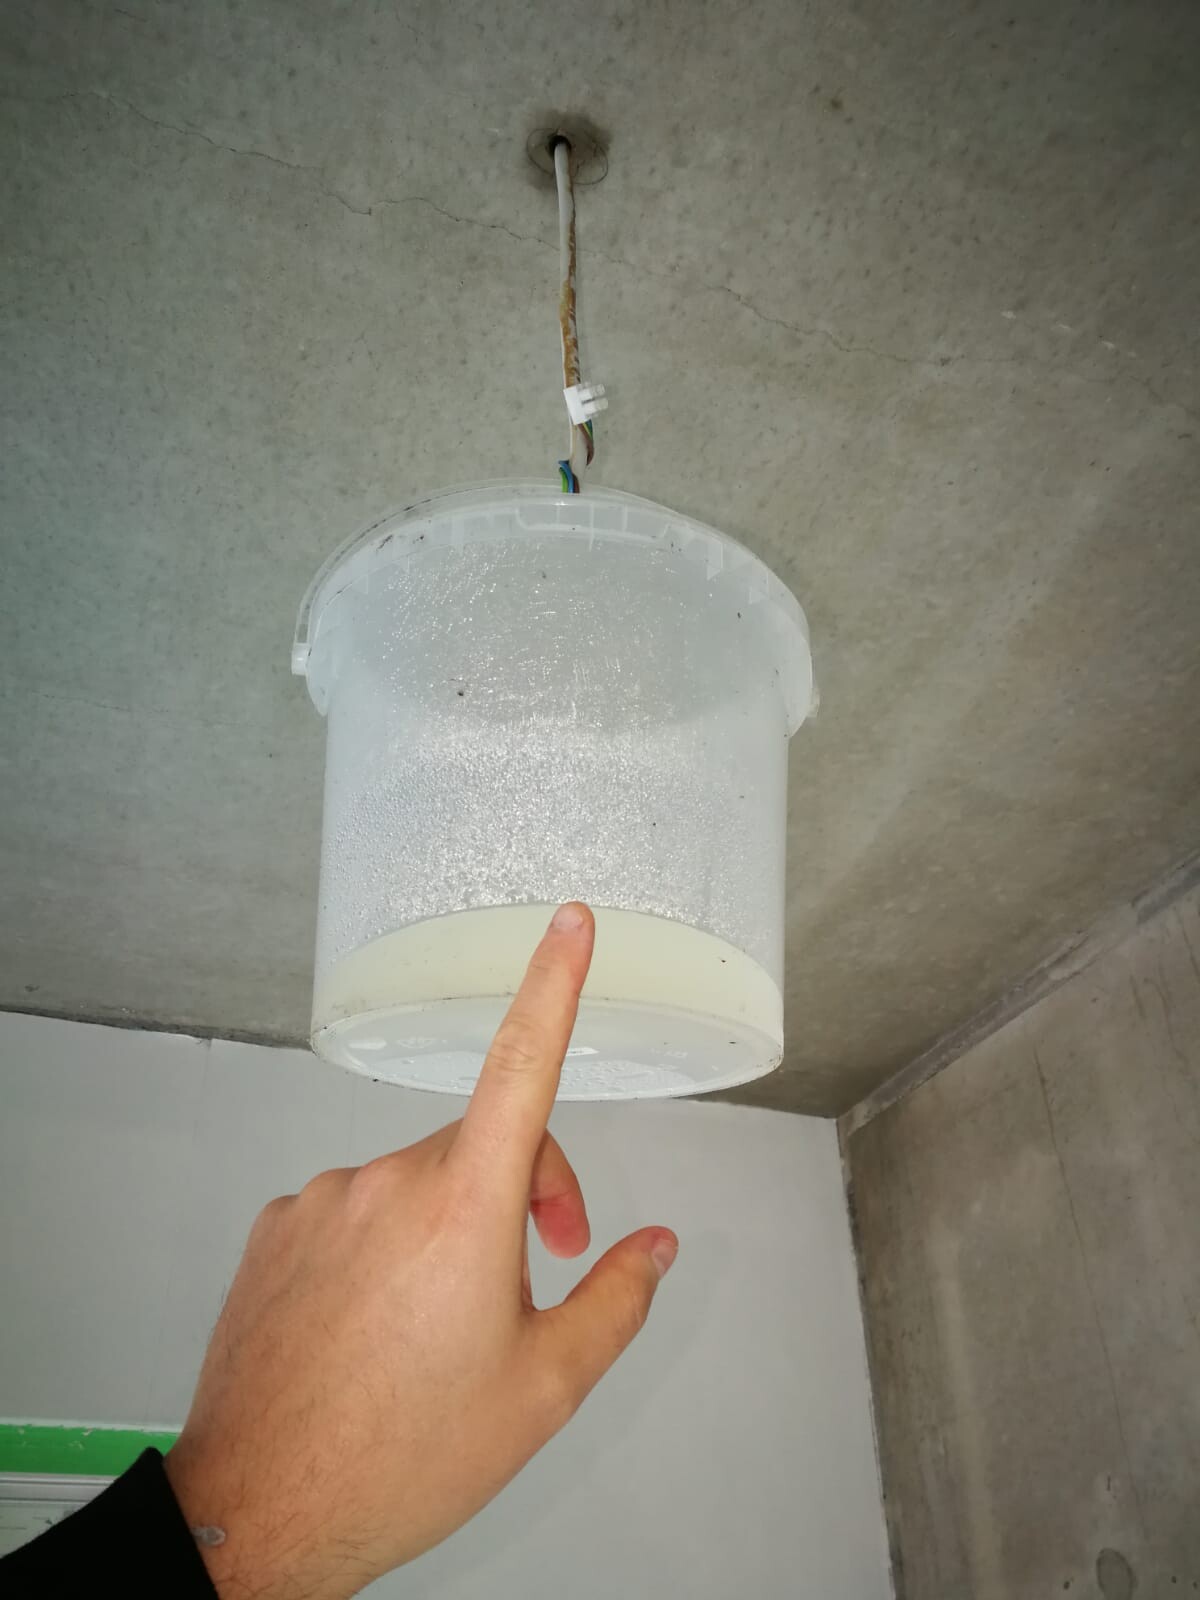
Much more serious, I find, is the leaking through the balconies/terraces. Yesterday, for example, 64ml (2.2 fl oz) of water accumulated over 4 hours (without direct rainfall). At first, it was “only” leaking from the ground floor down to the basement—in the children’s room on the west side (see picture). Now it’s also leaking from the top floor to the ground floor, into the eastern part of the living room. The roofer plans to take another look today...
We are sticking to the (unwise) plan to install the parquet flooring over Christmas and move in before the end of the year.
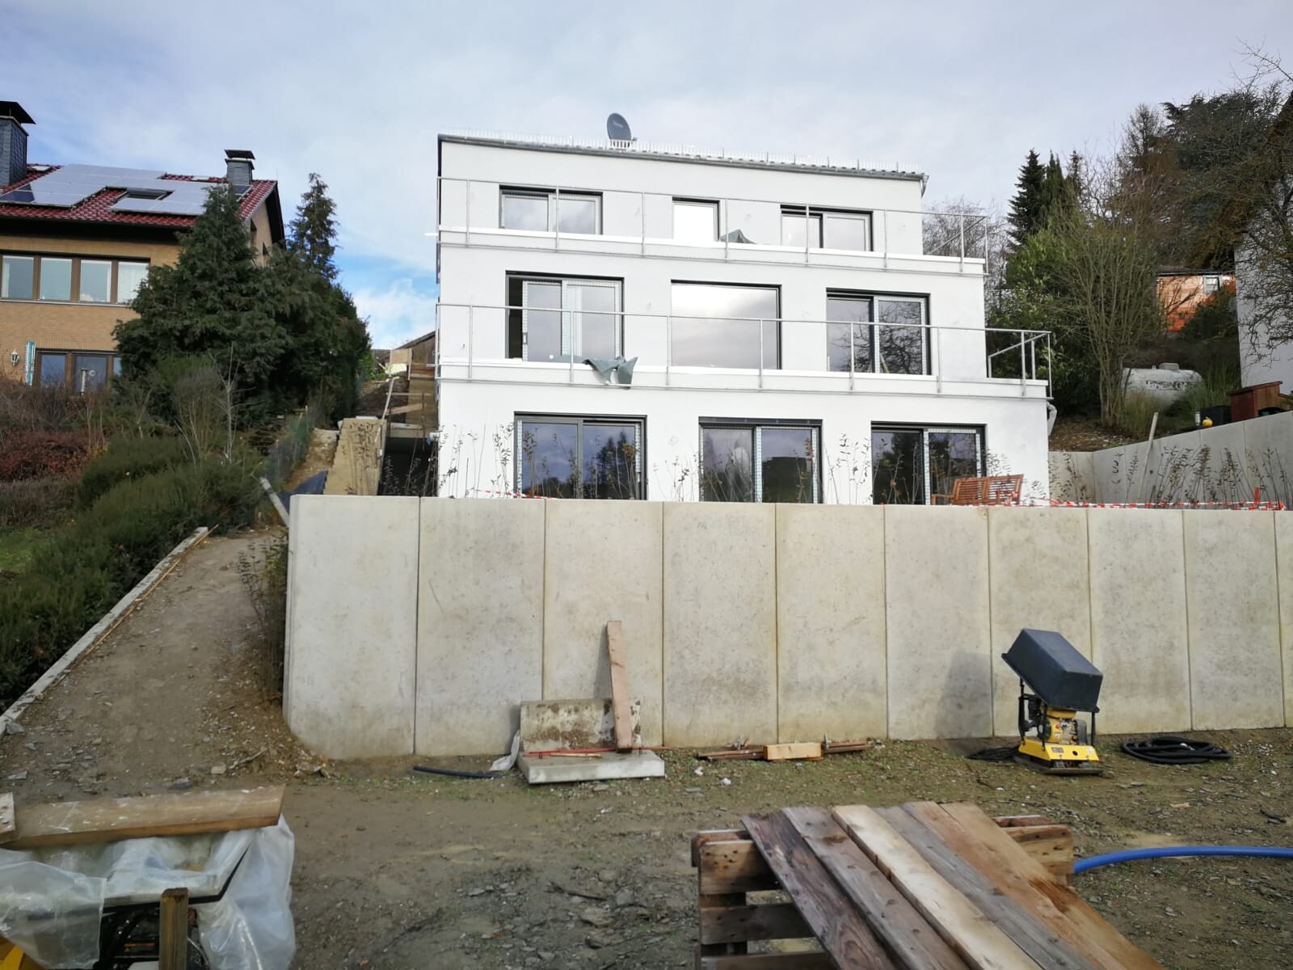
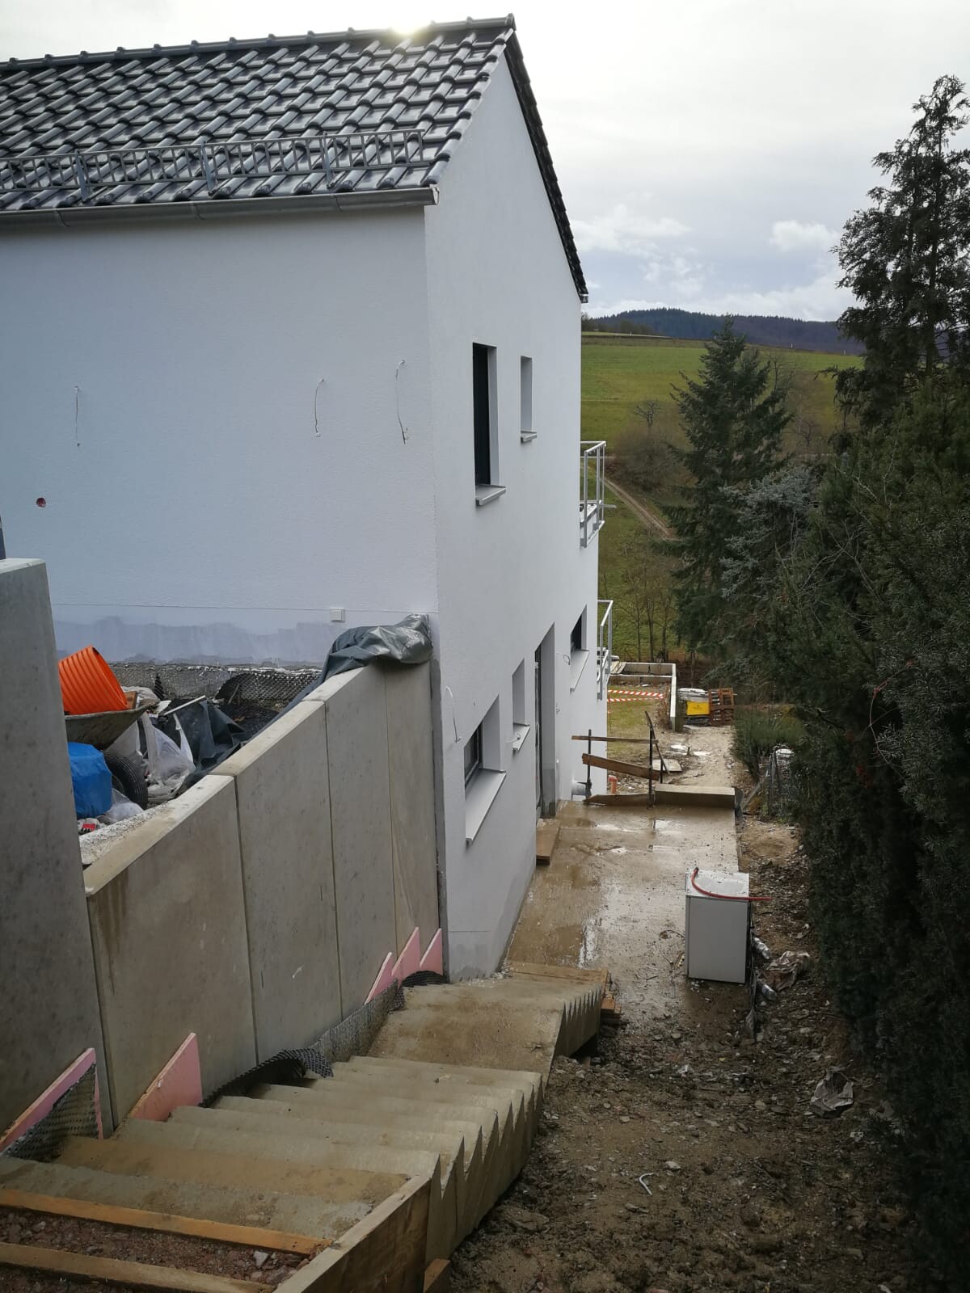
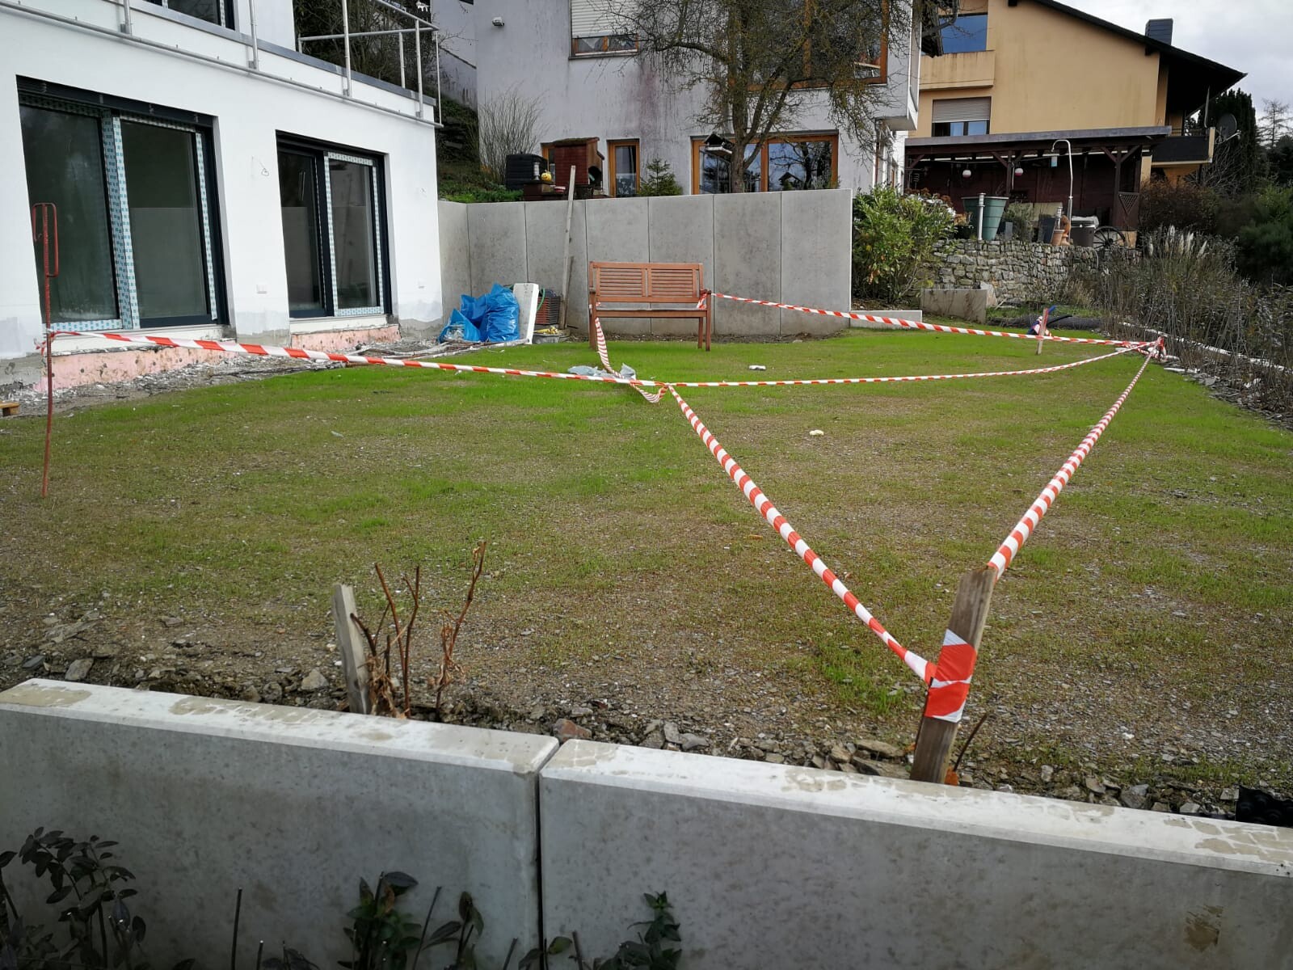
Attached are a few pictures without the scaffolding. Thanks to climate change, sowing at an altitude of 450 meters (1,480 feet) at the end of October was successful.
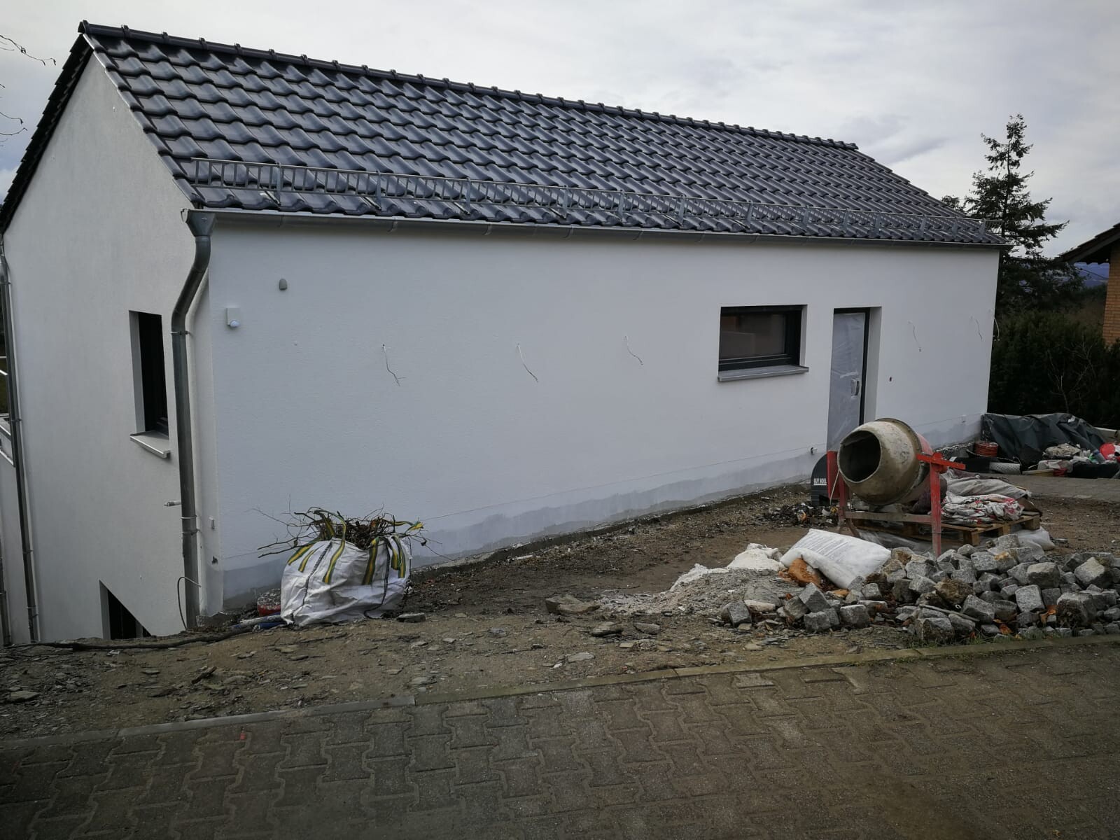
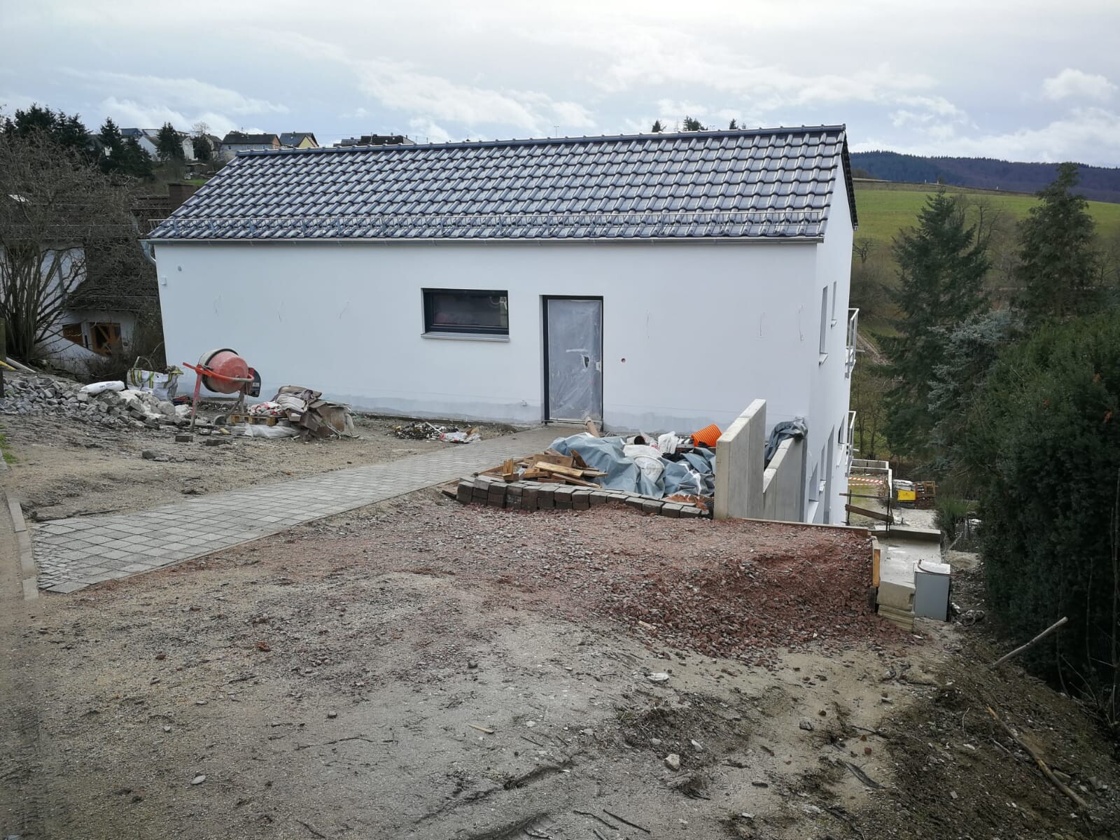
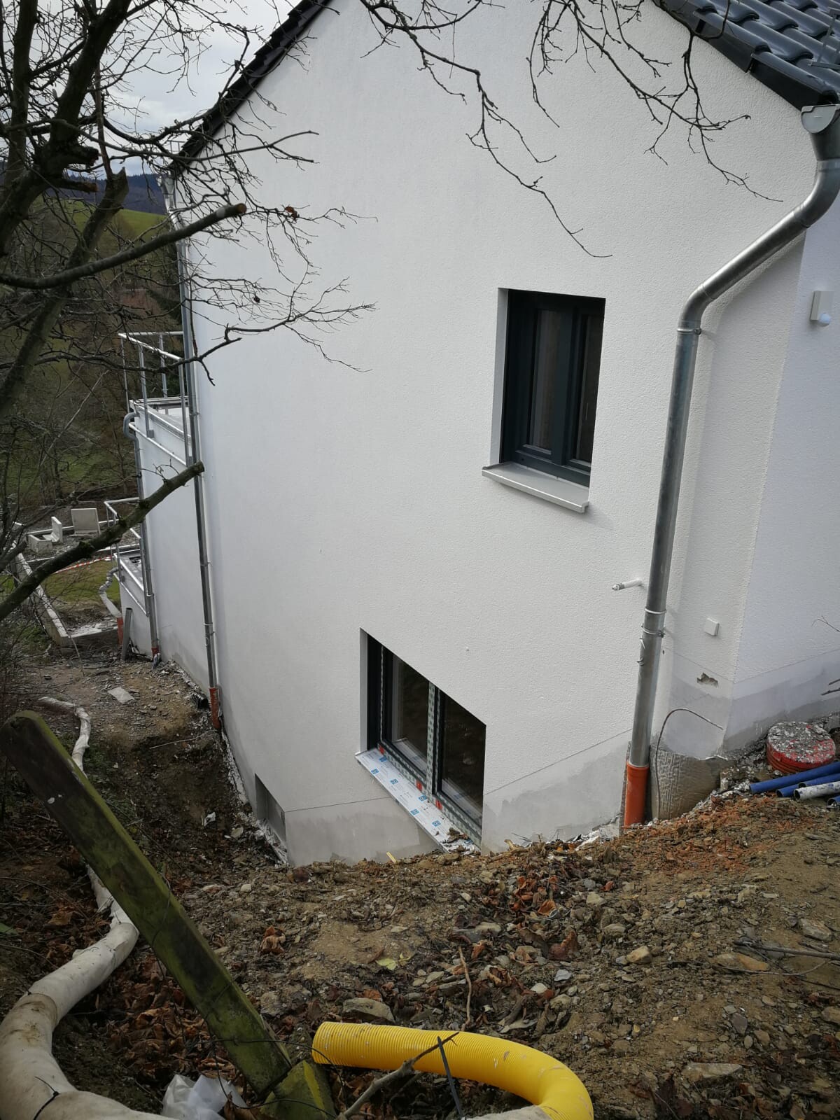
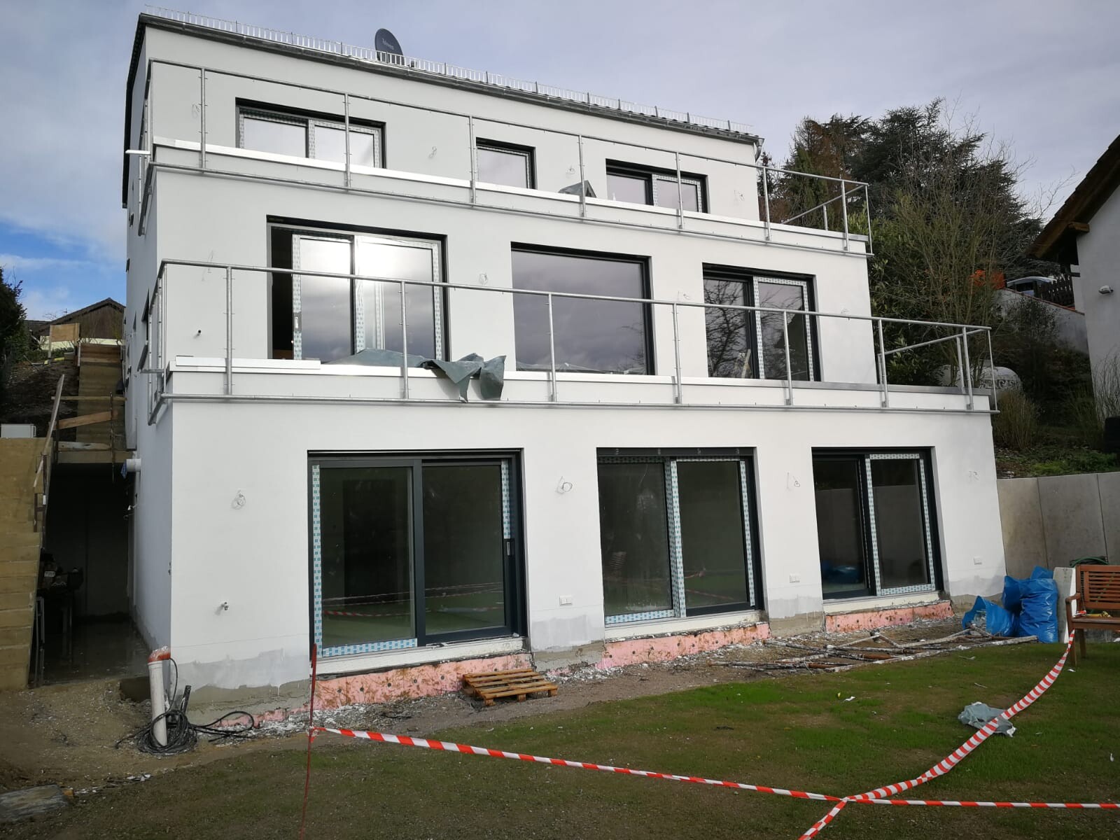
For the painting, the painters’ tape was only just removed. On the concrete ceiling, adhesive residues are now clearly visible. Apparently, these were supposed to be sanded off with the ceiling. But sanding didn’t help, and the ceiling has already been sealed. I hope it won’t be noticeable once the furniture is in place.
Much more serious, I find, is the leaking through the balconies/terraces. Yesterday, for example, 64ml (2.2 fl oz) of water accumulated over 4 hours (without direct rainfall). At first, it was “only” leaking from the ground floor down to the basement—in the children’s room on the west side (see picture). Now it’s also leaking from the top floor to the ground floor, into the eastern part of the living room. The roofer plans to take another look today...
We are sticking to the (unwise) plan to install the parquet flooring over Christmas and move in before the end of the year.
Attached are a few pictures without the scaffolding. Thanks to climate change, sowing at an altitude of 450 meters (1,480 feet) at the end of October was successful.


sichtbeton82 schrieb:
A quick update! The painting work is nearly finished. However, there are delays with the tiling. By the weekend before Christmas, only the basement and the adjacent utility room will probably be fully tiled. No bathroom or toilet will be tiled yet. :-(
For the painting, the plasterers’ masking tape was only removed just now. The adhesive residue on the concrete ceiling is clearly visible. Supposedly, this was supposed to be sanded off with the ceiling. But the sanding didn’t help, and the ceiling has already been sealed. Hopefully, the furniture will hide it later on.
More seriously, there is water leaking through the balconies/terraces. Yesterday, for example, 64 ml (2.2 fl oz) collected over 4 hours (without direct rainfall). At first, the leak was “only” from the ground floor to the basement — in the west children’s room (see photo). Now it’s also leaking from the top floor to the ground floor, into the east side of the living room. The roofer is supposed to check again today…
We are sticking to the (foolish) plan to glue the parquet flooring over Christmas and move in before the end of the year.
Attached are a few photos without scaffolding. Thanks to climate change, sowing at an altitude of 450 meters (1,480 feet) at the end of October was still successful. The water dripping through the empty conduits with a delay is probably caused by one or more leaks in the flat roof waterproofing of the terrace. We unfortunately had the same issue in our previous rental apartment. In that case, the parquet floor in our new build was ruined twice. Water accumulated until it found a way through a tiny hole and ran through the conduit into the apartment. The end result was that the general contractor responsible for warranty repairs delayed the fix for over a month. Ultimately, the leak was only found by blowing smoke through all the openings while the entire 80 m² (860 ft²) flat roof terrace was uncovered. Are your terraces already finished?
S
sichtbeton8217 Dec 2019 10:14That's right, I took a closer look at the picture with the lawn. We sifted the soil before raising it, but small stones always remained. In the first 1-2 meters (3-6 feet) behind the hedge, there are actually a few more because paving is planned there later. In the long run, the small slate fragments should crumble on their own. Otherwise, someone will be tasked with collecting the stones... I can spontaneously think of six little hands for that.
Yesterday, the roofers came back and everything should be fixed. I will have it explained/shown to me today.
Yesterday, the roofers came back and everything should be fixed. I will have it explained/shown to me today.
Similar topics