
H
Hamburger202012 Dec 2019 00:26Dear Housebuilding Forum Community,
I have been following the forum for some time now and we’ve already gathered a lot of ideas and inspiration here. As our house planning has become more concrete, I thought now is the perfect time to ask for your expert advice. We would really appreciate your (honest) feedback. Please be kind to us nonetheless
About the questionnaire:
Development plan / restrictions
Plot size: 1100m² (11840 sq ft)
Slope: no
Floor area ratio: n/a
Floor space index: 0.3
Building envelope, building line and boundary: 11 x 14m (36 x 46 ft)
Edge development: no, except garage/carport etc.
Number of parking spaces: unknown, but should be covered by the planned double carport
Number of floors: 1 full floor (Schleswig-Holstein)
Roof style: no specifications
Architectural style: no specifications
Orientation: no specifications
Maximum heights / limits: none
Other specifications: n/a
Client requirements
Style, roof shape, building type: Preferred city villa, but from our and the architect’s perspective, this is not feasible with our space requirements on the building plot within one full floor. Second choice is a gable roof (knee wall 125 cm (49 inches), 40° pitch) with a captain’s gable, as currently planned
Basement, floors: basement, ground floor, attic
Number of people, ages: 2 adults 30+, 2 children (+1 planned)
Space requirements ground floor / upper floor:
Ground floor: living room, kitchen (with pantry), guest toilet, cloakroom, office
Upper floor: 3 children’s rooms, master bedroom, bathroom, children’s bathroom. Walk-in closet for parents would be nice but is not a must
Office: family use or home office?: home office
Overnight guests per year: approx. 15
Open or closed architecture: open
Traditional or modern style: modern
Open kitchen, kitchen island: closed kitchen, kitchen island (not a must)
Number of dining seats: at least 5
Fireplace: no, possibly electric fireplace or similar
Music/speaker wall: yes
Balcony, roof terrace: not desired but required by development plan
Garage, carport: carport
Kitchen garden, greenhouse: no
Additional wishes / special features / daily routine, including reasons for or against certain features
House design
Who designed it: Architect from a construction company
What do you like most? Why? We are basically very happy with the design. All our needs are met
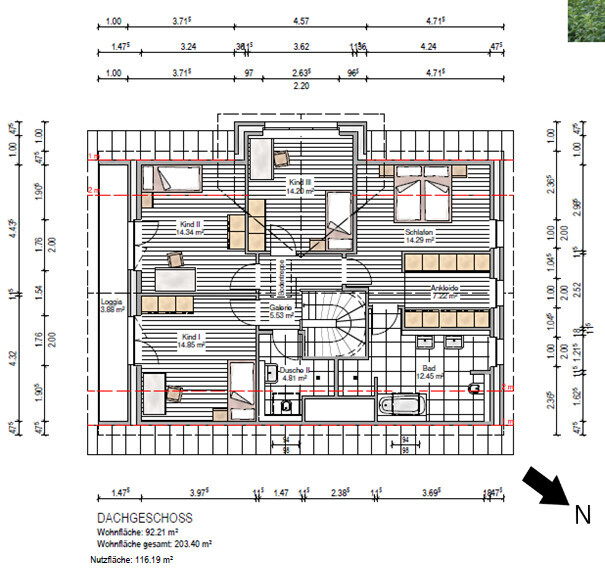
What do you dislike? Why? We find it unfortunate that the children’s rooms are relatively small compared to the parents’ area. We haven’t really come up with a better solution to enlarge them meaningfully
Estimated price by architect/planner: house price including earthworks: 650k (but without land, kitchen, landscaping etc.)
Preferred heating system: geothermal
If you had to give up on which features or extensions
- could you give up: walk-in closet upstairs (but reluctantly)
- could you not give up: basement, 3 children’s rooms
Why is the design the way it is now?
Standard design from the planner adapted to our wishes and needs
What do you think makes it particularly good or bad?
Basically, the floor plan is very practical from our point of view and covers our requirements. Whether the few weaknesses we see (possibly pantry too narrow, cloakroom too small, children’s rooms too small) can be solved given the building plot and its conditions, we somewhat doubt. But maybe you have ideas?
What is the most important / fundamental question about the floor plan in 130 characters?
Is the floor plan practical in your opinion? Do you see any weaknesses we may have missed, anything missing, and how could these be solved? Is there a way to enlarge the three children’s rooms without creating awkward rooms upstairs?
The furniture shown in the floor plan is from the construction company; we would arrange some pieces differently and move some doors. Our main concern is to have the floor plan and overall concept critically reviewed here by the forum
I have been following the forum for some time now and we’ve already gathered a lot of ideas and inspiration here. As our house planning has become more concrete, I thought now is the perfect time to ask for your expert advice. We would really appreciate your (honest) feedback. Please be kind to us nonetheless
About the questionnaire:
Development plan / restrictions
Plot size: 1100m² (11840 sq ft)
Slope: no
Floor area ratio: n/a
Floor space index: 0.3
Building envelope, building line and boundary: 11 x 14m (36 x 46 ft)
Edge development: no, except garage/carport etc.
Number of parking spaces: unknown, but should be covered by the planned double carport
Number of floors: 1 full floor (Schleswig-Holstein)
Roof style: no specifications
Architectural style: no specifications
Orientation: no specifications
Maximum heights / limits: none
Other specifications: n/a
Client requirements
Style, roof shape, building type: Preferred city villa, but from our and the architect’s perspective, this is not feasible with our space requirements on the building plot within one full floor. Second choice is a gable roof (knee wall 125 cm (49 inches), 40° pitch) with a captain’s gable, as currently planned
Basement, floors: basement, ground floor, attic
Number of people, ages: 2 adults 30+, 2 children (+1 planned)
Space requirements ground floor / upper floor:
Ground floor: living room, kitchen (with pantry), guest toilet, cloakroom, office
Upper floor: 3 children’s rooms, master bedroom, bathroom, children’s bathroom. Walk-in closet for parents would be nice but is not a must
Office: family use or home office?: home office
Overnight guests per year: approx. 15
Open or closed architecture: open
Traditional or modern style: modern
Open kitchen, kitchen island: closed kitchen, kitchen island (not a must)
Number of dining seats: at least 5
Fireplace: no, possibly electric fireplace or similar
Music/speaker wall: yes
Balcony, roof terrace: not desired but required by development plan
Garage, carport: carport
Kitchen garden, greenhouse: no
Additional wishes / special features / daily routine, including reasons for or against certain features
House design
Who designed it: Architect from a construction company
What do you like most? Why? We are basically very happy with the design. All our needs are met
What do you dislike? Why? We find it unfortunate that the children’s rooms are relatively small compared to the parents’ area. We haven’t really come up with a better solution to enlarge them meaningfully
Estimated price by architect/planner: house price including earthworks: 650k (but without land, kitchen, landscaping etc.)
Preferred heating system: geothermal
If you had to give up on which features or extensions
- could you give up: walk-in closet upstairs (but reluctantly)
- could you not give up: basement, 3 children’s rooms
Why is the design the way it is now?
Standard design from the planner adapted to our wishes and needs
What do you think makes it particularly good or bad?
Basically, the floor plan is very practical from our point of view and covers our requirements. Whether the few weaknesses we see (possibly pantry too narrow, cloakroom too small, children’s rooms too small) can be solved given the building plot and its conditions, we somewhat doubt. But maybe you have ideas?
What is the most important / fundamental question about the floor plan in 130 characters?
Is the floor plan practical in your opinion? Do you see any weaknesses we may have missed, anything missing, and how could these be solved? Is there a way to enlarge the three children’s rooms without creating awkward rooms upstairs?
The furniture shown in the floor plan is from the construction company; we would arrange some pieces differently and move some doors. Our main concern is to have the floor plan and overall concept critically reviewed here by the forum

That will require some active cranking when raising and lowering.
https://www.instagram.com/11antgmxde/
https://www.linkedin.com/company/bauen-jetzt/
Hamburger2020 schrieb:Is this supposed to be a test of attention while reading?
Balcony, roof terrace: not desired, but required due to building permit / planning permission
https://www.instagram.com/11antgmxde/
https://www.linkedin.com/company/bauen-jetzt/
O
Osnabruecker12 Dec 2019 07:00I find the size of the children's rooms perfect...
"Personal experience"
As a toddler, I had 8 m² (86 sq ft), which was completely sufficient.
As a teenager, I had 12 m² (129 sq ft), and I would have liked to have your extra 2 m² (22 sq ft) for a couch.
So 14 m² (151 sq ft) is just right.
Don't forget that your 14 m² (151 sq ft) is the net floor area, and who minds a sloping ceiling over the bed... so it’s more like 16 m² (172 sq ft).
"Personal experience"
As a toddler, I had 8 m² (86 sq ft), which was completely sufficient.
As a teenager, I had 12 m² (129 sq ft), and I would have liked to have your extra 2 m² (22 sq ft) for a couch.
So 14 m² (151 sq ft) is just right.
Don't forget that your 14 m² (151 sq ft) is the net floor area, and who minds a sloping ceiling over the bed... so it’s more like 16 m² (172 sq ft).


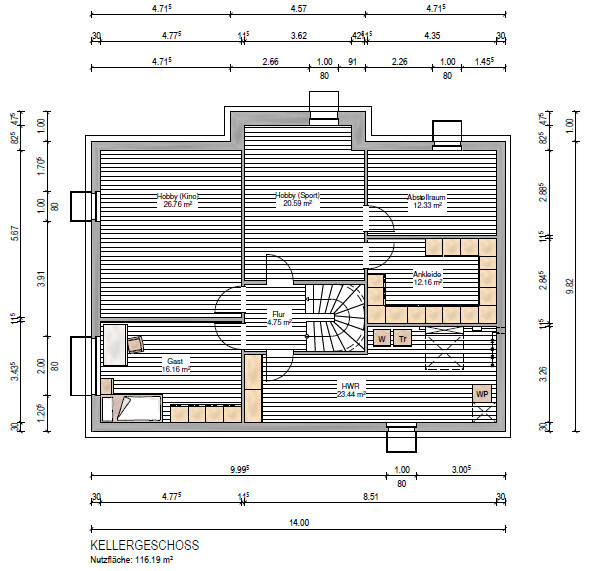
If you put your guest in the basement and have the utility room there with water connections, I would also provide the guest with a small bathroom—or at least prepare for one. That way, you could skip the shower in the guest toilet. If you have overnight guests more often, it’s worth considering. Or do you need a sewage lift station?
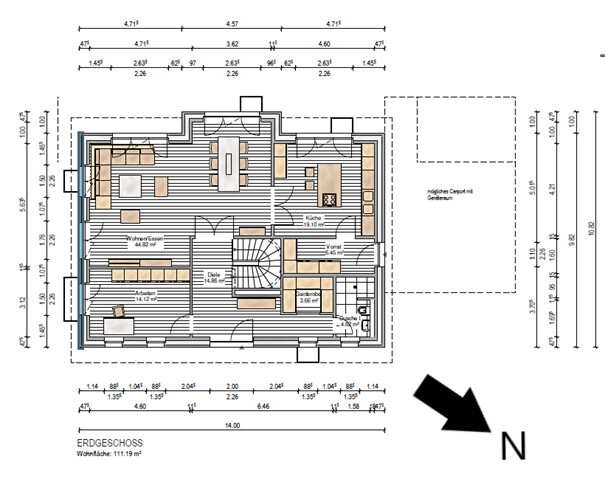
Why is there an exit from the pantry to the garden? It takes up space and I don’t see the benefit. For grabbing herbs from the garden, you can go through the patio door in the kitchen.
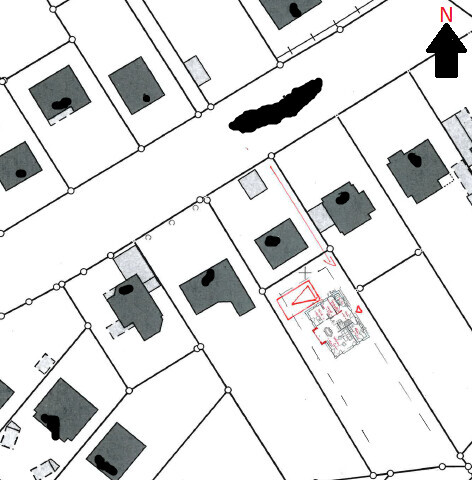
I have reservations about the garage as well—not just because of the awkward maneuvering. If I read the questionnaire correctly, it’s supposed to be a double carport. How do you plan to drive in there? Across the neighbor’s property? And only two parking spaces? Perhaps you have three children? They will become mobile eventually, so two tight parking spots (whether carport or garage) seem insufficient. Where will all the bikes, scooters, ride-on toys, etc. go?
Since you have plenty of space in front, I would push the whole house further into the lot and create a sufficiently large courtyard in front. That courtyard will be very popular as a play area for small children. Two covered parking spaces, a shed for any kind of riding equipment, plus enough space in front for kids to ride their bikes or scooters—and later, when the kids are older, the third or even fourth car can find a spot as well.
I don’t find the children’s rooms too small.
I would also consider swapping the kitchen and the living area. You won’t have a large terrace at the front, so it makes more sense to place it on the side facing the garden. Otherwise, you have to walk through the entire living space just to get a beer or the salt.
Reconsider the light wells and whether they will interfere with the terrace later. Not every light well is necessarily a nuisance on a terrace, but if it lies directly in a walking path, it can be annoying. So think ahead when planning the terrace. For example, a light well under a planned bench is nobody’s problem.
Why is there an exit from the pantry to the garden? It takes up space and I don’t see the benefit. For grabbing herbs from the garden, you can go through the patio door in the kitchen.
I have reservations about the garage as well—not just because of the awkward maneuvering. If I read the questionnaire correctly, it’s supposed to be a double carport. How do you plan to drive in there? Across the neighbor’s property? And only two parking spaces? Perhaps you have three children? They will become mobile eventually, so two tight parking spots (whether carport or garage) seem insufficient. Where will all the bikes, scooters, ride-on toys, etc. go?
Since you have plenty of space in front, I would push the whole house further into the lot and create a sufficiently large courtyard in front. That courtyard will be very popular as a play area for small children. Two covered parking spaces, a shed for any kind of riding equipment, plus enough space in front for kids to ride their bikes or scooters—and later, when the kids are older, the third or even fourth car can find a spot as well.
I don’t find the children’s rooms too small.
I would also consider swapping the kitchen and the living area. You won’t have a large terrace at the front, so it makes more sense to place it on the side facing the garden. Otherwise, you have to walk through the entire living space just to get a beer or the salt.
Reconsider the light wells and whether they will interfere with the terrace later. Not every light well is necessarily a nuisance on a terrace, but if it lies directly in a walking path, it can be annoying. So think ahead when planning the terrace. For example, a light well under a planned bench is nobody’s problem.
I really like the floor plan of the house. I might consider playing around a bit with the storage room, cloakroom, and guest toilet. I think there’s potential to gain some additional space for the storage room.
I would also consider planning the kitchen in more detail, as it currently doesn’t offer much countertop workspace.
I would also consider planning the kitchen in more detail, as it currently doesn’t offer much countertop workspace.
Similar topics