
Hello everyone. Until now, we have only been quietly reading and are now looking forward to your opinions and feedback on our floor plan.
In spring, we purchased a nice plot located at the end of a cul-de-sac. It is in an established residential area without a building permit / planning permission. The plot and the plans are oriented to the south.
Here are the key details:
Building permit / planning permission / restrictions: none
Plot size: 751 m2 (8080 sq ft)
Slope: along the side of the plot, the house will be built on one level
Site coverage ratio: no information
Floor area ratio: no information
Building envelope, building line, and boundary: no information
Edge development: yes
Number of parking spaces: no information
Number of floors: no information, neighbors have 1.5 to 3 floors
Roof shape: no information
Architectural style: no information
Orientation: no information
Maximum heights / limits: very variable among neighbors
Other regulations
Homeowner requirements
Style, roof shape, building type: townhouse villa with a hip roof
Basement, floors: basement, ground floor, upper floor
Number of occupants, age: currently 2 people, 28 and 31 years old
Space requirements on ground and upper floor: approx. 80 m2 (860 sq ft) on ground floor, 65 m2 (700 sq ft) or more on upper floor?
Office: possible home office later
Guest bedrooms per year: 2?
Open or closed architecture: open
Conservative or modern construction: modern
Open kitchen, kitchen island: kitchen island with a bench (not yet drawn in)
Number of dining seats: 6-8
Fireplace: yes
Music / stereo wall: yes
Balcony, roof terrace: none
Garage, carport: 1 carport
Utility garden, greenhouse: utility garden
Other wishes / special features / daily routine, also reasons why this or that should or should not be included
House design
Designed by: architect
Estimated price according to architect / planner: 500,000 (excl. land)
Preferred heating system: geothermal, not finalized yet
If you have to give up certain details / extensions
-you can give up: the balcony on the upper floor, maybe extending rooms to the outer edge (still undecided), large bathroom on the upper floor
-you cannot give up: basement, workspace on the ground floor, fireplace
Why was the design made this way? For example:
Which wishes were implemented by the architect? The office, basement with external staircase, large living and dining area facing south, guest toilet with window
What is the most important / fundamental question about the floor plan in 130 characters?
Is a direct access from the hallway to the kitchen practical, or is a door leading only to the living-dining-kitchen area sufficient?
Should the wall in the dining room be recessed to better define the spaces? The roofed area is too small for a covered terrace; an extension is planned anyway.
We are also undecided about extending the rooms on the upper floor to the outer edge. Flat roofs can create thermal bridges and require maintenance?!
Additional living space above the living/dining room is still needed.
If the house is to be divided into two units later, the extra living space would be useful, but we are not sure if we want to do this.
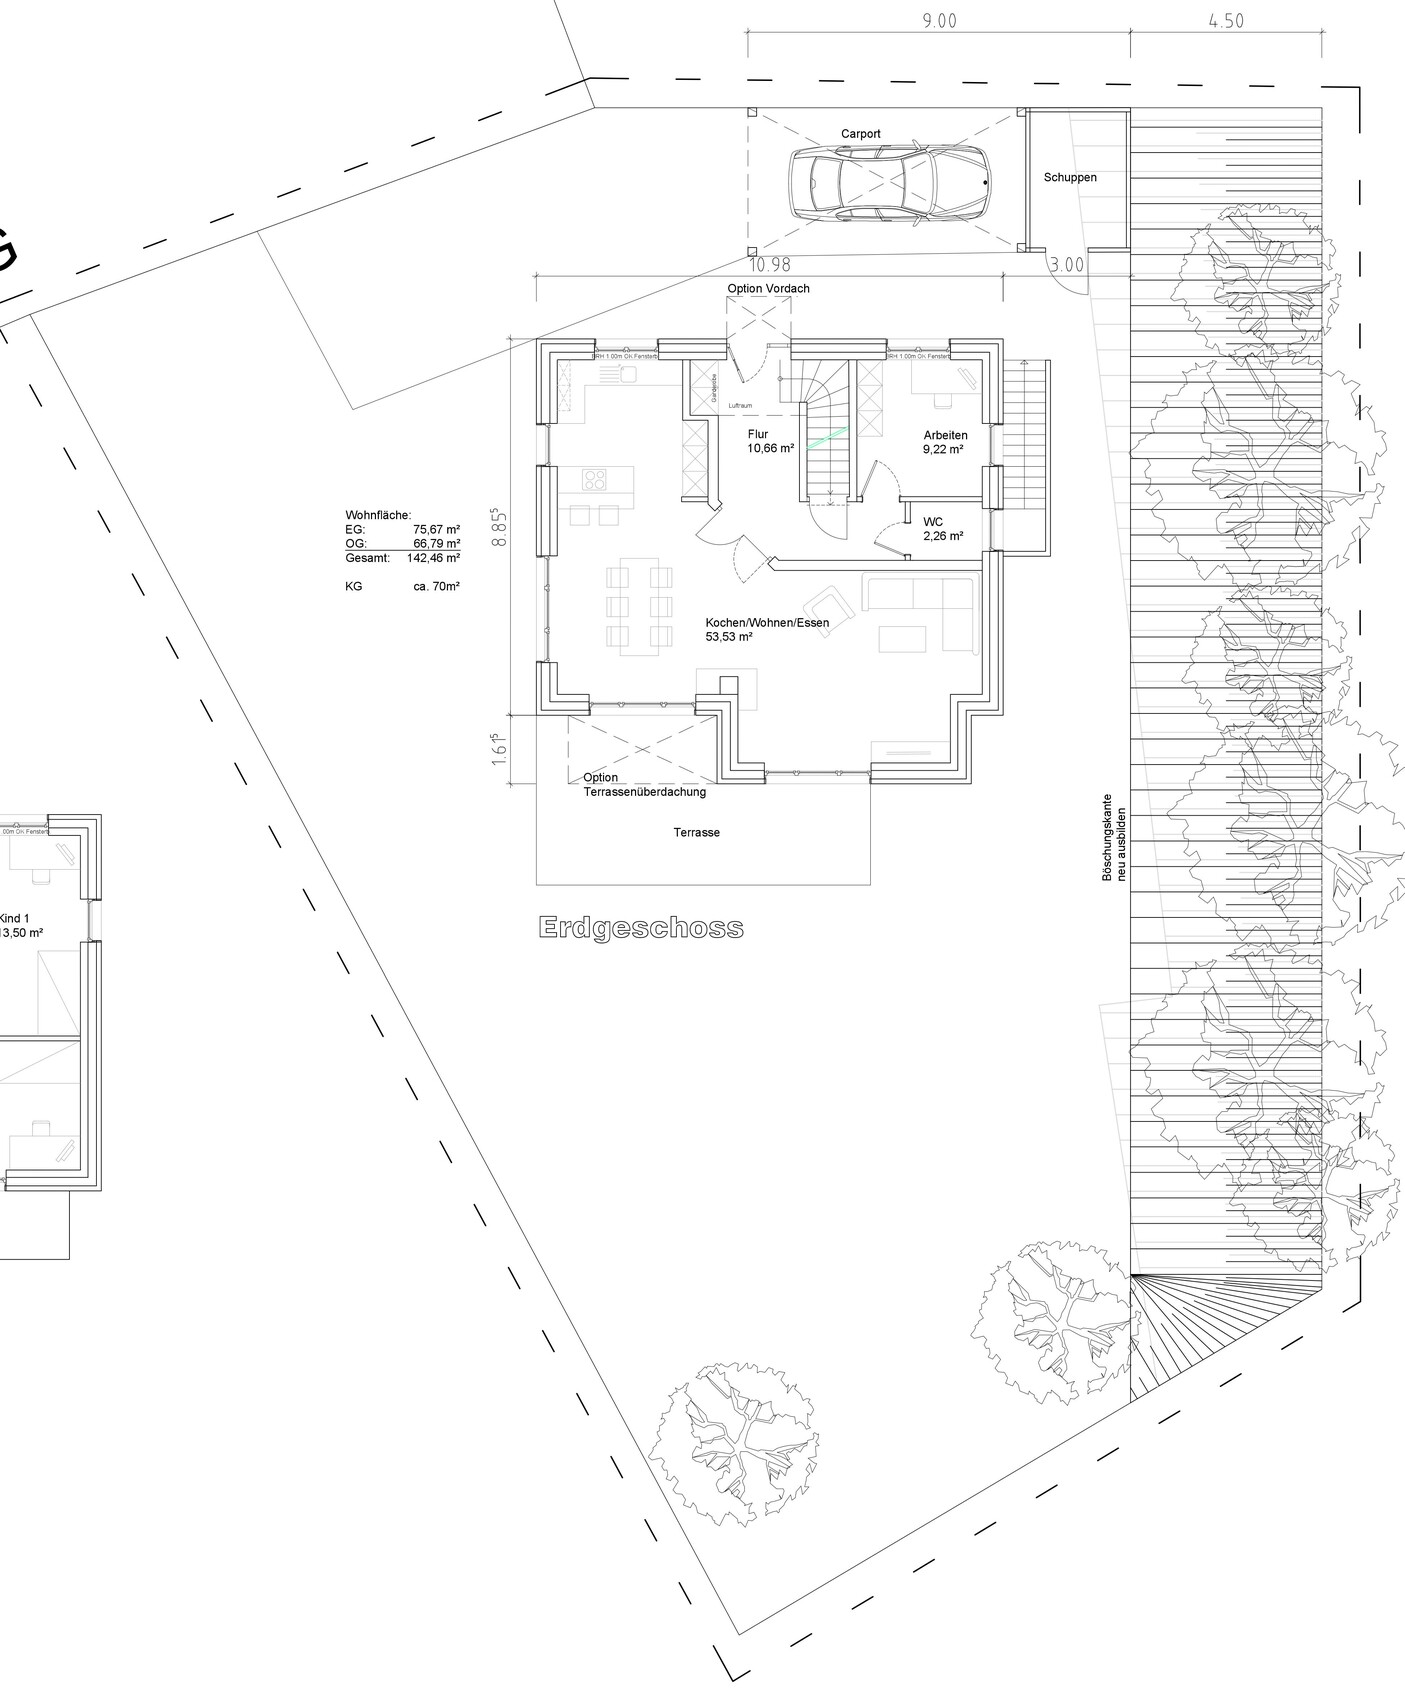
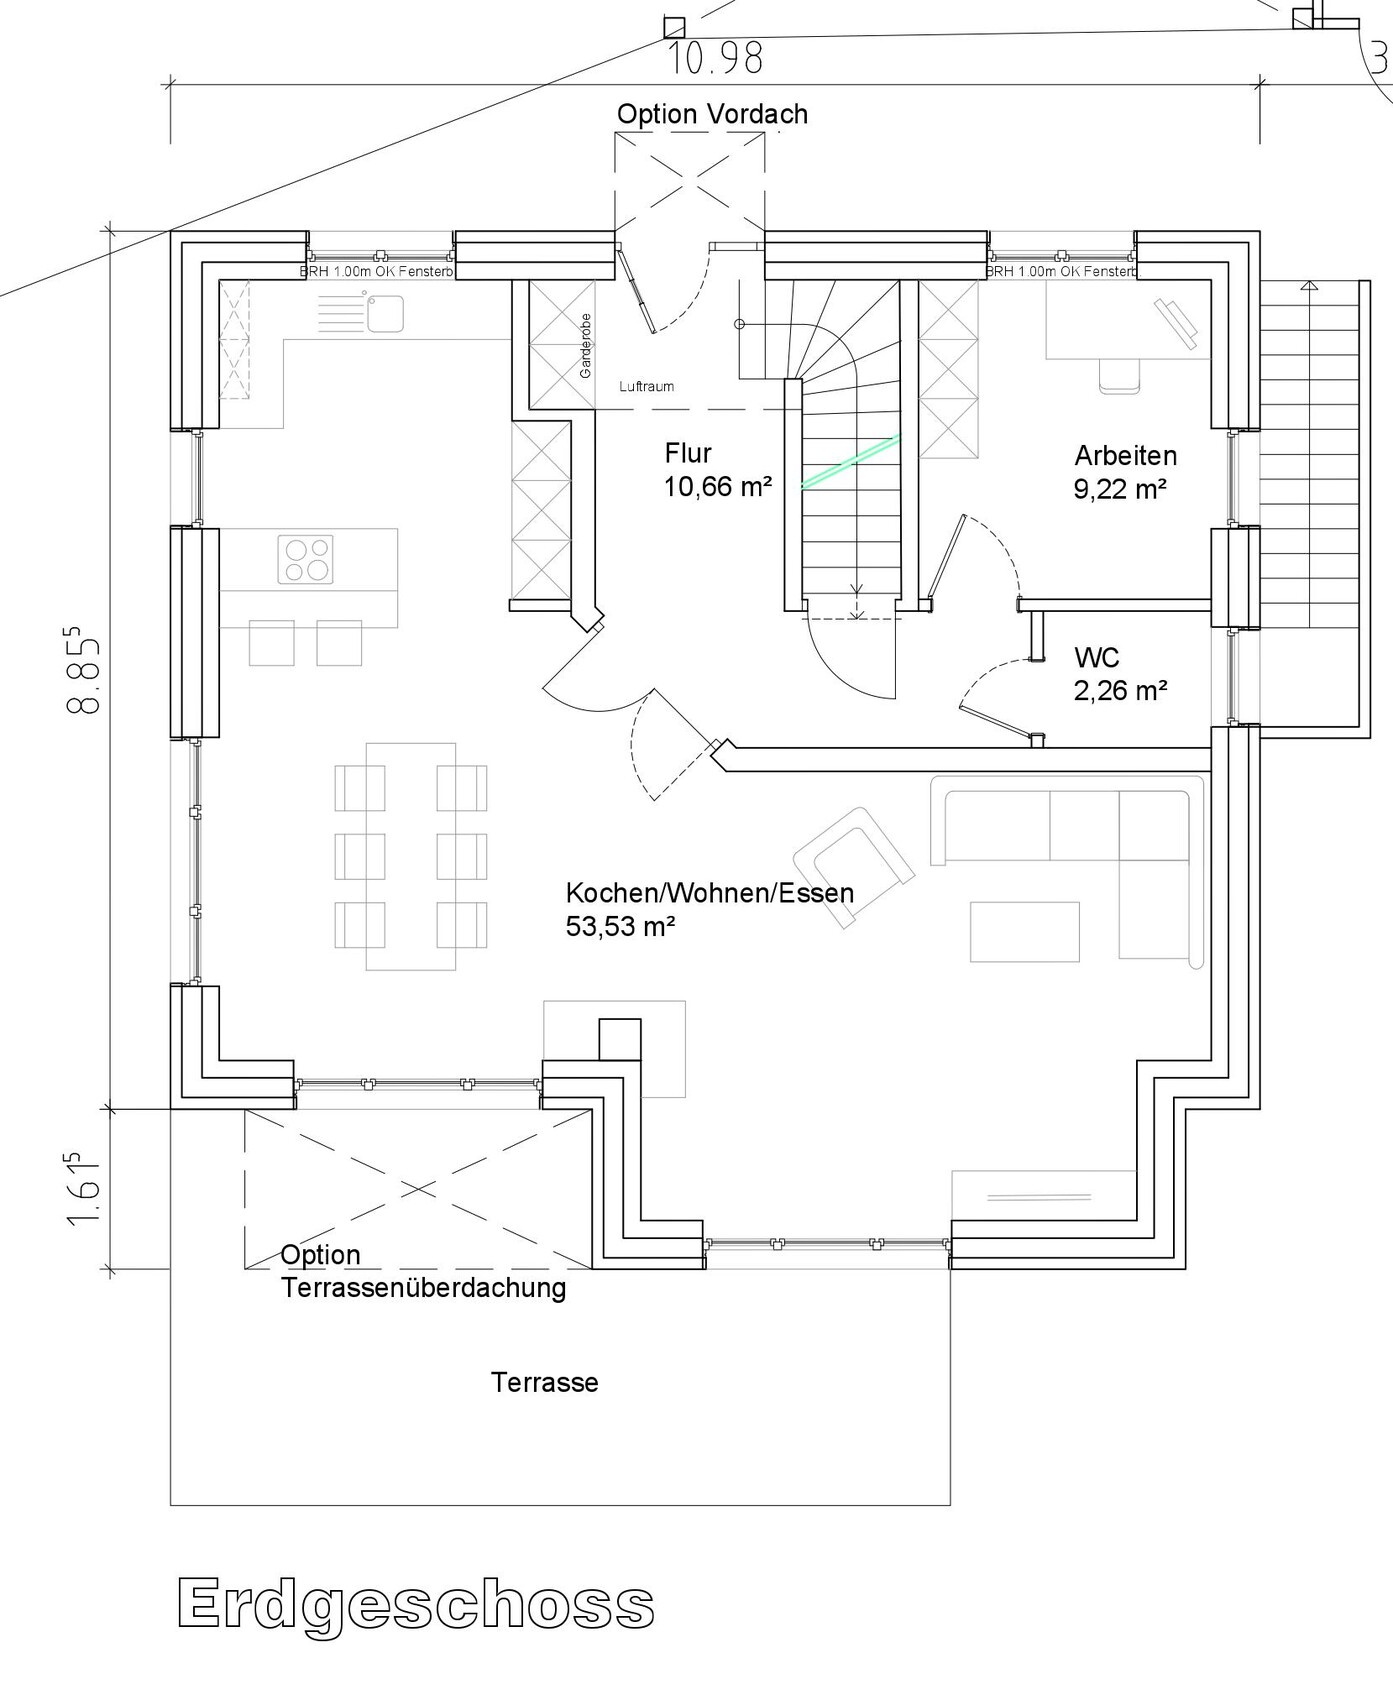
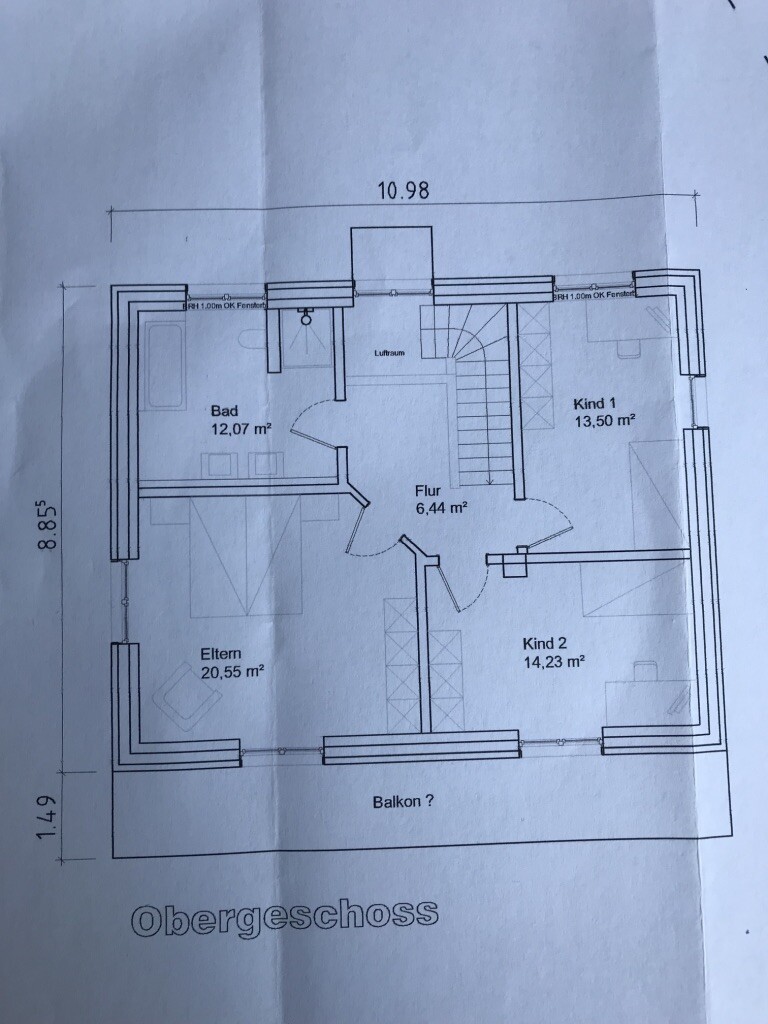
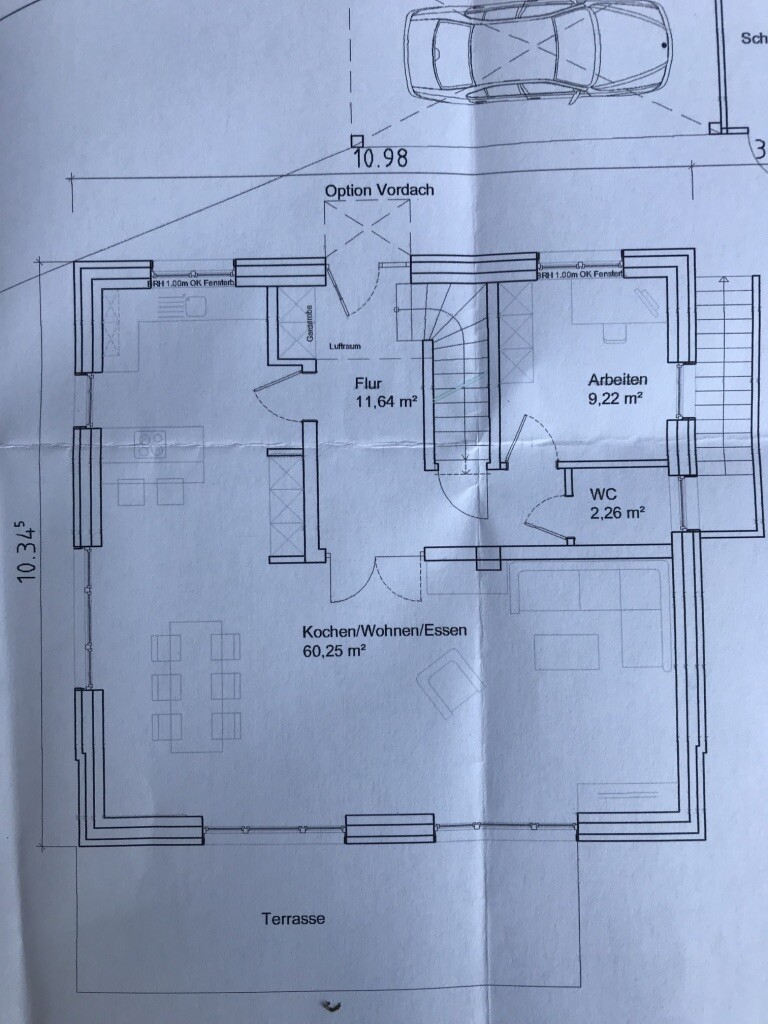
In spring, we purchased a nice plot located at the end of a cul-de-sac. It is in an established residential area without a building permit / planning permission. The plot and the plans are oriented to the south.
Here are the key details:
Building permit / planning permission / restrictions: none
Plot size: 751 m2 (8080 sq ft)
Slope: along the side of the plot, the house will be built on one level
Site coverage ratio: no information
Floor area ratio: no information
Building envelope, building line, and boundary: no information
Edge development: yes
Number of parking spaces: no information
Number of floors: no information, neighbors have 1.5 to 3 floors
Roof shape: no information
Architectural style: no information
Orientation: no information
Maximum heights / limits: very variable among neighbors
Other regulations
Homeowner requirements
Style, roof shape, building type: townhouse villa with a hip roof
Basement, floors: basement, ground floor, upper floor
Number of occupants, age: currently 2 people, 28 and 31 years old
Space requirements on ground and upper floor: approx. 80 m2 (860 sq ft) on ground floor, 65 m2 (700 sq ft) or more on upper floor?
Office: possible home office later
Guest bedrooms per year: 2?
Open or closed architecture: open
Conservative or modern construction: modern
Open kitchen, kitchen island: kitchen island with a bench (not yet drawn in)
Number of dining seats: 6-8
Fireplace: yes
Music / stereo wall: yes
Balcony, roof terrace: none
Garage, carport: 1 carport
Utility garden, greenhouse: utility garden
Other wishes / special features / daily routine, also reasons why this or that should or should not be included
House design
Designed by: architect
Estimated price according to architect / planner: 500,000 (excl. land)
Preferred heating system: geothermal, not finalized yet
If you have to give up certain details / extensions
-you can give up: the balcony on the upper floor, maybe extending rooms to the outer edge (still undecided), large bathroom on the upper floor
-you cannot give up: basement, workspace on the ground floor, fireplace
Why was the design made this way? For example:
Which wishes were implemented by the architect? The office, basement with external staircase, large living and dining area facing south, guest toilet with window
What is the most important / fundamental question about the floor plan in 130 characters?
Is a direct access from the hallway to the kitchen practical, or is a door leading only to the living-dining-kitchen area sufficient?
Should the wall in the dining room be recessed to better define the spaces? The roofed area is too small for a covered terrace; an extension is planned anyway.
We are also undecided about extending the rooms on the upper floor to the outer edge. Flat roofs can create thermal bridges and require maintenance?!
Additional living space above the living/dining room is still needed.
If the house is to be divided into two units later, the extra living space would be useful, but we are not sure if we want to do this.

AJanJan schrieb:
Then we probably don’t deserve any further replies here. My reservation mainly comes from the fact that I don’t fully "understand" modern art that only has measurements or similar notes attached, rather than feeling qualified to comment on it. I believe it is the questioners’ responsibility to provide enough information so that the paintings can be properly understood.
https://www.instagram.com/11antgmxde/
https://www.linkedin.com/company/bauen-jetzt/
The upper floor is better now. With the sloping walls, everything looked quite outdated before.
However, I wouldn’t like the ground floor. Personally, I’m not a fan of these awkward, angled walls.
That’s why I’m more reserved now, as I can’t really relate to this house.
It’s just big, but lacks character. The office at under 10 square meters (about 108 square feet) hardly feels proportional. For me, the open-plan area is uncomfortable.
Regarding the kitchen: if there’s a bench seat, it should be continuous. But then there wouldn’t be a patio door. The island is too far from the rest by 2 meters (about 6.5 feet).
Why does every window have a different size?
A floor plan like this for an urban villa is already well tried and tested. Why not use an established design instead of reinventing the wheel?
You don’t have a difficult plot that requires a special solution.
However, I wouldn’t like the ground floor. Personally, I’m not a fan of these awkward, angled walls.
That’s why I’m more reserved now, as I can’t really relate to this house.
It’s just big, but lacks character. The office at under 10 square meters (about 108 square feet) hardly feels proportional. For me, the open-plan area is uncomfortable.
Regarding the kitchen: if there’s a bench seat, it should be continuous. But then there wouldn’t be a patio door. The island is too far from the rest by 2 meters (about 6.5 feet).
Why does every window have a different size?
A floor plan like this for an urban villa is already well tried and tested. Why not use an established design instead of reinventing the wheel?
You don’t have a difficult plot that requires a special solution.
AJanJan schrieb:
We favored Kahos’ second design for a long time, although the distance from the bedroom to the bathroom is quite far... You can’t be serious—and then you choose that? That is quite a long way as well.
Regarding the ground floor… the distance between the sink and the stove is quite large.

I think it’s quite okay; the kids’ bedrooms are simply not facing south, but the master bedroom is. If you prefer it that way, then fair enough. I’m not a fan of the sloped ceiling on the ground floor either – overall, it feels a bit old-fashioned and standard.
The purpose of the bay window on the ground floor is completely unclear to me. It seems mainly designed to waste money just to exhaust the budget. But it’s not harmful either.
One thing I definitely wouldn’t do is the stairwell wall on the ground floor. You have a separate hallway. Leaving the basement stairs open immediately creates a more spacious feeling. Or is there any energy-related reason for closing it off?
The purpose of the bay window on the ground floor is completely unclear to me. It seems mainly designed to waste money just to exhaust the budget. But it’s not harmful either.
One thing I definitely wouldn’t do is the stairwell wall on the ground floor. You have a separate hallway. Leaving the basement stairs open immediately creates a more spacious feeling. Or is there any energy-related reason for closing it off?
Good morning and thank you for your feedback.
We have looked at many house brochures, model home parks, and websites. We noted a few ideas, but there was no design that we really liked.
So we started planning ourselves, or rather engaged an architect. We are currently somewhat disappointed with them. We plan more ourselves now, which is noticeable...
The living/dining/kitchen area is our main living space and therefore the largest room. We want to be able to set up a long dining table.
We agree that the character is missing here. However, we haven’t come up with anything better yet.
That’s why we have the bay window in the kitchen. I want to integrate it as a special feature, even if it is a money sink, as kaho pointed out and we are aware of that. The fireplace should also enhance the room, as well as the view into the garden. But unfortunately, the certain something is still missing here.
Therefore, we have considered adding a second door to the bathroom. Does anyone have experience with noise issues? Are soundproof doors worth it?
The distance/clearance in the kitchen should be narrower—what would be a standard dimension here? We want to use the floor-to-ceiling window for groceries and so on.
The wall by the stairs was planned for energy reasons, as kaho correctly guessed. Additionally, an open guest coat rack can be attached here.
Many greetings
ypg schrieb:
Such a floor plan for an urban villa has already been thoroughly tested. Why not just use that instead of reinventing the wheel?
You don’t have a difficult plot that requires a special solution.
We have looked at many house brochures, model home parks, and websites. We noted a few ideas, but there was no design that we really liked.
So we started planning ourselves, or rather engaged an architect. We are currently somewhat disappointed with them. We plan more ourselves now, which is noticeable...
The living/dining/kitchen area is our main living space and therefore the largest room. We want to be able to set up a long dining table.
ypg schrieb:
It’s simply big, but without character.
We agree that the character is missing here. However, we haven’t come up with anything better yet.
That’s why we have the bay window in the kitchen. I want to integrate it as a special feature, even if it is a money sink, as kaho pointed out and we are aware of that. The fireplace should also enhance the room, as well as the view into the garden. But unfortunately, the certain something is still missing here.
kbt09 schrieb:
You’re not serious, and then you’re doing that, quite a journey as well?
Therefore, we have considered adding a second door to the bathroom. Does anyone have experience with noise issues? Are soundproof doors worth it?
The distance/clearance in the kitchen should be narrower—what would be a standard dimension here? We want to use the floor-to-ceiling window for groceries and so on.
The wall by the stairs was planned for energy reasons, as kaho correctly guessed. Additionally, an open guest coat rack can be attached here.
Many greetings
Similar topics