
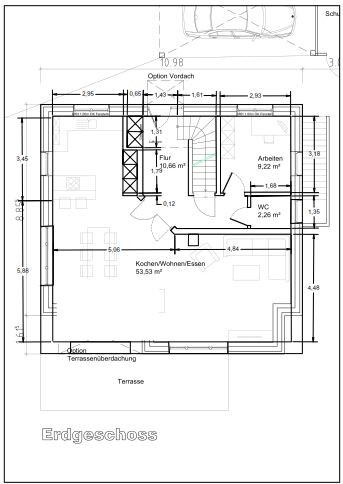
Hello everyone. Until now, we have only been quietly reading and are now looking forward to your opinions and feedback on our floor plan.
In spring, we purchased a nice plot located at the end of a cul-de-sac. It is in an established residential area without a building permit / planning permission. The plot and the plans are oriented to the south.
Here are the key details:
Building permit / planning permission / restrictions: none
Plot size: 751 m2 (8080 sq ft)
Slope: along the side of the plot, the house will be built on one level
Site coverage ratio: no information
Floor area ratio: no information
Building envelope, building line, and boundary: no information
Edge development: yes
Number of parking spaces: no information
Number of floors: no information, neighbors have 1.5 to 3 floors
Roof shape: no information
Architectural style: no information
Orientation: no information
Maximum heights / limits: very variable among neighbors
Other regulations
Homeowner requirements
Style, roof shape, building type: townhouse villa with a hip roof
Basement, floors: basement, ground floor, upper floor
Number of occupants, age: currently 2 people, 28 and 31 years old
Space requirements on ground and upper floor: approx. 80 m2 (860 sq ft) on ground floor, 65 m2 (700 sq ft) or more on upper floor?
Office: possible home office later
Guest bedrooms per year: 2?
Open or closed architecture: open
Conservative or modern construction: modern
Open kitchen, kitchen island: kitchen island with a bench (not yet drawn in)
Number of dining seats: 6-8
Fireplace: yes
Music / stereo wall: yes
Balcony, roof terrace: none
Garage, carport: 1 carport
Utility garden, greenhouse: utility garden
Other wishes / special features / daily routine, also reasons why this or that should or should not be included
House design
Designed by: architect
Estimated price according to architect / planner: 500,000 (excl. land)
Preferred heating system: geothermal, not finalized yet
If you have to give up certain details / extensions
-you can give up: the balcony on the upper floor, maybe extending rooms to the outer edge (still undecided), large bathroom on the upper floor
-you cannot give up: basement, workspace on the ground floor, fireplace
Why was the design made this way? For example:
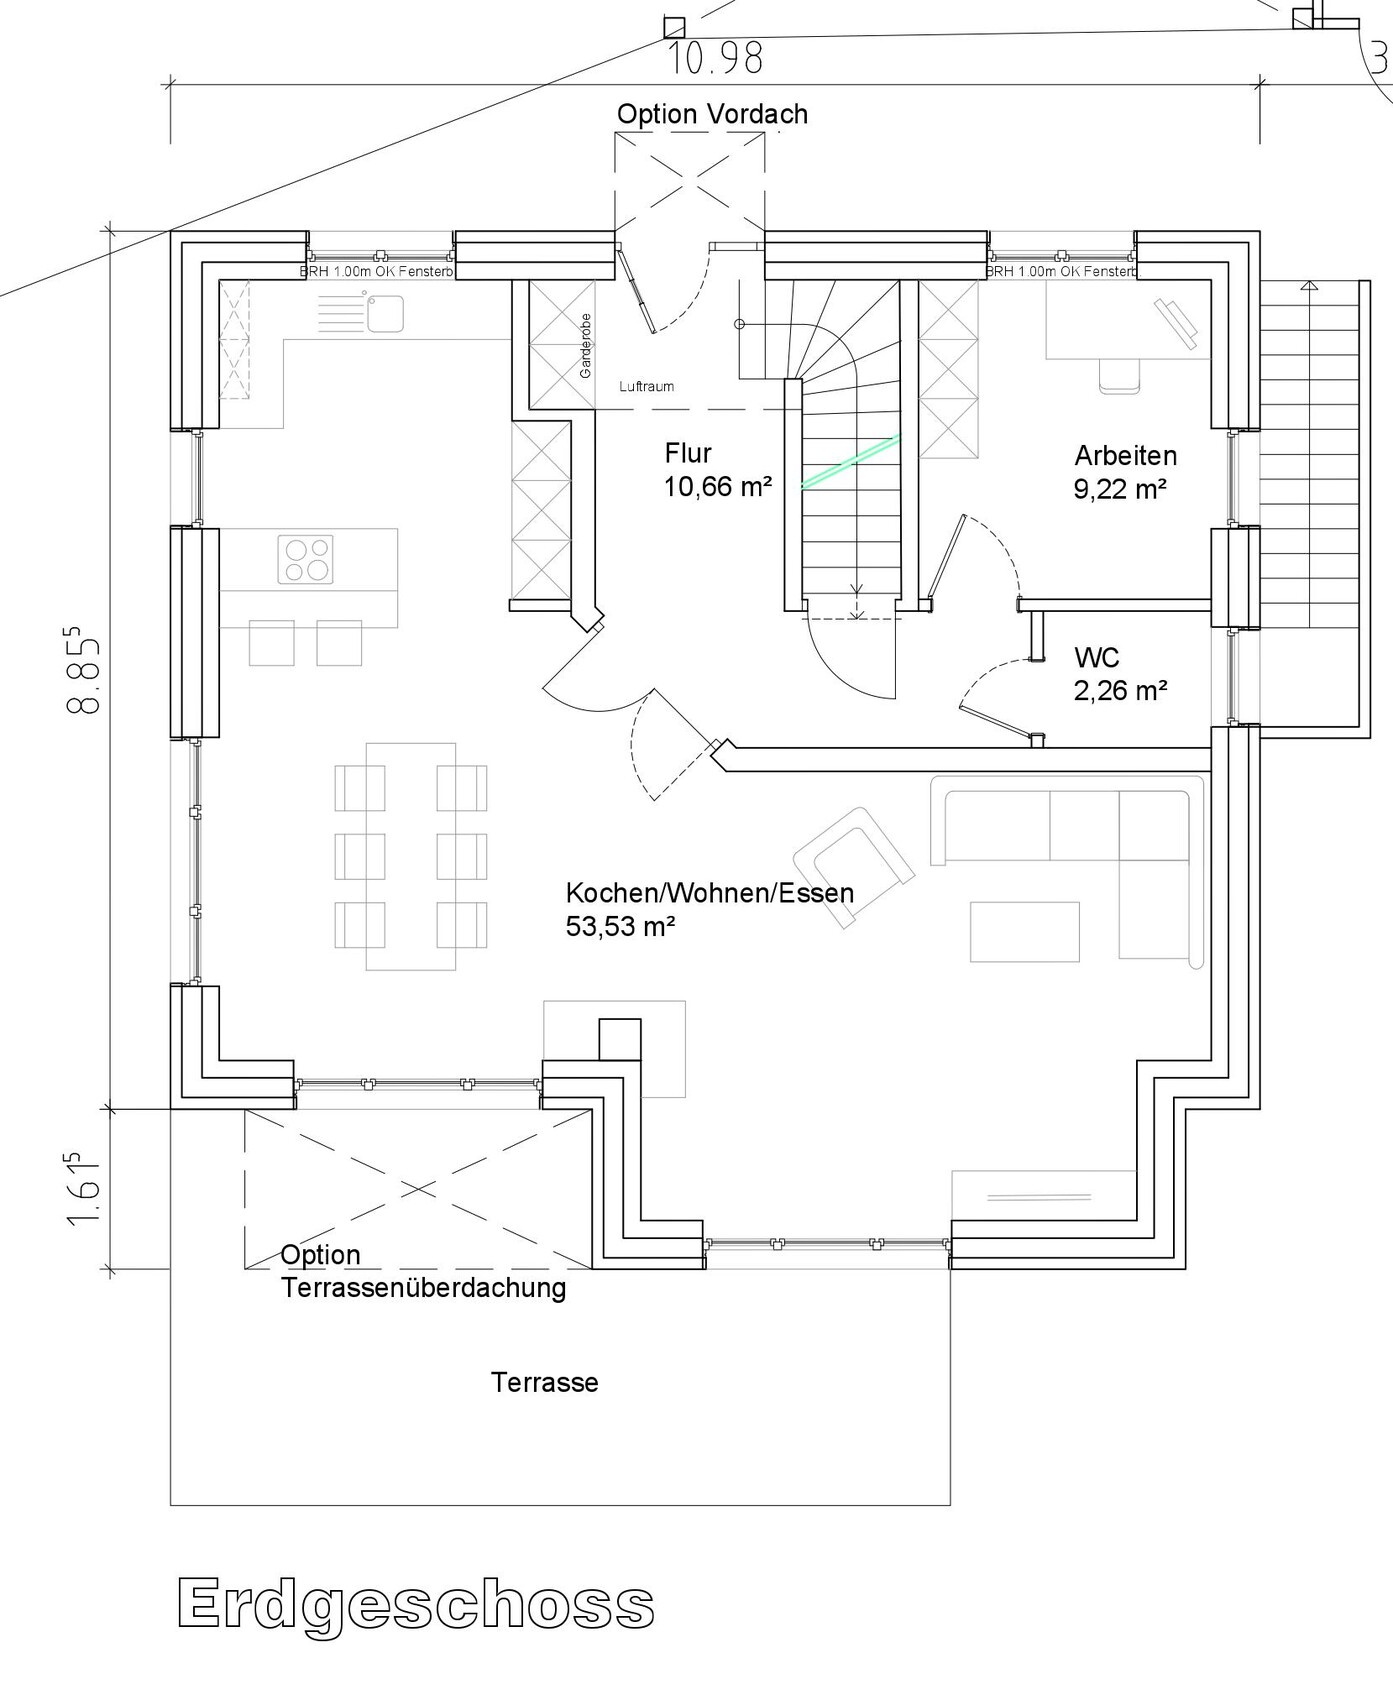
Which wishes were implemented by the architect? The office, basement with external staircase, large living and dining area facing south, guest toilet with window
What is the most important / fundamental question about the floor plan in 130 characters?
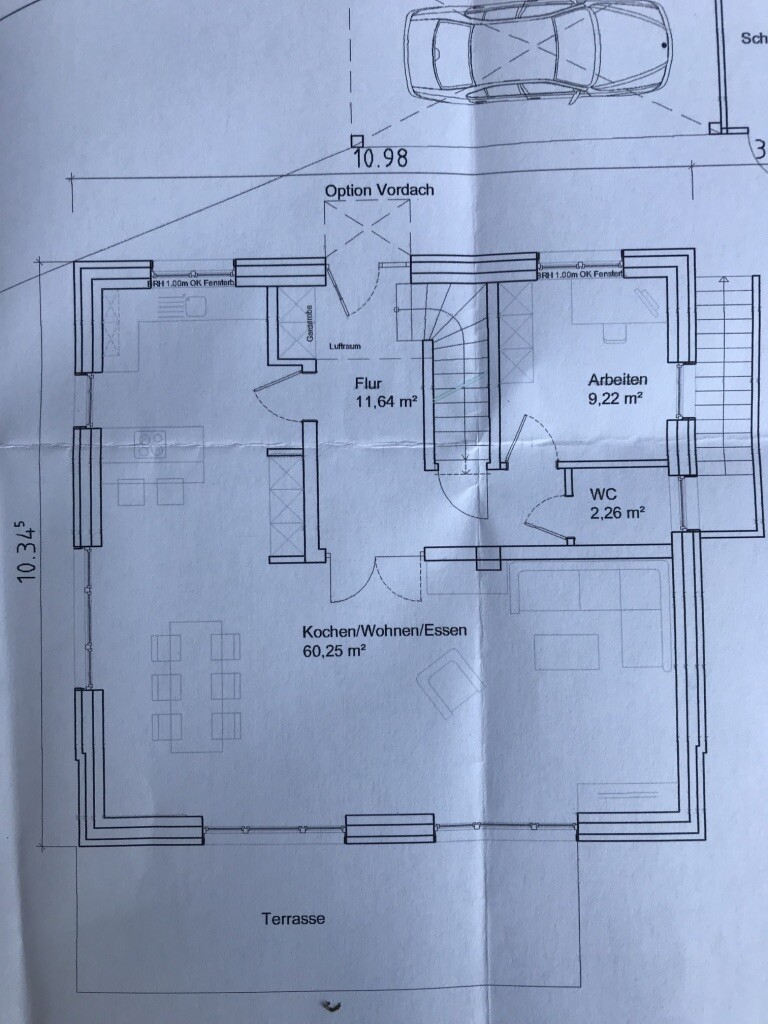
Is a direct access from the hallway to the kitchen practical, or is a door leading only to the living-dining-kitchen area sufficient?
Should the wall in the dining room be recessed to better define the spaces? The roofed area is too small for a covered terrace; an extension is planned anyway.
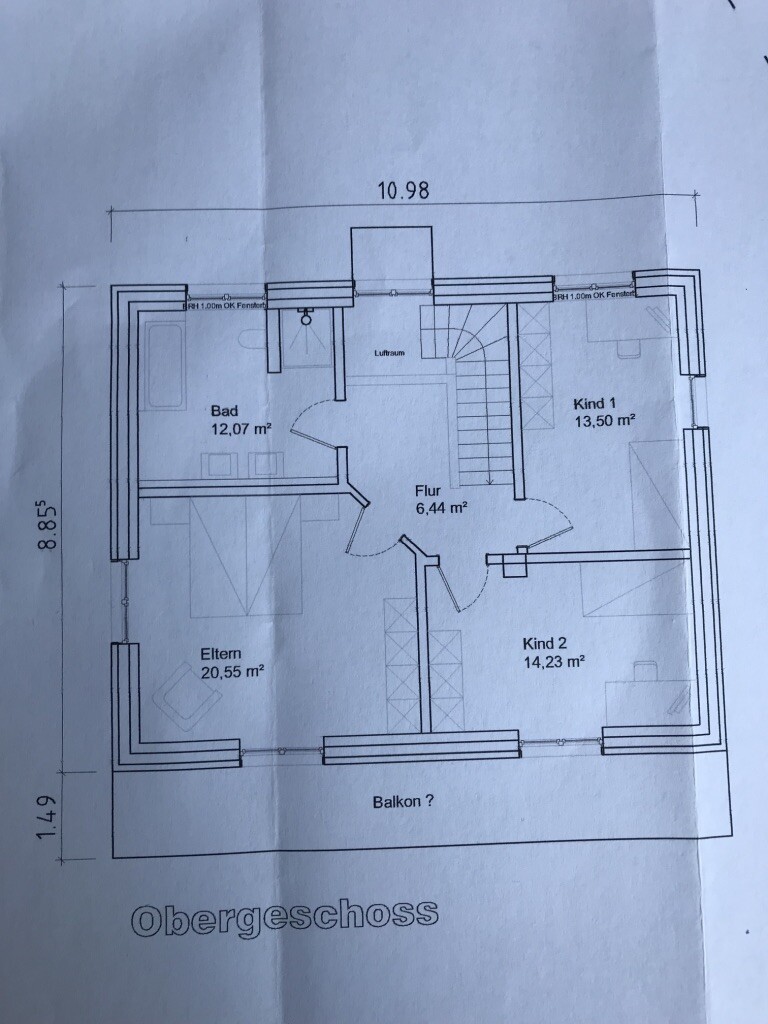
We are also undecided about extending the rooms on the upper floor to the outer edge. Flat roofs can create thermal bridges and require maintenance?!
Additional living space above the living/dining room is still needed.
If the house is to be divided into two units later, the extra living space would be useful, but we are not sure if we want to do this.
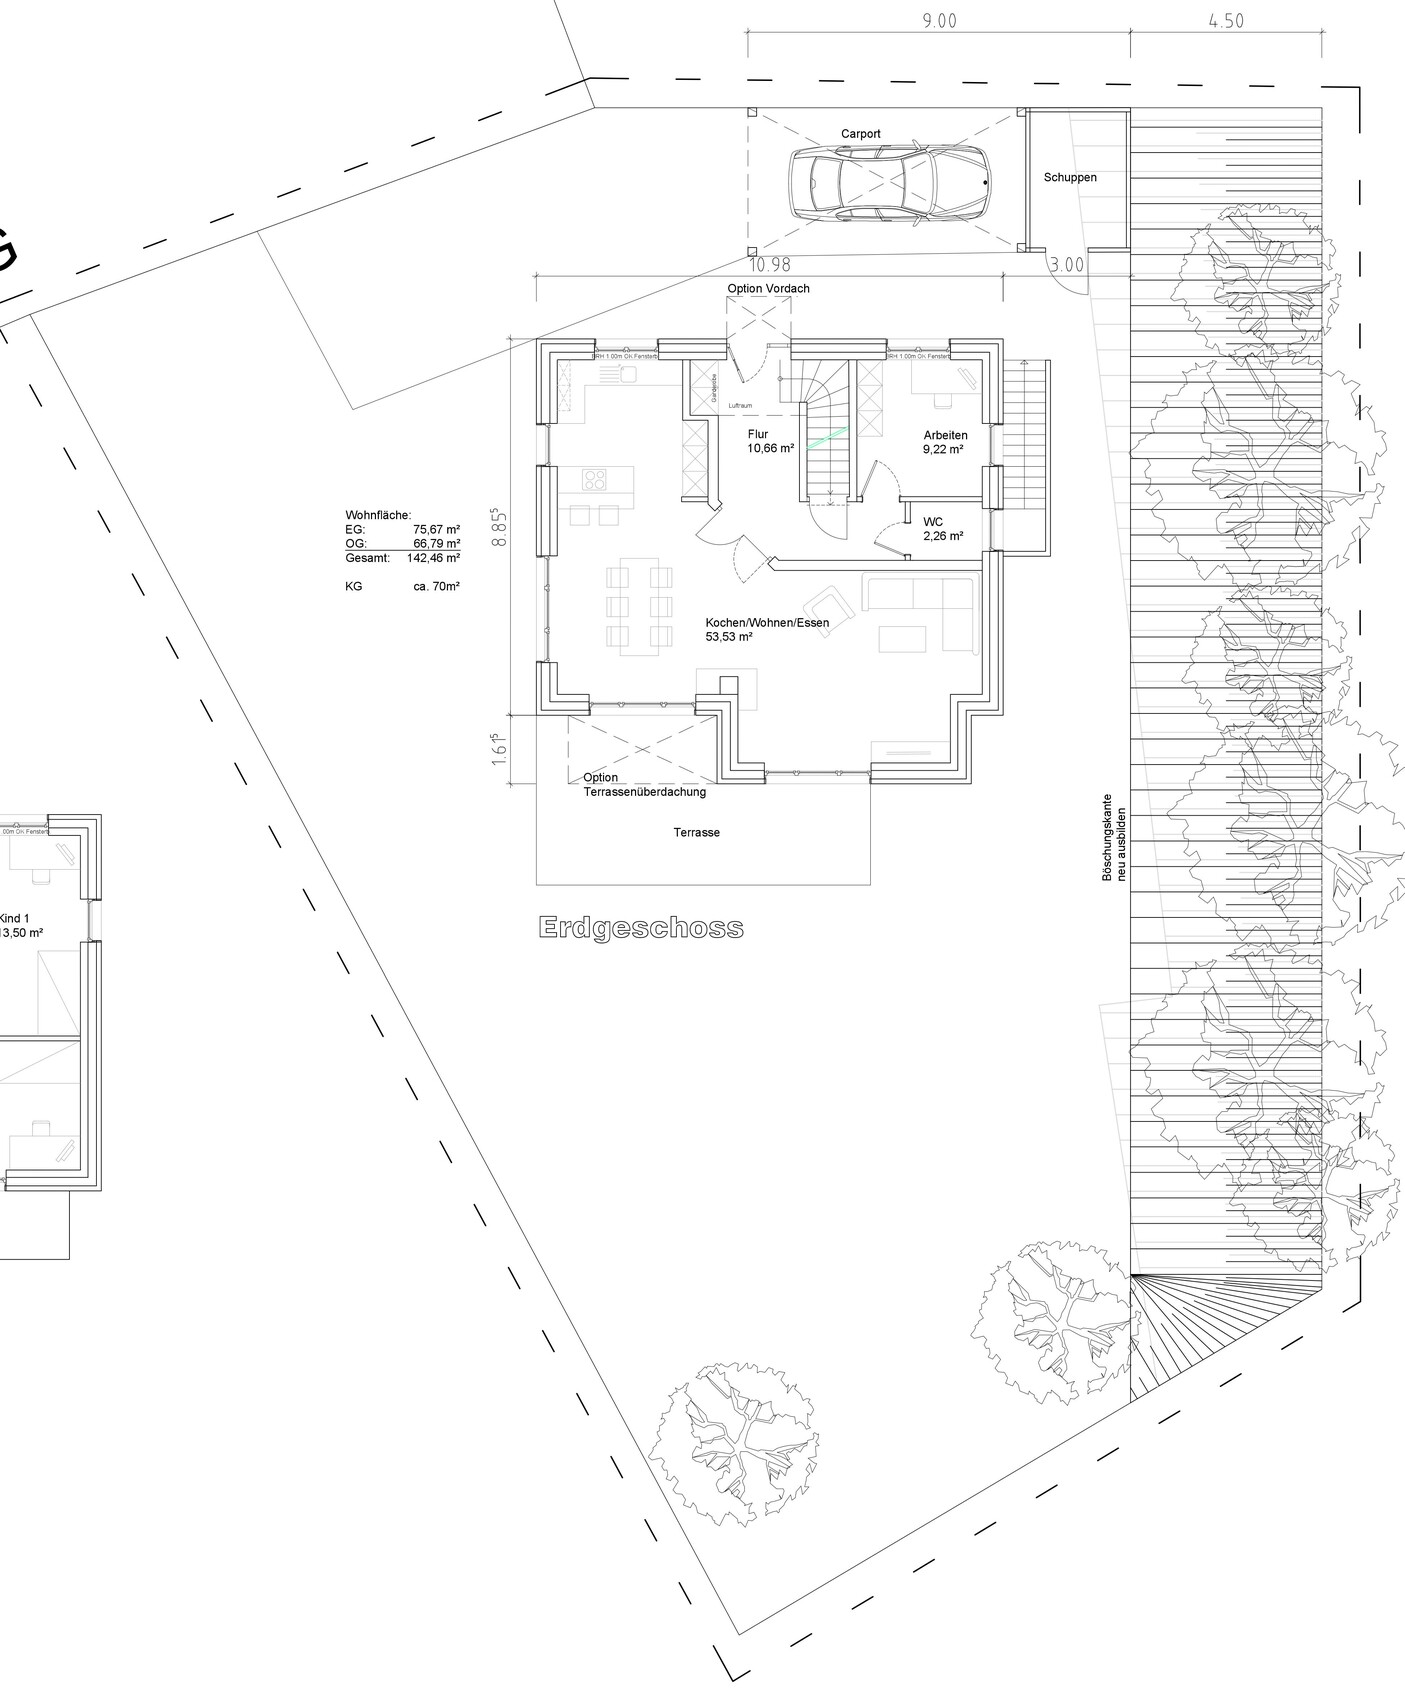
In spring, we purchased a nice plot located at the end of a cul-de-sac. It is in an established residential area without a building permit / planning permission. The plot and the plans are oriented to the south.
Here are the key details:
Building permit / planning permission / restrictions: none
Plot size: 751 m2 (8080 sq ft)
Slope: along the side of the plot, the house will be built on one level
Site coverage ratio: no information
Floor area ratio: no information
Building envelope, building line, and boundary: no information
Edge development: yes
Number of parking spaces: no information
Number of floors: no information, neighbors have 1.5 to 3 floors
Roof shape: no information
Architectural style: no information
Orientation: no information
Maximum heights / limits: very variable among neighbors
Other regulations
Homeowner requirements
Style, roof shape, building type: townhouse villa with a hip roof
Basement, floors: basement, ground floor, upper floor
Number of occupants, age: currently 2 people, 28 and 31 years old
Space requirements on ground and upper floor: approx. 80 m2 (860 sq ft) on ground floor, 65 m2 (700 sq ft) or more on upper floor?
Office: possible home office later
Guest bedrooms per year: 2?
Open or closed architecture: open
Conservative or modern construction: modern
Open kitchen, kitchen island: kitchen island with a bench (not yet drawn in)
Number of dining seats: 6-8
Fireplace: yes
Music / stereo wall: yes
Balcony, roof terrace: none
Garage, carport: 1 carport
Utility garden, greenhouse: utility garden
Other wishes / special features / daily routine, also reasons why this or that should or should not be included
House design
Designed by: architect
Estimated price according to architect / planner: 500,000 (excl. land)
Preferred heating system: geothermal, not finalized yet
If you have to give up certain details / extensions
-you can give up: the balcony on the upper floor, maybe extending rooms to the outer edge (still undecided), large bathroom on the upper floor
-you cannot give up: basement, workspace on the ground floor, fireplace
Why was the design made this way? For example:
Which wishes were implemented by the architect? The office, basement with external staircase, large living and dining area facing south, guest toilet with window
What is the most important / fundamental question about the floor plan in 130 characters?
Is a direct access from the hallway to the kitchen practical, or is a door leading only to the living-dining-kitchen area sufficient?
Should the wall in the dining room be recessed to better define the spaces? The roofed area is too small for a covered terrace; an extension is planned anyway.
We are also undecided about extending the rooms on the upper floor to the outer edge. Flat roofs can create thermal bridges and require maintenance?!
Additional living space above the living/dining room is still needed.
If the house is to be divided into two units later, the extra living space would be useful, but we are not sure if we want to do this.
We are really looking forward to your suggestions. We are beginning to notice that, despite having an architect, some planning mistakes have already been made.
We are also not yet satisfied with the floor plan upstairs. In this forum, it is often mentioned that children’s rooms should not be directly next to the master bedroom. As it stands, we would be in the middle, somewhat enclosed. In my opinion, the children’s rooms do not need to be 20m² (215 ft²) since they are only used for sleeping and changing.
We would also like to swap the bathroom and Child 1’s room. But who needs a bathroom of 13.50m² (145 ft²)? Even 12m² (130 ft²) seems quite large to us. The current idea is to recess a niche for a wardrobe into the bathroom to make it smaller and to distribute the rooms upstairs differently...
We definitely still need to refine the layout upstairs.
Many thanks and best regards

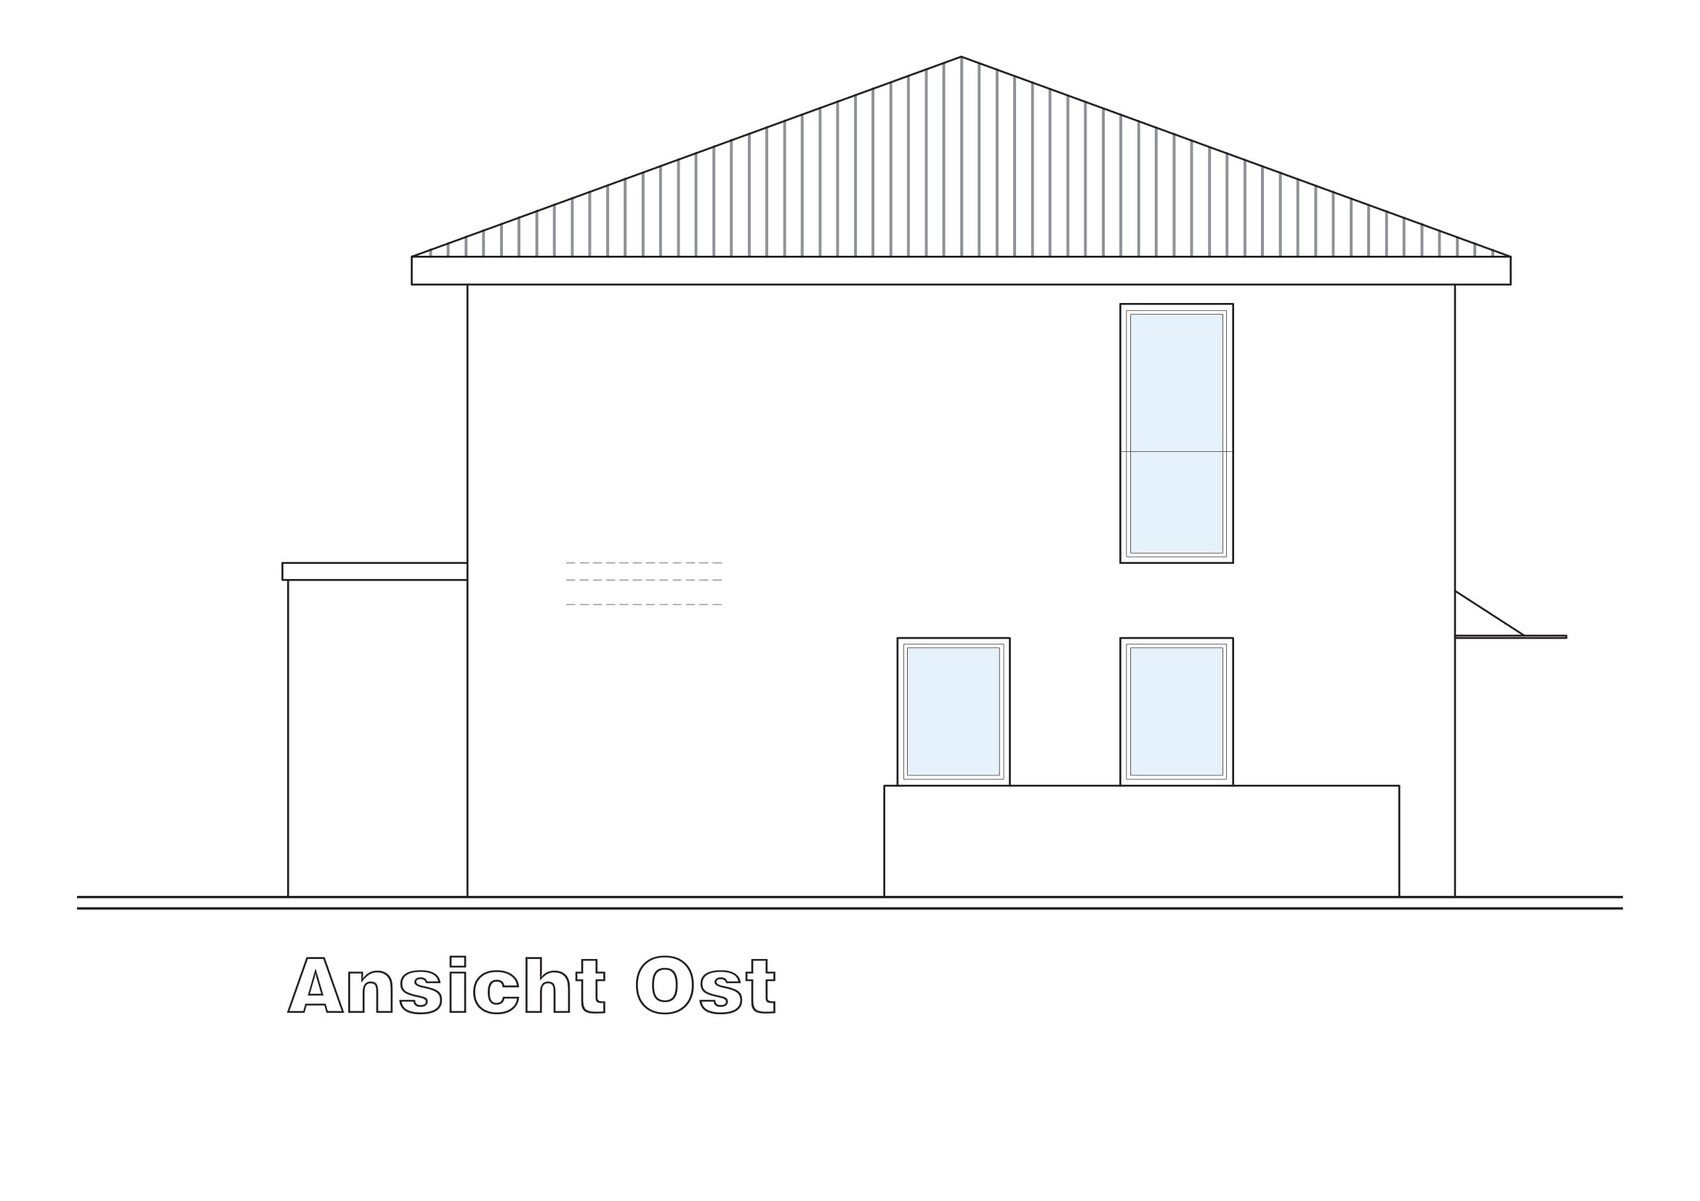
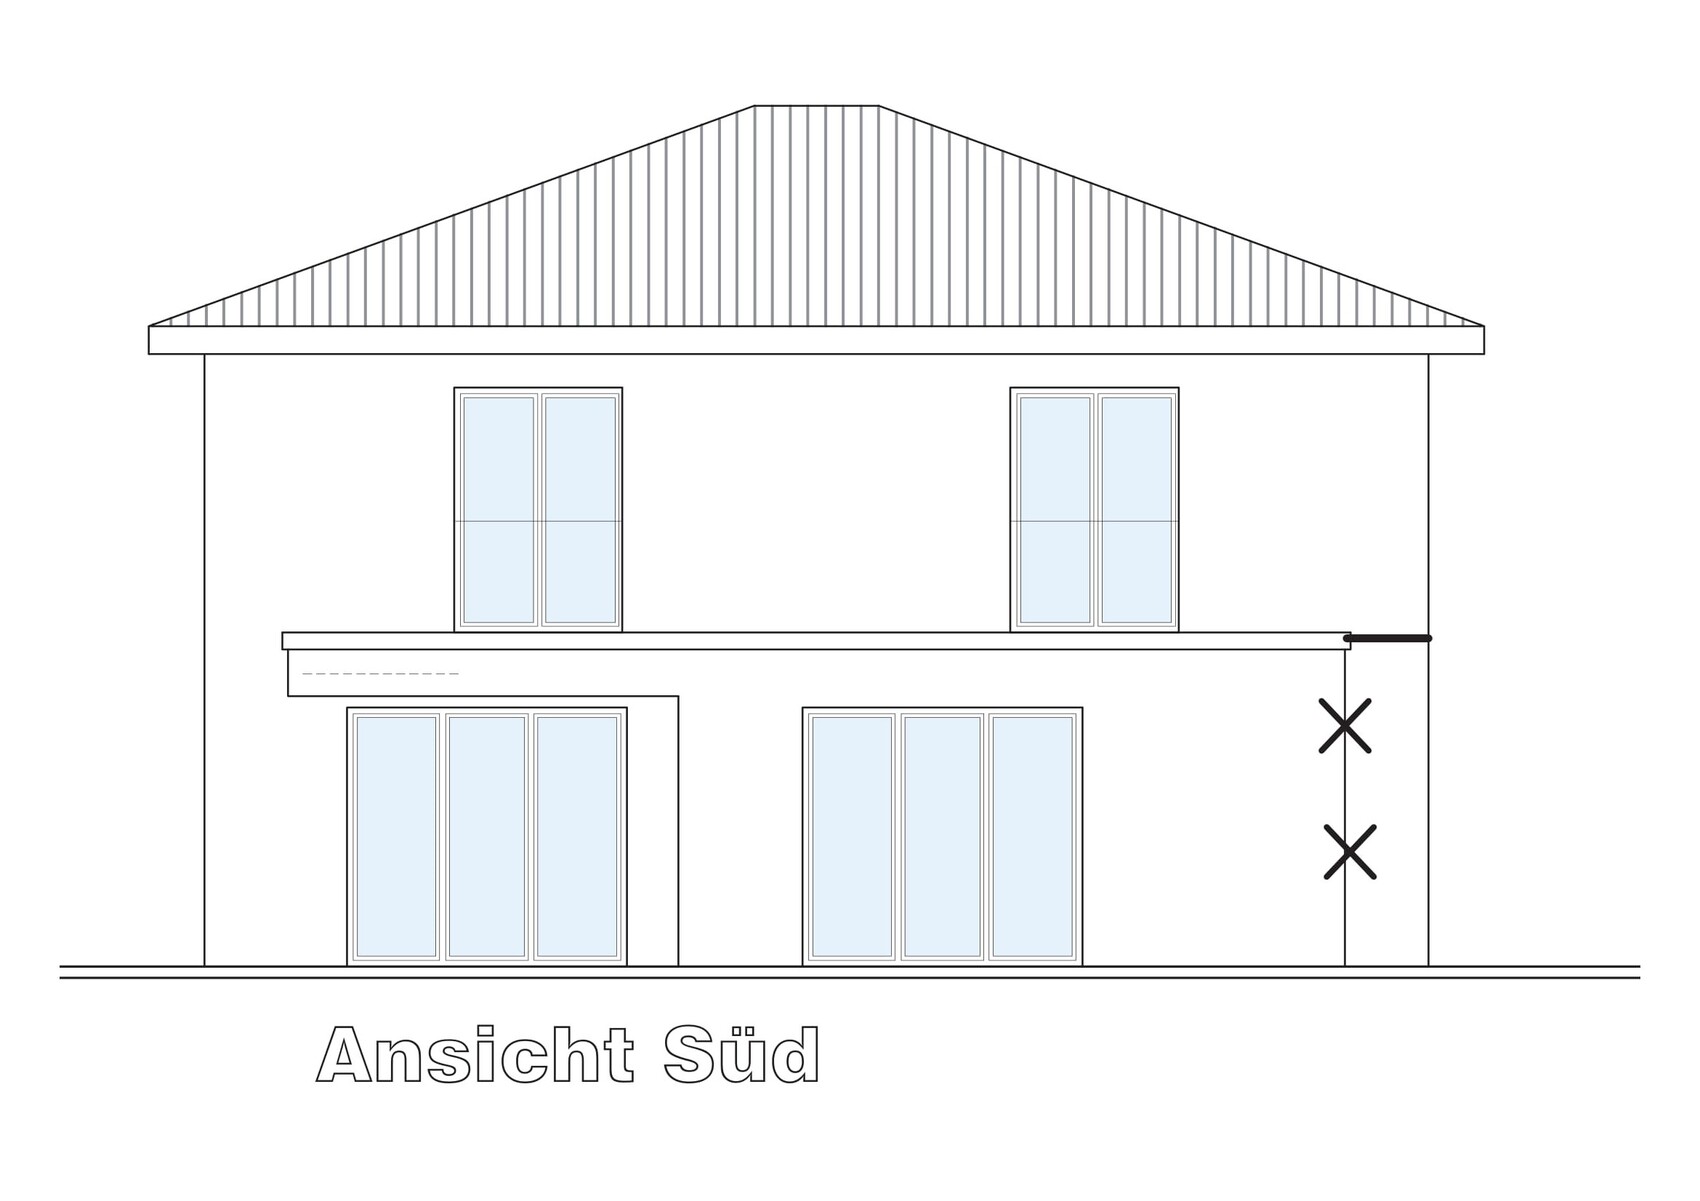

ypg schrieb:If the chimney is located on the exterior wall (which I find more visually appealing on the ground floor since it is visible from all sides), the chimney stack is actually right at the eaves. This is probably not allowed due to fire protection regulations, especially since we plan to install a photovoltaic system on the south side.
What does the hip roof say about a chimney at the lowest point/eaves?
kaho674 schrieb:We intentionally left out a window there because it would look out onto our earth berm. I had considered a narrow, vertical window, but since there are already many windows on the other side, we hesitated.
Window missing on the east side of the living room.
We are also not yet satisfied with the floor plan upstairs. In this forum, it is often mentioned that children’s rooms should not be directly next to the master bedroom. As it stands, we would be in the middle, somewhat enclosed. In my opinion, the children’s rooms do not need to be 20m² (215 ft²) since they are only used for sleeping and changing.
kaho674 schrieb:
If there is no urgent need (which I don’t see here), the bathroom is planned to the east, children’s rooms to the south, and the bedroom to the north.
We would also like to swap the bathroom and Child 1’s room. But who needs a bathroom of 13.50m² (145 ft²)? Even 12m² (130 ft²) seems quite large to us. The current idea is to recess a niche for a wardrobe into the bathroom to make it smaller and to distribute the rooms upstairs differently...
We definitely still need to refine the layout upstairs.
Many thanks and best regards
AJanJan schrieb:
We would also really like to swap the bathroom and Child 1’s room. But who needs a 13.50m² (145 sq ft) bathroom? Even 12m² (130 sq ft) seems quite large to us. Just give it a try first. Katja and I advised you a) because of the orientation, b) due to the drainage, and c) because of the bedroom.
It’s an improvement compared to the current design. I’m not a fan of oversized bathrooms either, but with a nice bathtub, a practical shower, a double vanity, and furniture, the square meters add up quickly.
By the way, how does the architect plan to drain the ground floor toilet? Around the basement stairs?

AJanJan schrieb:
We would also really like to swap the bathroom and child 1’s room. But who needs a 13.50 m² (145 sq ft) bathroom? Even 12 m² (129 sq ft) seems quite large to us. If we had some measurements, we could try rearranging things a bit. Instead of moving the bathroom to the east side, the bedroom could go there as well. But for that, we’d need all the room dimensions and the stair measurements. You can’t even measure properly since there’s only a photo with a crease in the paper.
Do you perhaps have more measurements or could you measure the dimensions yourself?
Here are some dimensions. I experimented a bit with the upper floor. The bathroom is now planned for the top right, with the master bedroom underneath, possibly including a walk-in wardrobe with access to the bathroom.
The size distribution of the children's rooms is still not ideal.
The chimney also needs to be planned on the upper floor... I need more time to arrange this better.
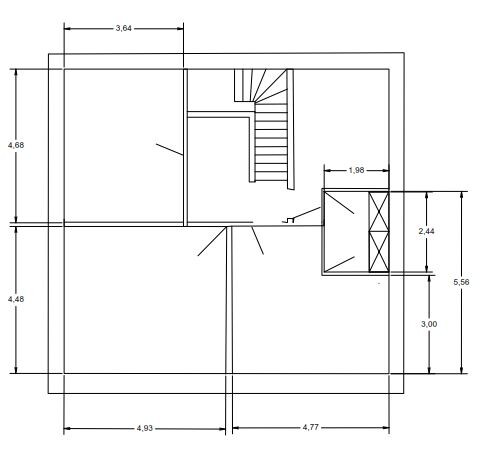
The size distribution of the children's rooms is still not ideal.
The chimney also needs to be planned on the upper floor... I need more time to arrange this better.
J
j.bautsch19 Sep 2019 08:25AJanJan schrieb:
possibly with a walk-in closet that leads directly to the bathroom?? I would actually support that idea, but keep in mind that this is the only bathroom upstairs, so your kids would have to go through your dressing room to get there. It wouldn’t bother me, but it’s something to consider.
The ground floor somehow has a townhouse feel because the kitchen is tucked away in the corner. I’m not a fan of such layouts since the kitchen and dining area are very important to me, and our living room plays a much smaller role. That’s why I always recommend (if you want something similar) to plan the kitchen and dining area close to the terrace (or on the sunny side) and place the living room where the sun won’t directly shine on the TV in the evening when you’re using it.
For example, we have a projector screen instead of a regular TV, so it always needs to be dark. Having the living room open to the garden would be a shame in that case.
As I said, of course this depends on your personal lifestyle.
AJanJan schrieb:
maybe with a walk-in closet that leads through to the bathroom??You really need to think carefully about the door layout. This is far from good and common practice.
Similar topics