
Hello everyone. Until now, we have only been quietly reading and are now looking forward to your opinions and feedback on our floor plan.
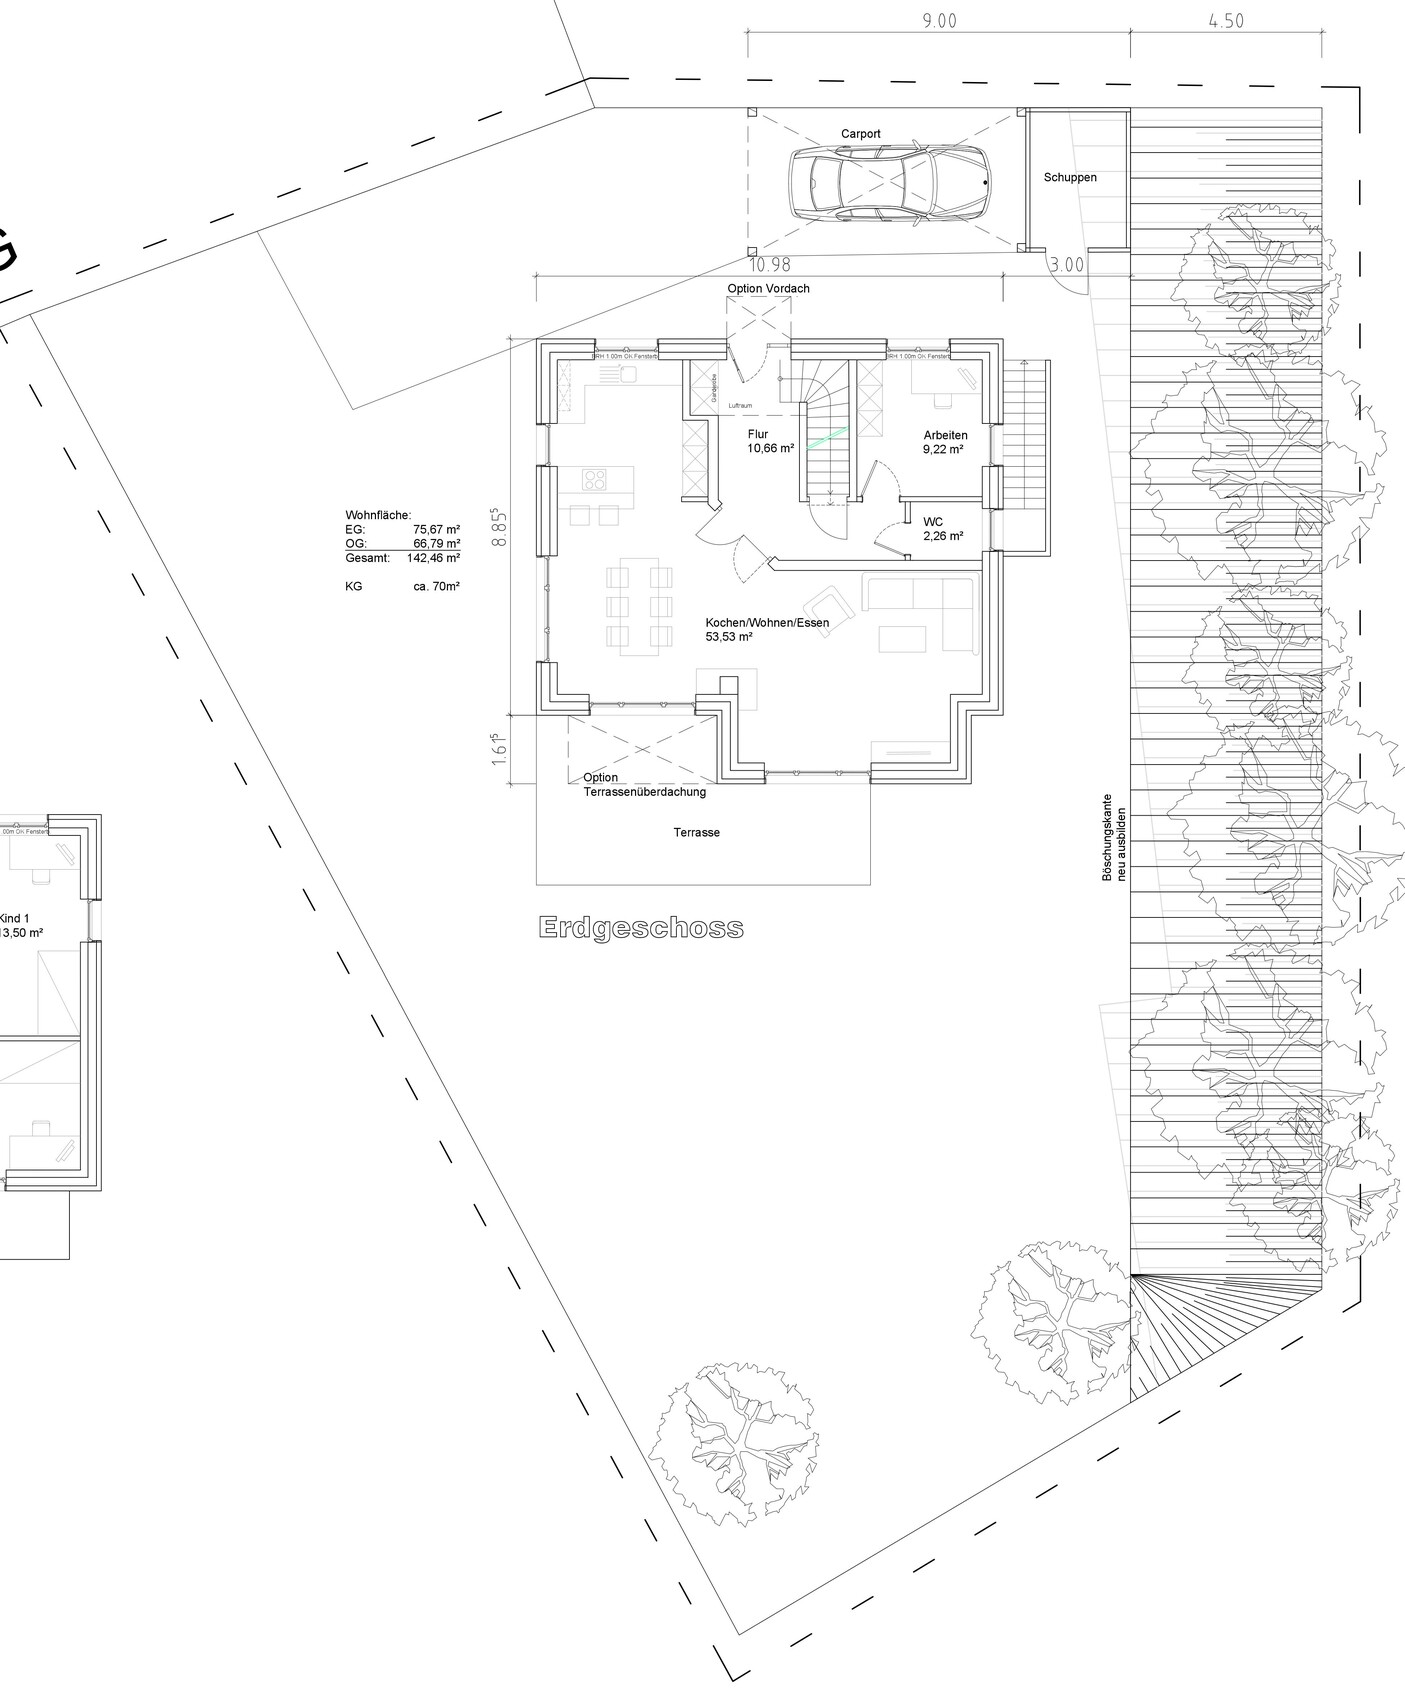
In spring, we purchased a nice plot located at the end of a cul-de-sac. It is in an established residential area without a building permit / planning permission. The plot and the plans are oriented to the south.
Here are the key details:
Building permit / planning permission / restrictions: none
Plot size: 751 m2 (8080 sq ft)
Slope: along the side of the plot, the house will be built on one level
Site coverage ratio: no information
Floor area ratio: no information
Building envelope, building line, and boundary: no information
Edge development: yes
Number of parking spaces: no information
Number of floors: no information, neighbors have 1.5 to 3 floors
Roof shape: no information
Architectural style: no information
Orientation: no information
Maximum heights / limits: very variable among neighbors
Other regulations
Homeowner requirements
Style, roof shape, building type: townhouse villa with a hip roof
Basement, floors: basement, ground floor, upper floor
Number of occupants, age: currently 2 people, 28 and 31 years old
Space requirements on ground and upper floor: approx. 80 m2 (860 sq ft) on ground floor, 65 m2 (700 sq ft) or more on upper floor?
Office: possible home office later
Guest bedrooms per year: 2?
Open or closed architecture: open
Conservative or modern construction: modern
Open kitchen, kitchen island: kitchen island with a bench (not yet drawn in)
Number of dining seats: 6-8
Fireplace: yes
Music / stereo wall: yes
Balcony, roof terrace: none
Garage, carport: 1 carport
Utility garden, greenhouse: utility garden
Other wishes / special features / daily routine, also reasons why this or that should or should not be included
House design
Designed by: architect
Estimated price according to architect / planner: 500,000 (excl. land)
Preferred heating system: geothermal, not finalized yet
If you have to give up certain details / extensions
-you can give up: the balcony on the upper floor, maybe extending rooms to the outer edge (still undecided), large bathroom on the upper floor
-you cannot give up: basement, workspace on the ground floor, fireplace
Why was the design made this way? For example:
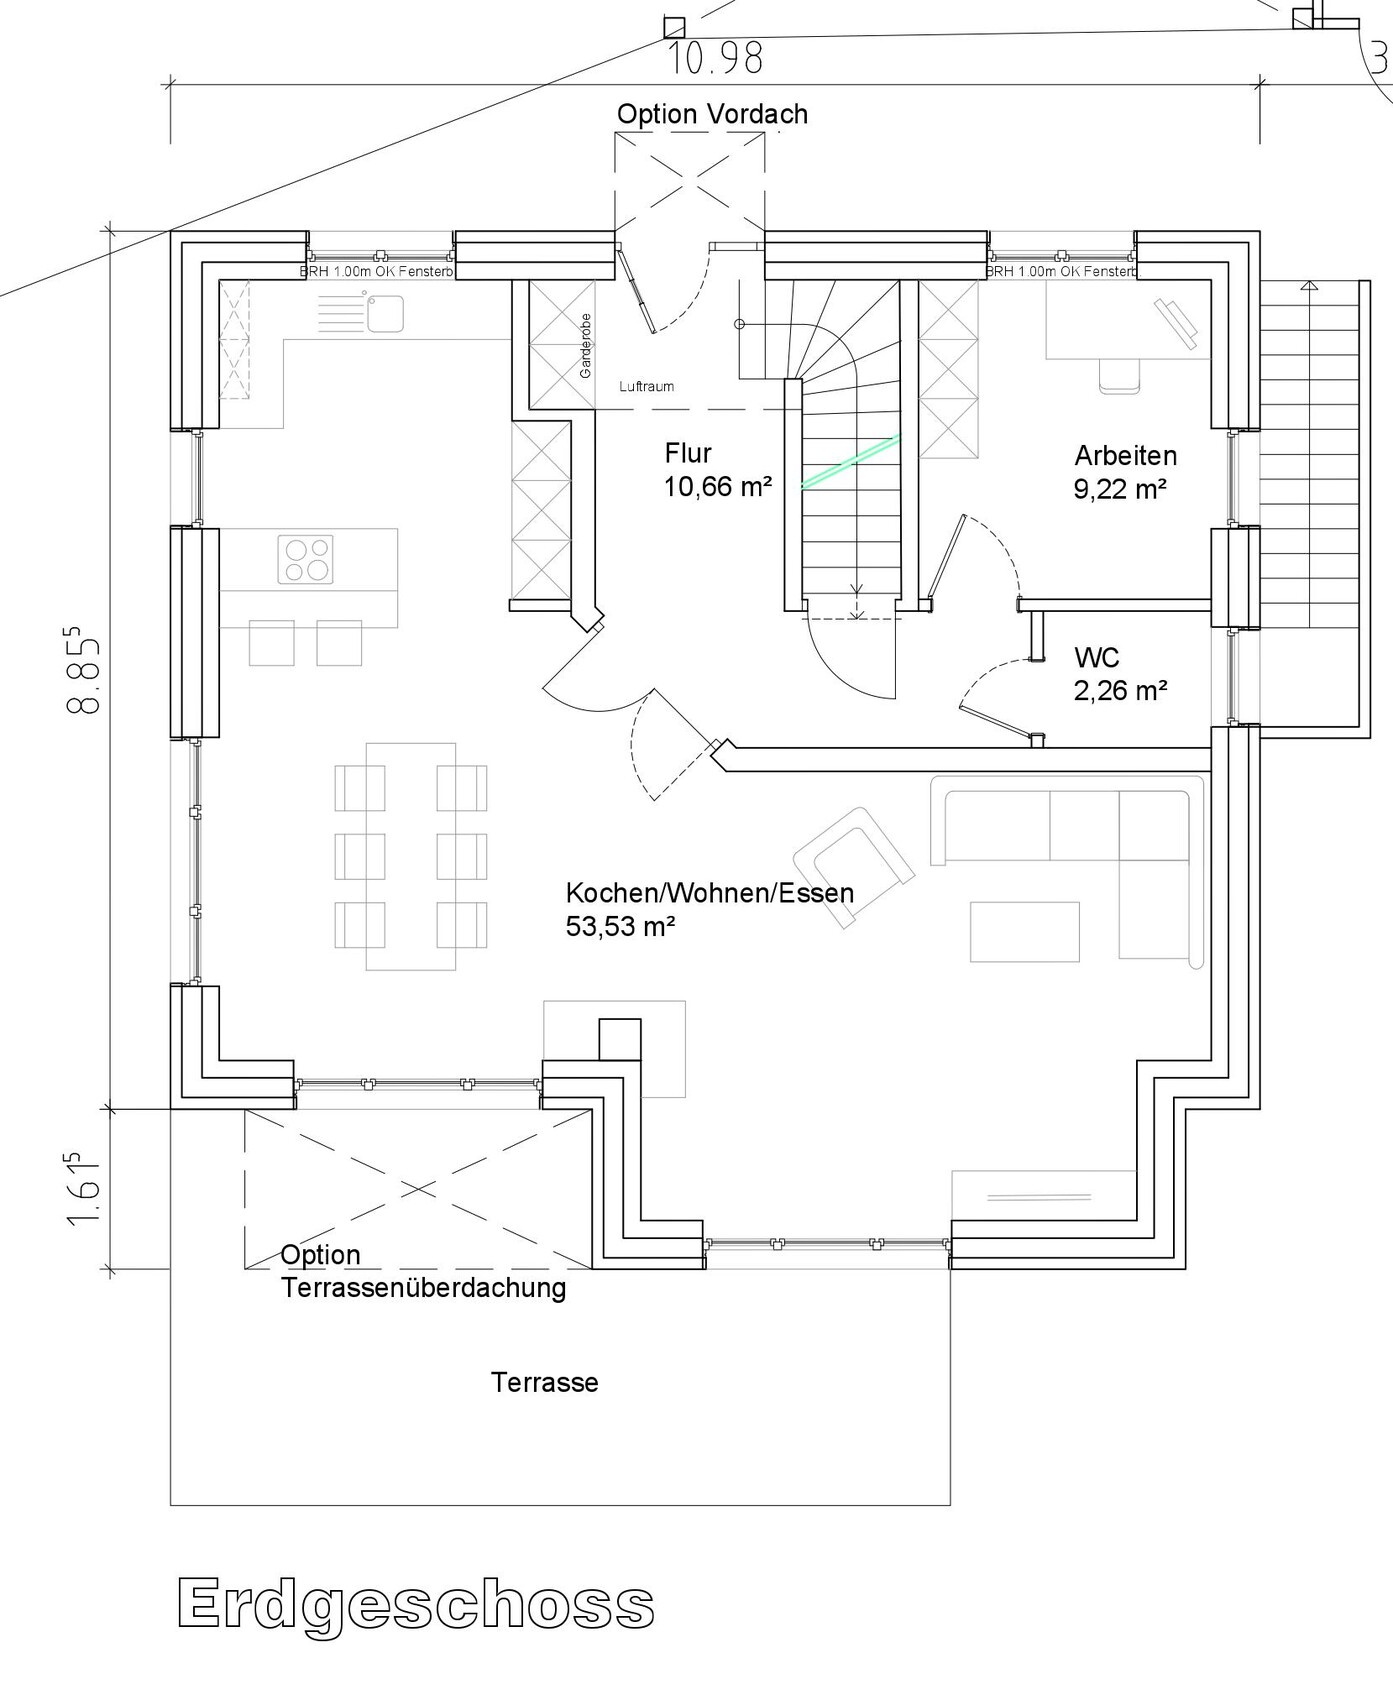
Which wishes were implemented by the architect? The office, basement with external staircase, large living and dining area facing south, guest toilet with window
What is the most important / fundamental question about the floor plan in 130 characters?
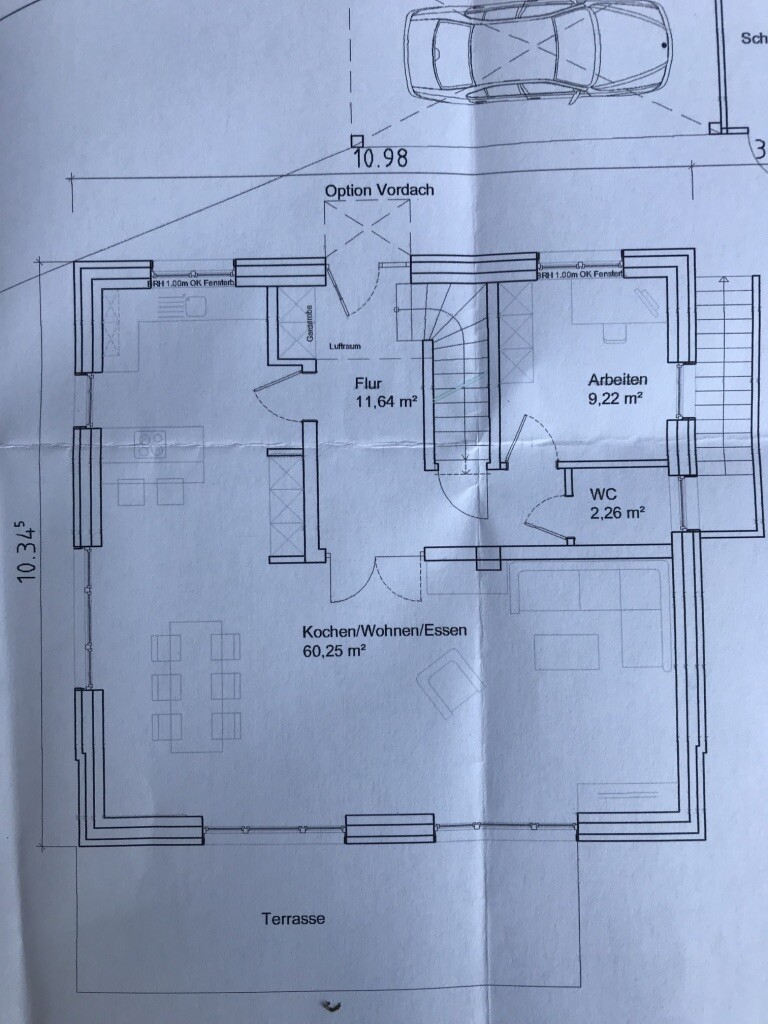
Is a direct access from the hallway to the kitchen practical, or is a door leading only to the living-dining-kitchen area sufficient?
Should the wall in the dining room be recessed to better define the spaces? The roofed area is too small for a covered terrace; an extension is planned anyway.
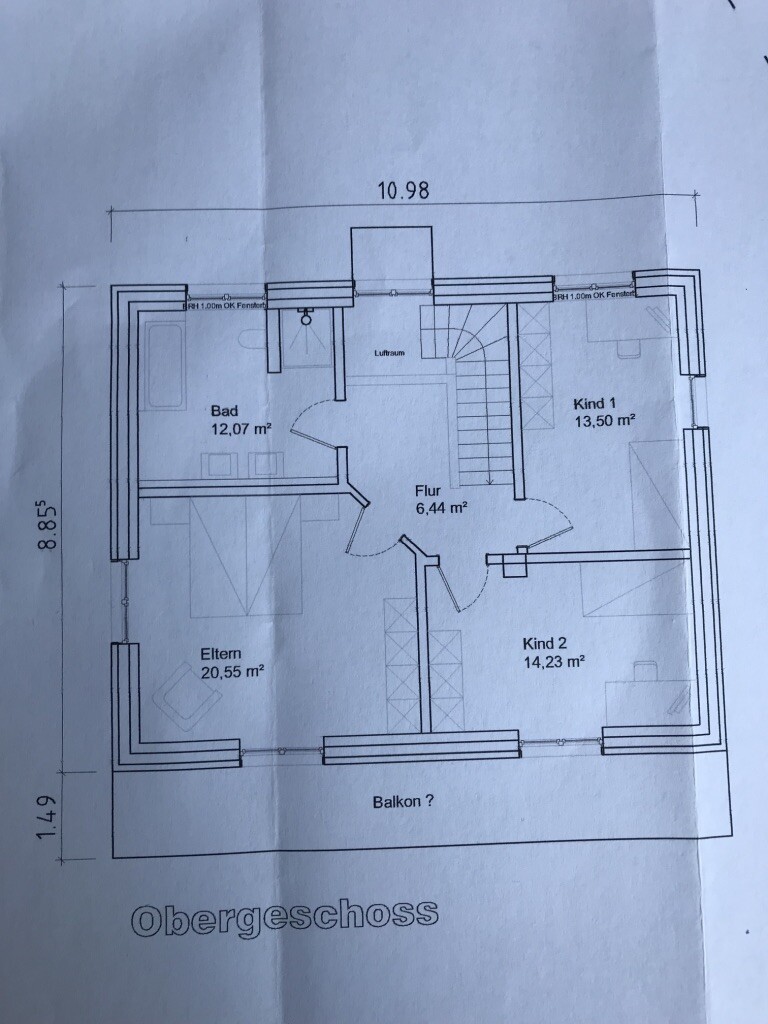
We are also undecided about extending the rooms on the upper floor to the outer edge. Flat roofs can create thermal bridges and require maintenance?!
Additional living space above the living/dining room is still needed.
If the house is to be divided into two units later, the extra living space would be useful, but we are not sure if we want to do this.
In spring, we purchased a nice plot located at the end of a cul-de-sac. It is in an established residential area without a building permit / planning permission. The plot and the plans are oriented to the south.
Here are the key details:
Building permit / planning permission / restrictions: none
Plot size: 751 m2 (8080 sq ft)
Slope: along the side of the plot, the house will be built on one level
Site coverage ratio: no information
Floor area ratio: no information
Building envelope, building line, and boundary: no information
Edge development: yes
Number of parking spaces: no information
Number of floors: no information, neighbors have 1.5 to 3 floors
Roof shape: no information
Architectural style: no information
Orientation: no information
Maximum heights / limits: very variable among neighbors
Other regulations
Homeowner requirements
Style, roof shape, building type: townhouse villa with a hip roof
Basement, floors: basement, ground floor, upper floor
Number of occupants, age: currently 2 people, 28 and 31 years old
Space requirements on ground and upper floor: approx. 80 m2 (860 sq ft) on ground floor, 65 m2 (700 sq ft) or more on upper floor?
Office: possible home office later
Guest bedrooms per year: 2?
Open or closed architecture: open
Conservative or modern construction: modern
Open kitchen, kitchen island: kitchen island with a bench (not yet drawn in)
Number of dining seats: 6-8
Fireplace: yes
Music / stereo wall: yes
Balcony, roof terrace: none
Garage, carport: 1 carport
Utility garden, greenhouse: utility garden
Other wishes / special features / daily routine, also reasons why this or that should or should not be included
House design
Designed by: architect
Estimated price according to architect / planner: 500,000 (excl. land)
Preferred heating system: geothermal, not finalized yet
If you have to give up certain details / extensions
-you can give up: the balcony on the upper floor, maybe extending rooms to the outer edge (still undecided), large bathroom on the upper floor
-you cannot give up: basement, workspace on the ground floor, fireplace
Why was the design made this way? For example:
Which wishes were implemented by the architect? The office, basement with external staircase, large living and dining area facing south, guest toilet with window
What is the most important / fundamental question about the floor plan in 130 characters?
Is a direct access from the hallway to the kitchen practical, or is a door leading only to the living-dining-kitchen area sufficient?
Should the wall in the dining room be recessed to better define the spaces? The roofed area is too small for a covered terrace; an extension is planned anyway.
We are also undecided about extending the rooms on the upper floor to the outer edge. Flat roofs can create thermal bridges and require maintenance?!
Additional living space above the living/dining room is still needed.
If the house is to be divided into two units later, the extra living space would be useful, but we are not sure if we want to do this.

I don’t see an upper floor (?) with the ground floor having the living room access not located in a corner.
https://www.instagram.com/11antgmxde/
https://www.linkedin.com/company/bauen-jetzt/
https://www.instagram.com/11antgmxde/
https://www.linkedin.com/company/bauen-jetzt/
What is the orientation? Or did I miss something?
Basically, I would first place the bathroom behind the stairs on the upper floor, have the two children's rooms side by side, and the bedroom would then likely become a more easily furnished room, as in my opinion the 20 square meters (215 square feet) could be improved.
The kitchen in the design, with regular wall corners, is not suitable for cooking because the tall cabinets are positioned outside the main working area.
Basically, I would first place the bathroom behind the stairs on the upper floor, have the two children's rooms side by side, and the bedroom would then likely become a more easily furnished room, as in my opinion the 20 square meters (215 square feet) could be improved.
The kitchen in the design, with regular wall corners, is not suitable for cooking because the tall cabinets are positioned outside the main working area.
On the upper floor, we only have one option. We are considering extending the rooms all the way to the building edge instead of having a terrace. This would give us more living space, which we don’t necessarily need right now.
On all drawings, north is at the top and south at the bottom.
We hadn’t noticed the corner tall cabinets before; in that case, the window would have to be moved forward, right? Although it’s nice to have a view of the street (to see invited guests arriving in time).
Do you have any experience with a fireplace on the exterior wall? Is there a noticeably higher heat loss compared to an interior wall?
Thanks for the initial tips.
On all drawings, north is at the top and south at the bottom.
We hadn’t noticed the corner tall cabinets before; in that case, the window would have to be moved forward, right? Although it’s nice to have a view of the street (to see invited guests arriving in time).
Do you have any experience with a fireplace on the exterior wall? Is there a noticeably higher heat loss compared to an interior wall?
Thanks for the initial tips.
AJanJan schrieb:
We hadn’t noticed the corner tall cabinets issue yet; would that mean the window has to be moved forward?! No, why? Simply swap the wardrobe and the tall cabinets, or design the layout in a more complex way.
AJanJan schrieb:
Do you have any experience with a chimney on the exterior wall? Is there noticeably higher heat loss compared to an interior wall? Heat loss? What are you referring to? The chimney is a) built inside, b) no, there is no significant heat loss in homes built to energy-saving regulations, c) what about the hipped roof regarding a chimney at the lowest point/eaves?

I find both ground floor layouts acceptable, although the issue with the tall kitchen cabinets in the two-door version still needs to be resolved. A window is missing on the east side of the living room.
I don’t find the upper floor ideal. There is no west-facing window in the bathroom and no east-facing window in the second child’s room (I’m skeptical about architects who try to save windows). If there is no urgent reason (which I don’t see here), the bathroom should be planned on the east side, children’s rooms to the south, and the bedroom to the north.
You have a 20m² (215 sq ft) bedroom in full southern sun but can only place a 2m (6.5 ft) wardrobe! Our wardrobe is 6m (20 ft) and that’s barely enough for two people. It’s not just clothes but also bedding, suitcases, hats, and similar items that need storage.
If it were my project, I would swap the rooms and probably add a walk-in closet.
The balcony is a different matter. I think a small balcony connected to the bedroom is nice for fluffing pillows and bedding. But for the kids, it’s pointless. We had one as children and hardly ever used it – we preferred the garden. Given the current layout, the balcony could be incorporated into the child’s room, leaving only part of the balcony for the parents. The children’s rooms could then be distributed more evenly. Of course, elevation drawings would be needed to see if this would still look good, and naturally, there is the question of whether a balcony is needed at all.
I don’t find the upper floor ideal. There is no west-facing window in the bathroom and no east-facing window in the second child’s room (I’m skeptical about architects who try to save windows). If there is no urgent reason (which I don’t see here), the bathroom should be planned on the east side, children’s rooms to the south, and the bedroom to the north.
You have a 20m² (215 sq ft) bedroom in full southern sun but can only place a 2m (6.5 ft) wardrobe! Our wardrobe is 6m (20 ft) and that’s barely enough for two people. It’s not just clothes but also bedding, suitcases, hats, and similar items that need storage.
If it were my project, I would swap the rooms and probably add a walk-in closet.
The balcony is a different matter. I think a small balcony connected to the bedroom is nice for fluffing pillows and bedding. But for the kids, it’s pointless. We had one as children and hardly ever used it – we preferred the garden. Given the current layout, the balcony could be incorporated into the child’s room, leaving only part of the balcony for the parents. The children’s rooms could then be distributed more evenly. Of course, elevation drawings would be needed to see if this would still look good, and naturally, there is the question of whether a balcony is needed at all.
Similar topics