
Hello everyone. Until now, we have only been quietly reading and are now looking forward to your opinions and feedback on our floor plan.
In spring, we purchased a nice plot located at the end of a cul-de-sac. It is in an established residential area without a building permit / planning permission. The plot and the plans are oriented to the south.
Here are the key details:
Building permit / planning permission / restrictions: none
Plot size: 751 m2 (8080 sq ft)
Slope: along the side of the plot, the house will be built on one level
Site coverage ratio: no information
Floor area ratio: no information
Building envelope, building line, and boundary: no information
Edge development: yes
Number of parking spaces: no information
Number of floors: no information, neighbors have 1.5 to 3 floors
Roof shape: no information
Architectural style: no information
Orientation: no information
Maximum heights / limits: very variable among neighbors
Other regulations
Homeowner requirements
Style, roof shape, building type: townhouse villa with a hip roof
Basement, floors: basement, ground floor, upper floor
Number of occupants, age: currently 2 people, 28 and 31 years old
Space requirements on ground and upper floor: approx. 80 m2 (860 sq ft) on ground floor, 65 m2 (700 sq ft) or more on upper floor?
Office: possible home office later
Guest bedrooms per year: 2?
Open or closed architecture: open
Conservative or modern construction: modern
Open kitchen, kitchen island: kitchen island with a bench (not yet drawn in)
Number of dining seats: 6-8
Fireplace: yes
Music / stereo wall: yes
Balcony, roof terrace: none
Garage, carport: 1 carport
Utility garden, greenhouse: utility garden
Other wishes / special features / daily routine, also reasons why this or that should or should not be included
House design
Designed by: architect
Estimated price according to architect / planner: 500,000 (excl. land)
Preferred heating system: geothermal, not finalized yet
If you have to give up certain details / extensions
-you can give up: the balcony on the upper floor, maybe extending rooms to the outer edge (still undecided), large bathroom on the upper floor
-you cannot give up: basement, workspace on the ground floor, fireplace
Why was the design made this way? For example:
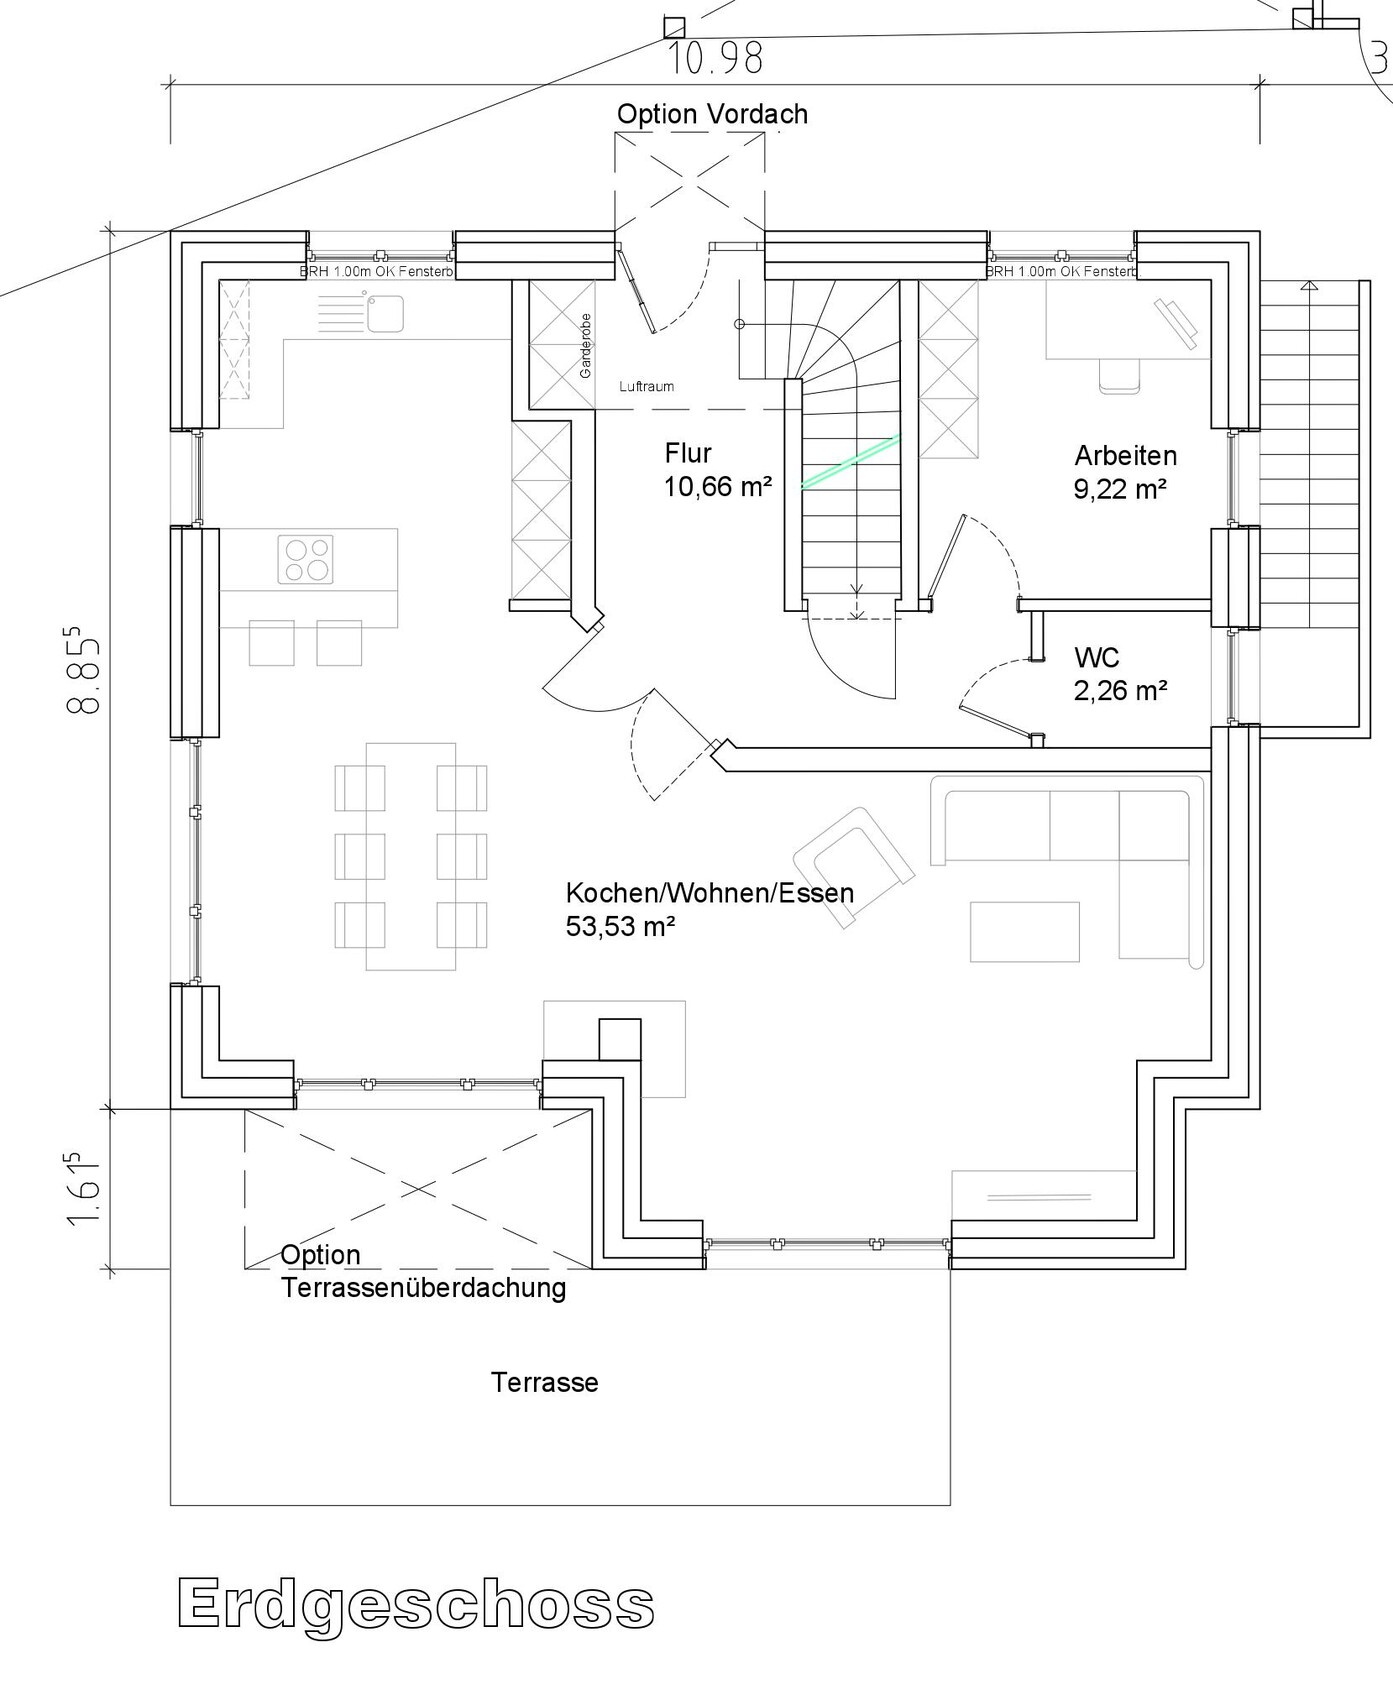
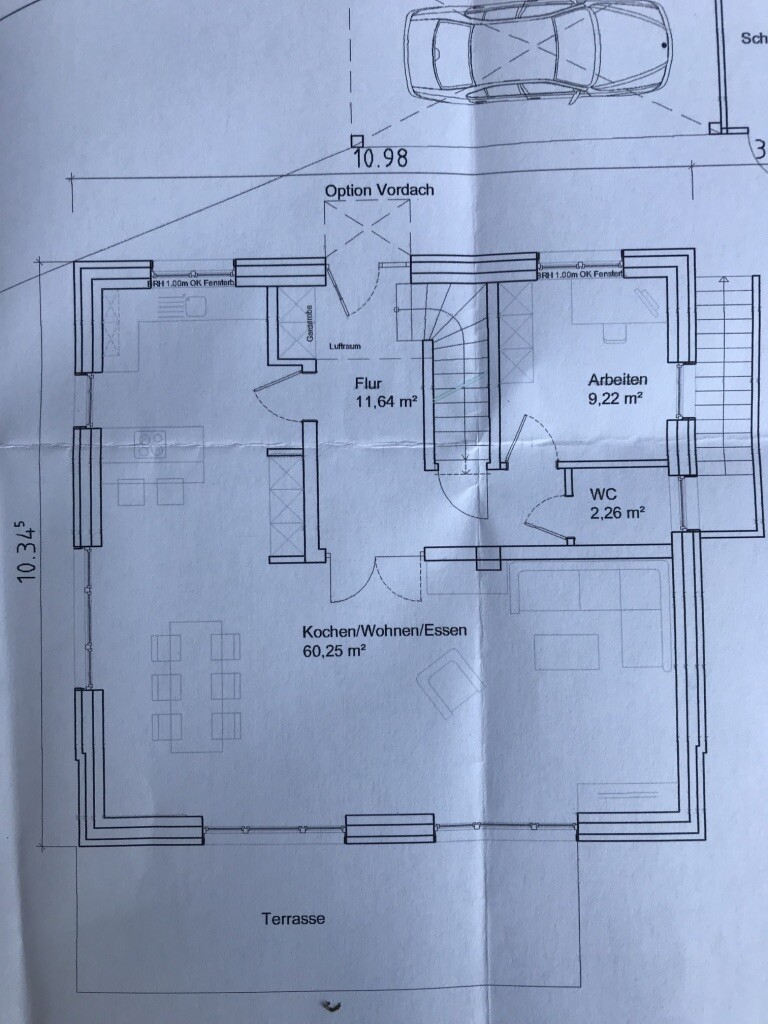
Which wishes were implemented by the architect? The office, basement with external staircase, large living and dining area facing south, guest toilet with window
What is the most important / fundamental question about the floor plan in 130 characters?
Is a direct access from the hallway to the kitchen practical, or is a door leading only to the living-dining-kitchen area sufficient?
Should the wall in the dining room be recessed to better define the spaces? The roofed area is too small for a covered terrace; an extension is planned anyway.
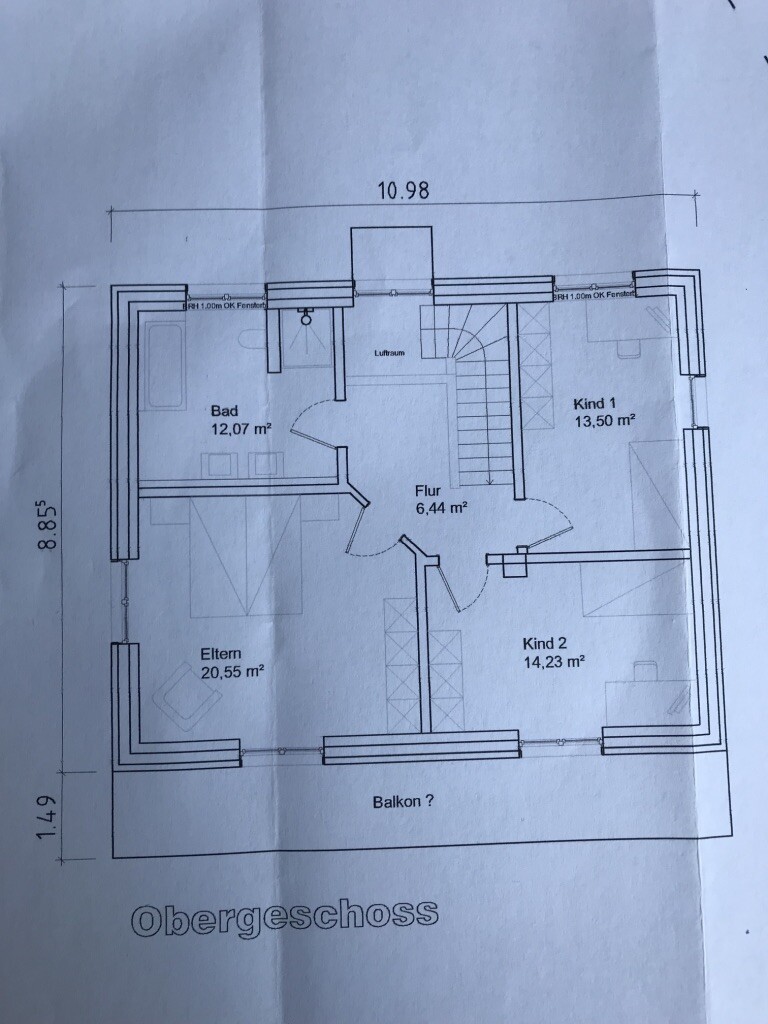
We are also undecided about extending the rooms on the upper floor to the outer edge. Flat roofs can create thermal bridges and require maintenance?!
Additional living space above the living/dining room is still needed.
If the house is to be divided into two units later, the extra living space would be useful, but we are not sure if we want to do this.
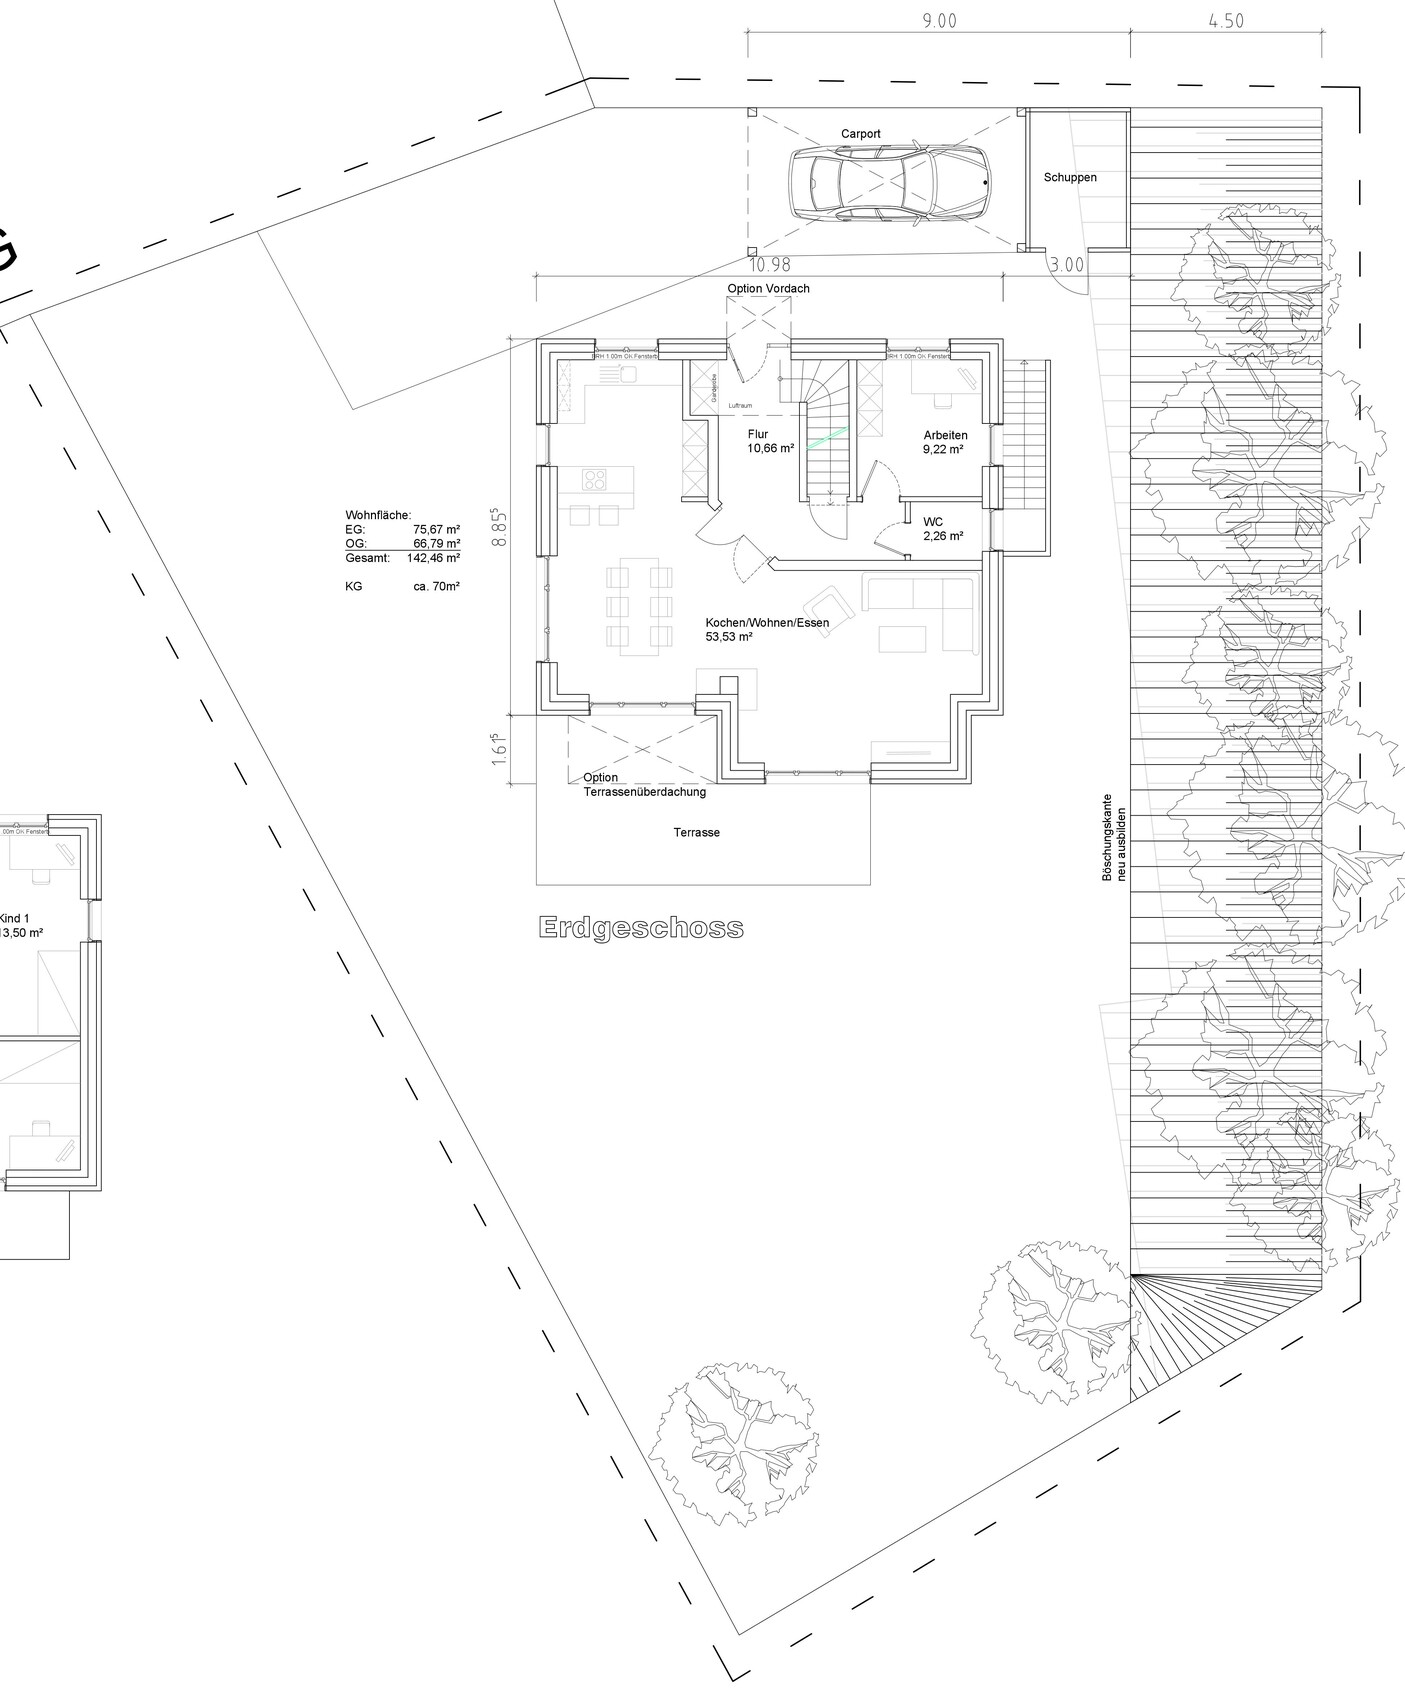
In spring, we purchased a nice plot located at the end of a cul-de-sac. It is in an established residential area without a building permit / planning permission. The plot and the plans are oriented to the south.
Here are the key details:
Building permit / planning permission / restrictions: none
Plot size: 751 m2 (8080 sq ft)
Slope: along the side of the plot, the house will be built on one level
Site coverage ratio: no information
Floor area ratio: no information
Building envelope, building line, and boundary: no information
Edge development: yes
Number of parking spaces: no information
Number of floors: no information, neighbors have 1.5 to 3 floors
Roof shape: no information
Architectural style: no information
Orientation: no information
Maximum heights / limits: very variable among neighbors
Other regulations
Homeowner requirements
Style, roof shape, building type: townhouse villa with a hip roof
Basement, floors: basement, ground floor, upper floor
Number of occupants, age: currently 2 people, 28 and 31 years old
Space requirements on ground and upper floor: approx. 80 m2 (860 sq ft) on ground floor, 65 m2 (700 sq ft) or more on upper floor?
Office: possible home office later
Guest bedrooms per year: 2?
Open or closed architecture: open
Conservative or modern construction: modern
Open kitchen, kitchen island: kitchen island with a bench (not yet drawn in)
Number of dining seats: 6-8
Fireplace: yes
Music / stereo wall: yes
Balcony, roof terrace: none
Garage, carport: 1 carport
Utility garden, greenhouse: utility garden
Other wishes / special features / daily routine, also reasons why this or that should or should not be included
House design
Designed by: architect
Estimated price according to architect / planner: 500,000 (excl. land)
Preferred heating system: geothermal, not finalized yet
If you have to give up certain details / extensions
-you can give up: the balcony on the upper floor, maybe extending rooms to the outer edge (still undecided), large bathroom on the upper floor
-you cannot give up: basement, workspace on the ground floor, fireplace
Why was the design made this way? For example:
Which wishes were implemented by the architect? The office, basement with external staircase, large living and dining area facing south, guest toilet with window
What is the most important / fundamental question about the floor plan in 130 characters?
Is a direct access from the hallway to the kitchen practical, or is a door leading only to the living-dining-kitchen area sufficient?
Should the wall in the dining room be recessed to better define the spaces? The roofed area is too small for a covered terrace; an extension is planned anyway.
We are also undecided about extending the rooms on the upper floor to the outer edge. Flat roofs can create thermal bridges and require maintenance?!
Additional living space above the living/dining room is still needed.
If the house is to be divided into two units later, the extra living space would be useful, but we are not sure if we want to do this.
Climbee schrieb:
Why not use Kaho’s design with both children’s rooms facing south and the bedroom accessed through the walk-in closet? I think that’s the best layout.We also like the floor plan better because the children's rooms aren’t next to the bathroom. What we don’t like here is that we planned a large window wall in the hallway to the north upstairs (which we otherwise really like). However, the access path is on the north side. Neighbors could potentially see you if you go to the bathroom at night. Can they really see that? Hmm?! That’s why the bedroom is right next to the bathroom. If there wasn’t direct access to the bathroom, it would be the same 'problem.'kaho674 schrieb:
Do you already have a plan for how the basement will be built? Will it be unheated? How exactly does the terrain slope? You have a small slope – do you want to use it to add natural light to the basement?The basement will mainly be used as a craft room, for tools, camping gear, sports equipment, laundry, etc. A radiator might be installed in the craft room, but it definitely won’t be a living basement. The slope is on the east side and is 3-5 m (10-16 ft) wide and 1.5-2 m (5-7 ft) high. It will be retained with a natural stone wall (final width about 2.5 m (8 ft))/ roughly 70 m² (750 sq ft) at a different level. The rest of the lot is almost flat.
Tamstar schrieb:
- Make the children’s rooms the same size on the upper floor and at least move the door in the upper room up enough to fit a wardrobe behind it.
- Rotate the bedroom furniture.We will change the children’s room door, thanks! If we rotate the bedroom furniture, the bed would end up directly under the window, but we want two windows for cross ventilation.
As mentioned above, maybe we will reconsider the bedroom layout after all?
Wugler1978 schrieb:
Have you had the kitchen planned by a kitchen studio?We have already had two kitchen planners design the kitchen. Once with a bay window and once without. We preferred the bay window version by far, so it is now included in the plan. I generally like a kitchen island (working into the room). Otherwise, we would choose a U-shape with a pull-out facing inward.
Wugler1978 schrieb:
Where does the laundry chute end on the ground floor?It runs through the study and ends in the basement next to the washing machine, as shown in the plan.ypg schrieb:
A three-sided fireplace, but placed against the wall,As in the attached plan, I would very much like to build the fireplace on the other side of the room, where it stands out better. However, this creates a problem with the chimney. It would end at the lower roof, but solar collectors are planned for the roof on that side (south side).kaho674 schrieb:
Can’t you draw something more original that’s not so old-fashioned?I have now often read that the design seems very old-fashioned. That might be because of the angled wall. We also tried a 90-degree corner, but in our opinion, the corridor space wasn’t needed there, and the living/dining area fits better with the angle. The rooms feel more connected this way. It’s probably a matter of taste?!
Why does the house still feel old-fashioned?
My partner doesn’t want a flat roof and would only accept a flat roof over the kitchen.
What else characterizes a modern house that ours lacks?
We’re not architects and hadn’t dealt with this topic until about six months ago...

AJanJan schrieb:
If we rotate the bedroom furniture here, the bed will be directly under the window. We would like to have two windows for cross-ventilation.
As mentioned above, maybe we should reconsider the bedroom layout? Have you not planned for a mechanical ventilation system with heat recovery?
Just asking everyone... how often do you actually ventilate (open windows, cross-ventilate) when you have a mechanical ventilation system with heat recovery?
I don’t want to live without a mechanical ventilation system with heat recovery anymore.
But aside from that: is there always someone at home with you to ensure the house is ventilated at least twice daily?
If not, then definitely get a mechanical ventilation system with heat recovery, as new houses are so airtight that otherwise you risk mold. I wouldn’t want that.
Here’s a list of my reasons FOR a mechanical ventilation system with heat recovery:
- No more waking up to a “puma cage” feeling in the bedroom in the morning (and we had that in our apartment even with the window open)
- I work from home all day without needing to forcibly open a window every hour for fresh air, then having a cold office again
- No heat loss because I don’t have to ventilate by opening windows and letting cold air in
- When we do fondue or raclette, we set the ventilation to level 3, and two hours later the smell is gone. I remember how it used to be – that smell would linger for days in the house
- I’m very relaxed knowing I don’t have one more task on my daily to-do list (ventilating)
- Also a definite improvement for the guest bathroom… *ahem*
- We don’t hear our mechanical ventilation system, except on level 3, but that level is mostly used when we have guests, so it’s not quiet enough to bother anyone anyway
Admittedly, I was skeptical at first. The idea of not having to ventilate the bedroom all the time was strange to me because I liked a cold bedroom! And with a mechanical ventilation system with heat recovery, you get a temperature balance across all rooms. It’s possible to have some temperature difference, but at most you get a slightly cooler room (we don’t heat our bedroom at all, and you can definitely feel that). Our bedroom used to be COLD, and I loved that. Snuggling under my thick down comforter – as I said, that was nice.
I was told that my craving for cold and fresh air would disappear with the mechanical ventilation system because the brain associates cold with fresh air. I didn’t want to believe it, but that’s exactly what happens. Our bedroom isn’t cold anymore, but it’s a comfortable temperature, and I don’t find it unpleasant. We now only sleep with our summer blankets, and that’s enough. Yes, I miss my big down comforter because it was so cozy, but it would definitely be too warm now.
Otherwise? It’s much more pleasant in the bedroom with a mechanical ventilation system with heat recovery. Often the window is closed and we still always have good air quality in the bedroom. In summer, when the nights are nicely cooler compared to the days, we open the window despite having the mechanical ventilation system because a summer night is just too lovely not to enjoy. Why shouldn’t we enjoy that with a mechanical ventilation system?
But aside from that: is there always someone at home with you to ensure the house is ventilated at least twice daily?
If not, then definitely get a mechanical ventilation system with heat recovery, as new houses are so airtight that otherwise you risk mold. I wouldn’t want that.
Here’s a list of my reasons FOR a mechanical ventilation system with heat recovery:
- No more waking up to a “puma cage” feeling in the bedroom in the morning (and we had that in our apartment even with the window open)
- I work from home all day without needing to forcibly open a window every hour for fresh air, then having a cold office again
- No heat loss because I don’t have to ventilate by opening windows and letting cold air in
- When we do fondue or raclette, we set the ventilation to level 3, and two hours later the smell is gone. I remember how it used to be – that smell would linger for days in the house
- I’m very relaxed knowing I don’t have one more task on my daily to-do list (ventilating)
- Also a definite improvement for the guest bathroom… *ahem*
- We don’t hear our mechanical ventilation system, except on level 3, but that level is mostly used when we have guests, so it’s not quiet enough to bother anyone anyway
Admittedly, I was skeptical at first. The idea of not having to ventilate the bedroom all the time was strange to me because I liked a cold bedroom! And with a mechanical ventilation system with heat recovery, you get a temperature balance across all rooms. It’s possible to have some temperature difference, but at most you get a slightly cooler room (we don’t heat our bedroom at all, and you can definitely feel that). Our bedroom used to be COLD, and I loved that. Snuggling under my thick down comforter – as I said, that was nice.
I was told that my craving for cold and fresh air would disappear with the mechanical ventilation system because the brain associates cold with fresh air. I didn’t want to believe it, but that’s exactly what happens. Our bedroom isn’t cold anymore, but it’s a comfortable temperature, and I don’t find it unpleasant. We now only sleep with our summer blankets, and that’s enough. Yes, I miss my big down comforter because it was so cozy, but it would definitely be too warm now.
Otherwise? It’s much more pleasant in the bedroom with a mechanical ventilation system with heat recovery. Often the window is closed and we still always have good air quality in the bedroom. In summer, when the nights are nicely cooler compared to the days, we open the window despite having the mechanical ventilation system because a summer night is just too lovely not to enjoy. Why shouldn’t we enjoy that with a mechanical ventilation system?

AJanJan schrieb:
Therefore, we started planning ourselves or involved an architect. Currently, we are somewhat disappointed with the architect. We are doing more of the planning ourselves, which is noticeable... Of course, I wondered how an architect could have been so disappointing that their design was worse than our own makeshift attempt. In the opening post, I found what was likely the architect’s design and saw significant similarities with the current version – I would even say that apart from adding a few more minor changes, there are hardly any differences.
AJanJan schrieb:
We agree that some energy is missing here. However, we haven’t come up with anything better yet. The energy is now there—extra sharp, hot hot hot. Unfortunately, it comes at a very “efficient” ratio between the extra thousands spent and the “grade” awarded for a deliberately attempted but not fully successful touch of flair. The visual effect of a slightly open drawer is paid for by additional structural and insulation efforts, roughly the difference between a basic bathroom and a spa bathroom.
It is easy to understand that the architect’s (general contractor’s?) design didn’t impress you. But the reaction to “carve” at their draft with a precision screwdriver is, in my opinion, not the optimal approach. Given your conditions, several randomly found plans from the numerous available online for alternative Villas should fit at least better. If the disproportionately high money for the bay window—which, amusingly, serves no purpose other than creating unwanted distance outside the kitchen—were invested instead in highlights like marble, inlays, or gold accents, you would have gained much more value for the “eye is also pleased” effect.
I also find the idea of a patio door for bringing in groceries questionable: you first have to place the groceries outside before bringing them inside there, or you have to enlarge this element into a secondary door, which is not inexpensive to make burglar resistant. Likewise, a provision for a future subdivision into two units seems unrealistic to me. The generation “around 30 today” will mostly build new homes when approaching retirement. I will spare us the detailed floor plan critique: conceptually, you have taken such a fundamental wrong turn that attempts to fix details “after the decimal point” are not meaningful.
https://www.instagram.com/11antgmxde/
https://www.linkedin.com/company/bauen-jetzt/
Similar topics