
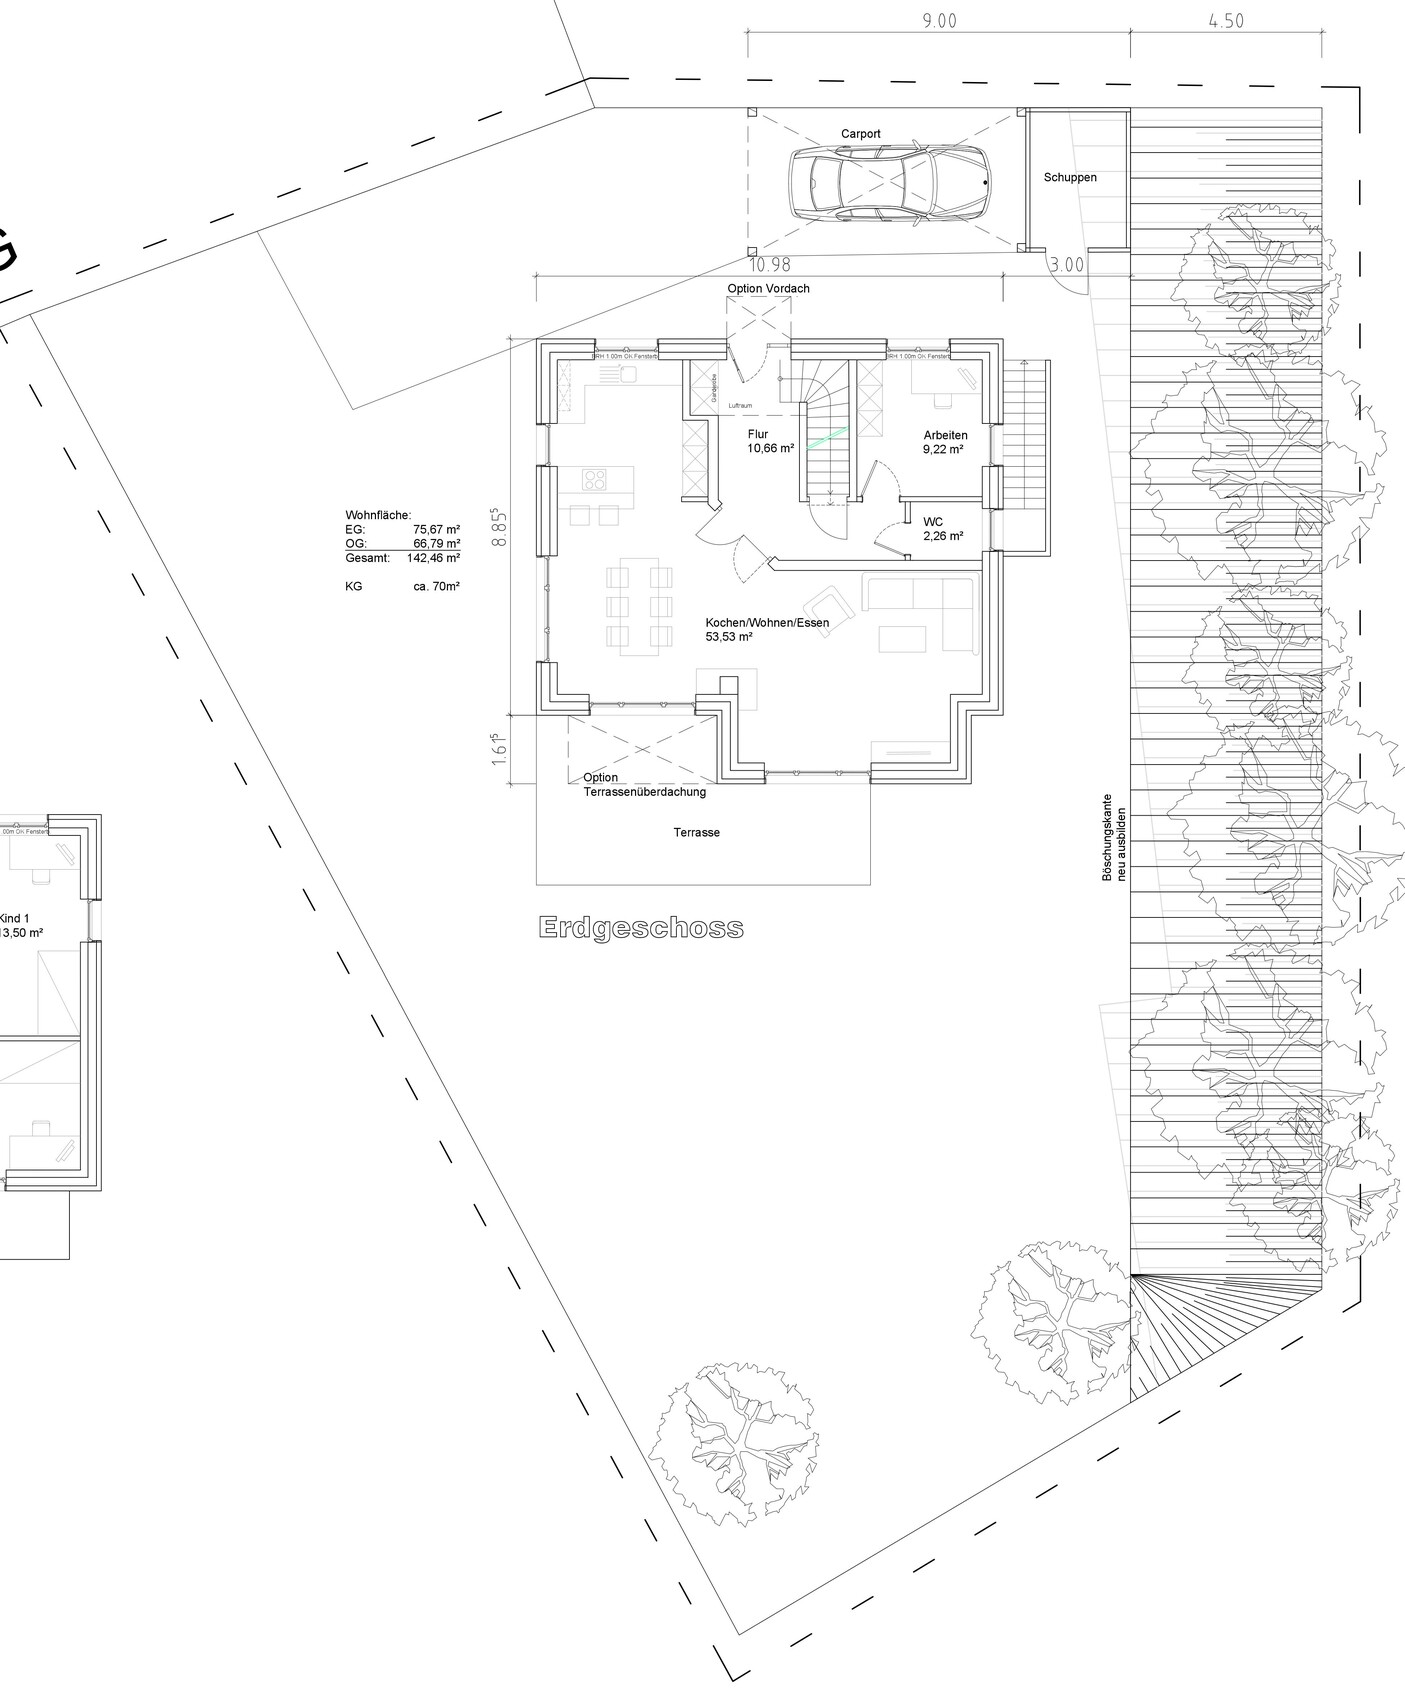
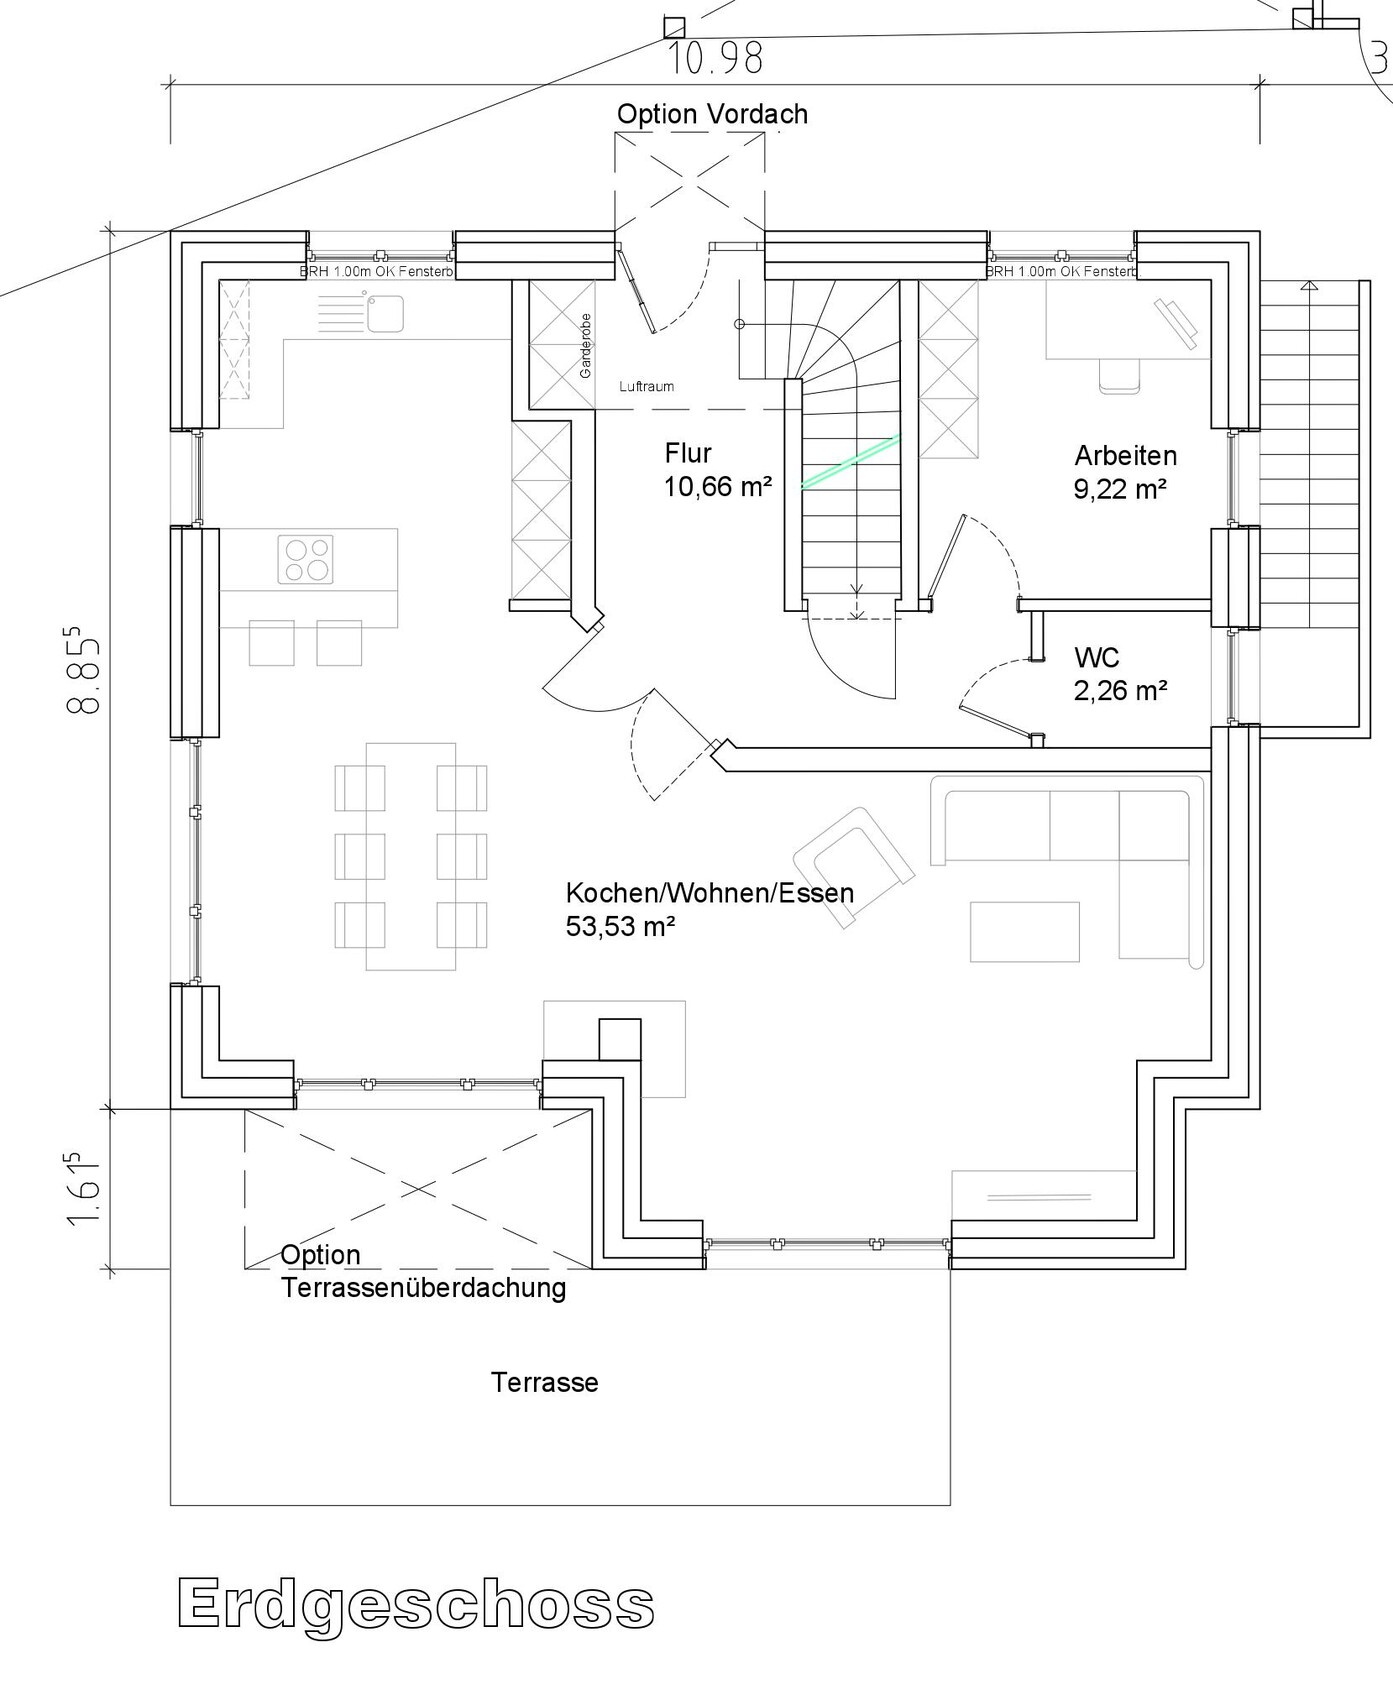
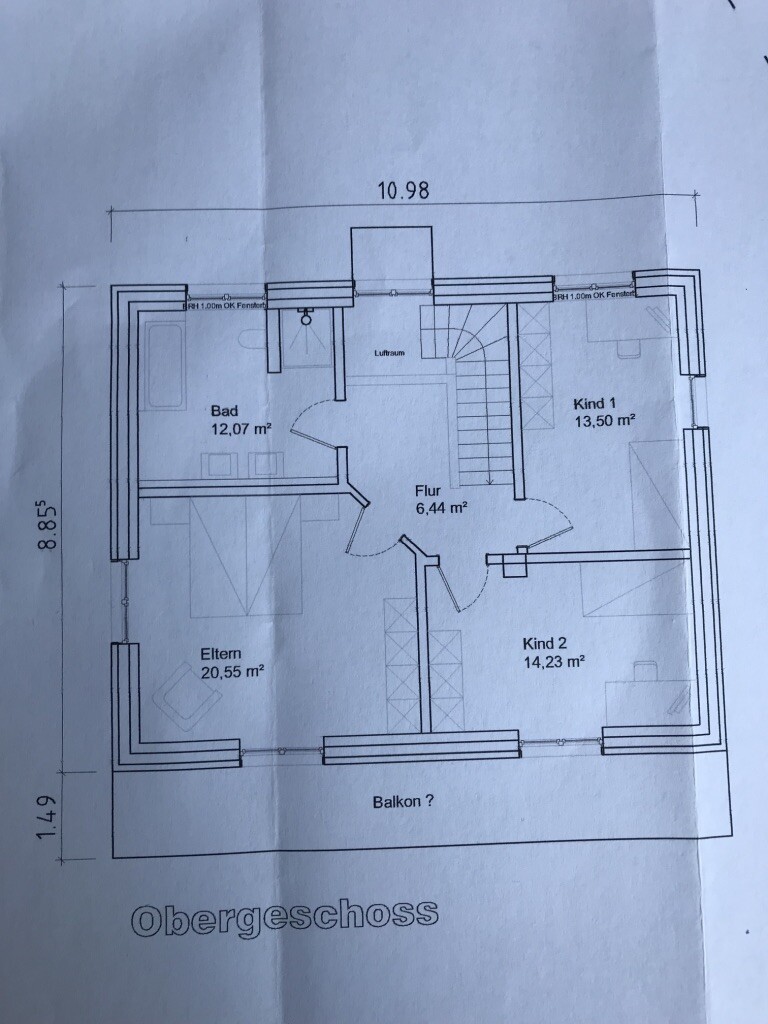
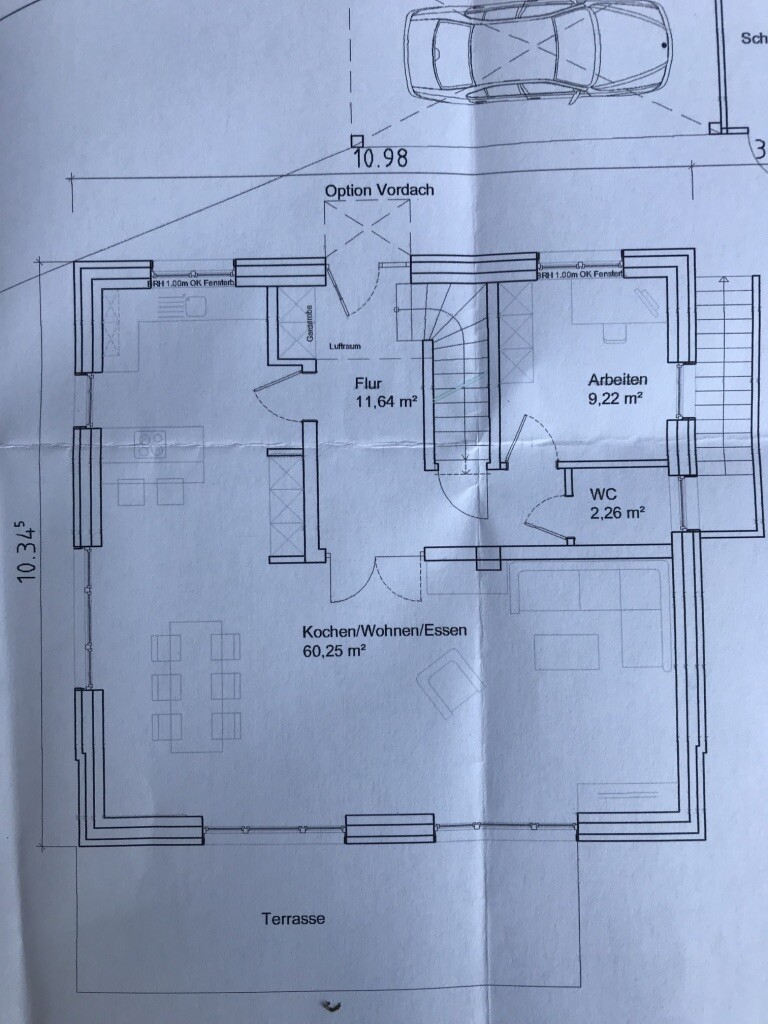
Hello everyone. Until now, we have only been quietly reading and are now looking forward to your opinions and feedback on our floor plan.
In spring, we purchased a nice plot located at the end of a cul-de-sac. It is in an established residential area without a building permit / planning permission. The plot and the plans are oriented to the south.
Here are the key details:
Building permit / planning permission / restrictions: none
Plot size: 751 m2 (8080 sq ft)
Slope: along the side of the plot, the house will be built on one level
Site coverage ratio: no information
Floor area ratio: no information
Building envelope, building line, and boundary: no information
Edge development: yes
Number of parking spaces: no information
Number of floors: no information, neighbors have 1.5 to 3 floors
Roof shape: no information
Architectural style: no information
Orientation: no information
Maximum heights / limits: very variable among neighbors
Other regulations
Homeowner requirements
Style, roof shape, building type: townhouse villa with a hip roof
Basement, floors: basement, ground floor, upper floor
Number of occupants, age: currently 2 people, 28 and 31 years old
Space requirements on ground and upper floor: approx. 80 m2 (860 sq ft) on ground floor, 65 m2 (700 sq ft) or more on upper floor?
Office: possible home office later
Guest bedrooms per year: 2?
Open or closed architecture: open
Conservative or modern construction: modern
Open kitchen, kitchen island: kitchen island with a bench (not yet drawn in)
Number of dining seats: 6-8
Fireplace: yes
Music / stereo wall: yes
Balcony, roof terrace: none
Garage, carport: 1 carport
Utility garden, greenhouse: utility garden
Other wishes / special features / daily routine, also reasons why this or that should or should not be included
House design
Designed by: architect
Estimated price according to architect / planner: 500,000 (excl. land)
Preferred heating system: geothermal, not finalized yet
If you have to give up certain details / extensions
-you can give up: the balcony on the upper floor, maybe extending rooms to the outer edge (still undecided), large bathroom on the upper floor
-you cannot give up: basement, workspace on the ground floor, fireplace
Why was the design made this way? For example:
Which wishes were implemented by the architect? The office, basement with external staircase, large living and dining area facing south, guest toilet with window
What is the most important / fundamental question about the floor plan in 130 characters?
Is a direct access from the hallway to the kitchen practical, or is a door leading only to the living-dining-kitchen area sufficient?
Should the wall in the dining room be recessed to better define the spaces? The roofed area is too small for a covered terrace; an extension is planned anyway.
We are also undecided about extending the rooms on the upper floor to the outer edge. Flat roofs can create thermal bridges and require maintenance?!
Additional living space above the living/dining room is still needed.
If the house is to be divided into two units later, the extra living space would be useful, but we are not sure if we want to do this.
In spring, we purchased a nice plot located at the end of a cul-de-sac. It is in an established residential area without a building permit / planning permission. The plot and the plans are oriented to the south.
Here are the key details:
Building permit / planning permission / restrictions: none
Plot size: 751 m2 (8080 sq ft)
Slope: along the side of the plot, the house will be built on one level
Site coverage ratio: no information
Floor area ratio: no information
Building envelope, building line, and boundary: no information
Edge development: yes
Number of parking spaces: no information
Number of floors: no information, neighbors have 1.5 to 3 floors
Roof shape: no information
Architectural style: no information
Orientation: no information
Maximum heights / limits: very variable among neighbors
Other regulations
Homeowner requirements
Style, roof shape, building type: townhouse villa with a hip roof
Basement, floors: basement, ground floor, upper floor
Number of occupants, age: currently 2 people, 28 and 31 years old
Space requirements on ground and upper floor: approx. 80 m2 (860 sq ft) on ground floor, 65 m2 (700 sq ft) or more on upper floor?
Office: possible home office later
Guest bedrooms per year: 2?
Open or closed architecture: open
Conservative or modern construction: modern
Open kitchen, kitchen island: kitchen island with a bench (not yet drawn in)
Number of dining seats: 6-8
Fireplace: yes
Music / stereo wall: yes
Balcony, roof terrace: none
Garage, carport: 1 carport
Utility garden, greenhouse: utility garden
Other wishes / special features / daily routine, also reasons why this or that should or should not be included
House design
Designed by: architect
Estimated price according to architect / planner: 500,000 (excl. land)
Preferred heating system: geothermal, not finalized yet
If you have to give up certain details / extensions
-you can give up: the balcony on the upper floor, maybe extending rooms to the outer edge (still undecided), large bathroom on the upper floor
-you cannot give up: basement, workspace on the ground floor, fireplace
Why was the design made this way? For example:
Which wishes were implemented by the architect? The office, basement with external staircase, large living and dining area facing south, guest toilet with window
What is the most important / fundamental question about the floor plan in 130 characters?
Is a direct access from the hallway to the kitchen practical, or is a door leading only to the living-dining-kitchen area sufficient?
Should the wall in the dining room be recessed to better define the spaces? The roofed area is too small for a covered terrace; an extension is planned anyway.
We are also undecided about extending the rooms on the upper floor to the outer edge. Flat roofs can create thermal bridges and require maintenance?!
Additional living space above the living/dining room is still needed.
If the house is to be divided into two units later, the extra living space would be useful, but we are not sure if we want to do this.

I’m unfortunately bowing out here: I really feel like we’re not speaking the same language, nor getting on the same page. Honestly, I’m running out of patience, and I’d rather avoid things turning unprofessional...
I also see a lot of contradictions:
On one hand here:
On the other hand here:
Then you ask:
And yet you plan an exterior door in the kitchen, where the bench seating is.
You say:
but want to rely on cross ventilation and refuse a mechanical ventilation system because you don’t see the benefit.
You don’t want to spend money on that but end up wasting money on a bay window.
If you want to separate the property later, you should check whether the ground floor can really function independently.
Great. Honestly: that doesn’t require much creativity. To me, so many things about this house are wrong, despite having half a million set aside. It feels like casting pearls before swine... sorry. Good luck.
I also see a lot of contradictions:
On one hand here:
AJanJan schrieb:
Is the wall in the dining room supposed to be set back to better define the rooms?
On the other hand here:
AJanJan schrieb:
But we don’t think the space in the hallway is needed, and in our opinion the living/dining area fits better with the sloped ceiling. This way the rooms feel more connected.
Then you ask:
AJanJan schrieb:
Is a direct access from the hallway to the kitchen useful, or is one door connecting the living, dining, and kitchen enough?
And yet you plan an exterior door in the kitchen, where the bench seating is.
You say:
AJanJan schrieb:
A flat roof creates a thermal bridge
but want to rely on cross ventilation and refuse a mechanical ventilation system because you don’t see the benefit.
You don’t want to spend money on that but end up wasting money on a bay window.
AJanJan schrieb:
The additional living space above the living-dining room is still needed. If the house is later divided into two units, the extra living space would be nice, but we don’t know if we want to do that.
If you want to separate the property later, you should check whether the ground floor can really function independently.
AJanJan schrieb:
Which specific wishes were implemented by the architect? The study, basement with exterior stairs, large living and dining room facing south, guest WC with window
Great. Honestly: that doesn’t require much creativity. To me, so many things about this house are wrong, despite having half a million set aside. It feels like casting pearls before swine... sorry. Good luck.
Well, now we understand. You take the plan, crumple it up, throw it in the corner, stomp on it several times, and set it on fire.
We’d better forget about building the house and sell the plot instead.
We had different expectations from this forum. We actually wanted to learn here since, as mentioned several times before, we have no building experience. Some of the comments have now reduced our motivation to a minimum. Shouldn’t building a house be enjoyable?
Thank you.
We appreciate the constructive comments, especially from climbee, who put a lot of effort into helping us! Thank you, that’s pretty much how we had imagined it.
We’d better forget about building the house and sell the plot instead.
We had different expectations from this forum. We actually wanted to learn here since, as mentioned several times before, we have no building experience. Some of the comments have now reduced our motivation to a minimum. Shouldn’t building a house be enjoyable?
Thank you.
We appreciate the constructive comments, especially from climbee, who put a lot of effort into helping us! Thank you, that’s pretty much how we had imagined it.
You don’t need to get offended or respond emotionally just because someone (in this case, me) points out your contradictions and honestly explains (taking the time) why we cannot help you.
I would have liked to help, but fighting windmills is very difficult. As I have already said, I don’t see any clear approach that could be improved here.
However, I must also be honest and say that here we work together with the original poster, and in your case, you are not exactly in the best position for that.
No one here is obligated to help. We don’t get paid, nor does this forum involve any costs.
However, there are some pinned helpful posts in this forum, and they explain, for example, that to recognize where most common mistakes happen in amateur planning, you should read through several floor plan discussions here to identify the main errors yourself.
I would have liked to help, but fighting windmills is very difficult. As I have already said, I don’t see any clear approach that could be improved here.
However, I must also be honest and say that here we work together with the original poster, and in your case, you are not exactly in the best position for that.
No one here is obligated to help. We don’t get paid, nor does this forum involve any costs.
However, there are some pinned helpful posts in this forum, and they explain, for example, that to recognize where most common mistakes happen in amateur planning, you should read through several floor plan discussions here to identify the main errors yourself.

AJanJan schrieb:
Originally, we wanted to learn from this, I would say you cannot yet declare this a complete success, especially when you come to the conclusion:
AJanJan schrieb:
Yes, now we understand.
(1) Take the plan, crumple it up, throw it into the corner, jump on it several times, and set it on fire.
(2) We’d better give up on building the house and sell the plot. Regarding (1), I just pointed out that you shouldn’t immediately crumple up the plan over every little issue. And certainly not turn into a temper tantrum as you seem to suggest. As for (2), considering
AJanJan schrieb:
Restrictions: none
Plot size: 751 m2 (8,080 sq ft) it is pretty clear that you would be crazy not to take advantage of such a foundation—or rather a perfect opportunity. But for construction, you can always purchase planning expertise if needed—heart surgeries aren’t something you have to perform yourself. And—though I repeat myself—there are so many effective floor plans available online that you should be able to find several better options that suit your needs. Initially, I thought you might have a very long list of requirements for the floor area that caused the planner to fail. But after reviewing, I saw that’s not the case. I mentally compared your floor plan with typical catalog designs I’ve found online for similar sized homes around 90 m2 (970 sq ft) floor area: the only really significant difference I noticed was the very indirect path between the front door and the guest restroom—but hopefully that’s not the main reason you reject well-tested floor plan proposals? (And hopefully you haven’t overlooked the note that you don’t have to rely solely on the “pep” or flair of the floor plan.)
https://www.instagram.com/11antgmxde/
https://www.linkedin.com/company/bauen-jetzt/
Similar topics