
After reading the forum for a long time and gathering many ideas, our first preliminary design is now complete. We will have the house built by a local building contractor. The design comes from the contractor’s architect.
Development Plan / Restrictions
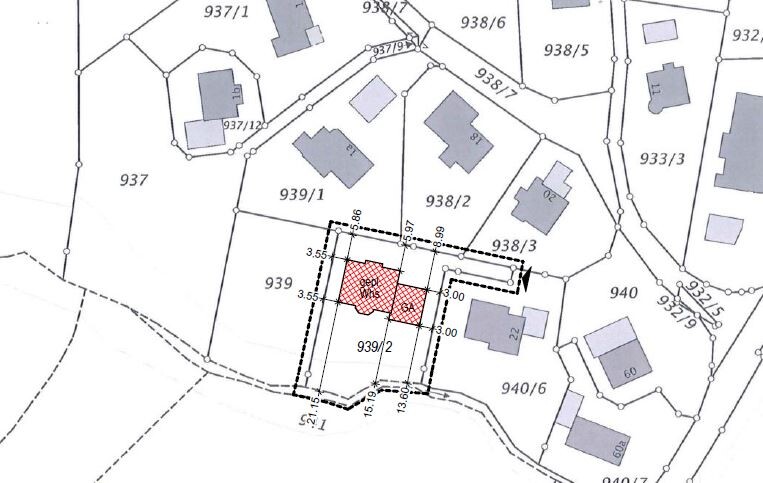
Plot size: 950 sqm (10226 sq ft) including access road
Slight slope
Number of parking spaces: 2
Floors: Ground floor, upper floor
Roof type: Gable roof, 27% pitch
Style: Villa style
Requirements from the Homeowners
Villa style
Bright rooms
Basement: yes
Number of occupants: 4 (ages 35, 29, 1.5 years + 1 additional child)
Room requirements on ground floor and upper floor
Gas heating with solar (solar was recommended to us)
Decentralized ventilation system (supposedly required by energy regulations?)
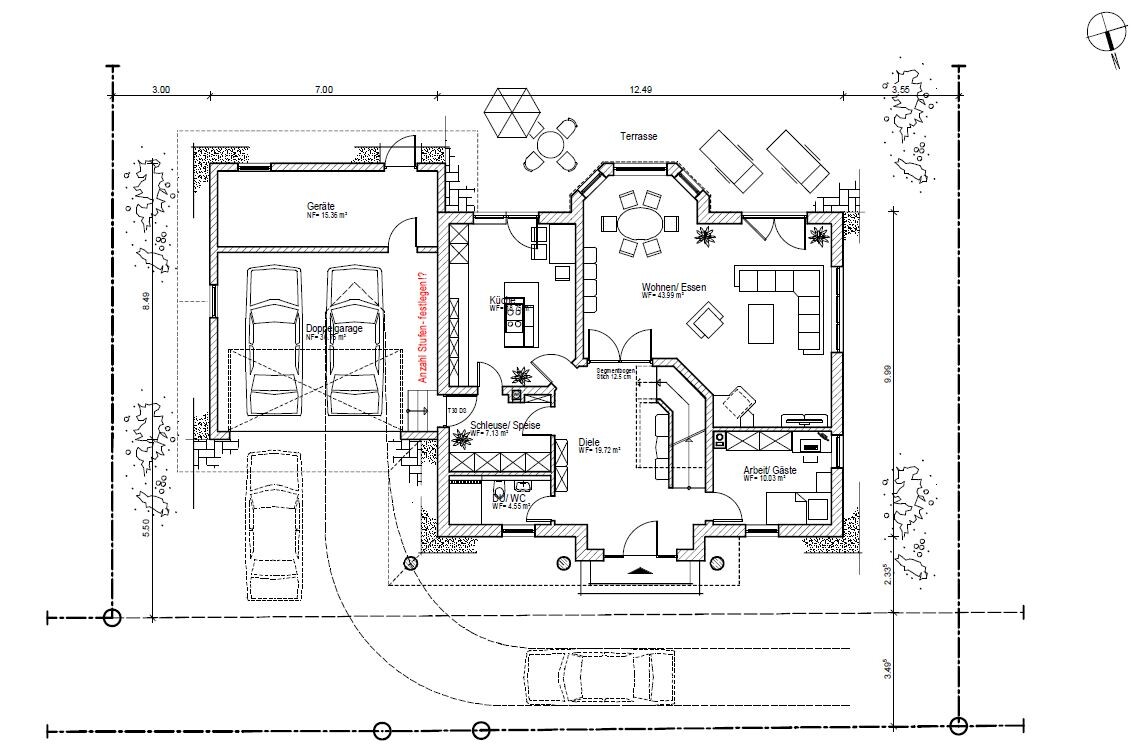
Ground floor:
Large living room with bay window
Closed kitchen with cooking island
Number of dining seats: 6 (in the living/dining area)
Fireplace
Entry room with passage from house to garage
Pantry accessible from kitchen
Office: study room and guest room if needed
Overnight guests per year: 2–3 nights of 1 person
Double garage with storage room
Upper floor:
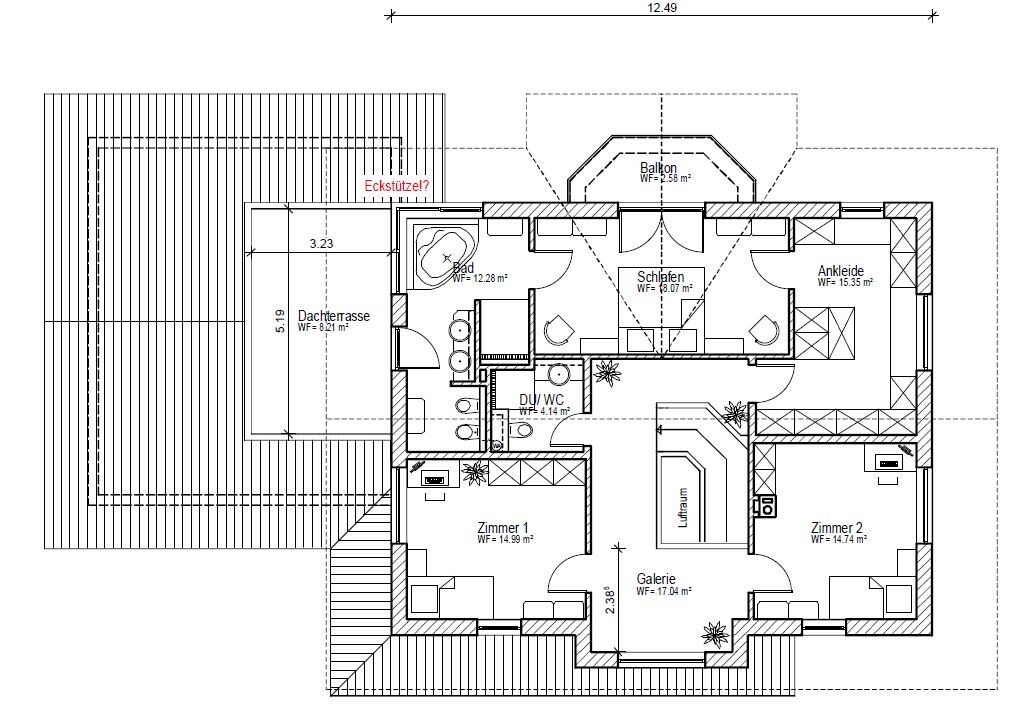
Gallery
Both children’s rooms should be about the same size
Large walk-in closet for all clothing (no wardrobes in the children’s rooms)
Master bedroom with balcony (mountain view)
Master bathroom with corner bathtub (mountain view)
Laundry chute accessible from master bathroom, children’s bathroom, and entry room
House Design
Designer: Contractor’s architect
Estimated price according to architect/planner: 548,000 EUR
Personal maximum budget for the house, excluding fittings and landscaping: 400,000 EUR
The offer from our contractor is nearly 150,000 EUR over our maximum budget.
We urgently need to reduce costs to make this project feasible. The roof terrace was not included in the offer. We would appreciate any advice.
Thank you very much!
Regina and Matthias
Development Plan / Restrictions
Plot size: 950 sqm (10226 sq ft) including access road
Slight slope
Number of parking spaces: 2
Floors: Ground floor, upper floor
Roof type: Gable roof, 27% pitch
Style: Villa style
Requirements from the Homeowners
Villa style
Bright rooms
Basement: yes
Number of occupants: 4 (ages 35, 29, 1.5 years + 1 additional child)
Room requirements on ground floor and upper floor
Gas heating with solar (solar was recommended to us)
Decentralized ventilation system (supposedly required by energy regulations?)
Ground floor:
Large living room with bay window
Closed kitchen with cooking island
Number of dining seats: 6 (in the living/dining area)
Fireplace
Entry room with passage from house to garage
Pantry accessible from kitchen
Office: study room and guest room if needed
Overnight guests per year: 2–3 nights of 1 person
Double garage with storage room
Upper floor:
Gallery
Both children’s rooms should be about the same size
Large walk-in closet for all clothing (no wardrobes in the children’s rooms)
Master bedroom with balcony (mountain view)
Master bathroom with corner bathtub (mountain view)
Laundry chute accessible from master bathroom, children’s bathroom, and entry room
House Design
Designer: Contractor’s architect
Estimated price according to architect/planner: 548,000 EUR
Personal maximum budget for the house, excluding fittings and landscaping: 400,000 EUR
The offer from our contractor is nearly 150,000 EUR over our maximum budget.
We urgently need to reduce costs to make this project feasible. The roof terrace was not included in the offer. We would appreciate any advice.
Thank you very much!
Regina and Matthias
 Bautraum201522 Jul 2015 20:43
You won’t be able to save 150,000 euros (approximately 150,000 USD).
What immediately caught my attention:
- Terrible dining area in the kitchen
- Dining area in the living/dining room is inconveniently located… maybe consider a concept with a living room and a separate kitchen/dining space
- Children’s bathroom without a window… never a good idea… and have you ever used a shower with a corner entry? The doors always open outward and everything ends up dripping everywhere. I just experienced that in a hotel.
- Children’s bedroom facing north and parents’ bedroom facing south… hmm
- The access to the master bedroom and bathroom has already been mentioned several times here
- Where will the bicycles be stored?
B
backbone2322 Jul 2015 22:12That results in 37 sqm (about 398 sq ft) for the hallway and "gallery" (or more, due to the open space)... if you reduce that, then shrinking the living area becomes less of an issue. And then the kids’ rooms end up smaller than the hallways. 🤨
You can save on unnecessary bay windows, the roof terrace (accessible from the bathroom, interesting), the balcony, and as mentioned, the living space... but all of that must be really important, so better save on the building materials instead. 😀
You can save on unnecessary bay windows, the roof terrace (accessible from the bathroom, interesting), the balcony, and as mentioned, the living space... but all of that must be really important, so better save on the building materials instead. 😀
A bathroom for children without a window wouldn’t be used by my kids at all; they already complain about this in hotels. They would end up using our bathroom all the time and walking through the bedroom.
I would at least design the wall between the kitchen and living room (i.e., not as a load-bearing wall) so that it can be easily removed later.
Best regards
Sabine
I would at least design the wall between the kitchen and living room (i.e., not as a load-bearing wall) so that it can be easily removed later.
Best regards
Sabine
Similar topics