
After reading the forum for a long time and gathering many ideas, our first preliminary design is now complete. We will have the house built by a local building contractor. The design comes from the contractor’s architect.
Development Plan / Restrictions
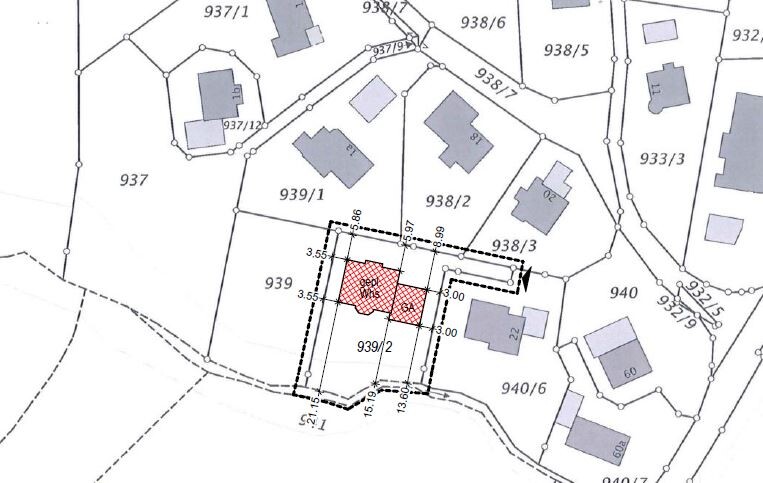
Plot size: 950 sqm (10226 sq ft) including access road
Slight slope
Number of parking spaces: 2
Floors: Ground floor, upper floor
Roof type: Gable roof, 27% pitch
Style: Villa style
Requirements from the Homeowners
Villa style
Bright rooms
Basement: yes
Number of occupants: 4 (ages 35, 29, 1.5 years + 1 additional child)
Room requirements on ground floor and upper floor
Gas heating with solar (solar was recommended to us)
Decentralized ventilation system (supposedly required by energy regulations?)
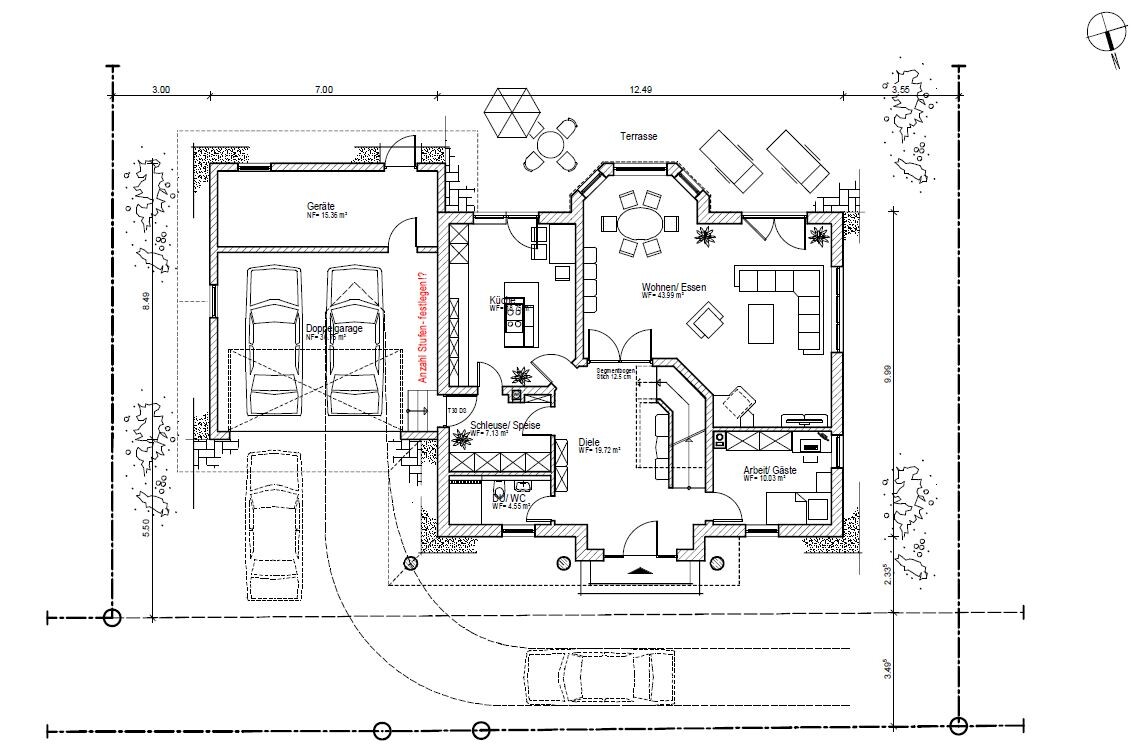
Ground floor:
Large living room with bay window
Closed kitchen with cooking island
Number of dining seats: 6 (in the living/dining area)
Fireplace
Entry room with passage from house to garage
Pantry accessible from kitchen
Office: study room and guest room if needed
Overnight guests per year: 2–3 nights of 1 person
Double garage with storage room
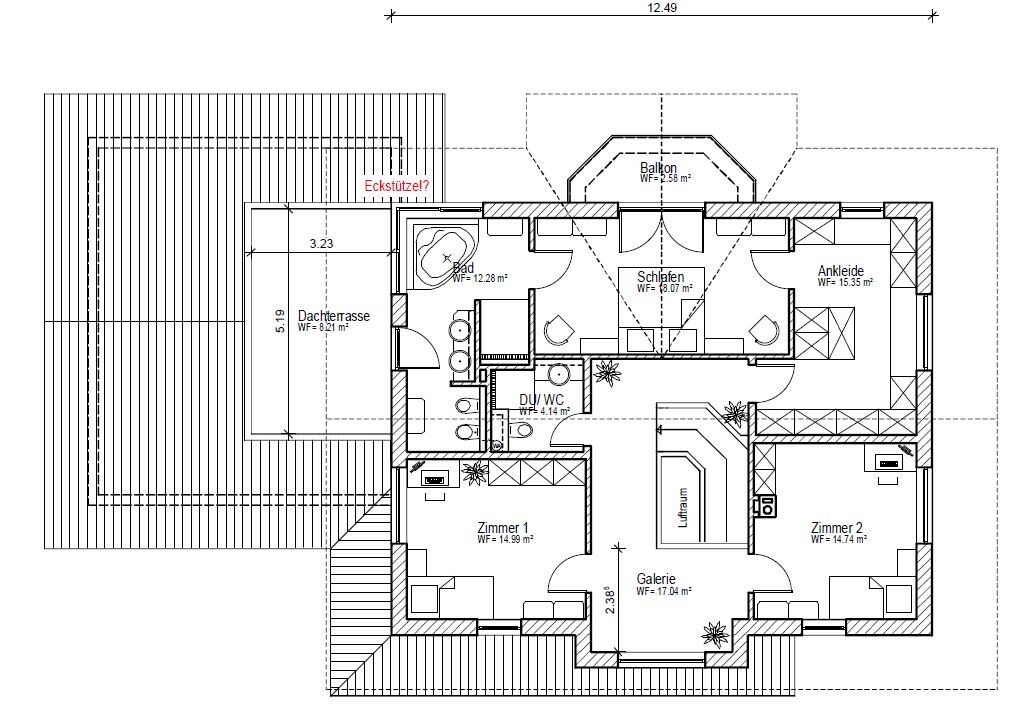
Upper floor:
Gallery
Both children’s rooms should be about the same size
Large walk-in closet for all clothing (no wardrobes in the children’s rooms)
Master bedroom with balcony (mountain view)
Master bathroom with corner bathtub (mountain view)
Laundry chute accessible from master bathroom, children’s bathroom, and entry room
House Design
Designer: Contractor’s architect
Estimated price according to architect/planner: 548,000 EUR
Personal maximum budget for the house, excluding fittings and landscaping: 400,000 EUR
The offer from our contractor is nearly 150,000 EUR over our maximum budget.
We urgently need to reduce costs to make this project feasible. The roof terrace was not included in the offer. We would appreciate any advice.
Thank you very much!
Regina and Matthias
Development Plan / Restrictions
Plot size: 950 sqm (10226 sq ft) including access road
Slight slope
Number of parking spaces: 2
Floors: Ground floor, upper floor
Roof type: Gable roof, 27% pitch
Style: Villa style
Requirements from the Homeowners
Villa style
Bright rooms
Basement: yes
Number of occupants: 4 (ages 35, 29, 1.5 years + 1 additional child)
Room requirements on ground floor and upper floor
Gas heating with solar (solar was recommended to us)
Decentralized ventilation system (supposedly required by energy regulations?)
Ground floor:
Large living room with bay window
Closed kitchen with cooking island
Number of dining seats: 6 (in the living/dining area)
Fireplace
Entry room with passage from house to garage
Pantry accessible from kitchen
Office: study room and guest room if needed
Overnight guests per year: 2–3 nights of 1 person
Double garage with storage room
Upper floor:
Gallery
Both children’s rooms should be about the same size
Large walk-in closet for all clothing (no wardrobes in the children’s rooms)
Master bedroom with balcony (mountain view)
Master bathroom with corner bathtub (mountain view)
Laundry chute accessible from master bathroom, children’s bathroom, and entry room
House Design
Designer: Contractor’s architect
Estimated price according to architect/planner: 548,000 EUR
Personal maximum budget for the house, excluding fittings and landscaping: 400,000 EUR
The offer from our contractor is nearly 150,000 EUR over our maximum budget.
We urgently need to reduce costs to make this project feasible. The roof terrace was not included in the offer. We would appreciate any advice.
Thank you very much!
Regina and Matthias
R
Regina_Matthias22 Jul 2015 15:43Yes, it is a turnkey project. Flat rate according to VOB (German Construction Contract Procedures).
R
Regina_Matthias22 Jul 2015 15:56I just had a lengthy conversation with our building consultant about possible cost savings. He asked me whether we really want to build to KfW 70 standards or if KfW 85 would be sufficient. In that case, we could do without the ventilation system and the solar installation, which would save us around 12,400 EUR.
What are your thoughts on this? Is it worth it?
With the KfW loan, we would save approximately 9,000 EUR in interest over 30 years.
What are your thoughts on this? Is it worth it?
With the KfW loan, we would save approximately 9,000 EUR in interest over 30 years.
I consider it unwise to cut costs on the ventilation system. Even with a turnkey offer from a general contractor, additional construction-related costs still have to be covered by the homeowner. You should clarify this. Potential savings always lie in a straightforward building design and avoiding unnecessary square meters.
I wonder how it’s possible to save €150,000 (!!!) without compromising on living space or fittings? That seems very unrealistic to me.
What’s wrong with having wardrobes in the children's room?
Why have a kitchen island if you end up looking at a wall from there?
The dining area in the kitchen looks very uncomfortable.
What’s wrong with having wardrobes in the children's room?
Why have a kitchen island if you end up looking at a wall from there?
The dining area in the kitchen looks very uncomfortable.
Similar topics