
Hello everyone,
Our tiles are 1000 x 1000 mm (39 x 39 inches) with 2 mm (0.08 inches) grout lines. We plan to install them in a straight joint pattern. Normally, as I understand it, you start from the center of the room and work outwards, with cut pieces at the edges (Option 1). However, a friend advised us to start from one wall instead, so that the cuts only appear along the opposite wall (preferably the wall where shelves, sofas, or tables will be placed), which would be Option 2. His reasoning was that this would make the cuts less noticeable.
I roughly sketched both options, not to scale, with the gray areas representing the cut pieces. The room measures 11 m x 5.6 m (36 x 18 feet).
What are your thoughts? How would you install such large tiles?
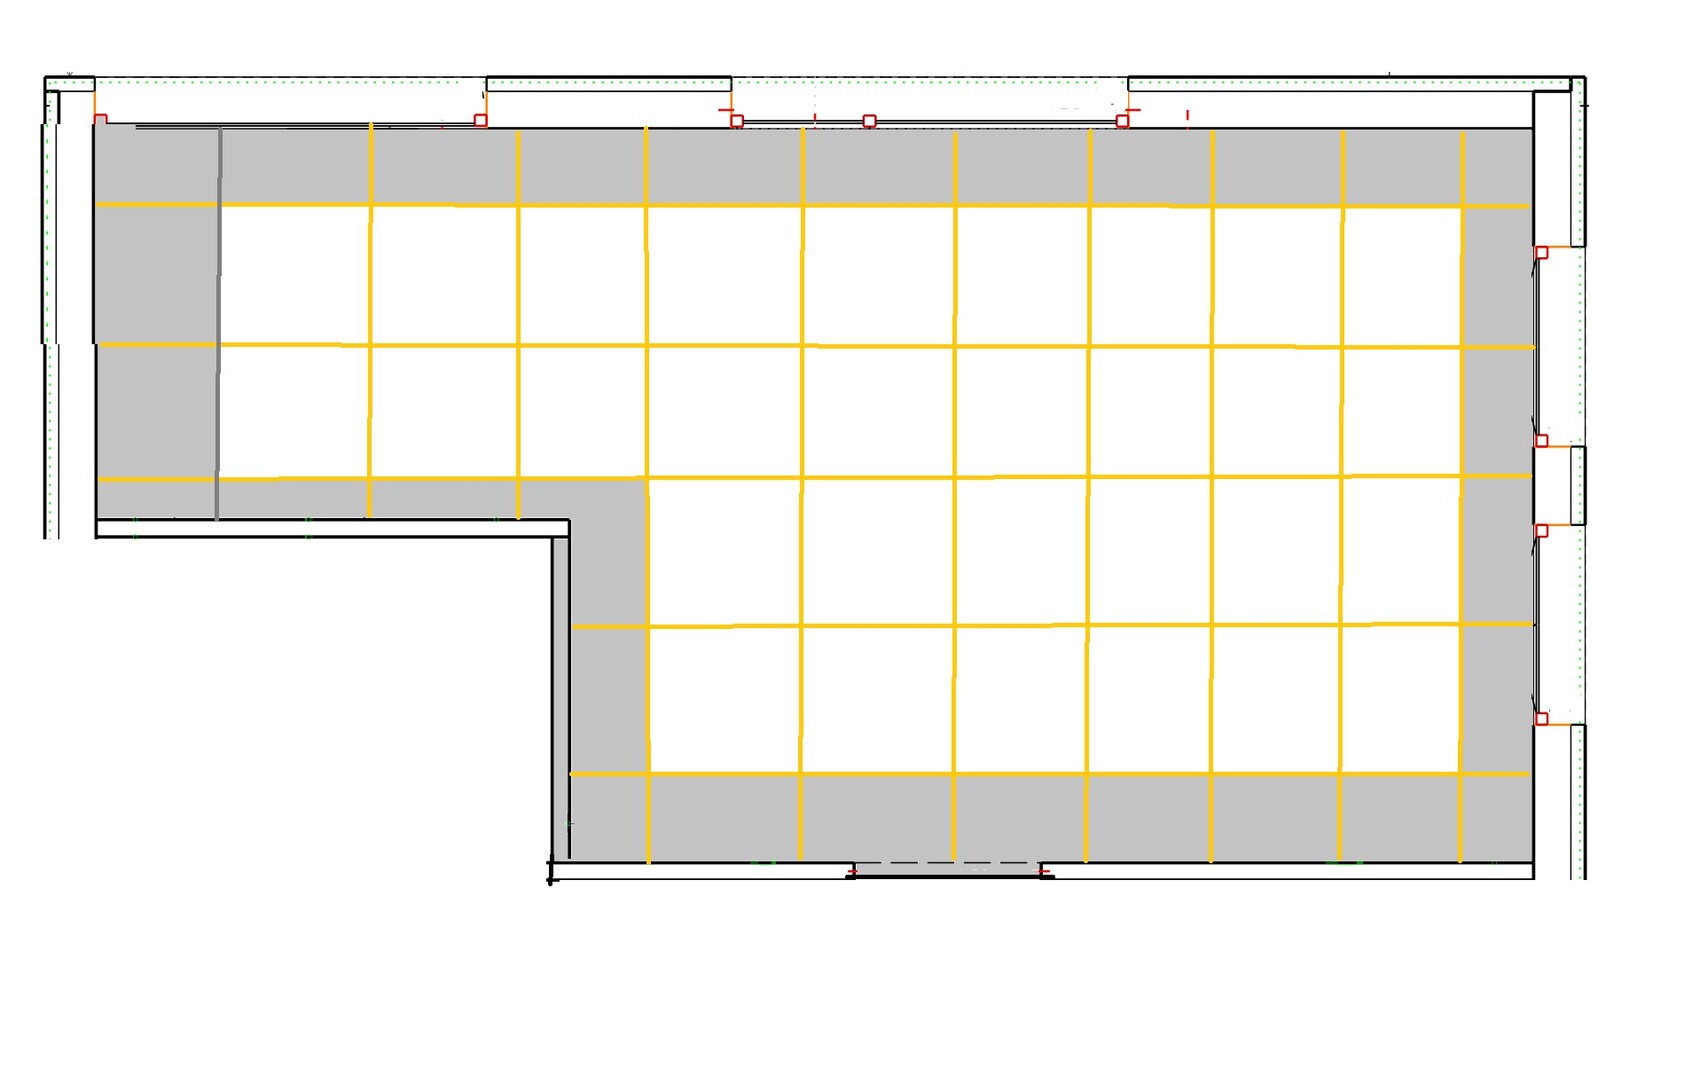
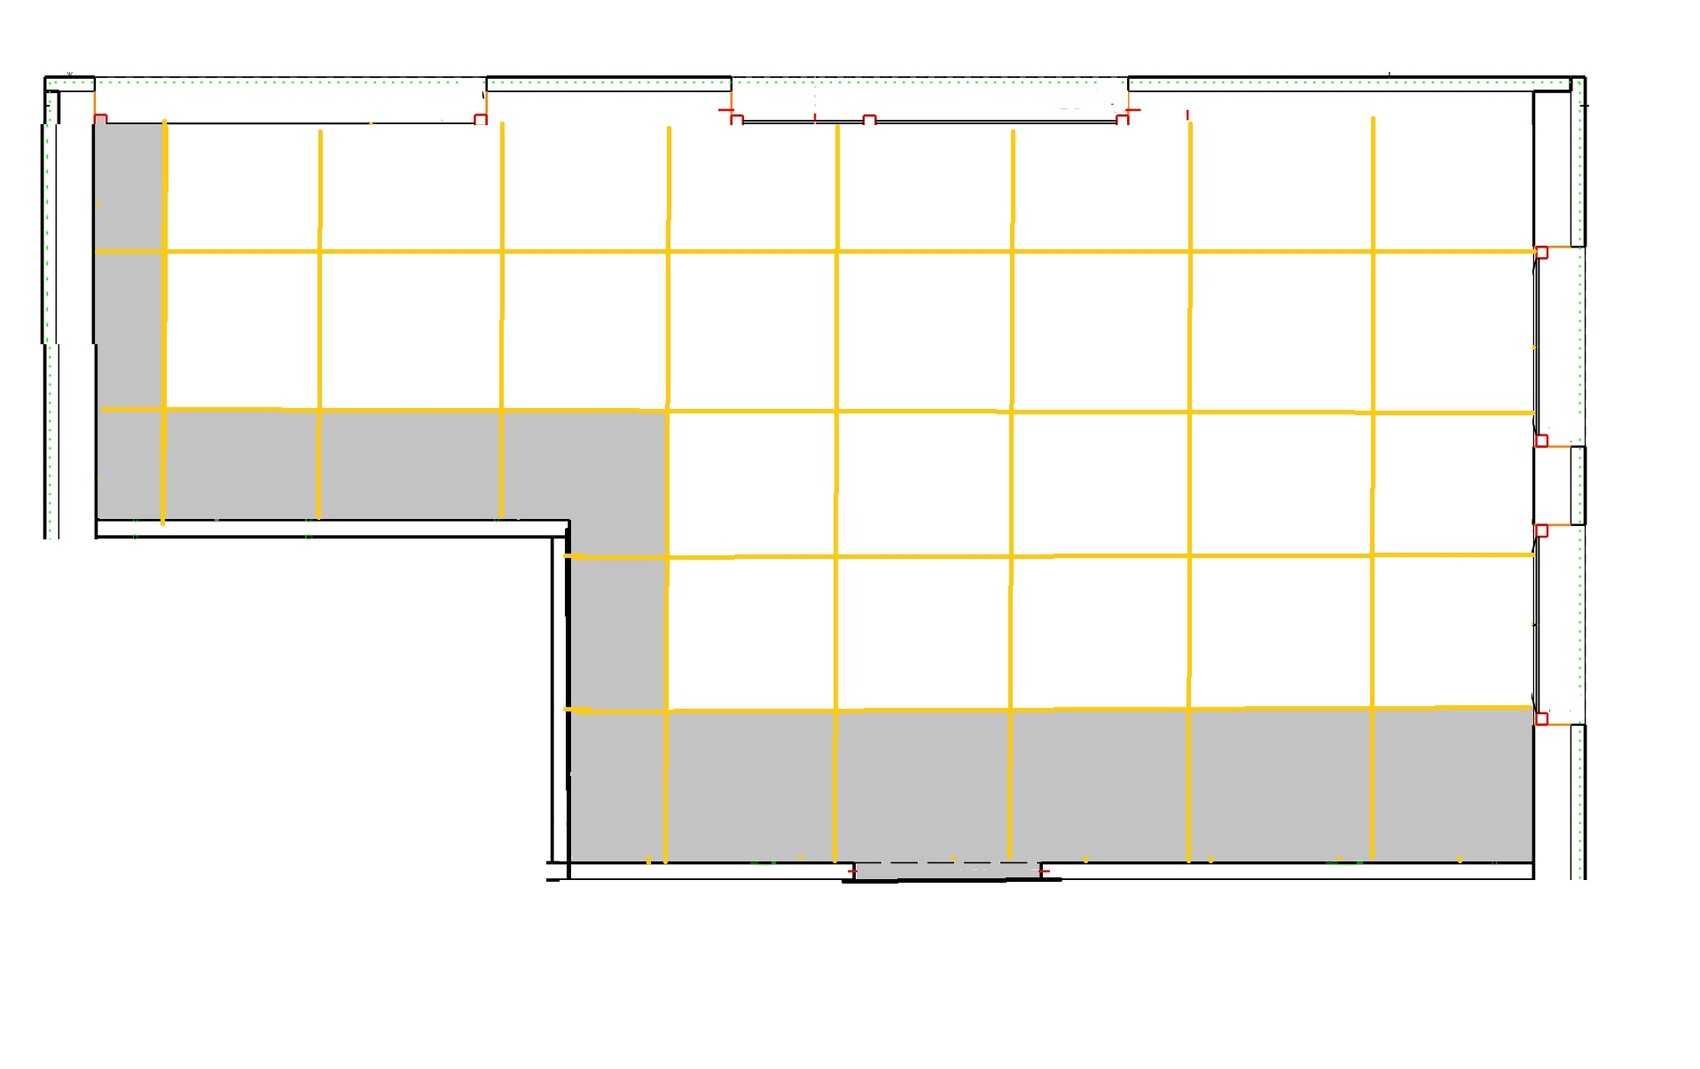
Our tiles are 1000 x 1000 mm (39 x 39 inches) with 2 mm (0.08 inches) grout lines. We plan to install them in a straight joint pattern. Normally, as I understand it, you start from the center of the room and work outwards, with cut pieces at the edges (Option 1). However, a friend advised us to start from one wall instead, so that the cuts only appear along the opposite wall (preferably the wall where shelves, sofas, or tables will be placed), which would be Option 2. His reasoning was that this would make the cuts less noticeable.
I roughly sketched both options, not to scale, with the gray areas representing the cut pieces. The room measures 11 m x 5.6 m (36 x 18 feet).
What are your thoughts? How would you install such large tiles?
N
nordanney29 Oct 2019 10:13borderpuschl schrieb:
I just wanted to share this topic.As an addition regarding baseboards. You can also simply use white baseboards, like with hardwood flooring. They look very modern and stylish and are significantly more affordable.borderpuschl schrieb:
But almost no one can do that.The tile supplier where we bought the tiles offered that service directly.
I’ve also seen it as an option in online stores. It doesn’t seem that uncommon to me.
Doing it directly on the construction site might be a different matter.
nordanney schrieb:
As an addition to the baseboards. You can also simply use white baseboards, like with hardwood flooring. Looks very modern and stylish, and is significantly cheaper.That’s what we did too, with wood-look tiles.
You have to be aware that baseboards are less durable than the tiled option.
The tiled version didn’t suit us for aesthetic reasons. I find rooms with tiled baseboards look very sterile. We only have tiled bases in the bathrooms (factory-made, not cut on site, advantage: rounded top edge).
L
Leopold8429 Oct 2019 10:27kbt09 schrieb:
Really no expansion joints?According to the information given, a calcium sulfate screed will be used. It is said that these do not require expansion joints. However, we need to double-check this because we will have underfloor heating, and according to Wikipedia, expansion joints are necessary in that case.
borderpuschl schrieb:
Have you already clarified whether skirting boards of this tile in the same size are available?Yes, they are available. Except for wet rooms, we will stick to white wooden skirting boards on white walls. It looks very subtle and visually appealing, plus it is cost-effective and can be replaced later if needed.
Edit: It seems we have made a good choice with this. It is already recommended by several people here.

Leopold84 schrieb:
The larger the tile, the fewer options there are for where the grout lines can ultimately be placed. In my opinion, this issue is greatly underestimated: the larger the tile size or the smaller the grout joint relative to the tile, the more the exact position of the grout line influences the overall appearance—sometimes even more than the width or surface area of the joint. In other words, the fewer joints interrupt the surface, the more important the factor “location, location, location” becomes for the grout lines.
guckuck2 schrieb:
(purchased directly from the manufacturer, so not cut; advantage: rounded edge). Because a chamfer is not the same as a glaze on that cut edge.
https://www.instagram.com/11antgmxde/
https://www.linkedin.com/company/bauen-jetzt/
We have tile baseboards, and only the bottom side was cut. The manufacturer offered a size with a width of 15cm (6 inches), so the tiler only had to cut in the middle once, which gave us two baseboard strips. However, you can hardly see the baseboards later in the room because the furniture is placed there. The joints between the baseboards, for example, are not noticeable at all since we have concrete-effect tiles. We were also initially worried that the expansion joints would ruin the entire look of the room, but they are really not visible; they look just like the normal tile joints. You just need to make sure beforehand that the silicone and grout are the same color.
Best regards
Sabine
Best regards
Sabine
Similar topics