
ᐅ 200 m² single-family house for 4-5 people without a basement on a narrow lot
Created on: 7 Sep 2019 18:07
H
hausbauer
Hello,
I’m looking forward to your opinions on this design.
Thanks in advance for your suggestions!
Development Plan / Restrictions
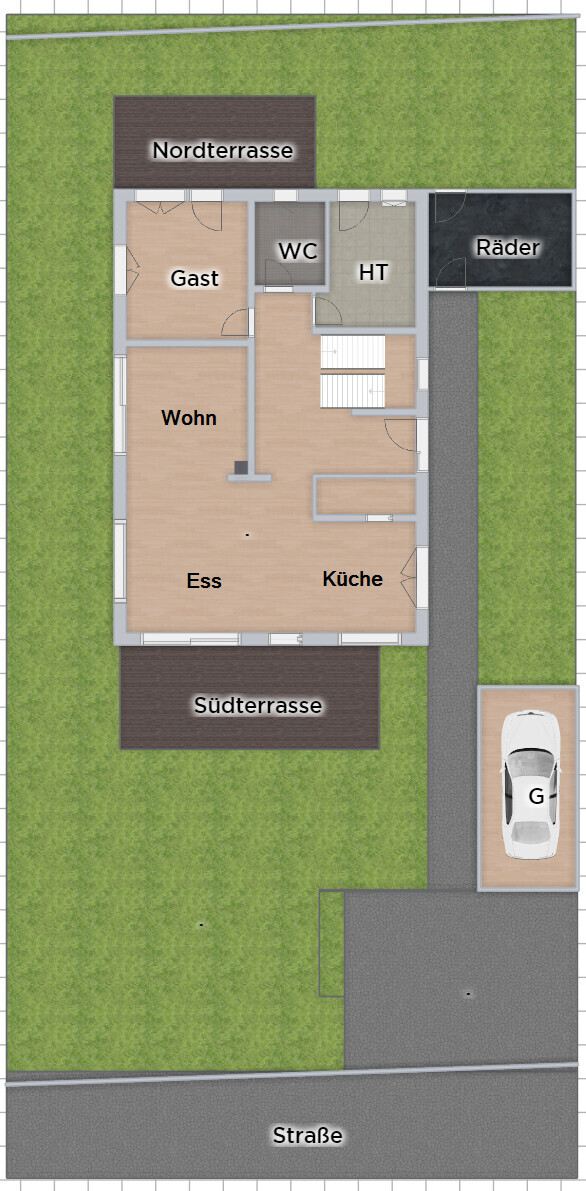
Plot size 525 m² (5650 sq ft), 17 m (56 ft) narrow along the street at the south end x 31 m (102 ft) long north-south orientation
Land is completely flat
Site coverage ratio 0.4
Floor area ratio 0.8
Building envelope, building line and boundary each 5 m (16 ft) from the street at the south and from the northern border
Edge development
Number of parking spaces 2
Maximum height / limits 8 m (26 ft) total height (attic will be quite low)
Client Requirements
Basement, floors 2 full floors without basement
Number of people, age 2 adults + 2 children (currently small) + possibly a third child
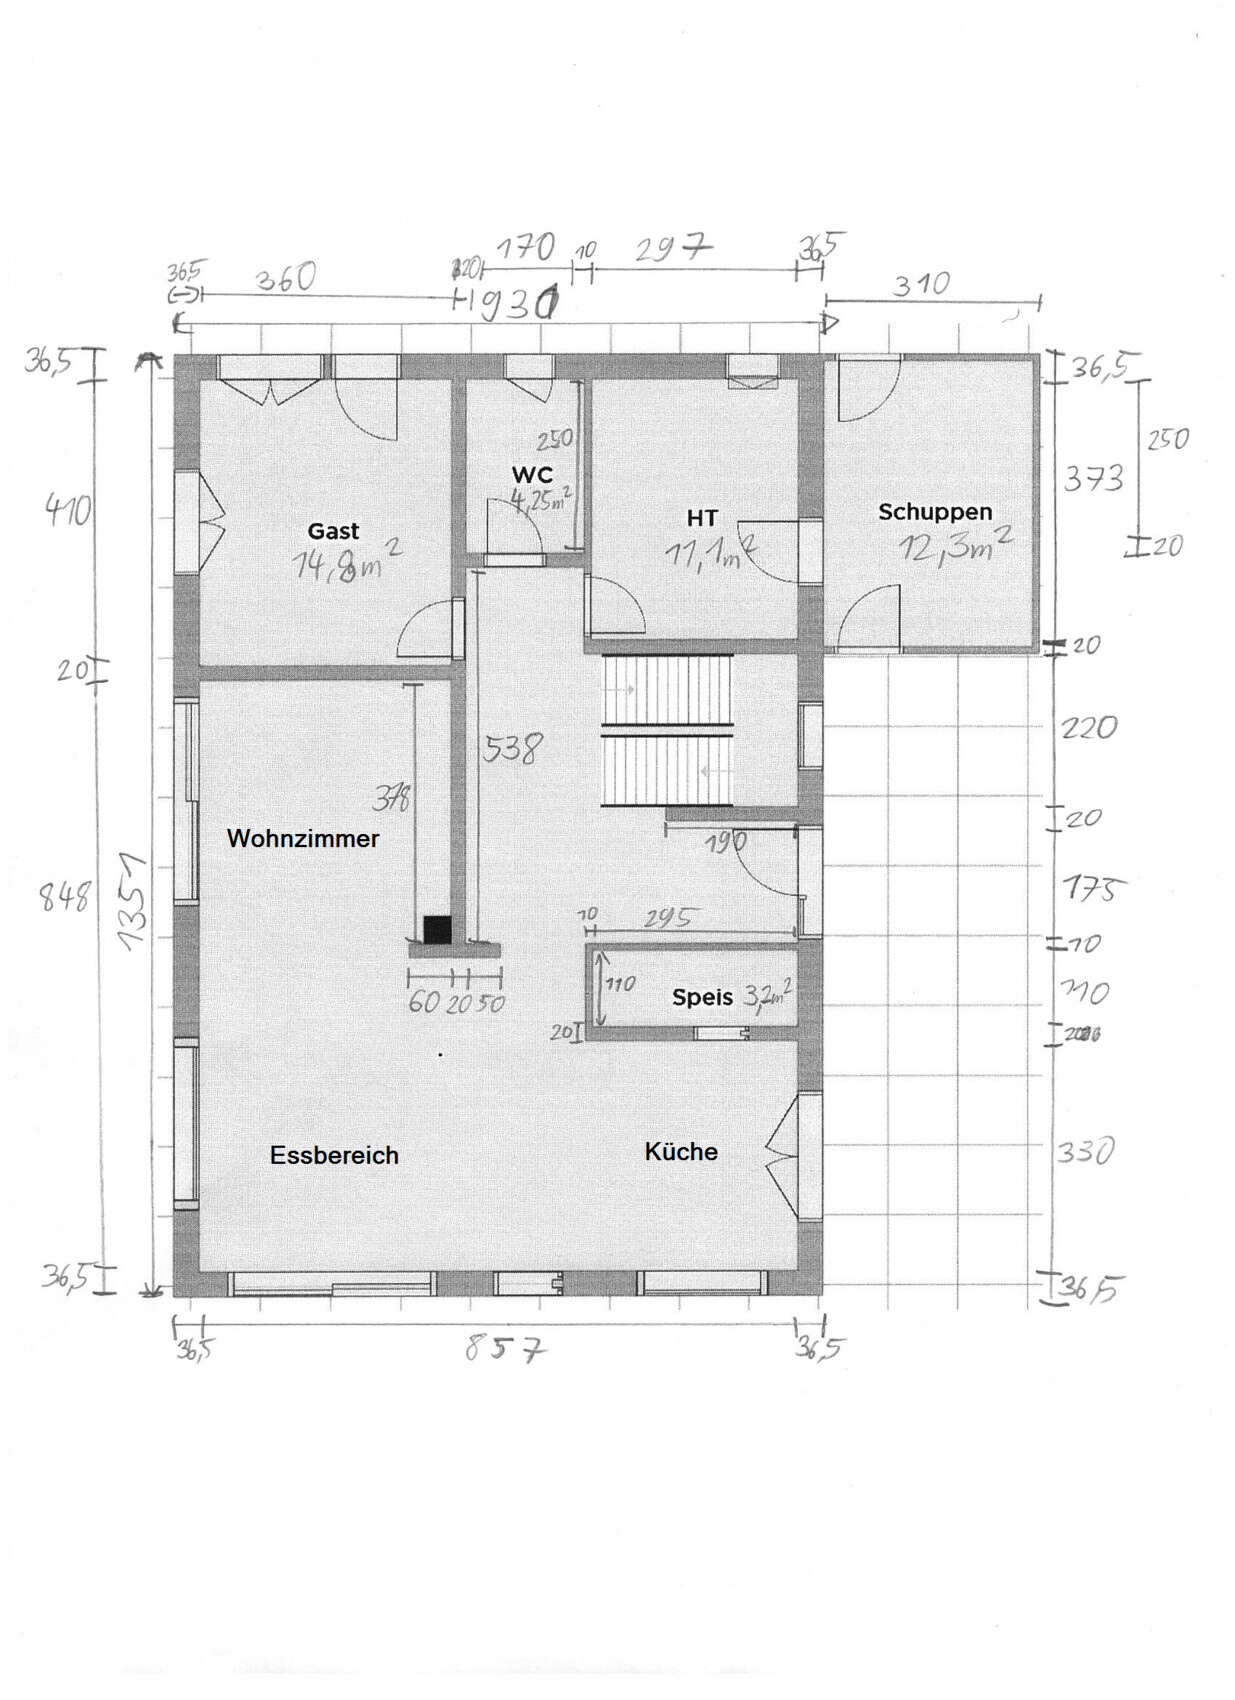
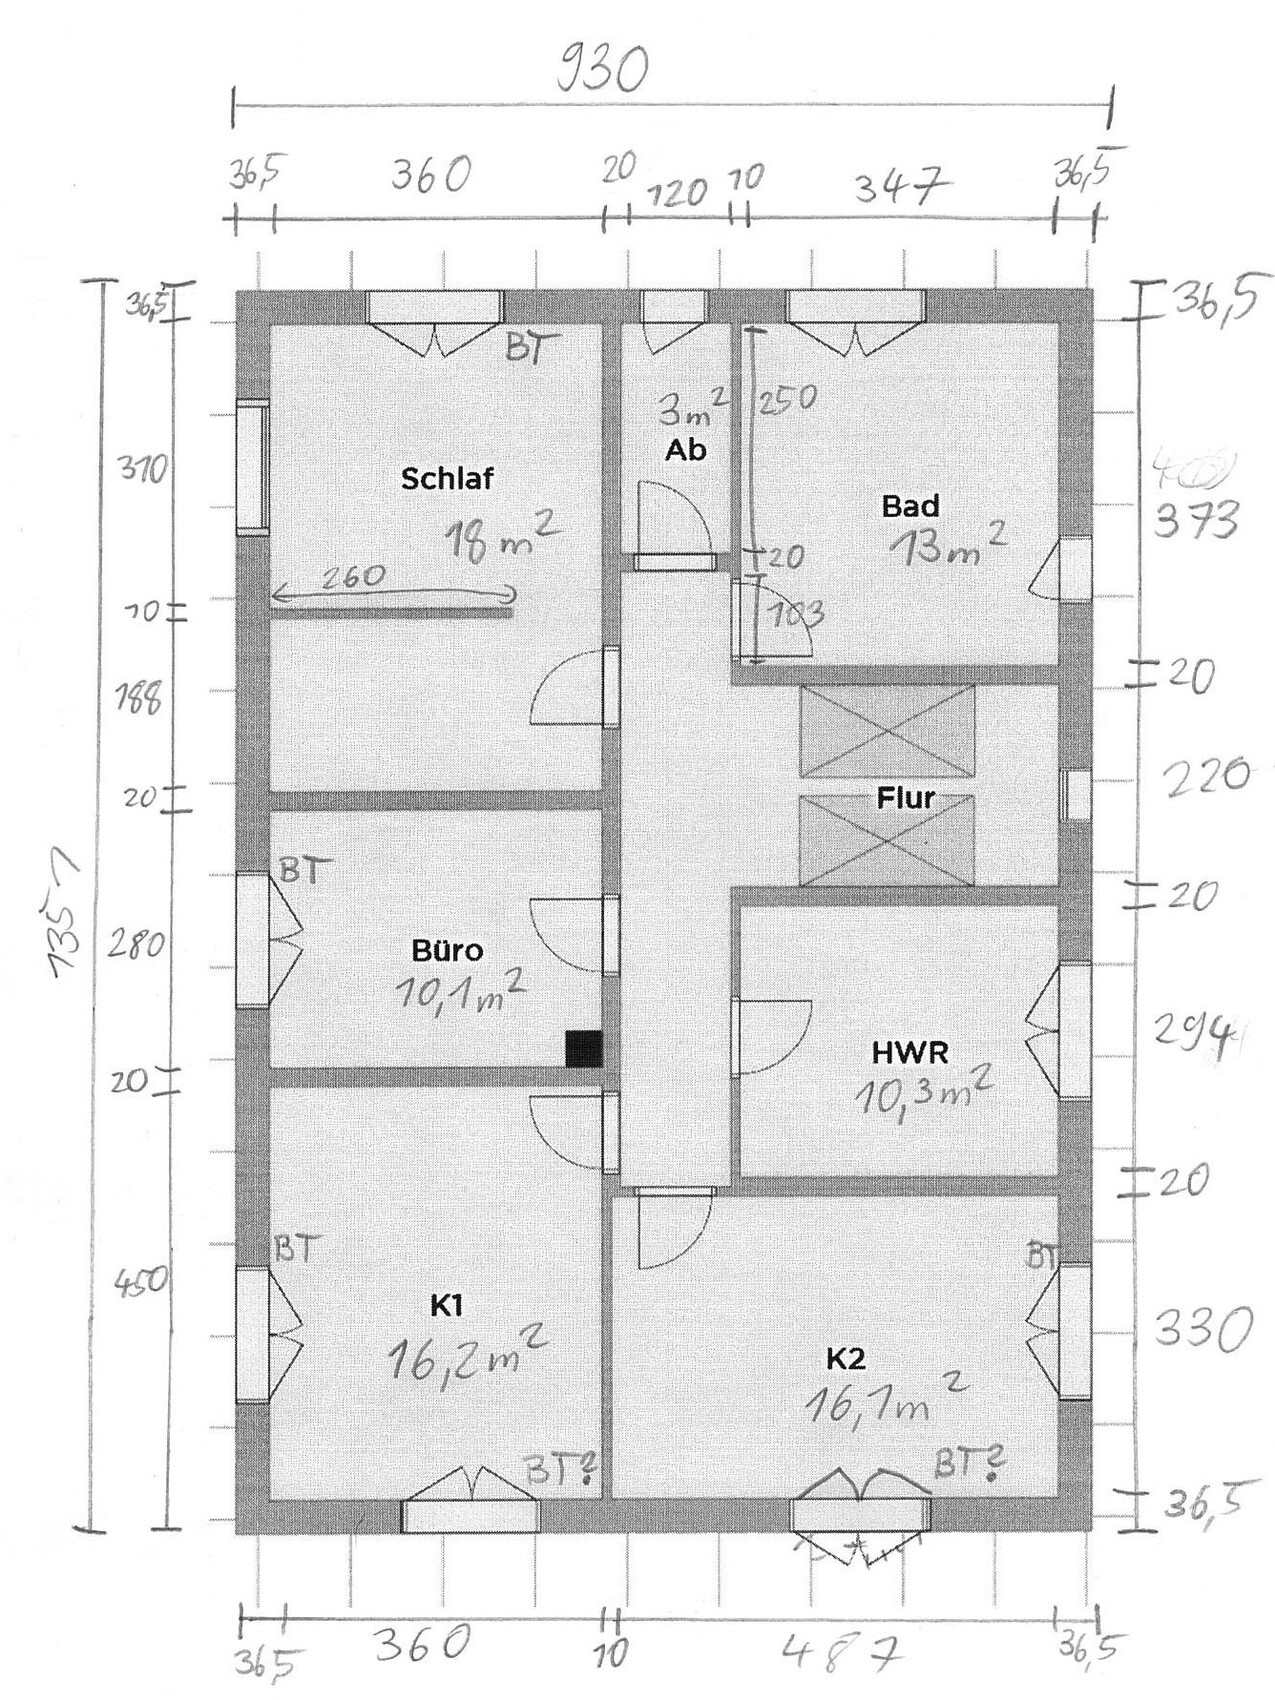
Room requirements on ground and upper floor 2 children’s rooms, 1 office/guest room large enough to be another children’s room, 1 additional small office, guest bathroom with shower, open living-dining area
Office: family use or home office? Only for work after hours and weekends, as well as for taxes etc.
Number of overnight guests per year few
Open or closed architecture
Balcony, roof terrace no
Garage, carport Double garage would be good, but probably won’t fit?
Utility garden, greenhouse no
Other wishes / special features / daily routine, also reasons why some things should or shouldn’t be included
Bedroom facing north for a clear view; no north-facing garden because it would be too dark in autumn/winter due to shading from surrounding houses; overall, lots of natural light in the living areas is very important to us
Enough usable space and storage inside the house (large utility and service room), since we don’t have a basement and there is no room on the plot for large garden sheds
House Design
Who designed it: self-designed based on a template
What do you like most? Why? Layout of the upper floor (nice children’s rooms with south and southwest orientation, bedroom facing north, large utility room), possibility of a second terrace on the north side by the guest room for shade and view north in midsummer
What do you not like? Why? Entrance area on the ground floor is a bit narrow, otherwise we’re quite inexperienced with what might work well or not in everyday life.
If you had to compromise, on which details or expansions
-You could do without: large hallway areas, if necessary a half-landing staircase (instead of more space-consuming stairs), if needed a pantry next to the kitchen (could be replaced by space under the stairs), a structural requirement might mean adding an extra partition wall in the utility room (which could also be used as a room divider for more storage space)
-You cannot do without: south-facing living-dining area, enough space for bicycles etc. on the property (currently a bit tight)
Questions about the floor plan:
- Is the plot well used?
- Is the entrance area too narrow at 175 cm (69 inches)?
- Are the rooms arranged practically for a family of 4 to 5?
- Do we have enough storage given that we lack a basement and the attic is quite low?
- Is it a big disadvantage in terms of sound transmission that the two children’s rooms share a common wall?
Note: The entire plan will be revised by a professional once we are happy with the overall layout. Then dimensions will be more precise, drawings nicer, and structural calculations reliable. I’m just interested in early feedback on potential weak points and good alternatives.
I’m looking forward to your opinions on this design.
Thanks in advance for your suggestions!
Development Plan / Restrictions
Plot size 525 m² (5650 sq ft), 17 m (56 ft) narrow along the street at the south end x 31 m (102 ft) long north-south orientation
Land is completely flat
Site coverage ratio 0.4
Floor area ratio 0.8
Building envelope, building line and boundary each 5 m (16 ft) from the street at the south and from the northern border
Edge development
Number of parking spaces 2
Maximum height / limits 8 m (26 ft) total height (attic will be quite low)
Client Requirements
Basement, floors 2 full floors without basement
Number of people, age 2 adults + 2 children (currently small) + possibly a third child
Room requirements on ground and upper floor 2 children’s rooms, 1 office/guest room large enough to be another children’s room, 1 additional small office, guest bathroom with shower, open living-dining area
Office: family use or home office? Only for work after hours and weekends, as well as for taxes etc.
Number of overnight guests per year few
Open or closed architecture
Balcony, roof terrace no
Garage, carport Double garage would be good, but probably won’t fit?
Utility garden, greenhouse no
Other wishes / special features / daily routine, also reasons why some things should or shouldn’t be included
Bedroom facing north for a clear view; no north-facing garden because it would be too dark in autumn/winter due to shading from surrounding houses; overall, lots of natural light in the living areas is very important to us
Enough usable space and storage inside the house (large utility and service room), since we don’t have a basement and there is no room on the plot for large garden sheds
House Design
Who designed it: self-designed based on a template
What do you like most? Why? Layout of the upper floor (nice children’s rooms with south and southwest orientation, bedroom facing north, large utility room), possibility of a second terrace on the north side by the guest room for shade and view north in midsummer
What do you not like? Why? Entrance area on the ground floor is a bit narrow, otherwise we’re quite inexperienced with what might work well or not in everyday life.
If you had to compromise, on which details or expansions
-You could do without: large hallway areas, if necessary a half-landing staircase (instead of more space-consuming stairs), if needed a pantry next to the kitchen (could be replaced by space under the stairs), a structural requirement might mean adding an extra partition wall in the utility room (which could also be used as a room divider for more storage space)
-You cannot do without: south-facing living-dining area, enough space for bicycles etc. on the property (currently a bit tight)
Questions about the floor plan:
- Is the plot well used?
- Is the entrance area too narrow at 175 cm (69 inches)?
- Are the rooms arranged practically for a family of 4 to 5?
- Do we have enough storage given that we lack a basement and the attic is quite low?
- Is it a big disadvantage in terms of sound transmission that the two children’s rooms share a common wall?
Note: The entire plan will be revised by a professional once we are happy with the overall layout. Then dimensions will be more precise, drawings nicer, and structural calculations reliable. I’m just interested in early feedback on potential weak points and good alternatives.
H
hausbauer8 Sep 2019 14:25kaho674 schrieb:
As far as I know, the usual rule is that the 5m (16.4 feet) distance does not apply to carports, only the 3m (9.8 feet) distance. But maybe @Escroda can clarify if he ever drops by here. The building boundary is exactly at 5m (16.4 feet) from the street. For an enclosed garage, the rules are basically double-checked, but regarding the carport, it’s hard to make sense of it...
Hausbauer schrieb:
Are your neighbors satisfied with it?Regarding the south-facing garden at the front: Yes, they are satisfied. However, I have to add that everyone who built here was calm and optimistic, all over 50 years old, and didn’t get caught up in the issues that get debated back and forth in this forum—those topics simply never came up. Since paving is expensive, the driveway is kept as short as possible; complicated statistics and efforts to do things differently were avoided. The terrace is meant for sitting in front of the dining room, looking out from there and the dining area into the landscaped garden.
The "north terrace" often came about by chance, when people realized there is still some sun in the evening back there. And when I say north terrace, that’s a bit of an exaggeration, since for a half-hour sundowner, two comfortable loungers on the lawn are enough— or the bench. Unfortunately, we have the garage exactly there (we have a south orientation), so at that time we take a walk around the “block.”
To avoid burning on the terrace, there are awnings. Surely some people think about what they might have done differently, but no one regrets their house as it stands.
Hausbauer schrieb:
The building setback line is exactly 5 meters from the street. But then it’s basically doubly regulated for the enclosed garage, whereas for the carport it’s not clear...Then you will probably have to comply with the 5 meters. Usually, no boundary building is allowed towards the street, since the public appearance is meant to be maintained with a setback of 3 or 5 meters. For us, it is only 3 meters, which the neighboring properties have taken advantage of.
However, 3 meters is not enough space to squeeze in behind cars in the carport for a visitor. One person can stand sideways, but two would be tight... so 5 meters is optimal. That would mean 10 meters in total, and then your house would already be too cramped.
In your place, I would try to get used to a very narrow floor plan with a west-facing orientation. Did you provide a dimension for the size of the building envelope?
And I would definitely put the planning in the hands of an architect!
H
hausbauer8 Sep 2019 17:10ypg schrieb:
Then you will probably have to comply with this 5-meter (16 feet) setback as well. Usually, no building is allowed directly on the boundary facing the street, as they want to maintain the public appearance with a 3- or 5-meter (10 or 16 feet) setback. That’s a pity. Well, maybe the building authority will still show some flexibility, especially since there is already a precedent in the older buildings further down the street.
ypg schrieb:
5 meters (16 feet) is ideal, then. That would make 10 meters (33 feet), and at that point it’s already too tight for a house on your property.
If I were you, I would try to get used to a very narrow floor plan oriented to the west. Did you specify the size of the building plot?
And I would definitely put the planning in the hands of an architect! The building plot is 17 by 21 meters (56 by 69 feet). Adding 2 times 5 meters (16 feet) building setback to the north and south sides gives the total length of 31 meters (102 feet) of the lot.
So your suggestion would be to position the garage directly east of the house along the southern building line?
A very narrow floor plan? You’re the one who keeps saying every room feels a little too tight (no offense).
ypg schrieb:
And I would definitely put the planning in the hands of an architect! The current arrangement of the house and garage was actually proposed by an architect...
Garage to the southeast as far as possible
And house towards the east as much as possible
This means the entrance is on the south side, but there is a continuous garden from the south, across the wider west side, to the north
Children’s play area in the north
Dining/relaxation in the west
Winter coffee spot in the south
On the ground floor, the open-plan living space runs as an I shape from north to south
This has the advantage in summer that the north side is never shaded, and the kitchen on the south side and dining area in the west alternate
And house towards the east as much as possible
This means the entrance is on the south side, but there is a continuous garden from the south, across the wider west side, to the north
Children’s play area in the north
Dining/relaxation in the west
Winter coffee spot in the south
On the ground floor, the open-plan living space runs as an I shape from north to south
This has the advantage in summer that the north side is never shaded, and the kitchen on the south side and dining area in the west alternate
Hausbauer schrieb:
How do you assess this? Can the building authority forbid it? Yes, Section 23 of the Land Use Ordinance is only a discretionary provision:
(5) Unless otherwise specified in the development plan, ancillary structures within the meaning of Section 14 may be permitted on non-buildable parts of the property.
However, if the intention is not to apply this, there must be valid reasons.
Hausbauer schrieb:
Or is it possibly already clear according to the development plan? If your quotes are complete in this regard, it is not clear.
However, there is also the Garage and Parking Space Regulation – GaStellV:
§2 Access and exit routes
(1) 1Between garages and public roads, access and exit routes of at least 3 m (10 feet) in length must be provided. 2Exceptions may be allowed if there are no concerns regarding visibility to the public road.
So: Everything is possible, nothing is mandatory.
Similar topics