
ᐅ Finalizing the floor plan for a 130 m² bungalow designed for 4 people
Created on: 23 Jul 2019 08:00
M
micric3
Hello,
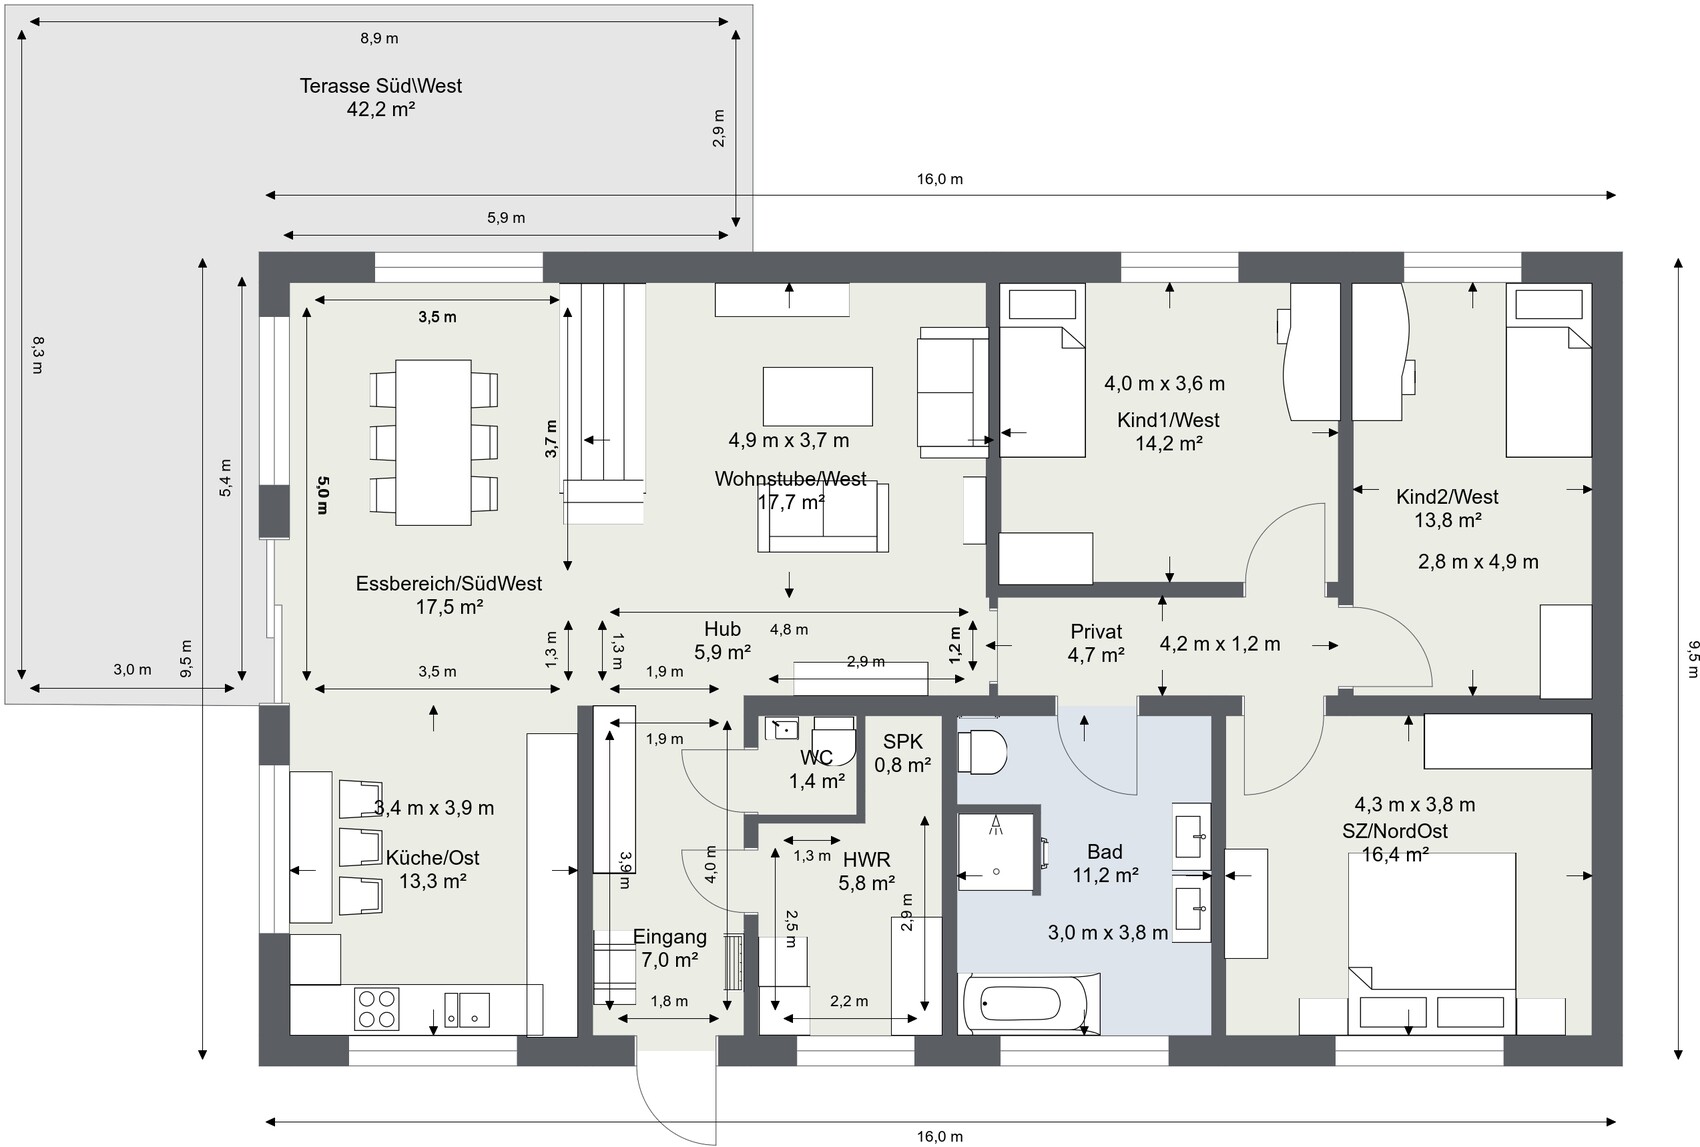
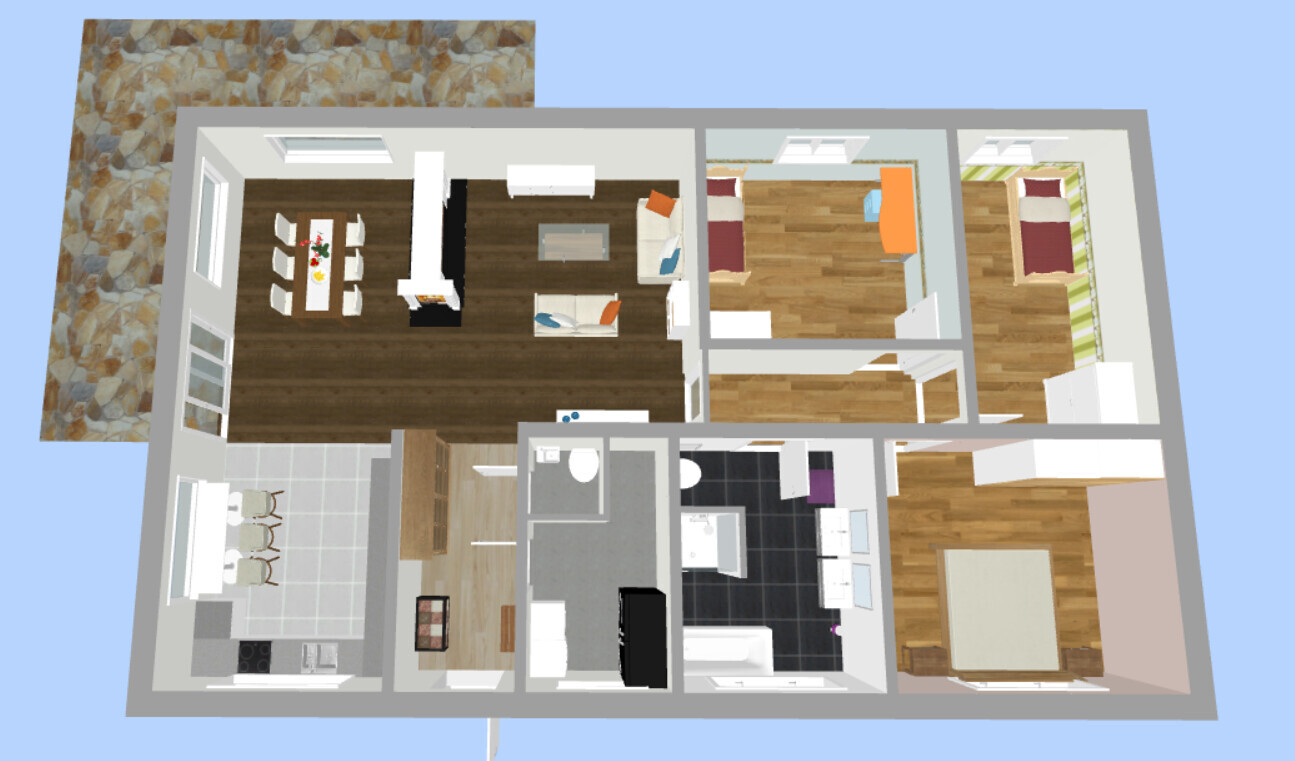
we have finalized the floor plan for our project and tried to incorporate feedback/criticism from the previous thread. A new thread was also necessary to include relevant information in the initial post.
Development plan/restrictions
Plot size: 1000 m² (10,764 sq ft)
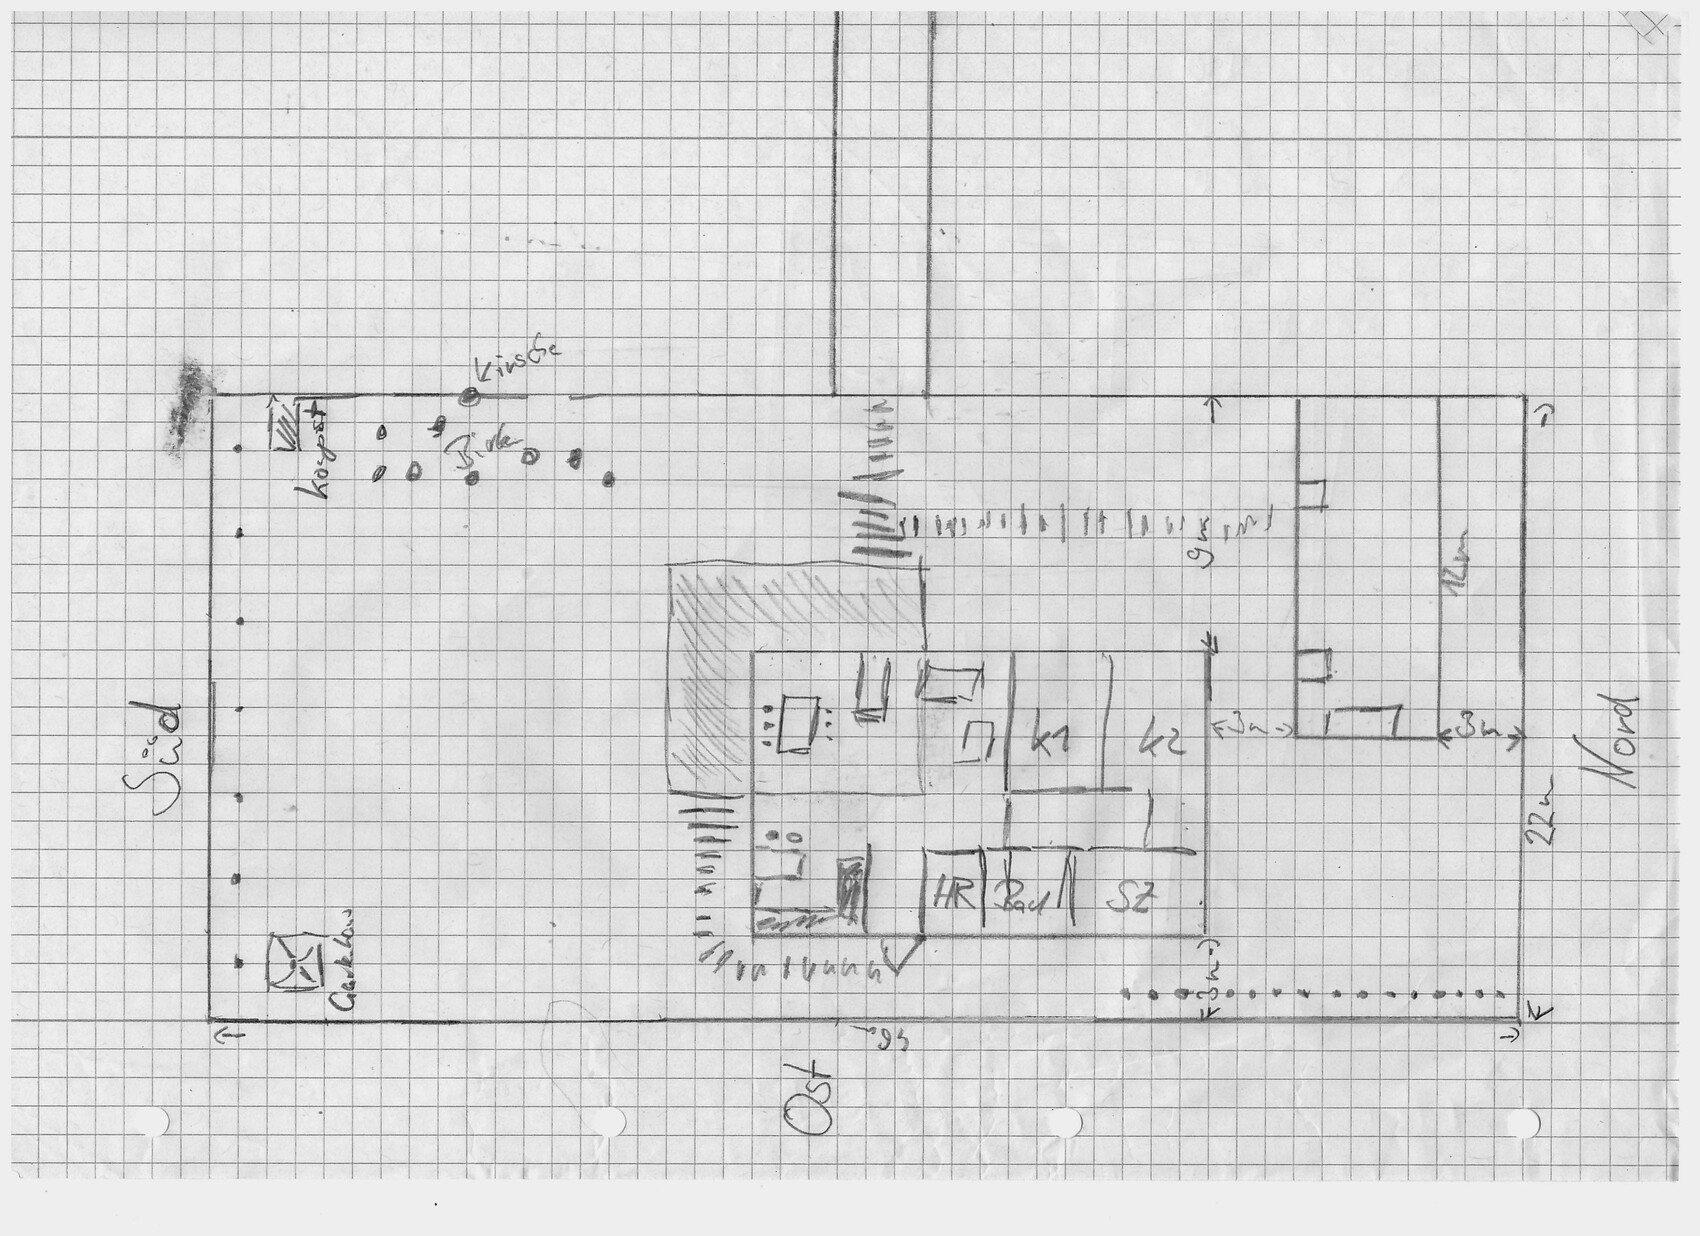
External dimensions of the house: 16 m x 9.5 m (52.5 ft x 31.2 ft) (these were specified by the construction company to stay as close as possible to the budget)
Slope: No
Number of parking spaces: 0
Number of floors: Bungalow
Roof type: Hip roof, gable roof, or shed roof
Orientation: Entrance on the east, living room facing west, dining room facing southwest
Additional requirements: Must blend in with the existing building
Utility connections: Electricity and wastewater/water connections come from the driveway on the west side
Client requirements
Number of people, ages: 4 people (2 x 40 years, 2 x 3 years)
Office: In the outbuilding
Guests per year: Maximum 2
Open or closed layout: Open
Conservative or modern architectural style: Either
Open kitchen, kitchen island: Probably U-shaped kitchen, open to alternatives
Number of dining seats: Possibly 2–4 casual spots in the kitchen; otherwise 6–8 in the dining room
Fireplace: Yes, as a room divider between dining and living room
Garage, carport: On the driveway
House design
Who designed it:
- Based on the bungalow 131 floor plan from Town & Country
- Design planned independently using RoomSketcher
What do you particularly like? Why?
- Room layout (size)
- Room divider between kitchen, dining room, and living room (L-shape)
- No hallway
- Open area as a transition space between kitchen and living room
Cost estimate from architect/planner: 215,000
Personal budget limit for the house, including fittings: 250,000
Preferred heating system: Air-to-water heat pump (either Vaillant aroSplit or Vaillant FlexoCompact)
Why is the design as it is now?
- Dissatisfaction with the designs created in the old thread
Link to original thread: https://www.hausbau-forum.de/threads/Bungalow-Grundriss-16x9-5m-aussen-in-1000m-mit-Altbestand.31485/
we have finalized the floor plan for our project and tried to incorporate feedback/criticism from the previous thread. A new thread was also necessary to include relevant information in the initial post.
Development plan/restrictions
Plot size: 1000 m² (10,764 sq ft)
External dimensions of the house: 16 m x 9.5 m (52.5 ft x 31.2 ft) (these were specified by the construction company to stay as close as possible to the budget)
Slope: No
Number of parking spaces: 0
Number of floors: Bungalow
Roof type: Hip roof, gable roof, or shed roof
Orientation: Entrance on the east, living room facing west, dining room facing southwest
Additional requirements: Must blend in with the existing building
Utility connections: Electricity and wastewater/water connections come from the driveway on the west side
Client requirements
Number of people, ages: 4 people (2 x 40 years, 2 x 3 years)
Office: In the outbuilding
Guests per year: Maximum 2
Open or closed layout: Open
Conservative or modern architectural style: Either
Open kitchen, kitchen island: Probably U-shaped kitchen, open to alternatives
Number of dining seats: Possibly 2–4 casual spots in the kitchen; otherwise 6–8 in the dining room
Fireplace: Yes, as a room divider between dining and living room
Garage, carport: On the driveway
House design
Who designed it:
- Based on the bungalow 131 floor plan from Town & Country
- Design planned independently using RoomSketcher
What do you particularly like? Why?
- Room layout (size)
- Room divider between kitchen, dining room, and living room (L-shape)
- No hallway
- Open area as a transition space between kitchen and living room
Cost estimate from architect/planner: 215,000
Personal budget limit for the house, including fittings: 250,000
Preferred heating system: Air-to-water heat pump (either Vaillant aroSplit or Vaillant FlexoCompact)
Why is the design as it is now?
- Dissatisfaction with the designs created in the old thread
Link to original thread: https://www.hausbau-forum.de/threads/Bungalow-Grundriss-16x9-5m-aussen-in-1000m-mit-Altbestand.31485/
Andre77 schrieb:
I like it. The bathroom with the corner bathtub looks neat and tidy now. One thing that would bother me is the sliding door opening outward into the kitchen. Since the table is there, it won’t really be usable if the table is in the way, right? That’s correct and it was planned that way. It offers more flexibility than a window.
@kaho674: Don’t you think one window measuring 150x180cm (59x71 inches) provides enough light?
@Zaba12: Thanks for your feedback! The furniture is to scale 1:1 (measured exactly), but as you noted, those are rough opening dimensions. There will be no fireplace in the corner, but a wood-burning stove with an external chimney.
I also considered separating the private area with an additional door but ultimately decided against it.
Do you possibly have photos or a floor plan of your house or living room?

micric3 schrieb:
Don’t you think that one window measuring 150x180 cm (59x71 inches) provides enough light?
Having light from two sides of the room creates a completely different feeling of space. If it’s possible, I would never give that up. It also significantly increases the chances of bringing natural light into the room (even on the north side – light can bend around corners!). The window size is less important in comparison. Additionally, windows are usually not more expensive than walls.
micric3 schrieb:
That’s correct and planned that way. It provides more flexibility than a window.
@kaho674: Don’t you think a single window measuring 150cm x 180cm (59 inches x 71 inches) provides enough light?
@Zaba12: Thanks for your feedback! The furniture is to scale 1:1 (measured), but as you pointed out, these are rough construction dimensions. In the corner, there won’t be a fireplace but a wood-burning stove, with the chimney outside.
I initially planned to separate the private area with an additional door but ultimately decided against it.
Do you perhaps have photos or floor plans of your house or living room? There are some and they’re also here, but the floor plans don’t really say much, just like yours :-p. I’ll send you a few photos of the ground floor via private message this evening.
How large is the table in the living room or kitchen, and the sofas and the bed?
Thank you. I’m looking forward to the private message.
- Living room dining table 200 x 170 cm (including chairs, I actually didn’t measure that exactly -.- )
- Sofa 200 x 235 cm (fits)
- Bed indeed only 200 x 200 cm (missing a few centimeters on the sides and back panel)
- Kitchen table (including chairs) 143 x 163 cm
I will take a more detailed look at this next.
- Living room dining table 200 x 170 cm (including chairs, I actually didn’t measure that exactly -.- )
- Sofa 200 x 235 cm (fits)
- Bed indeed only 200 x 200 cm (missing a few centimeters on the sides and back panel)
- Kitchen table (including chairs) 143 x 163 cm
I will take a more detailed look at this next.

As much as I usually appreciate discipline in the variety of window sizes, I have to say that the main facade looks incredibly boring and falls short compared to the entrance side. Regarding the kitchen terrace door, I agree that it suffers from being positioned under the table. Overall:
How many wives do you actually have?
(in my experience, this question is by far the best way to illustrate to a wife a useless redundancy, like the doubled dining table setup I see here).
https://www.instagram.com/11antgmxde/
https://www.linkedin.com/company/bauen-jetzt/
micric3 schrieb:
therefore 2 dining areas (my wife’s wish)
How many wives do you actually have?
(in my experience, this question is by far the best way to illustrate to a wife a useless redundancy, like the doubled dining table setup I see here).
https://www.instagram.com/11antgmxde/
https://www.linkedin.com/company/bauen-jetzt/
Having multiple wives is certainly tempting, but ... with only one kitchen, there can be only one wife.
The "dining table" in the living room mainly serves a social purpose: crafting, games, visitors, festive meals. In my opinion, this table will remain, and if anything, the one in the kitchen will disappear.
The "dining table" in the living room mainly serves a social purpose: crafting, games, visitors, festive meals. In my opinion, this table will remain, and if anything, the one in the kitchen will disappear.
Similar topics