
Hello everyone,
this is my third post in this forum. First of all, thank you for the valuable tips I have already received. I think I have learned a lot so far.
I have linked the previous posts below. To avoid any misunderstandings, I will list all the necessary information again. Therefore, reading the old posts only makes limited sense. For completeness, I have included them here.
https://www.hausbau-forum.de/threads/grundrissplanung-Bungalow-170qm.31445/
https://www.hausbau-forum.de/threads/grobe-Grundstücksplanung-819m.31558/
For the initial selection, there were three rough floor plan drafts. One was from Yvonne, the second from kbt09, and the third from the planner/ourselves. Many thanks to both of you for the good ideas! After some time for consideration and consultation with the developer, we decided to pursue the third floor plan.
Now to the main topic.
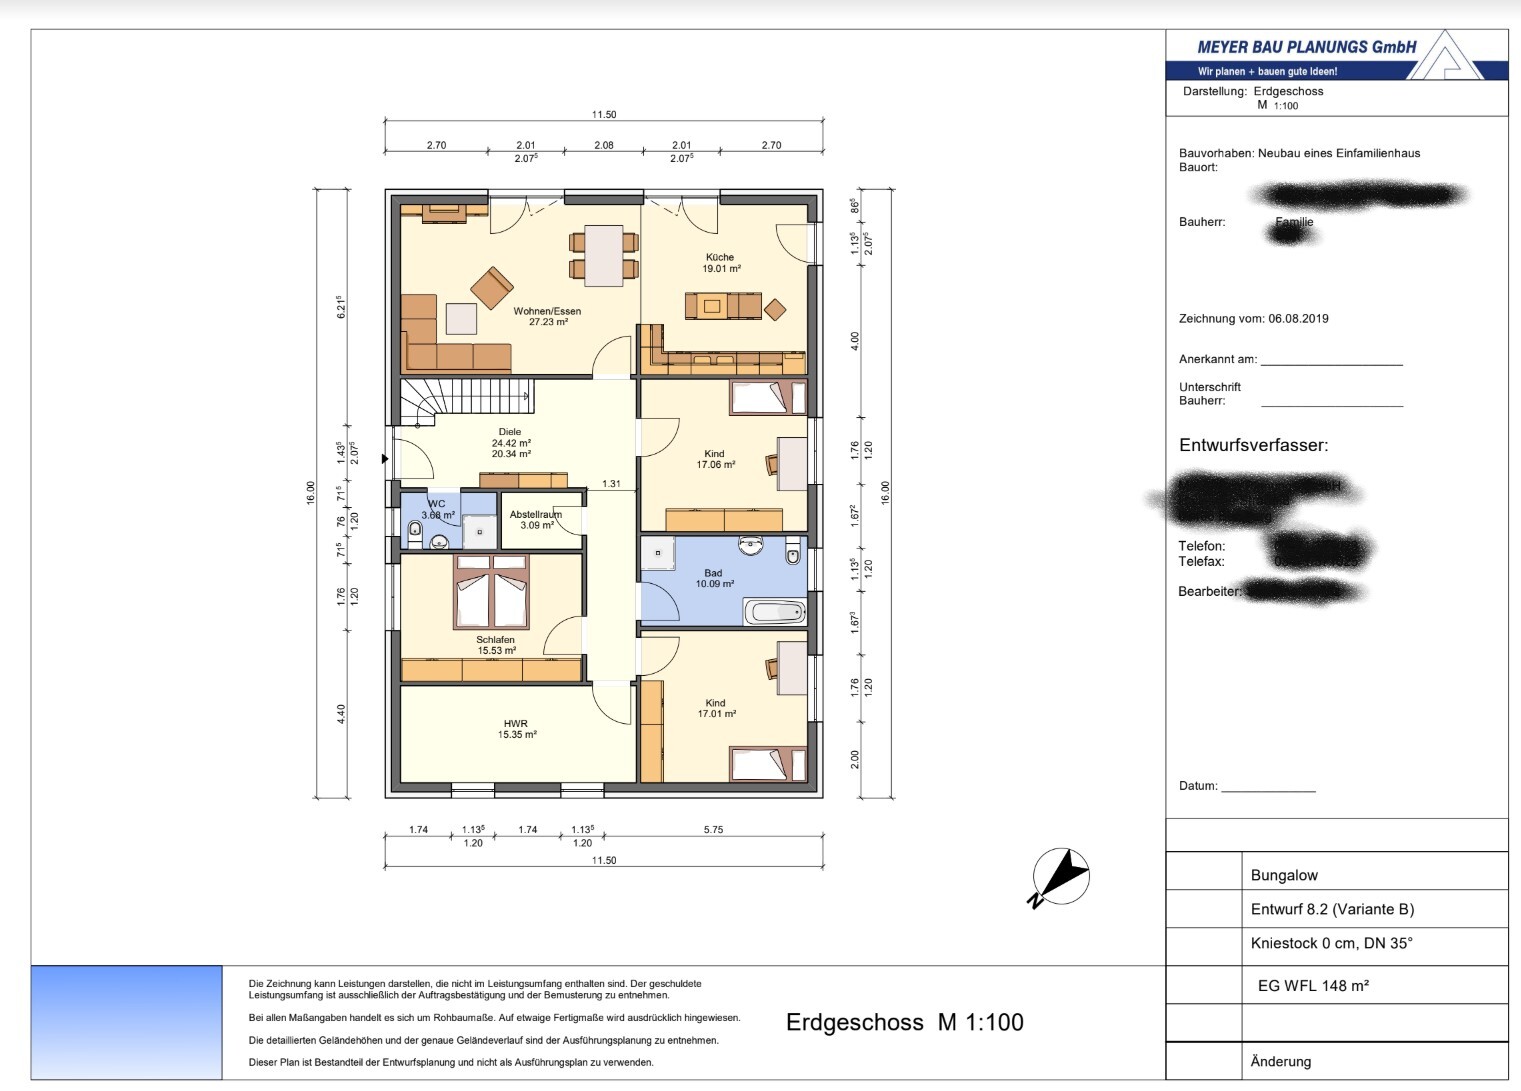
At the end of April 2019, we reserved a plot (plot no. 10) and started working on the floor plan. The plot is tied to the developer, and unfortunately, the planner has not turned out to be very creative (myself included). Two weeks ago, we had another meeting with the developer and talked about the three options mentioned above. We then chose one variant and want to proceed with it. We have now received a draft, which certainly still needs improvement.
For this reason, I would like to present the floor plan here again for discussion and hope for feedback, ideas, suggestions, and tips. Maybe you will immediately see things that “just don’t work” or are not practical for everyday life. I have also already noticed a few things that I would change, but since we will probably make quite a few modifications anyway, I have not yet suggested my own improvements in the floor plan. Also, the planner and I have not yet discussed doors and windows.
Attached again is the completed questionnaire.
Development plan/restrictions
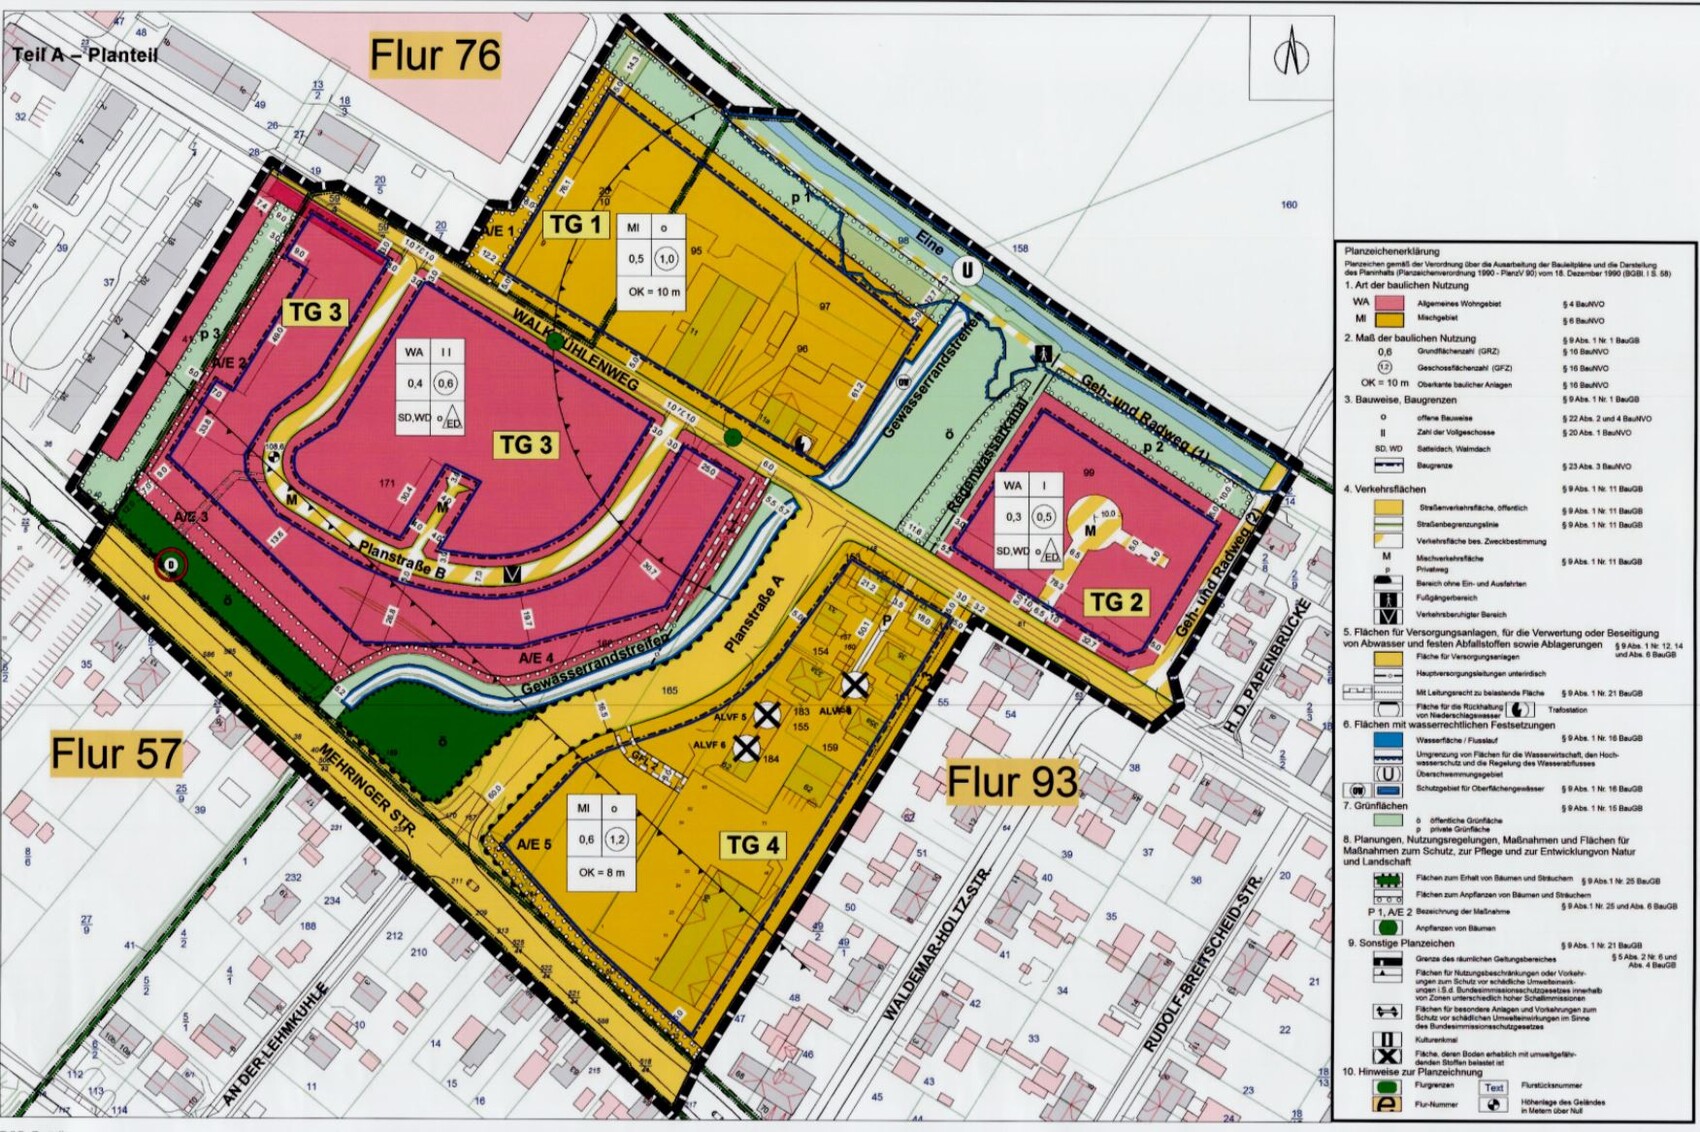
Plot size: 819m² (8809 sq ft)
Slope: NO
Floor area ratio (FAR): 0.4 (allowable exceedance 25 per 100)
Gross floor area ratio (GFAR): 0.6
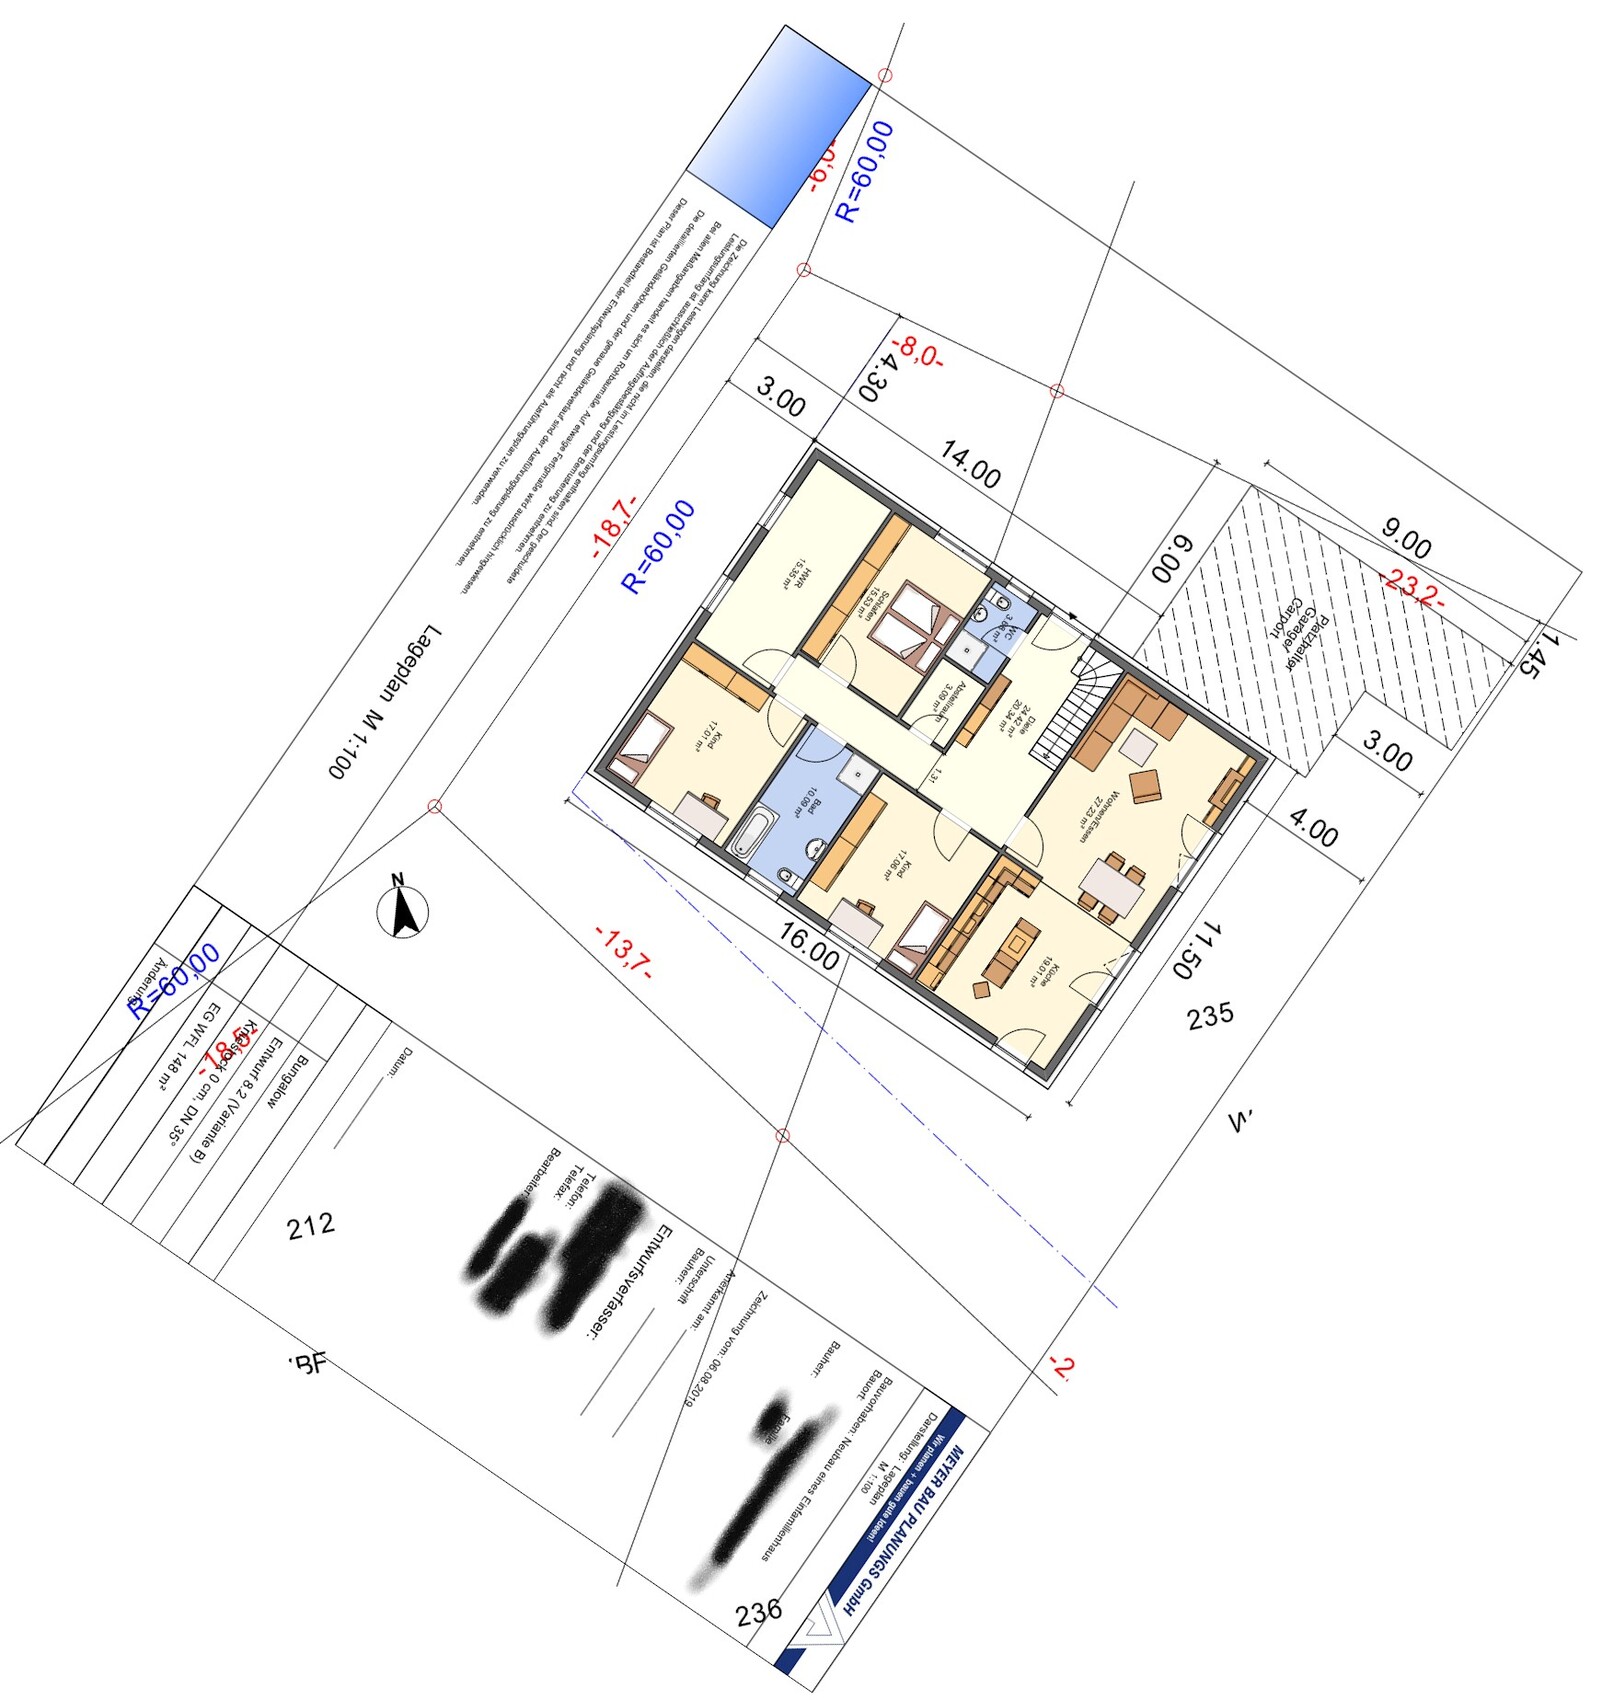
Building envelope, building line and boundary: On the northeast side approximately 31m (102 ft) deep, west side approximately 35m (115 ft) deep, plot frontage on the street 18.7m (61 ft) and rear boundary (development limit) approximately 27m (89 ft). The major challenge with the plot is the narrow width at the front. Depending on house orientation, after the 3m (10 ft) building setback on the street side, we have about 19.5m (64 ft) to 20.4m (67 ft) available. This means that if the house is parallel to the street, it is 19.5m (64 ft), and parallel to the neighbor in the northeast direction about 20.1m (66 ft).
Side building setback: 3m (10 ft)
Number of parking spaces required: no specification
Number of floors: maximum 2 full floors
Roof type: gable roof, hip roof
Other requirements: Garage must be at least 5m (16 ft) from the property boundary.
Client requirements
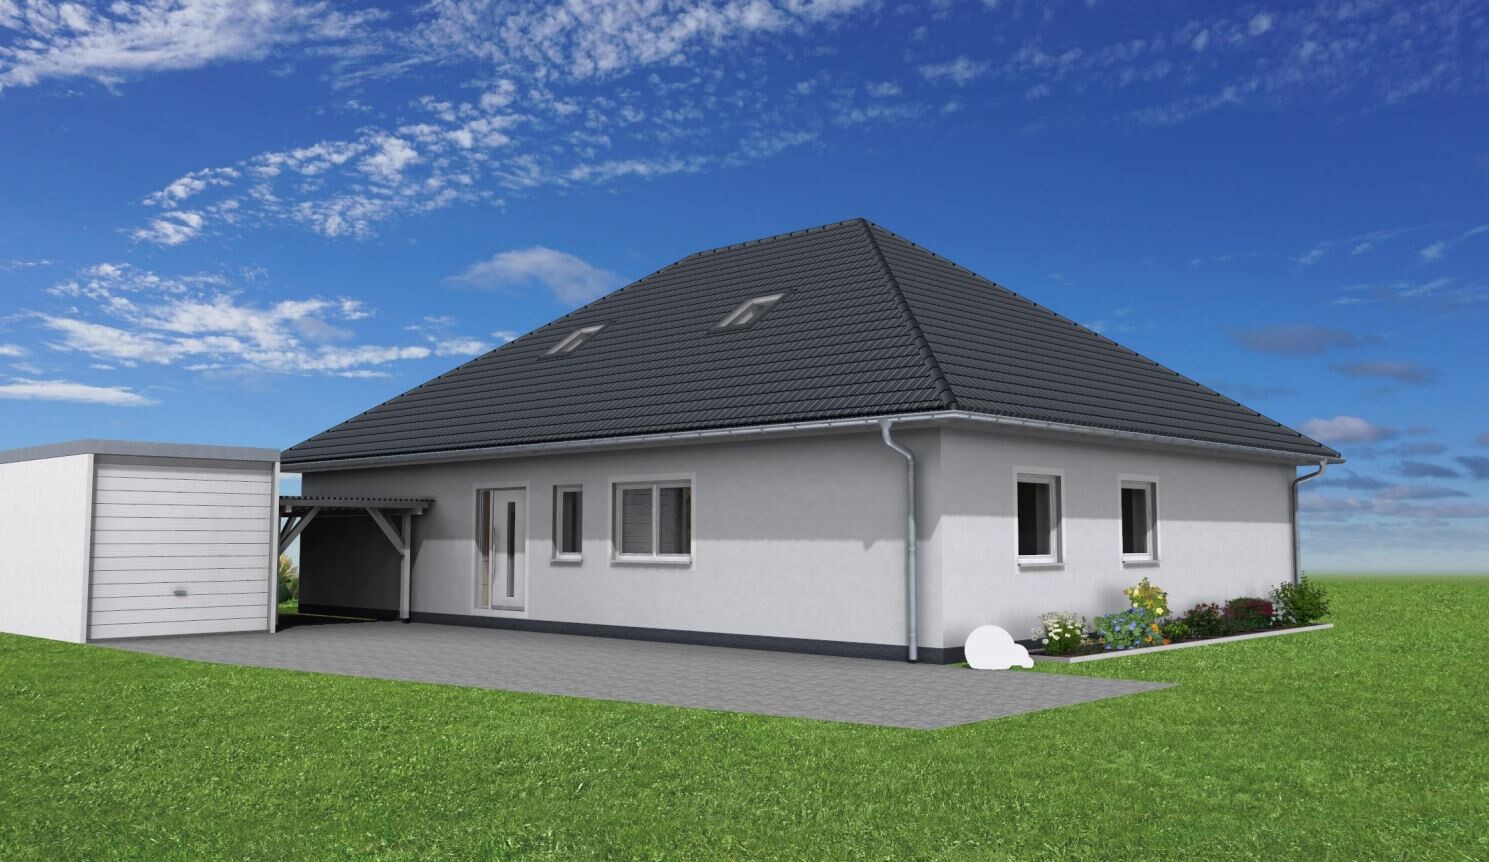
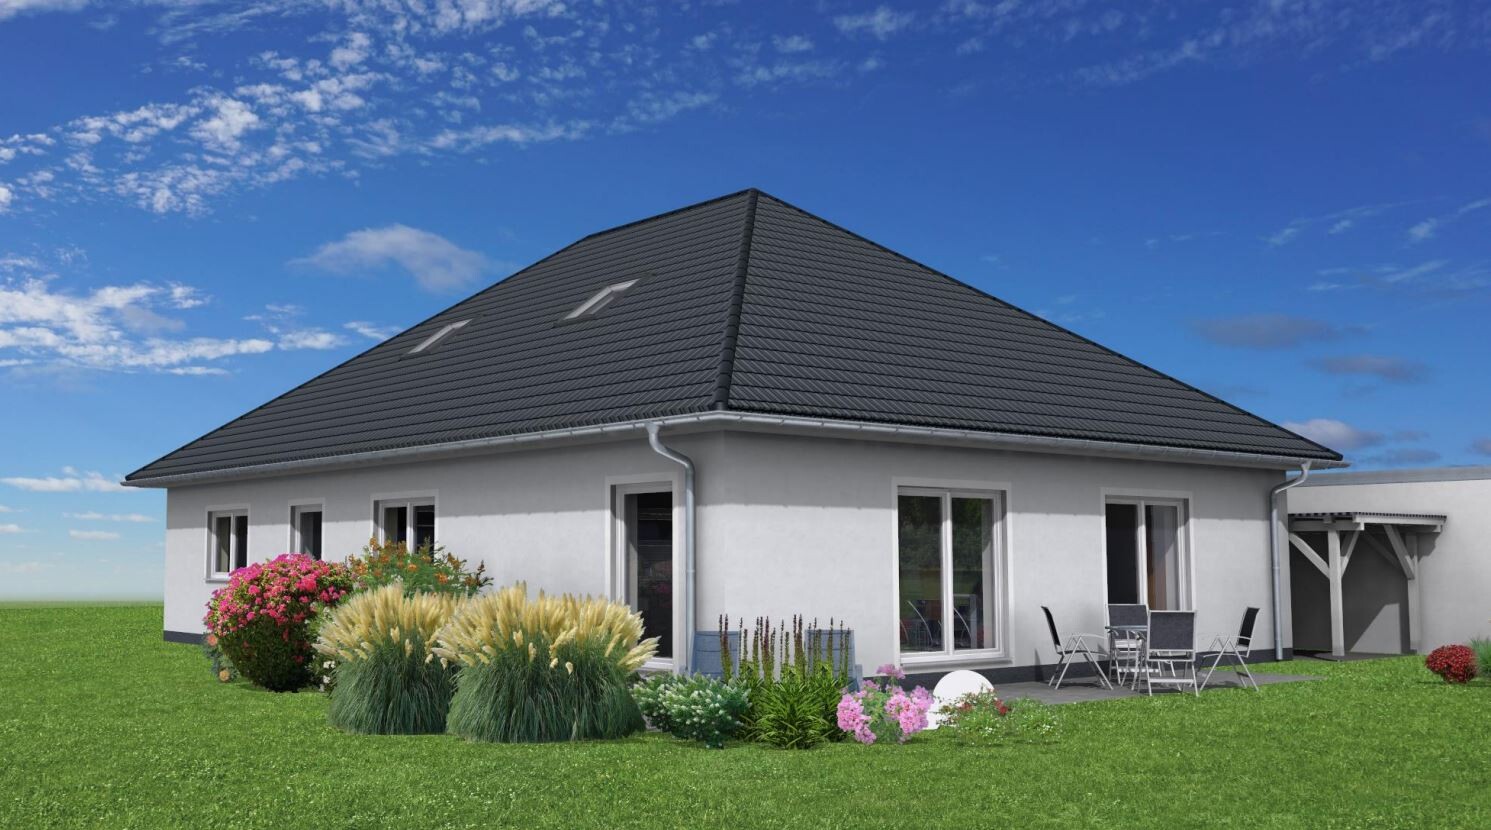
Style, roof shape, building type: bungalow with hip roof
Basement, floors: no basement due to high groundwater level
Number of people, age: 4 people aged 36 years (female), 37 years (male), 2 years (child), 7 months (child)
Room requirements on ground floor and upper floor:
Ground floor: living/dining/kitchen, utility room, guest toilet with shower, hallway with coat area and stairs to the upper floor, children’s rooms, master bedroom, bathroom, and storage room.
Upper floor: office, children’s playroom and additional storage space.
Office: family use or home office? home office
Overnight guests per year: 1–2 times
Open or closed floor plan: a mix of both
Conservative or modern design: a mix of both
Open kitchen, kitchen island: open kitchen with island would be nice but not a must, closed kitchen also has advantages
Number of dining seats: 4, with the option for 6–8 would be nice but not essential
Fireplace: no
Music/sound wall: sound system in the living room
Balcony, roof terrace: no
Garage, carport: Space for 2 cars is required. Currently, I am considering a garage (3x6m / 10x20 ft) and carport (3.6m / 12 ft).
Kitchen garden, greenhouse: no
Other wishes/special requirements/daily routine, including reasons for preferences or restrictions
House design
Who designed the plan:
-Developer’s planner / do-it-yourself
What do you particularly like? Why?
-There should be enough space in the coat area and behind the stairs to store jackets, shoes, etc.
-The children’s rooms have a comfortable size and are practically equal in size.
-Living room/kitchen are close to entrance and garage.
-The storage room has a good (central) location.
-
What do you not like? Why?
-Garage/carport is very far to the back (but I can probably live with this)
-The utility room is comparatively large and long
-The kitchen in my opinion is somewhat too large
-The living room is only the desired minimum size and could use 5m² (54 sq ft) more
-The main bathroom is located between both children’s rooms and the noise from showering and toilet use is likely to be a major issue
-The main bathroom could be slightly larger
-Between the garage and the property boundary there will be a dead space where weeds will probably grow later. Does anyone have ideas on how to prevent this?
-The garage is currently planned with a length of 9m (30 ft), of which 6m (20 ft) is for the garage and 3m (10 ft) for a storage room. The current position directly behind the garage is not optimal in my view
Price estimate according to architect/planner: no new price estimate received yet
Personal price limit for the house including equipment: 400,000
Preferred heating technology: heat pump
Why is the design the way it is now? e.g.
ideas from planner and do-it-yourself ideas from me
What is the most important/basic question about the floor plan summarized in 130 characters?
The main bathroom is located between the children’s rooms. How can we reduce noise disturbance to a minimum?
Imagine I drive a Skoda Superb into the garage. Since the garage is on the property boundary and the driveway narrows between the house and property line, I have to enter at a slight angle. Does this cause problems in everyday life? See pictures.
Assuming we build a double garage directly attached to the bungalow instead of a garage and carport, is there anything special to consider during construction?
this is my third post in this forum. First of all, thank you for the valuable tips I have already received. I think I have learned a lot so far.
I have linked the previous posts below. To avoid any misunderstandings, I will list all the necessary information again. Therefore, reading the old posts only makes limited sense. For completeness, I have included them here.
https://www.hausbau-forum.de/threads/grundrissplanung-Bungalow-170qm.31445/
https://www.hausbau-forum.de/threads/grobe-Grundstücksplanung-819m.31558/
For the initial selection, there were three rough floor plan drafts. One was from Yvonne, the second from kbt09, and the third from the planner/ourselves. Many thanks to both of you for the good ideas! After some time for consideration and consultation with the developer, we decided to pursue the third floor plan.
ypg schrieb:
If I say that the plot is not easy, I am understated.
Maybe this is an approach?
kbt09 schrieb:
I continued with the approach from the floor plan adjustments.
Now to the main topic.
At the end of April 2019, we reserved a plot (plot no. 10) and started working on the floor plan. The plot is tied to the developer, and unfortunately, the planner has not turned out to be very creative (myself included). Two weeks ago, we had another meeting with the developer and talked about the three options mentioned above. We then chose one variant and want to proceed with it. We have now received a draft, which certainly still needs improvement.
For this reason, I would like to present the floor plan here again for discussion and hope for feedback, ideas, suggestions, and tips. Maybe you will immediately see things that “just don’t work” or are not practical for everyday life. I have also already noticed a few things that I would change, but since we will probably make quite a few modifications anyway, I have not yet suggested my own improvements in the floor plan. Also, the planner and I have not yet discussed doors and windows.
Attached again is the completed questionnaire.
Development plan/restrictions
Plot size: 819m² (8809 sq ft)
Slope: NO
Floor area ratio (FAR): 0.4 (allowable exceedance 25 per 100)
Gross floor area ratio (GFAR): 0.6
Building envelope, building line and boundary: On the northeast side approximately 31m (102 ft) deep, west side approximately 35m (115 ft) deep, plot frontage on the street 18.7m (61 ft) and rear boundary (development limit) approximately 27m (89 ft). The major challenge with the plot is the narrow width at the front. Depending on house orientation, after the 3m (10 ft) building setback on the street side, we have about 19.5m (64 ft) to 20.4m (67 ft) available. This means that if the house is parallel to the street, it is 19.5m (64 ft), and parallel to the neighbor in the northeast direction about 20.1m (66 ft).
Side building setback: 3m (10 ft)
Number of parking spaces required: no specification
Number of floors: maximum 2 full floors
Roof type: gable roof, hip roof
Other requirements: Garage must be at least 5m (16 ft) from the property boundary.
Client requirements
Style, roof shape, building type: bungalow with hip roof
Basement, floors: no basement due to high groundwater level
Number of people, age: 4 people aged 36 years (female), 37 years (male), 2 years (child), 7 months (child)
Room requirements on ground floor and upper floor:
Ground floor: living/dining/kitchen, utility room, guest toilet with shower, hallway with coat area and stairs to the upper floor, children’s rooms, master bedroom, bathroom, and storage room.
Upper floor: office, children’s playroom and additional storage space.
Office: family use or home office? home office
Overnight guests per year: 1–2 times
Open or closed floor plan: a mix of both
Conservative or modern design: a mix of both
Open kitchen, kitchen island: open kitchen with island would be nice but not a must, closed kitchen also has advantages
Number of dining seats: 4, with the option for 6–8 would be nice but not essential
Fireplace: no
Music/sound wall: sound system in the living room
Balcony, roof terrace: no
Garage, carport: Space for 2 cars is required. Currently, I am considering a garage (3x6m / 10x20 ft) and carport (3.6m / 12 ft).
Kitchen garden, greenhouse: no
Other wishes/special requirements/daily routine, including reasons for preferences or restrictions
House design
Who designed the plan:
-Developer’s planner / do-it-yourself
What do you particularly like? Why?
-There should be enough space in the coat area and behind the stairs to store jackets, shoes, etc.
-The children’s rooms have a comfortable size and are practically equal in size.
-Living room/kitchen are close to entrance and garage.
-The storage room has a good (central) location.
-
What do you not like? Why?
-Garage/carport is very far to the back (but I can probably live with this)
-The utility room is comparatively large and long
-The kitchen in my opinion is somewhat too large
-The living room is only the desired minimum size and could use 5m² (54 sq ft) more
-The main bathroom is located between both children’s rooms and the noise from showering and toilet use is likely to be a major issue
-The main bathroom could be slightly larger
-Between the garage and the property boundary there will be a dead space where weeds will probably grow later. Does anyone have ideas on how to prevent this?
-The garage is currently planned with a length of 9m (30 ft), of which 6m (20 ft) is for the garage and 3m (10 ft) for a storage room. The current position directly behind the garage is not optimal in my view
Price estimate according to architect/planner: no new price estimate received yet
Personal price limit for the house including equipment: 400,000
Preferred heating technology: heat pump
Why is the design the way it is now? e.g.
ideas from planner and do-it-yourself ideas from me
What is the most important/basic question about the floor plan summarized in 130 characters?
The main bathroom is located between the children’s rooms. How can we reduce noise disturbance to a minimum?
Imagine I drive a Skoda Superb into the garage. Since the garage is on the property boundary and the driveway narrows between the house and property line, I have to enter at a slight angle. Does this cause problems in everyday life? See pictures.
Assuming we build a double garage directly attached to the bungalow instead of a garage and carport, is there anything special to consider during construction?
kaho674 schrieb:
I don’t see the “curve issue” of the building boundary as problematic. I would agree with you if there hadn’t already been dissatisfaction about the awkward corner expressed at the start of the discussion, criticisms regarding minimum distance violations, every additional meter of utility connections causing the original poster trouble, questions about whether the carport should be 3m or 5m (10ft or 16ft) away, and even debates about the operating hours of the washing machine—only to now plan another problematic triangular area of dirt next to the carport.
The plot is huge, the building envelope is huge, the street frontage is huge, the floor area ratio is adequate (but please keep an eye on it), one or two full stories, no eave or ridge height restrictions—there are many freedoms that, as far as I can tell, are not limited by the original poster, their spouse, or unclear cost factors.

j.bautsch schrieb:
I find this design somehow much better; it has a "public" and a "private" area, and the path to the kitchen is nicely short (for groceries). Hmm, I prefer the other one. Separating the kids a bit from the parents’ area is great starting from first grade. Then the kids and their friends can play around up front while mom can still rest her migraine in bed. Especially when they get older! It’s much easier to sneak out at night when the kids’ room is right next door and dad sleeps far away.
J
j.bautsch23 Aug 2019 10:57kaho674 schrieb:
It’s much easier to sneak out the door at night that waytrue, it has its charm, although I tend to see it the other way around—it’s easier to sneak back in at night if you’ve been out longer than allowed :PC
Chrisi190623 Aug 2019 14:51Escroda schrieb:
I am 99% sure that the developer’s plan is incorrect. But regardless of that, I believe the angled position is wrong. 11ant schrieb:
He isn’t mocking, just expressing his amusement. And he wouldn’t set the house differently, but from a more detailed depiction of the curve, he would simply be able to better recognize that possibly another position might be better (or a seemingly fitting position is only apparently fitting). Even a 24-sided polygon is still not a circle, so it could well be that a "straight" seemingly fitting point is still within about a decimeter “in the penalty area.”
Clear statements – although alternating back and forth – can be confusing. I compared this with the post by StanSch because there was also back and forth about fixed points that alternately were considered sacred and then were allowed to be solved completely differently (and back again). However, he considers the angled position to be wrong. I copied an old post above. Don’t get me wrong, I’m not trying to be overly precise here—I wouldn’t do well with that myself. I just found the tone unacceptable.
I have to admit that I do argue inconsistently sometimes. Unfortunately, I misjudge some things; please bear with me.
For example, we want a bungalow with a hipped roof. But what we really want are as many rooms as possible on the ground floor—meaning living room, dining area, kitchen, bedroom, children’s room, bathroom, and guest toilet. The last house by kaho674 isn’t a bungalow and doesn’t have a hipped roof, but we like it.
j.bautsch schrieb:
I somehow find the design much better; you have a “public” and a “private” area, and the path to the kitchen is nicely short (for groceries). We like the design too. I’m glad someone is sharing their opinion here.
Escroda schrieb:
I would agree with you if dissatisfaction about the weed corner hadn’t already been expressed at the start of the thread, minimum distance violations criticized, every additional meter of utility connections causing the OP pain, the question about 3m or 5m carport distance was not asked, and if the operating time of the washing machine hadn’t already been discussed—only to now plan a dirty triangle next to the carport again.
The plot is huge, the building area is huge, the street frontage is huge, the floor area ratio sufficient (but please keep it in mind), one or two full stories, no restrictions on eaves or ridge heights—there is a lot of freedom that is not justifiably limited by the OP, his wife, or unresolved cost factors. Oh, so you want to position the house on the left to get rid of the weed corner. Just say so. If you orient a 16 x 11.5 meter (52 ft 6 in x 38 ft) house on the left side of the plot, the house has to be set further back because of the 6 x 6 meter (20 ft x 20 ft) garage/carport. As far as I know, I have already mentioned that here. For me, this disadvantage outweighs the benefit. I also have an idea of how to deal with the weed corner. My idea would be to use gravel and place a weed control fabric under the gravel layer. That dirty triangle next to the carport isn’t actually that dirty right now… Maybe there are other or better solutions.
Where have I criticized minimum distance violations?
Regarding the utility connection costs, the planner said the following…
You should expect about €2000 per utility, assuming the usual 3m (10 ft) distance "house to street."
That’s why the topic became important to me temporarily.
The discussion about the washer and dryer was unnecessary.
The street frontage is 18.7 meters (61 ft 4 in)—huge? After accounting for the 3-meter limit, depending on how the house is oriented, we have about 19.5 meters (64 ft) to 20.4 meters (67 ft) available. To the rear, the plot becomes huge.
What else are we limiting that is not justifiable?

kaho674 schrieb:
I don’t see the "curve issue" of the building boundary as a problem. Whether the entire building volume shifts slightly up or down is not crucial for an initial concept. Even if a building envelope is far from being fully utilized in terms of area, the essential rule is that “all edges and corners must be included” – five out of six does not count.
Chrisi1906 schrieb:
I simply didn’t find the approach acceptable. If everyone here expressed themselves as competently and objectively as @Escroda, most threads would have reached planning permission / building permit readiness by page 4.
https://www.instagram.com/11antgmxde/
https://www.linkedin.com/company/bauen-jetzt/
Similar topics