
ᐅ Planning the Main Bathroom with a Wall-Mounted Installation System
Created on: 25 Jul 2019 14:52
C
chrisw81
Dear forum members,
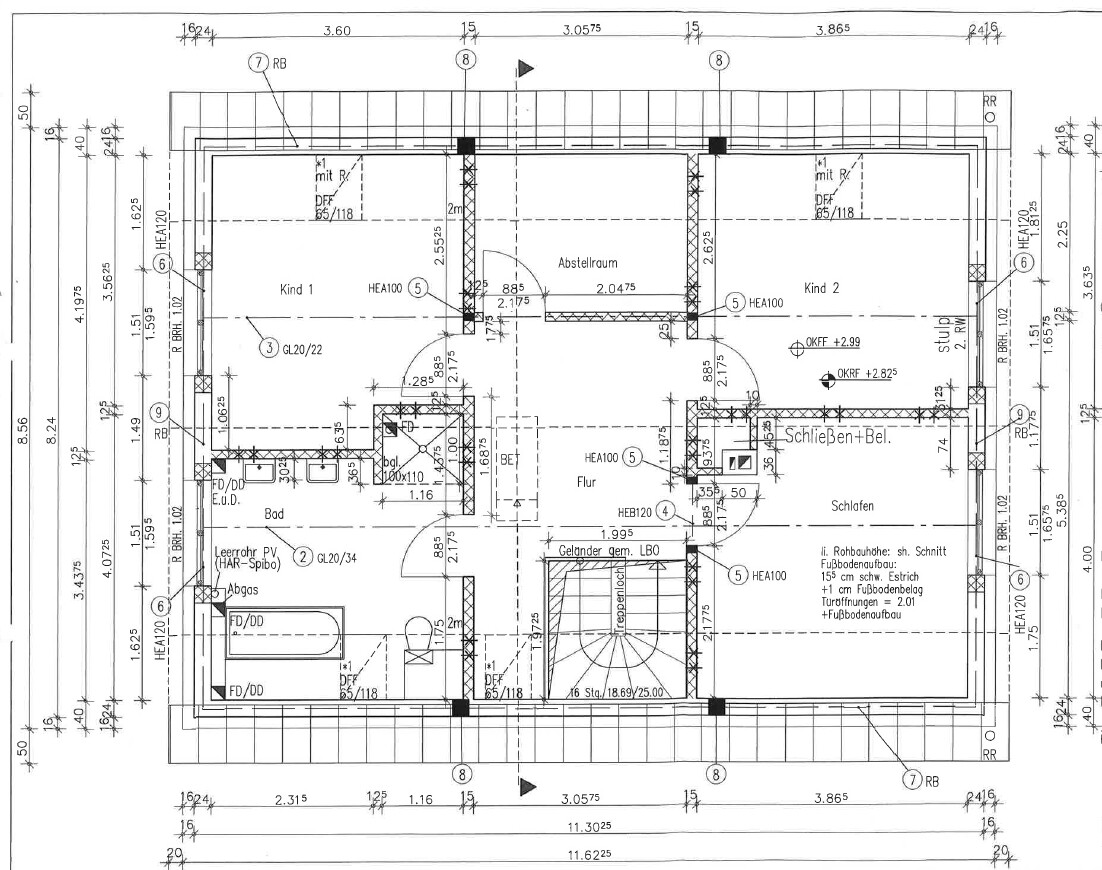
Unfortunately, our architect made a mistake in a very awkward spot in the house, in the main bathroom upstairs, where in my opinion symmetry and harmony are especially important.
From the utility room below, the exhaust duct of the gas condensing boiler runs straight up the gable wall right in the middle of the room. This creates a protrusion in the center of the wall. The general contractor’s idea is simply to build a drywall partition up to the eaves side. This results in a “half” wall.
I have been trying to figure out the best way to conceal this area for some time.
On the adjacent eaves wall, the toilet and bathtub are to be placed (as well as a radiator).
I have simulated various options in 3D.
Basic idea:
The drywall partition should either be functional or visually appealing and not look like a closed “half” wall.
I would preferably like to create a shelf behind the bathtub. The drywall partition next to the toilet could be used to install a concealed cistern module. Furthermore, I would like to pick up the height of the shelf and also create shelving within the partition, preferably with shelves above, which are not shown in the 3D simulation—please imagine these shelves.
I have also simulated other options without shelving, as well as different arrangements of the toilet and bathtub.
Currently, I like option 1 or 6 best.
Perhaps you have a great idea on how to make the best of this situation.
Thanks in advance!
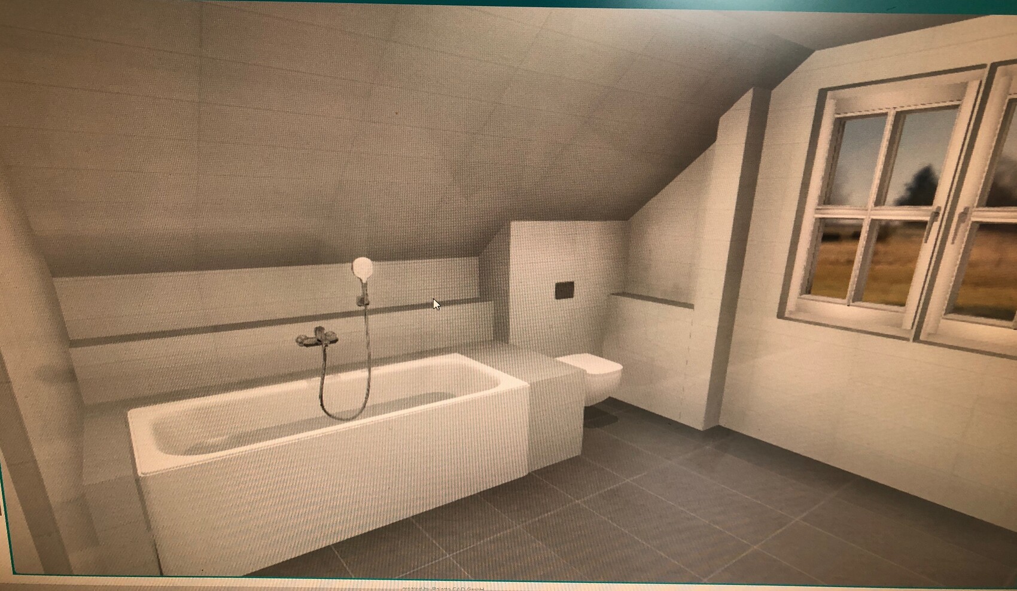
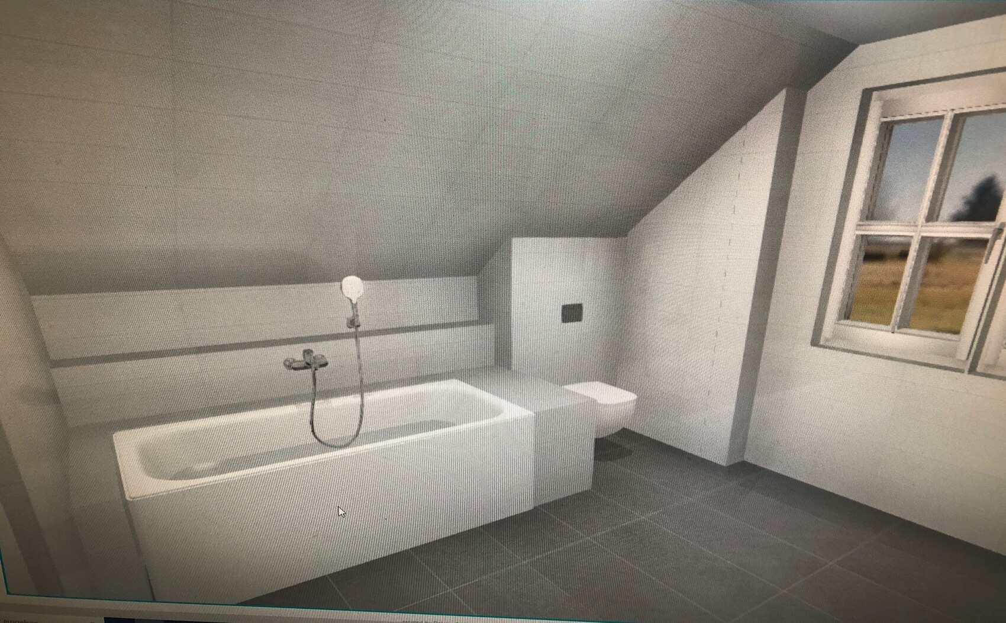
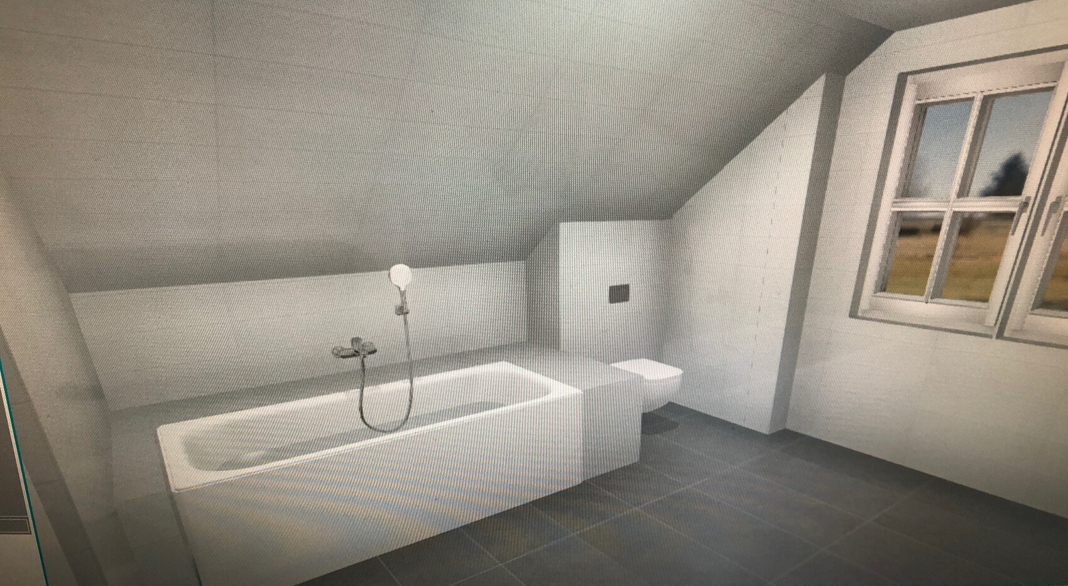
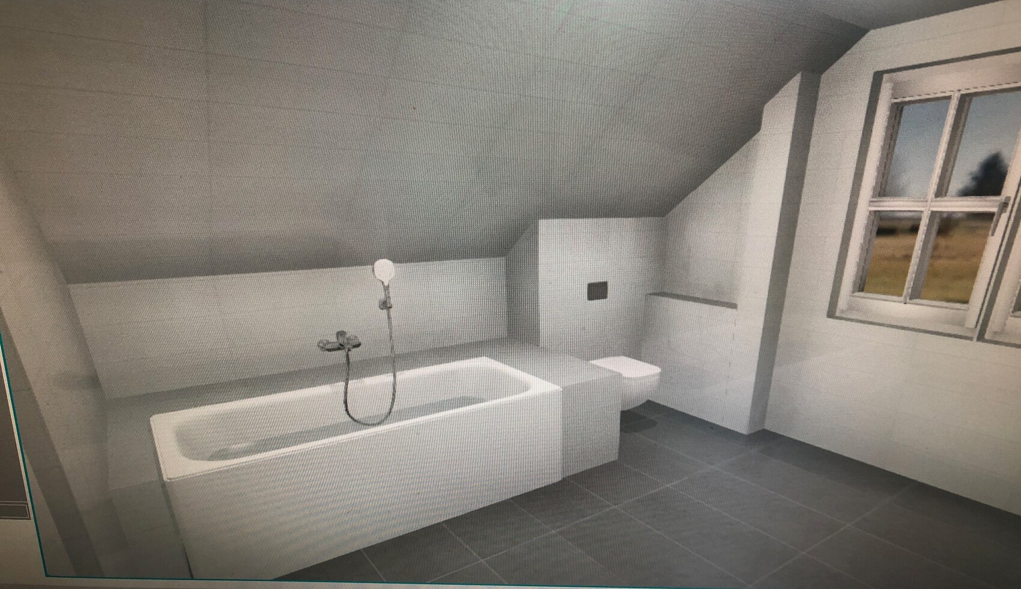
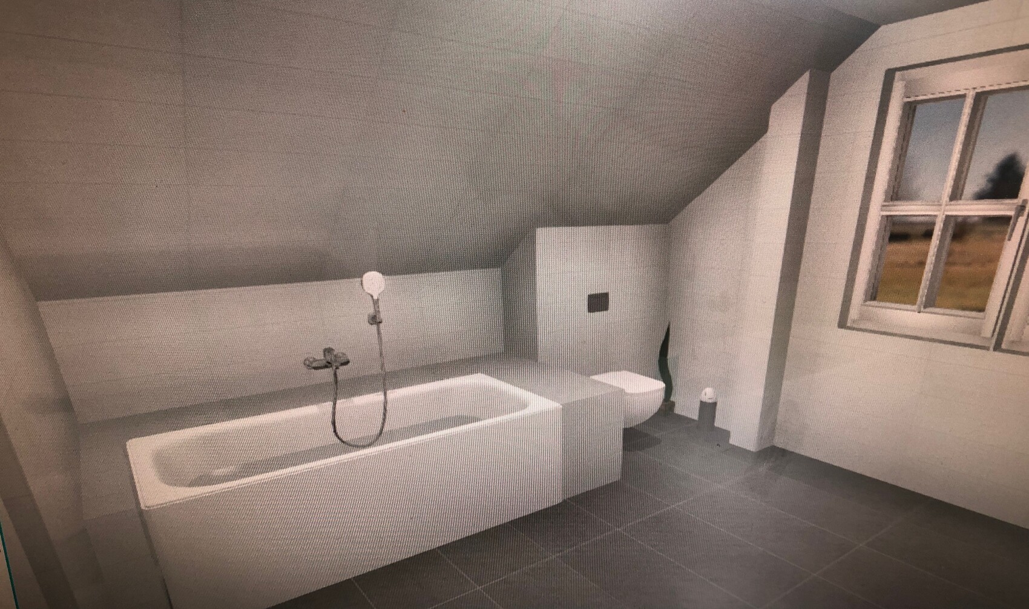

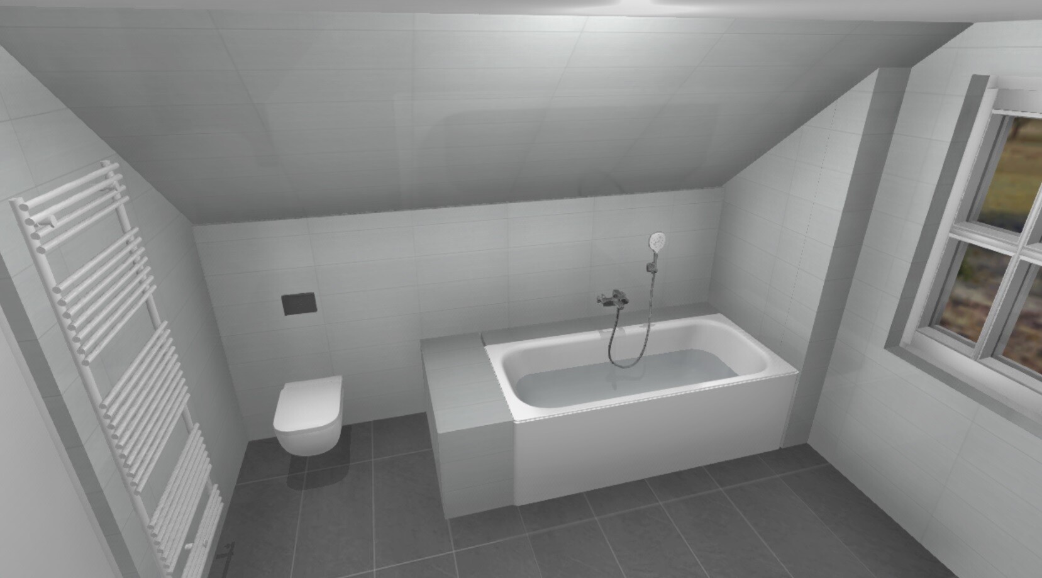
Unfortunately, our architect made a mistake in a very awkward spot in the house, in the main bathroom upstairs, where in my opinion symmetry and harmony are especially important.
From the utility room below, the exhaust duct of the gas condensing boiler runs straight up the gable wall right in the middle of the room. This creates a protrusion in the center of the wall. The general contractor’s idea is simply to build a drywall partition up to the eaves side. This results in a “half” wall.
I have been trying to figure out the best way to conceal this area for some time.
On the adjacent eaves wall, the toilet and bathtub are to be placed (as well as a radiator).
I have simulated various options in 3D.
Basic idea:
The drywall partition should either be functional or visually appealing and not look like a closed “half” wall.
I would preferably like to create a shelf behind the bathtub. The drywall partition next to the toilet could be used to install a concealed cistern module. Furthermore, I would like to pick up the height of the shelf and also create shelving within the partition, preferably with shelves above, which are not shown in the 3D simulation—please imagine these shelves.
I have also simulated other options without shelving, as well as different arrangements of the toilet and bathtub.
Currently, I like option 1 or 6 best.
Perhaps you have a great idea on how to make the best of this situation.
Thanks in advance!
kaho674 schrieb:
Hehe, okay, it almost seems like it was meant to be. It’s surprising how quickly you get used to something like this. Looking at it more closely now, it was quite a blunder. I don’t know if I would let it slide again with today’s knowledge. Well, it’s a guest bathroom...
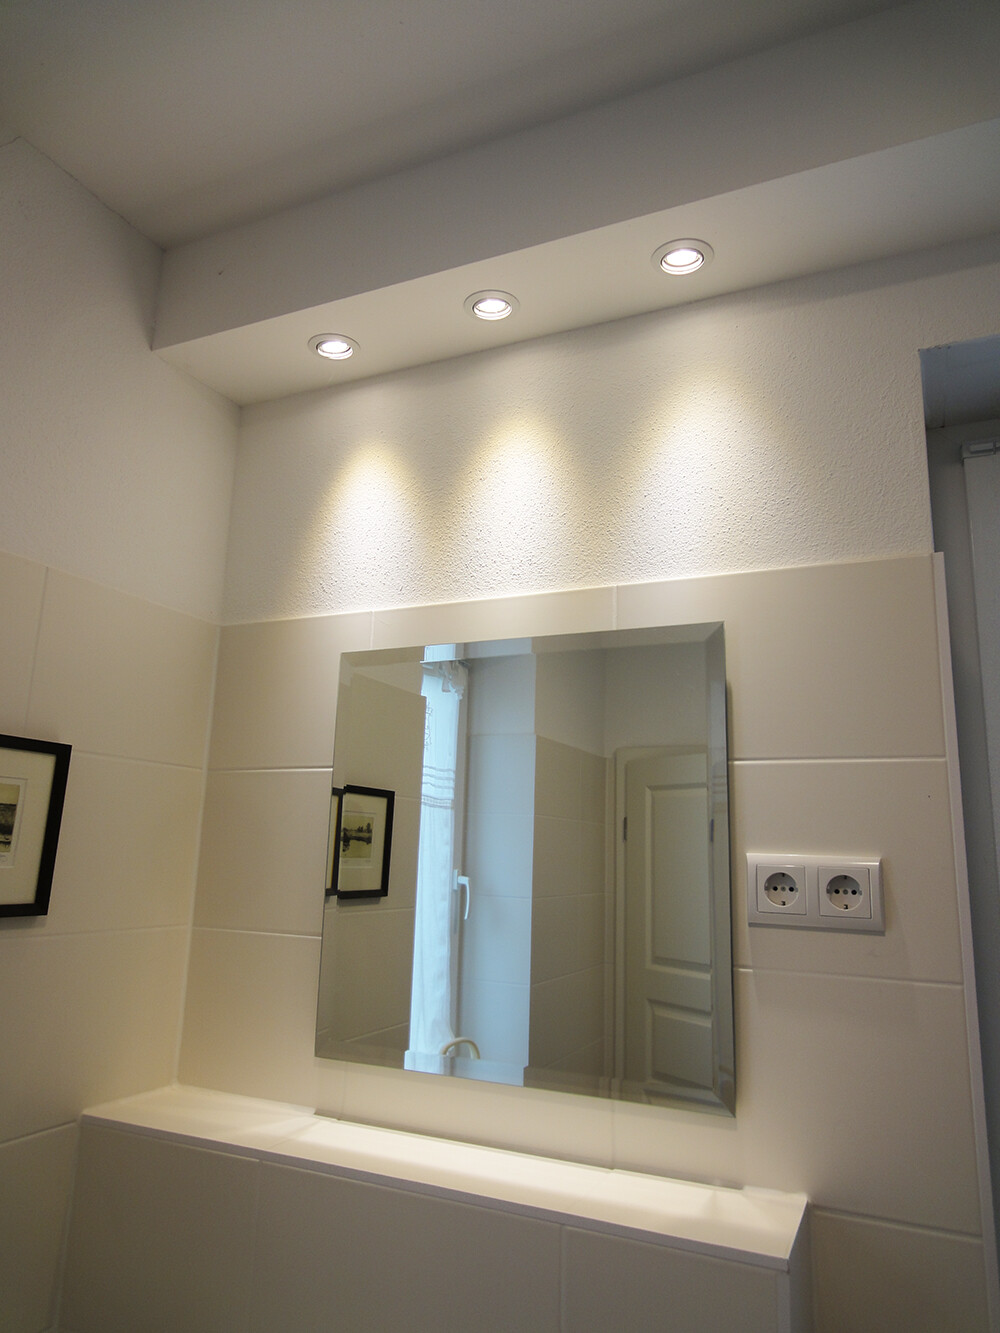
For me, the asymmetry with the mirror is more bothersome.
chrisw81 schrieb:
Yes, of course you can take it with humor. But it’s still a shame for a new build that it looks like this.
I always knew there would be a false wall, but I blindly trusted the planners or didn’t look into it further, and now I’m annoyed with myself. I’ll have to live with it for the next few years. No, you didn’t blindly trust.
You got involved in the house planning.
A general contractor or builder eventually switches to “the owner does it.”
And as the owner, you have to communicate that while you want to move walls, you need to keep your distance from the technical parts due to lack of expertise.
ypg schrieb:
What would bother me more here is the asymmetry with the mirror.
No, you definitely did NOT trust blindly.
You got involved in the house planning.
At some point, a general contractor or builder switches to "the homeowner does it."
And as a homeowner, you then have to communicate that you want to move walls but have to step back from the technical aspects due to lack of expertise. Yes, in this case I would have liked to get involved as well if I had known that the bulkhead would be this large.
I had already accepted the small bulkhead and found good solutions with flush-mounted elements, etc. there.
In any case, everything somehow turned out poorly.

Well, Chris, trust me, it’s not that bad. Of course, you’re annoyed now, but in six months you probably won’t even remember it for the rest of your life.
I’m still going with the shelving option from the carpenter. But honestly, I don’t see a heart attack coming with the other options either.
I’m still going with the shelving option from the carpenter. But honestly, I don’t see a heart attack coming with the other options either.
kaho674 schrieb:
Well Chris, believe me, it’s not that bad. Of course, it’s frustrating now, but in six months you won’t think about it for the rest of your life.
I’m still going with the shelf option from the carpenter. But I don’t see any cause for a heart attack with the other options either. Thanks, that’s probably how it will be.
Maybe I’ll occasionally feel a bit nostalgic about the lost space and what I couldn’t realize, but everything fits as it should. Just a bit more squeezed together.
I think I’ll have to come up with something nice for the boxing-in, maybe a few built-in shelves in addition to the flush-mounted modules to break up the solid bulkhead a bit.
kaho674 schrieb:
I’m still leaning towards the shelving option from the carpenter. But I don’t see any cause for alarm with the other options either. You mentioned the cabinet from the carpenter — is it made entirely of wood, or how should I imagine it? Do you have a photo (maybe also via private message, whichever you prefer)?
Since the pipes will need to be boxed in anyway, I would just ask the drywall installers to create built-in shelves there, and I also want recessed modules further down right next to the toilet. Of course, this needs to be planned carefully in advance. Do you perhaps know a good tool for that?
I also really like the LED spotlights you have in the guest bathroom, and I could see that on the other side as well.
Maybe also add LED strips or something similar for indirect lighting on the vertical side, which can be nicely integrated into drywall too.
P.S. Would using a carpenter-made cabinet possibly offer more flexibility, since it wouldn’t require profiles or other elements that might take up a lot of space? I can’t quite picture it yet. Actually, I planned to paint the outside of this "cabinet" as usual and didn’t want it to be wood... though I would like the interior compartments to be wood, of course.
Similar topics