
Hello everyone,
Recently, I shared a plot and floor plan layout in a thread, which you can find here...
https://www.hausbau-forum.de/threads/grundrissplanung-Bungalow-170qm.31445/
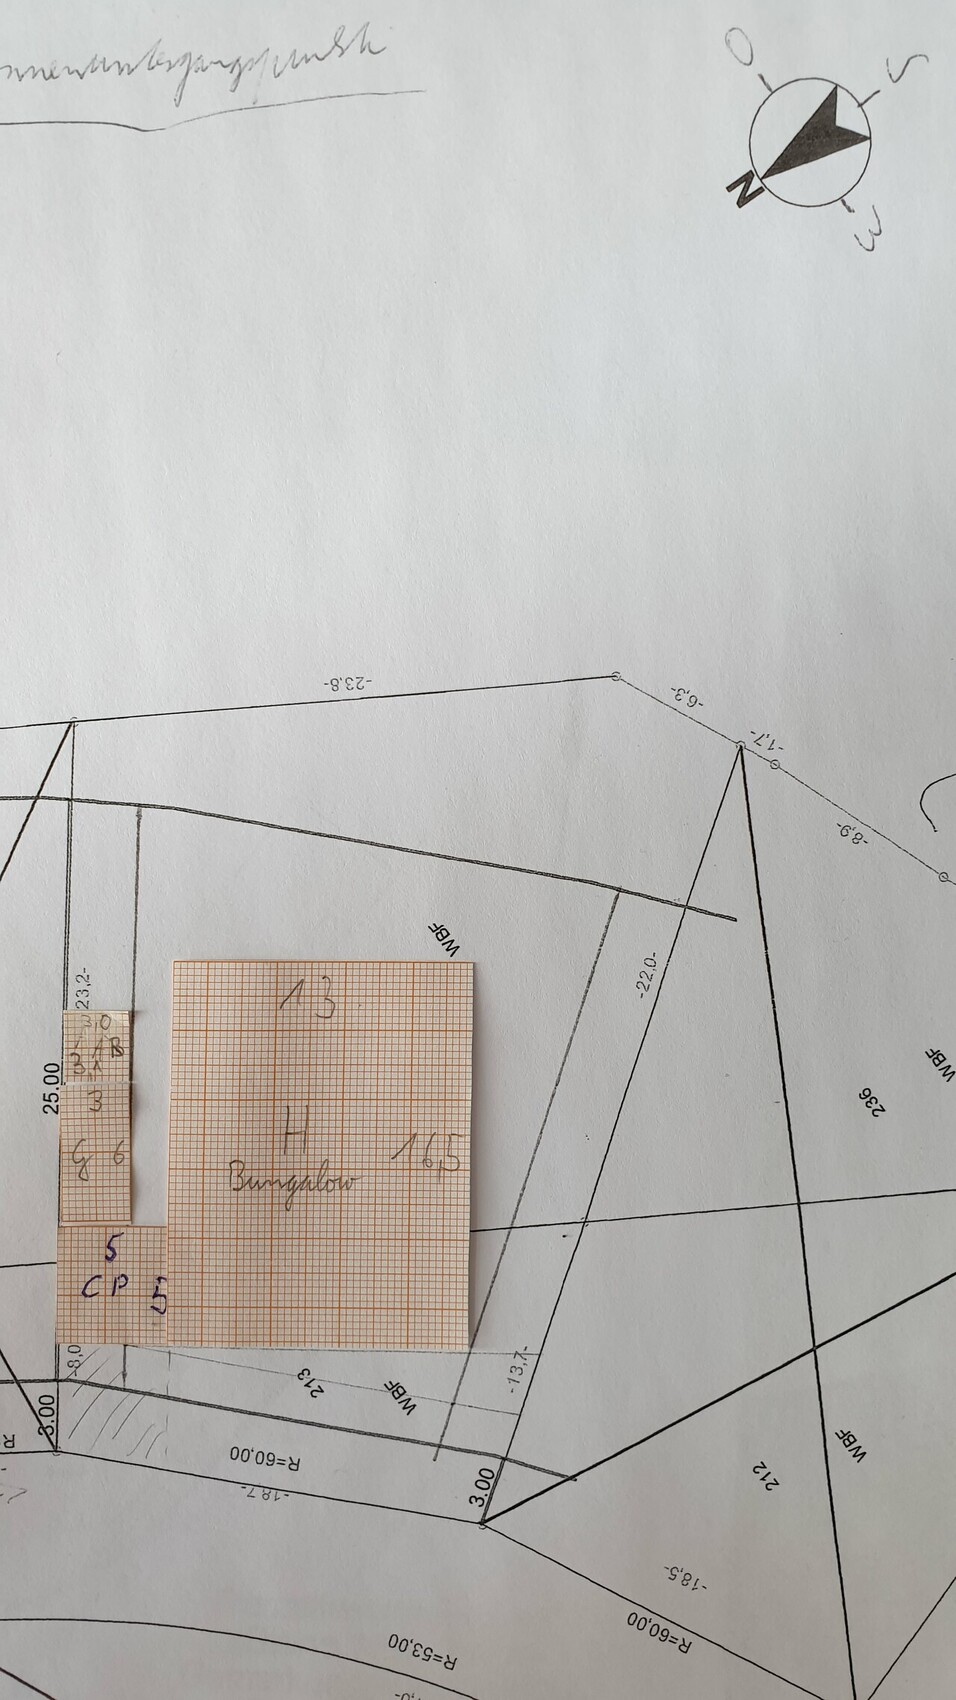
Since that plan wasn’t well received, I would like to present a new rough concept showing how we plan to arrange the house, garage, carport, and storage room for bicycles, gardening tools, etc.
AR = Storage room, serves as a cellar replacement
G = Garage
CP = Carport
H = House
The shaded area represents the driveway. The main entrance will be located near the garage. The distance between the garage/storage and the house will be about 1.9 m (6 ft). We haven’t decided yet regarding the terrace, but I could imagine it being on the southeast side (rear) or extending from southeast to southwest (around the back and around the corner). For the bungalow dimensions, I used 16.5 m x 13 m (54 ft x 43 ft) as I think that will work. It would be even better if the bungalow is narrower (starting at 12 m / 39 ft), so the house can be positioned further forward. The disadvantage of the bungalow is that with a 13 m (43 ft) width, the house needs to be set back 2 m (6.5 ft) to the rear (southeast), which “loses” some usable plot space, as there isn’t much built at the front.
Questions:
Is the distance of approximately 1.9 m (6 ft) between garage and house sufficient?
What do you think if the entire northeast side of the house is occupied with “objects”?
What do you think of the new layout?
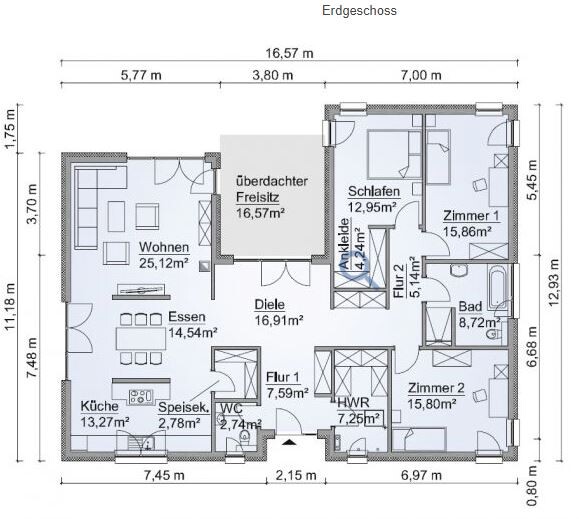
I found a floor plan sized 12.9 m x 16.5 m (42 ft x 54 ft) that might fit, with minor adjustments. Where the terrace is shown, I would place my home office, so it would no longer be a U-shape. See the attachment.
Recently, I shared a plot and floor plan layout in a thread, which you can find here...
https://www.hausbau-forum.de/threads/grundrissplanung-Bungalow-170qm.31445/
Since that plan wasn’t well received, I would like to present a new rough concept showing how we plan to arrange the house, garage, carport, and storage room for bicycles, gardening tools, etc.
AR = Storage room, serves as a cellar replacement
G = Garage
CP = Carport
H = House
The shaded area represents the driveway. The main entrance will be located near the garage. The distance between the garage/storage and the house will be about 1.9 m (6 ft). We haven’t decided yet regarding the terrace, but I could imagine it being on the southeast side (rear) or extending from southeast to southwest (around the back and around the corner). For the bungalow dimensions, I used 16.5 m x 13 m (54 ft x 43 ft) as I think that will work. It would be even better if the bungalow is narrower (starting at 12 m / 39 ft), so the house can be positioned further forward. The disadvantage of the bungalow is that with a 13 m (43 ft) width, the house needs to be set back 2 m (6.5 ft) to the rear (southeast), which “loses” some usable plot space, as there isn’t much built at the front.
Questions:
Is the distance of approximately 1.9 m (6 ft) between garage and house sufficient?
What do you think if the entire northeast side of the house is occupied with “objects”?
What do you think of the new layout?
I found a floor plan sized 12.9 m x 16.5 m (42 ft x 54 ft) that might fit, with minor adjustments. Where the terrace is shown, I would place my home office, so it would no longer be a U-shape. See the attachment.

ypg schrieb:
Such a big project is not feasible at 1300€/m².Oops, I didn’t catch that information. Is it a shell house / basic build or how do you get such a bargain offer? Or did you mean to type 1800 and just mistyped?C
Chrisi19068 Jul 2019 13:47kaho674 schrieb:
Oops, I missed that information. Is it a shell house or how do you come across such a bargain offer? Or did you mean to type 1800 and just slip? I didn’t make a typo. I live in the eastern region where both wages and costs are not as high. The offer we had was for an L-shaped bungalow with about 16x m2 (square meters). Unfortunately, I don’t remember the exact square meter figure. I also already mentioned that I’m planning with €1500 per m2 (about $1620 per sq ft) plus €30,000 (about $32,400) for photovoltaic and ventilation systems. I heard the €1500 figure from two different people. I have also broken down the additional construction costs separately. If it ends up being €1800 or €2000 per m2 (about $1940 or $2160 per sq ft), so be it. We can financially handle it. I have already discussed my limits with the bank.
We will also have the contract reviewed to uncover any hidden costs.
So please don’t focus too much on the price per square meter. There’s no reason to reject the bungalow because of that.
C
Chrisi19068 Jul 2019 14:50kaho674 schrieb:
That all sounds a bit vague. Maybe you should clarify the financial basis first before going into details. Otherwise, I’m afraid the enthusiasm for the project will quickly drop to zero among everyone involved.Of course, I want to get you all on board with my project. But I’m worried that the building inspector might be reading here.
I will only have a rough idea of how much the house will cost once the planning is complete.
The house can cost up to 400,000 (approximately 440,000 USD). Will that be enough? Ideally, I would like to stay well below that.
I have already talked to three financial advisors to clarify my budget.
Would you like to know more?
Just a brief comment from me... I used to live in a renovated two-family house from the 1930s, in the upper floor (already with sloped ceilings) and attic (one apartment). In summer, it really got unbearably hot there, even though there were hardly any windows facing south, because the ridge of the house runs east-west.
Now, in my current house, it’s the same, and the attic stays very comfortably temperate. A huge difference, but then again, this is a new build according to today’s standards.
Office upstairs, and the rest can be nicely arranged on one level...
Where exactly in the east are you located? For interior finishing alone (starting from the window installation), I come to around €1000/m² and that’s without any luxury involved...
Now, in my current house, it’s the same, and the attic stays very comfortably temperate. A huge difference, but then again, this is a new build according to today’s standards.
Office upstairs, and the rest can be nicely arranged on one level...
Where exactly in the east are you located? For interior finishing alone (starting from the window installation), I come to around €1000/m² and that’s without any luxury involved...
C
Chrisi19068 Jul 2019 14:56Altai schrieb:
Just a brief comment from me... I used to live in a renovated two-family house from the 1930s, in the upper floor (already with sloped ceilings) and attic (one apartment). It actually got unbearably hot in the summer, even though there were hardly any south-facing windows, since the ridge of the house runs east-west.
Now, in my house, it’s the same, and the attic stays very pleasantly tempered. A huge difference, but it’s a new build according to current standards.
Office upstairs, the rest can be nicely on one level...
Where in the east are you? For the interior work alone (starting from the windows), I calculate 1000€/m², and that doesn’t include any luxury... Aschersleben is roughly located between Magdeburg and Halle (Saale).
Thanks for the comment. Then I’m relieved.
Similar topics