
Hello everyone,
Recently, I shared a plot and floor plan layout in a thread, which you can find here...
https://www.hausbau-forum.de/threads/grundrissplanung-Bungalow-170qm.31445/
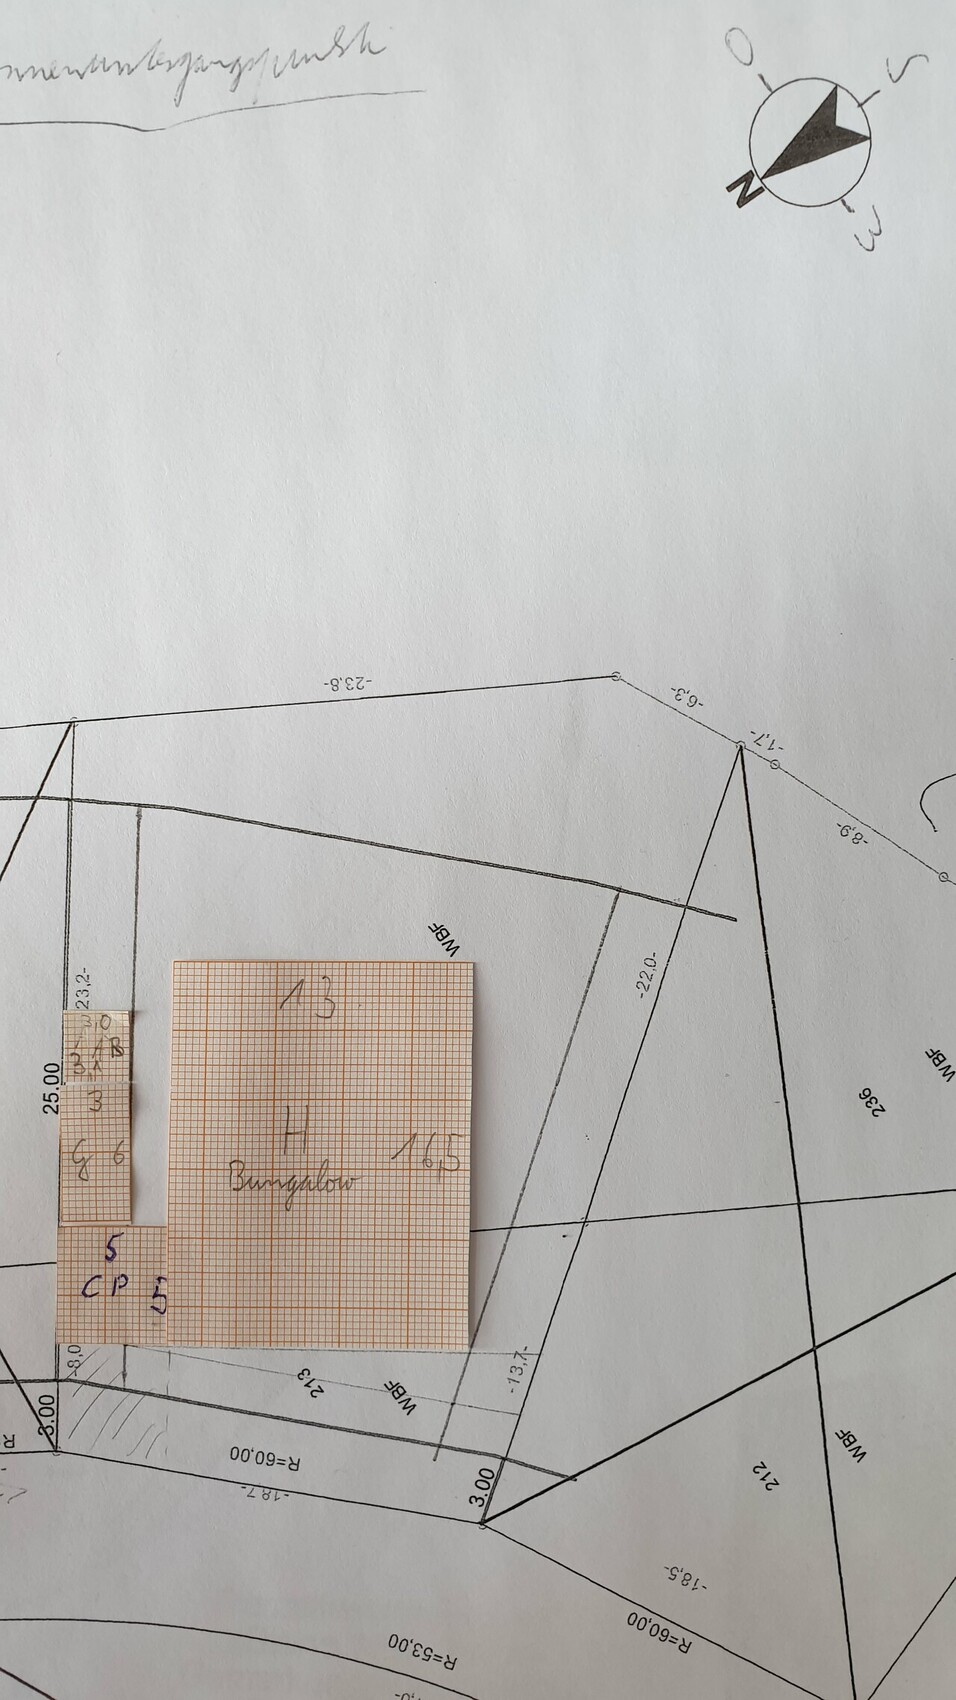
Since that plan wasn’t well received, I would like to present a new rough concept showing how we plan to arrange the house, garage, carport, and storage room for bicycles, gardening tools, etc.
AR = Storage room, serves as a cellar replacement
G = Garage
CP = Carport
H = House
The shaded area represents the driveway. The main entrance will be located near the garage. The distance between the garage/storage and the house will be about 1.9 m (6 ft). We haven’t decided yet regarding the terrace, but I could imagine it being on the southeast side (rear) or extending from southeast to southwest (around the back and around the corner). For the bungalow dimensions, I used 16.5 m x 13 m (54 ft x 43 ft) as I think that will work. It would be even better if the bungalow is narrower (starting at 12 m / 39 ft), so the house can be positioned further forward. The disadvantage of the bungalow is that with a 13 m (43 ft) width, the house needs to be set back 2 m (6.5 ft) to the rear (southeast), which “loses” some usable plot space, as there isn’t much built at the front.
Questions:
Is the distance of approximately 1.9 m (6 ft) between garage and house sufficient?
What do you think if the entire northeast side of the house is occupied with “objects”?
What do you think of the new layout?
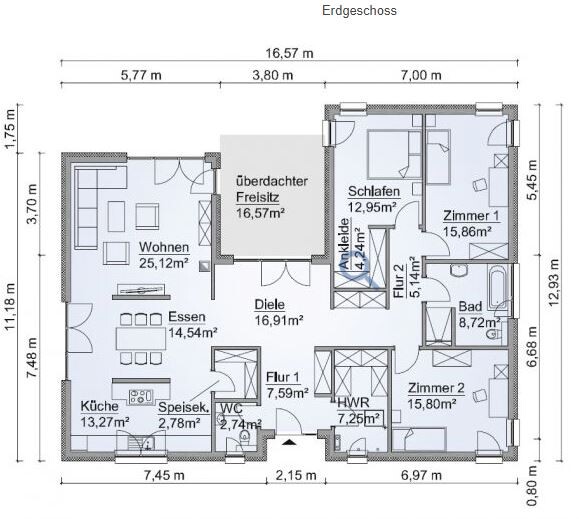
I found a floor plan sized 12.9 m x 16.5 m (42 ft x 54 ft) that might fit, with minor adjustments. Where the terrace is shown, I would place my home office, so it would no longer be a U-shape. See the attachment.
Recently, I shared a plot and floor plan layout in a thread, which you can find here...
https://www.hausbau-forum.de/threads/grundrissplanung-Bungalow-170qm.31445/
Since that plan wasn’t well received, I would like to present a new rough concept showing how we plan to arrange the house, garage, carport, and storage room for bicycles, gardening tools, etc.
AR = Storage room, serves as a cellar replacement
G = Garage
CP = Carport
H = House
The shaded area represents the driveway. The main entrance will be located near the garage. The distance between the garage/storage and the house will be about 1.9 m (6 ft). We haven’t decided yet regarding the terrace, but I could imagine it being on the southeast side (rear) or extending from southeast to southwest (around the back and around the corner). For the bungalow dimensions, I used 16.5 m x 13 m (54 ft x 43 ft) as I think that will work. It would be even better if the bungalow is narrower (starting at 12 m / 39 ft), so the house can be positioned further forward. The disadvantage of the bungalow is that with a 13 m (43 ft) width, the house needs to be set back 2 m (6.5 ft) to the rear (southeast), which “loses” some usable plot space, as there isn’t much built at the front.
Questions:
Is the distance of approximately 1.9 m (6 ft) between garage and house sufficient?
What do you think if the entire northeast side of the house is occupied with “objects”?
What do you think of the new layout?
I found a floor plan sized 12.9 m x 16.5 m (42 ft x 54 ft) that might fit, with minor adjustments. Where the terrace is shown, I would place my home office, so it would no longer be a U-shape. See the attachment.

I already provided you with a guide for untangling your Gordian knots in the old thread:
https://www.hausbau-forum.de/threads/grundrissplanung-Bungalow-170qm.31445/page-6#post-330945
and I seem to remember that you intended to switch to another plot without a developer afterwards (?)
https://www.instagram.com/11antgmxde/
https://www.linkedin.com/company/bauen-jetzt/
https://www.hausbau-forum.de/threads/grundrissplanung-Bungalow-170qm.31445/page-6#post-330945
and I seem to remember that you intended to switch to another plot without a developer afterwards (?)
https://www.instagram.com/11antgmxde/
https://www.linkedin.com/company/bauen-jetzt/
C
Chrisi19064 Jul 2019 19:3411ant schrieb:
I already gave you a guide on how to untangle your Gordian knots in the old thread:
https://www.hausbau-forum.de/threads/grundrissplanung-Bungalow-170qm.31445/page-6#post-330945
and if I remember correctly, you wanted to switch to another plot without a developer afterwards (?)I mainly just want to know what you think of the proposal now and if there is anything I could improve. Maybe I have overlooked something? For example, the roof overhang on the house (probably a hipped roof with 40cm (16 inches)) causes problems if I place the garage or carport attached to the house.
If I remember correctly, your suggestion was to position the house lengthwise and put the garage in front. In that case, we would have very little yard space in the back, or am I mistaken?
The other suggestion was an L-shaped bungalow. But then there is little storage space under the roof, and to be honest, I find an L-shaped bungalow less attractive, but that is a matter of taste.
Regarding the developer-free plot: yes, we visited the investor yesterday and spoke with him.
As a reminder, here are my criticisms of the current plot:
- noise
- developer and plot are not sold together (property transfer tax)
- the rear area of the plot faces south
I was able to disprove the noise concern myself by actually listening to it. It is not as bad as expected! At the moment, the tendency is to go with the “old” plot.
Chrisi1906 schrieb:
Since no one has responded here, I assume it is okay. Actually, no. That means: I am very patient and always try to question the “why” and help. I also ask questions to make the original poster reflect on whether what they are presenting actually makes sense. But here, I have to step back. You’re setting fixed conditions that must be (for you) but don’t necessarily have to be. If I start here in the thread, then the entrance MUST be on the side, the house MUST be on the building boundary, the house is fixed to dimensions dictated by a floor plan that actually doesn’t fit. Or rather, it’s a random find during your search that, through a gap (mind you, the highlight of this house), could offer a fifth room. All your planning is based on a floor plan that will not be built anyway. So why restrict yourself to the 13 x 16 meters (approximately 43 x 52 feet) and ruminate over it when you have many other options like an L-shape, elongated design, etc.? Chrisi1906 schrieb:
Is the distance of only about 1.9 meters (6 feet 3 inches) between the garage and house enough? You were asked what purpose that distance is supposed to serve. Chrisi1906 schrieb:
What do you think about the entire northeast side of the house being filled with "objects"? What alternatives do you have? You could also leave them out... Take a look around the neighborhood to see how others arrange “objects” on their properties. Chrisi1906 schrieb:
I actually want to focus first on site planning; we will do the floor plan planning in a later post. Aha, then please don’t use floor plans that specify awkward dimensions at this stage. And planning roof overhangs right now is also inappropriate at this point. Chrisi1906 schrieb:
But I just can’t come up with better ideas. I also like it this way much better. What do you like better? Taking floor plans that don’t fit your space requirements as fixed options instead of first dealing roughly with the site? In my view, for your room requirements, a house with an attic or a full upper floor makes sense, not a bungalow. You will hardly find a standard bungalow of that size or with five rooms online, because they waste too much space relative to today’s typical lot sizes and cover too much of the plot. Bungalows of that size are usually in a higher price range and often architect-designed. Beyond a certain size, bungalows no longer fit today’s ecological concepts. You want a very large house with space for recreation and play at a price that even the thriftiest around here have not realistically achieved. All our neighbors have plots of about ±650 square meters (±7,000 square feet) and have built bungalows ranging from about 100 to 120 square meters (1,070 to 1,290 square feet) of living space. With double carports and the typical 3-meter (10 feet) setback strips, there is only a small area left for terrace and lawn. And as you can see here, not much remains. I also think the price aspect is something where it’s safe to say that none of us can plan individually. Much effort would be in vain. And a little advice: with your budget, no expandable or usable upper-level space will come about, since it is very likely that a low-cost xy-construction will be used, where the framework is arranged haphazardly. I posted a sketch about two weeks ago. It would have been nice if, besides “what the two Ks mean,” there had been some feedback. Okay, I just read that L-shape is not your style anyway. Anyway: the site dominates and determines the house!C
Chrisi19064 Jul 2019 21:37ypg schrieb:
Actually not. That means:
I’m very patient and always try to ask “why” and help. I also ask questions so that the original poster has to consider whether what they are writing really makes sense. But here I have to step out.
You set things as mandatory (for you), but they don’t have to be mandatory in general. If I start here in the thread, then the entrance MUST be on the side, the house MUST be built right on the property boundary, the house is fixed to dimensions given by a floor plan that actually doesn’t fit. Or rather, it’s a random find when searching, which, due to a gap (the highlight of the house), could provide a fifth room.
All your planning is based on a floor plan that will not be built anyway. So why should you limit yourself to a 13 x 16 meter (43 x 52 feet) box and ponder over it when you have many other options, like L-shape, elongated, etc.? The things I set are not carved in stone at all. Of course, the entrance doesn’t have to be on the side for me, but what else can I do if the plot is such that having the entrance on the side would be better.
Also, if I set things, it might be out of ignorance. The roof overhang, for example, comes from the offer by the house provider.
It’s not that I haven’t already considered switching to a townhouse style. But we currently have an apartment with 142m² (1,527 sq ft), and I really enjoy having everything on one level.
ypg schrieb:
What alternatives would you have?
You can also leave some things out... Take a look around your neighborhood and see how others have arranged their buildings on the plot.
Okay, but then please not with floor plans that impose awkward dimensions.
And planning a roof overhang already at this stage is also wrong.
What do you prefer? Taking floor plans that don’t fit your space program as a fixed choice, or first getting a rough idea of the plot? Regarding the distance between house and garage/carport, I said I would leave that out. What do I prefer? To work with the plot. But I thought I was already doing that. What I can still do is check out how the neighbors have built around here.
ypg schrieb:
For me, given your space requirements, I see a house with an attic or full second floor, not a bungalow. You will hardly find a standard bungalow of this size or with five rooms online because they waste too much space on nowadays fairly compact plots. The bungalows of that size come at a common or higher price range, often architect-designed. At a certain size, bungalows no longer fit modern eco-friendly concepts.
You want a huge house with space for play and fun at a price that not even the most frugal here can realistically achieve.
All our neighbors have roughly ±650m² (7,000 sq ft) plots, and they built bungalows. The bungalows have about 100-120m² (1,076-1,292 sq ft) of living space. With a double carport and the usual 3-meter (10 feet) boundary setbacks, there’s only a small terrace and lawn left.
And you can see: there’s not much space left.
I also think the price issue is where it becomes clear that no individual planning from our side makes sense here. Much effort is wasted.
And to add: at your price range, no usable or expandable space is likely to be created upstairs because a cheap xy-construction (likely a roof framework with crisscrossed joists) will be chosen.
I posted a sketch two weeks ago. It would have been nice to get feedback beyond “what do the two K’s mean.” Okay, I just read that the L-shape is not your style anyway.
Anyway: the plot dominates and defines the house! I understand that you see a second full floor or attic. There simply are many more floor plans and houses online that would suit me better. Honestly, I don’t understand why you don’t like the idea if we take the Scanhaus Marlow and place my home office where the terrace is. Extend the kitchen, living, and dining areas, make some changes like a utility room and guest WC, and that’s it.
There are some nice L-shaped bungalows, but the ones I liked were long and/or wide, and therefore (apparently) not suitable for the plot.
So it shouldn’t be an issue of price. On the one hand, we have a lot of equity, and my income is good for this area. So the effort is not wasted! Currently, the first offer was at €1,290 per m² (approximately $120 per sq ft) if I divide the house price by the square meters. I planned more generously, i.e., €1,500 per m² (about $140 per sq ft) plus photovoltaic and ventilation system extra. That adds another €30,000 (about $33,000).
By the way… I know that the current roof structure does not meet our needs. I will deal with that once I am 100% sure it will be a bungalow.
Chrisi1906 schrieb:
To be honest, I don’t understand why you don’t approve of the idea to take the Scanhaus Marlow and place my home office where the terrace is. I already mentioned that: the exclusivity of your office.
That would be on the prime side of the entire house (not to mention the location is not suitable for a home office). And I believe, in a family home, the office space should be placed somewhat out of the way, while living areas get the best positions.
But that’s just my personal opinion.
Chrisi1906 schrieb:
Extend the kitchen + living room + dining area, change a bit and that’s it. (For example utility room and guest WC) A few small changes end up with a different floor plan.
Chrisi1906 schrieb:
They were too long and/or too wide and therefore (seemingly to me) not suitable for the plot. The house is too wide at the front!
Chrisi1906 schrieb:
By the way… I know the roof design currently doesn’t match what we need. I’ll address that when I’m 100% sure it will be a bungalow. That referred to the price.
Have you already asked SH how much the house costs?
I estimate with a slab foundation around 300,000 euros (approx. 320,000 USD).
If you change the dimensions, you’re looking at a different house.
I’m not even sure if they offer more than just moving a wall.
Similar topics