
Hello everyone,
Recently, I shared a plot and floor plan layout in a thread, which you can find here...
https://www.hausbau-forum.de/threads/grundrissplanung-Bungalow-170qm.31445/
Since that plan wasn’t well received, I would like to present a new rough concept showing how we plan to arrange the house, garage, carport, and storage room for bicycles, gardening tools, etc.
AR = Storage room, serves as a cellar replacement
G = Garage
CP = Carport
H = House
The shaded area represents the driveway. The main entrance will be located near the garage. The distance between the garage/storage and the house will be about 1.9 m (6 ft). We haven’t decided yet regarding the terrace, but I could imagine it being on the southeast side (rear) or extending from southeast to southwest (around the back and around the corner). For the bungalow dimensions, I used 16.5 m x 13 m (54 ft x 43 ft) as I think that will work. It would be even better if the bungalow is narrower (starting at 12 m / 39 ft), so the house can be positioned further forward. The disadvantage of the bungalow is that with a 13 m (43 ft) width, the house needs to be set back 2 m (6.5 ft) to the rear (southeast), which “loses” some usable plot space, as there isn’t much built at the front.
Questions:
Is the distance of approximately 1.9 m (6 ft) between garage and house sufficient?
What do you think if the entire northeast side of the house is occupied with “objects”?
What do you think of the new layout?
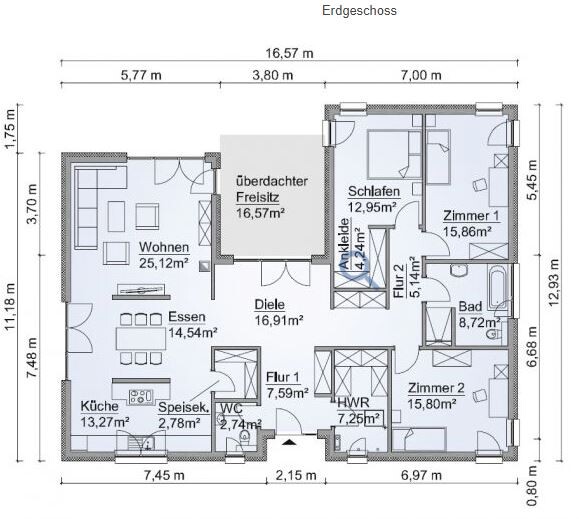
I found a floor plan sized 12.9 m x 16.5 m (42 ft x 54 ft) that might fit, with minor adjustments. Where the terrace is shown, I would place my home office, so it would no longer be a U-shape. See the attachment.
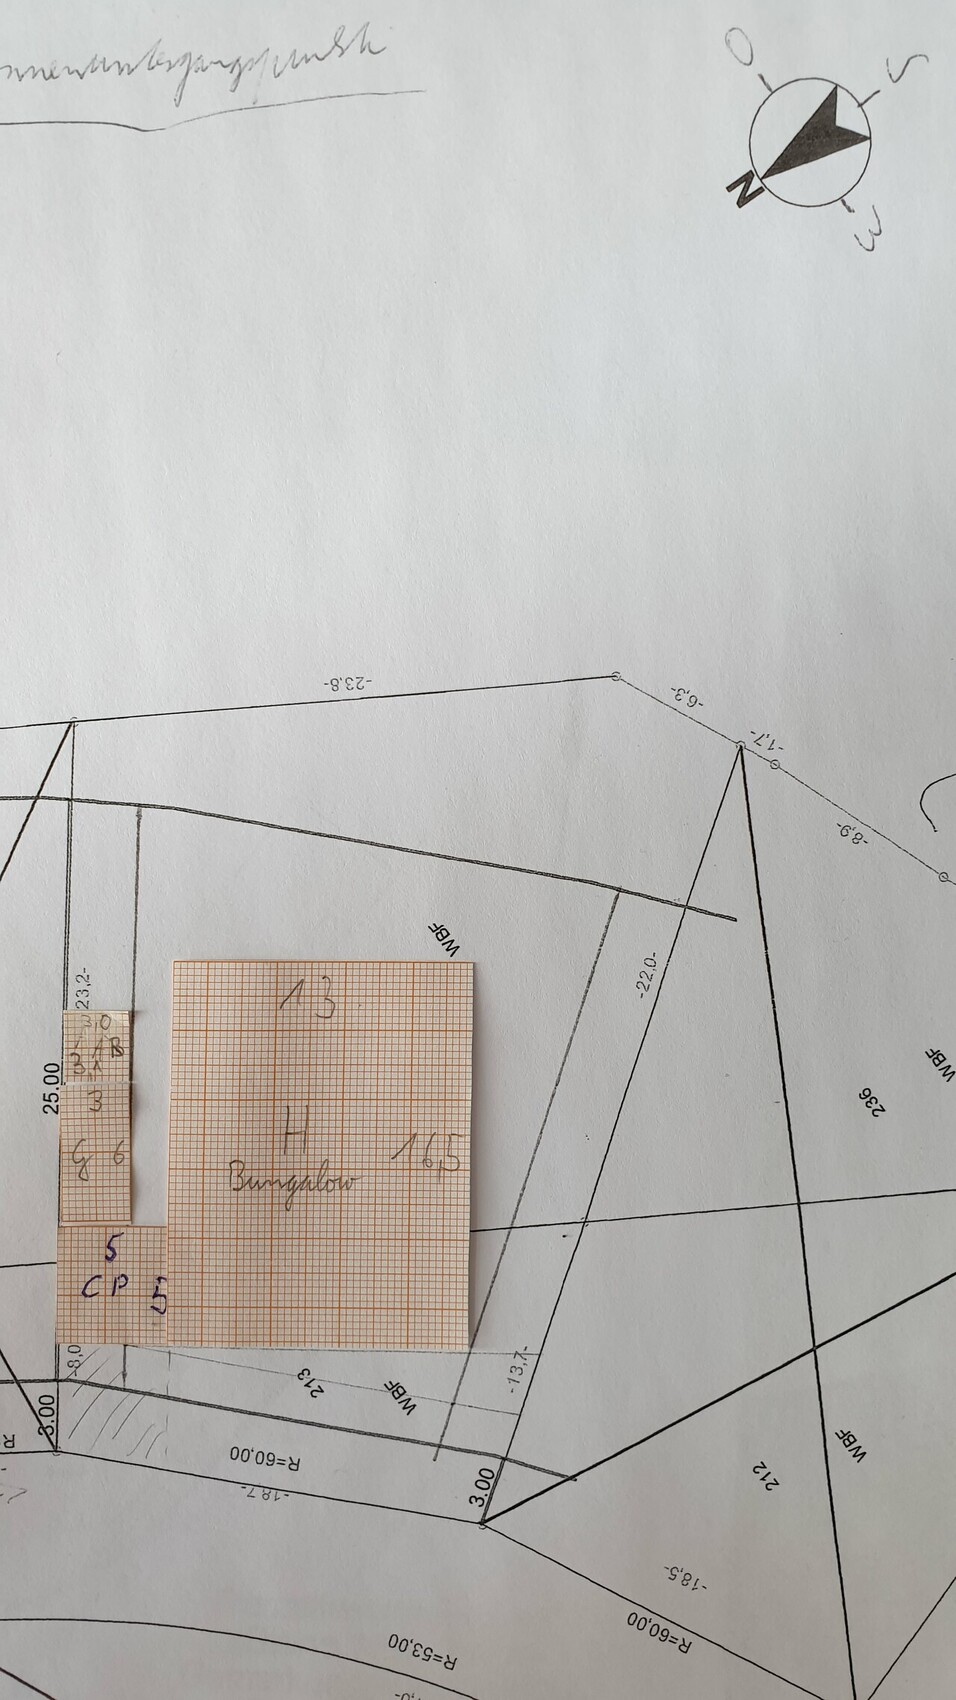
Recently, I shared a plot and floor plan layout in a thread, which you can find here...
https://www.hausbau-forum.de/threads/grundrissplanung-Bungalow-170qm.31445/
Since that plan wasn’t well received, I would like to present a new rough concept showing how we plan to arrange the house, garage, carport, and storage room for bicycles, gardening tools, etc.
AR = Storage room, serves as a cellar replacement
G = Garage
CP = Carport
H = House
The shaded area represents the driveway. The main entrance will be located near the garage. The distance between the garage/storage and the house will be about 1.9 m (6 ft). We haven’t decided yet regarding the terrace, but I could imagine it being on the southeast side (rear) or extending from southeast to southwest (around the back and around the corner). For the bungalow dimensions, I used 16.5 m x 13 m (54 ft x 43 ft) as I think that will work. It would be even better if the bungalow is narrower (starting at 12 m / 39 ft), so the house can be positioned further forward. The disadvantage of the bungalow is that with a 13 m (43 ft) width, the house needs to be set back 2 m (6.5 ft) to the rear (southeast), which “loses” some usable plot space, as there isn’t much built at the front.
Questions:
Is the distance of approximately 1.9 m (6 ft) between garage and house sufficient?
What do you think if the entire northeast side of the house is occupied with “objects”?
What do you think of the new layout?
I found a floor plan sized 12.9 m x 16.5 m (42 ft x 54 ft) that might fit, with minor adjustments. Where the terrace is shown, I would place my home office, so it would no longer be a U-shape. See the attachment.
C
Chrisi19068 Jul 2019 23:43ypg schrieb:
Why? The plot is extra, right? Yes, the plot is extra.
11ant schrieb:
All the previously discussed bungalow floor plan options still require modifications and a rather complex fitting into the plot and building area – between these adjustments and a developer-built property, I see little overlap. Having a “townhouse” built there seems like a much less ambitious wish to me. I had already gotten new hopes after the good ideas. If it’s okay, I’d like to try one or two more bungalow plans. There are some good 4-room layouts. If I realize from the feedback that everything is not working, we’ll go with the townhouse. But maybe I can live well with the compromises/disadvantages and for me, building/living on one level is more important.
I also asked the developer if they could even build/implement the new proposals.
Chrisi1906 schrieb:
If I realize from the feedback that everything is bad, we'll go with a townhouse. Why such a drastic difference?
There are such beautiful attic floors: about two-thirds living space below, one-third above.
C
Chrisi19068 Jul 2019 23:51ypg schrieb:
Why such a big difference?
There are such beautiful attics: two-thirds living space below, one-third above.Yes, that would work too. What is this type of house called?
Chrisi1906 schrieb:
Yes, that would work too. What is this type of house called?Single-story house with a finished attic or mezzanine level – the most common type of house in the single-family home sector
C
Chrisi19069 Jul 2019 22:13Cleo165 schrieb:
If the plot is separate, why are you already tied to a specific builder? Have you signed a contract yet? I’m just a bit curious because I thought you were still working on the floor plan.This was about the budget. 400,000 is our limit for the house price. We pay for the land separately. We haven’t signed anything yet, and we don’t plan to do so anytime soon.
Similar topics