
Hello everyone,
Recently, I shared a plot and floor plan layout in a thread, which you can find here...
https://www.hausbau-forum.de/threads/grundrissplanung-Bungalow-170qm.31445/
Since that plan wasn’t well received, I would like to present a new rough concept showing how we plan to arrange the house, garage, carport, and storage room for bicycles, gardening tools, etc.
AR = Storage room, serves as a cellar replacement
G = Garage
CP = Carport
H = House
The shaded area represents the driveway. The main entrance will be located near the garage. The distance between the garage/storage and the house will be about 1.9 m (6 ft). We haven’t decided yet regarding the terrace, but I could imagine it being on the southeast side (rear) or extending from southeast to southwest (around the back and around the corner). For the bungalow dimensions, I used 16.5 m x 13 m (54 ft x 43 ft) as I think that will work. It would be even better if the bungalow is narrower (starting at 12 m / 39 ft), so the house can be positioned further forward. The disadvantage of the bungalow is that with a 13 m (43 ft) width, the house needs to be set back 2 m (6.5 ft) to the rear (southeast), which “loses” some usable plot space, as there isn’t much built at the front.
Questions:
Is the distance of approximately 1.9 m (6 ft) between garage and house sufficient?
What do you think if the entire northeast side of the house is occupied with “objects”?
What do you think of the new layout?
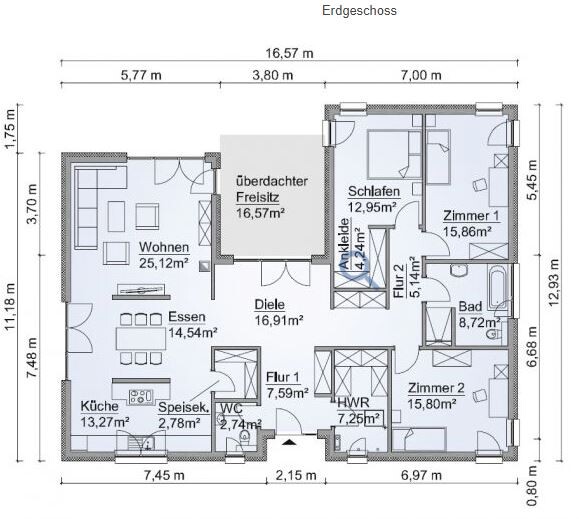
I found a floor plan sized 12.9 m x 16.5 m (42 ft x 54 ft) that might fit, with minor adjustments. Where the terrace is shown, I would place my home office, so it would no longer be a U-shape. See the attachment.
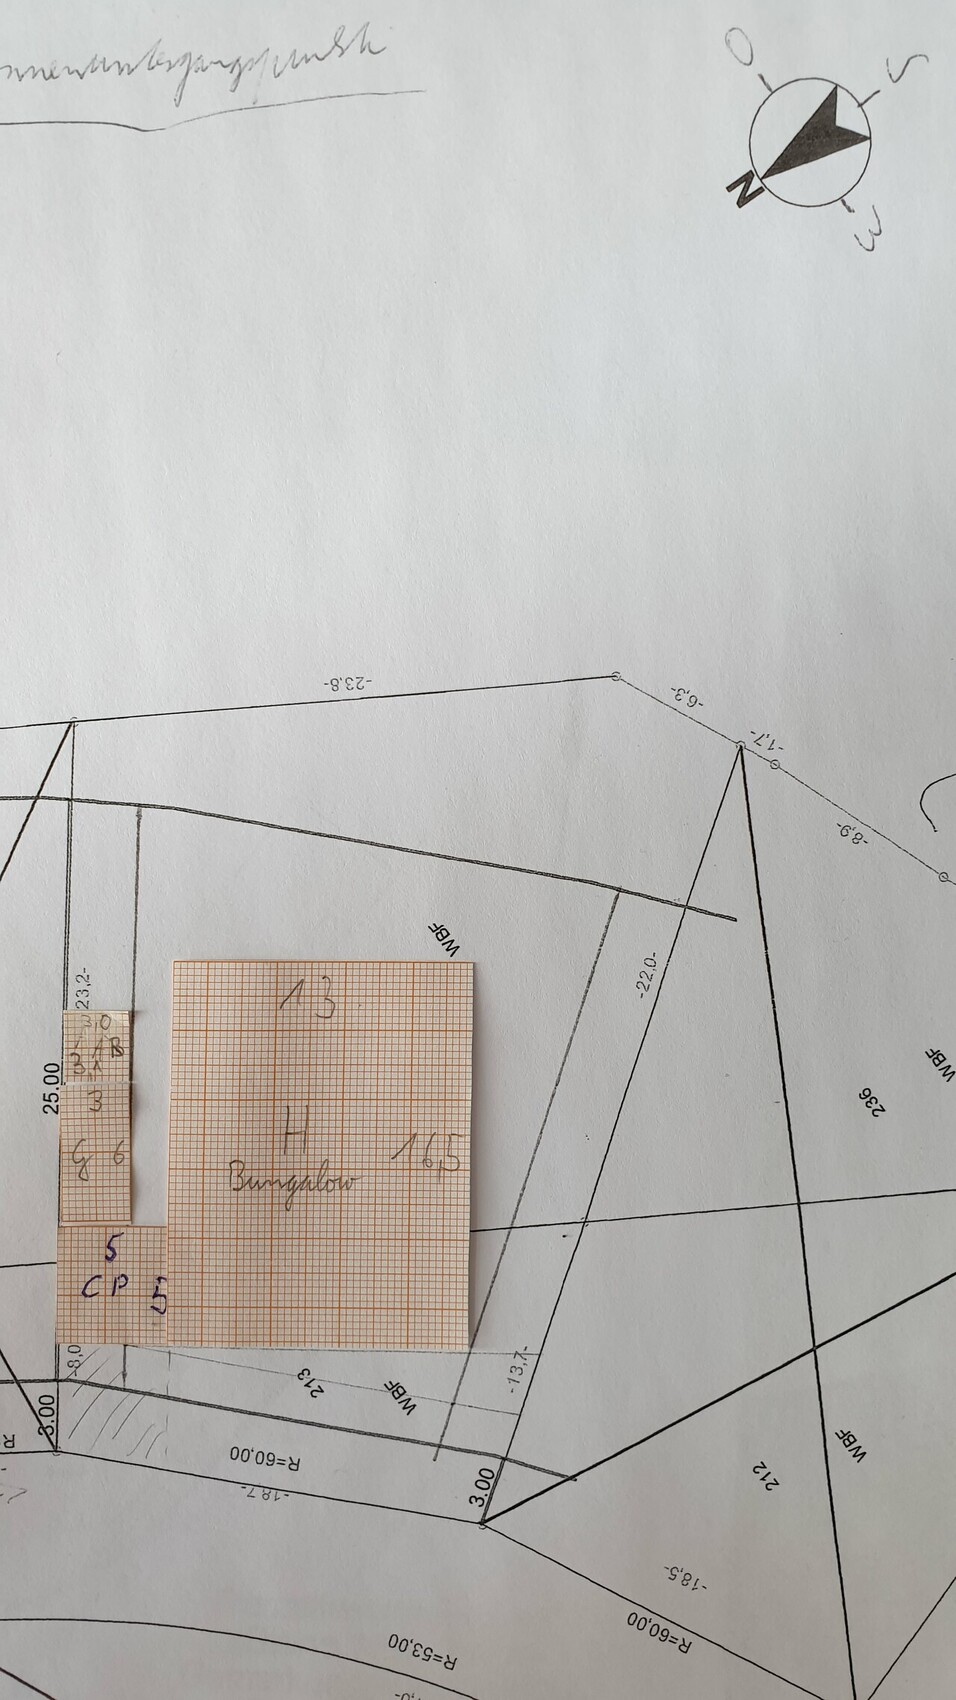
Recently, I shared a plot and floor plan layout in a thread, which you can find here...
https://www.hausbau-forum.de/threads/grundrissplanung-Bungalow-170qm.31445/
Since that plan wasn’t well received, I would like to present a new rough concept showing how we plan to arrange the house, garage, carport, and storage room for bicycles, gardening tools, etc.
AR = Storage room, serves as a cellar replacement
G = Garage
CP = Carport
H = House
The shaded area represents the driveway. The main entrance will be located near the garage. The distance between the garage/storage and the house will be about 1.9 m (6 ft). We haven’t decided yet regarding the terrace, but I could imagine it being on the southeast side (rear) or extending from southeast to southwest (around the back and around the corner). For the bungalow dimensions, I used 16.5 m x 13 m (54 ft x 43 ft) as I think that will work. It would be even better if the bungalow is narrower (starting at 12 m / 39 ft), so the house can be positioned further forward. The disadvantage of the bungalow is that with a 13 m (43 ft) width, the house needs to be set back 2 m (6.5 ft) to the rear (southeast), which “loses” some usable plot space, as there isn’t much built at the front.
Questions:
Is the distance of approximately 1.9 m (6 ft) between garage and house sufficient?
What do you think if the entire northeast side of the house is occupied with “objects”?
What do you think of the new layout?
I found a floor plan sized 12.9 m x 16.5 m (42 ft x 54 ft) that might fit, with minor adjustments. Where the terrace is shown, I would place my home office, so it would no longer be a U-shape. See the attachment.
Chrisi1906 schrieb:
I need to be able to work there both in summer and winter! Is a 30° roof pitch sufficient for an office, playroom, and a large storage area? Chrisi1906 schrieb:
My wife and I just want family life to take place all on one level. I don’t understand your point. No one suggested banishing the children, nor are family members dropping like flies in the attic of their home. You’re acting as if no one could be expected to live or sleep upstairs.
This is simply about a single-family home where everyone has the right to privacy and a personal retreat, which is the purpose of a home. Generally, family life also takes place on one level.
C
Chrisi19066 Jul 2019 00:07ypg schrieb:
I don’t understand at all. No one mentioned banning the children, nor are family members dying like flies in the attic of their house. You’re acting as if it’s unreasonable for someone to live or sleep on the upper floor.
This is simply about a single-family house, where everyone also has the right to privacy and a place to retreat, as that is the purpose of a home. Generally, family life takes place on one level. Please stay objective. As I said, my dad is currently converting the attic, and a lot of warm air is coming down from the attic to the ground floor. What I did not mention is that I sometimes spend 40 hours or more per week in the study. So it’s reasonable to expect at least a relatively normal temperature there.

Chrisi1906 schrieb:
Please keep it factual. As I said, my dad is currently converting the attic, and a lot of warm air from the attic is coming down to the ground floor. How far along is he?
With a new build, you can plan heating and cooling very well. That’s why skipping a floor on an average-sized lot is questionable. Look at it this way: you build a huge roof and don’t use the space under it. It’s really a matter of cost versus benefit. Plus, you lose valuable space on the property.
What is drawn in the original post, you could do. But in my opinion, there are some drawbacks: the bright hallway with a view of the terrace would be lost. Instead, it would be rather dark—you would then need skylights (double casement windows)—but the effect is gone. Also, the location of the office would be unsuitable. And if it faces south, it definitely wouldn’t be cooler than the attic.
C
Chrisi19066 Jul 2019 17:50ypg schrieb:
Regarding the attic conversion.
Do not compare older buildings with new ones.
Heat no longer mainly enters due to insufficient insulation but through window openings. Double casement windows often don’t have shutters, so it’s common to plan with a gable where real windows with roller shutters can be installed.
A house needs a roof anyway, so put the basement replacement in the attic, but make sure to include an office, a gym, and storage space. This requires a well-planned staircase.
There are now many hybrid houses that provide fully functional living space on half of the upper floor. ypg schrieb:
The temperature is consistent throughout the entire house.
And since we advise against building a bungalow, the question of an attic conversion is moot. Okay, so the option of a 4-room bungalow with an office in the attic is also off the table for you?
kaho674 schrieb:
How far along is the build?
You can plan heat or cold very well in a new build. That’s why skipping an extra floor on a rather average-sized lot is questionable. Think of it this way: you build a huge roof but don’t use the space underneath. It’s really a cost-benefit question. Plus, you lose valuable space on the property.
What’s drawn in the initial post can be done. But in my opinion, there are some drawbacks: The bright hallway with a view of the terrace is lost. Instead, it will be somewhat dark – you would need roof windows (double casement windows), but the effect won’t be the same. Also, the office’s location is unfavorable. And if it’s on the south side, it definitely won’t be cooler than under the roof. It’s not very far along yet. The staircase arrived two weeks ago. I don’t believe much else has happened.
Yes, I have also considered the cost-benefit aspect. Losing valuable space on the lot is not so important to me (at least for now). I don’t want to build extensions but only lawn space. You can certainly set up some nice things for the kids on the property, like a trampoline, swimming pool, climbing frame, etc. That takes up space and argues in favor of the villa.
Regarding the darkness in the hallway, the windows in the dining area could probably be repositioned to reduce the darkness. Also, I could use one of the children’s rooms as an office. The one next to the utility room would be well suited. Then the covered outdoor area would become the children’s room. Overall, that would make a very large bungalow.
I think it makes sense to take some more time to consider it carefully.
Chrisi1906 schrieb:
Okay, so the option of a 4-room bungalow and an office in the attic would also be off the table for you?Yes! Any bungalow option is out!Chrisi1906 schrieb:
Yes, I’ve also been considering the cost-benefit aspect. Losing valuable space on the plot is not really important to me (at least for now). I don’t want to build any extension, just keep lawn area. There are definitely nice possibilities for the kids on the property—trampoline, swimming pool, climbing frame, etc. That takes up space and makes the villa more appealing.Yeah… none of that really matters right now. Maybe think a bit more long-term instead of just short-term.
Chrisi1906 schrieb:
I think it makes sense for me to have another careful think.Definitely!
Similar topics