
Hello everyone,
Recently, I shared a plot and floor plan layout in a thread, which you can find here...
https://www.hausbau-forum.de/threads/grundrissplanung-Bungalow-170qm.31445/
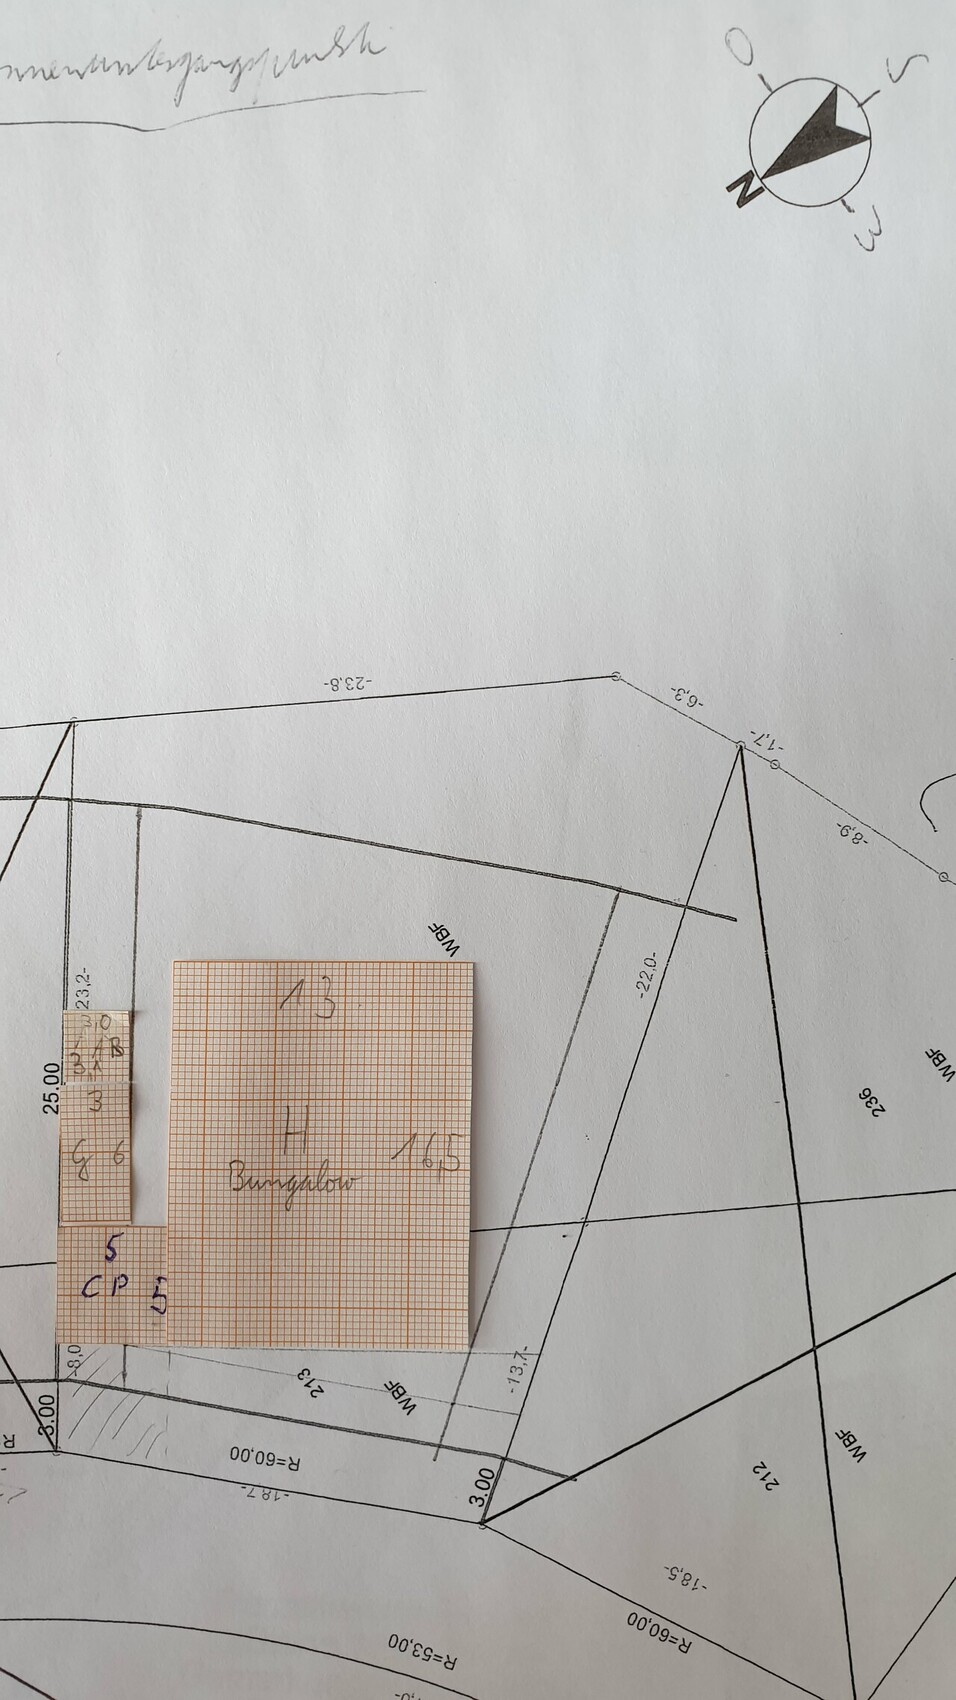
Since that plan wasn’t well received, I would like to present a new rough concept showing how we plan to arrange the house, garage, carport, and storage room for bicycles, gardening tools, etc.
AR = Storage room, serves as a cellar replacement
G = Garage
CP = Carport
H = House
The shaded area represents the driveway. The main entrance will be located near the garage. The distance between the garage/storage and the house will be about 1.9 m (6 ft). We haven’t decided yet regarding the terrace, but I could imagine it being on the southeast side (rear) or extending from southeast to southwest (around the back and around the corner). For the bungalow dimensions, I used 16.5 m x 13 m (54 ft x 43 ft) as I think that will work. It would be even better if the bungalow is narrower (starting at 12 m / 39 ft), so the house can be positioned further forward. The disadvantage of the bungalow is that with a 13 m (43 ft) width, the house needs to be set back 2 m (6.5 ft) to the rear (southeast), which “loses” some usable plot space, as there isn’t much built at the front.
Questions:
Is the distance of approximately 1.9 m (6 ft) between garage and house sufficient?
What do you think if the entire northeast side of the house is occupied with “objects”?
What do you think of the new layout?
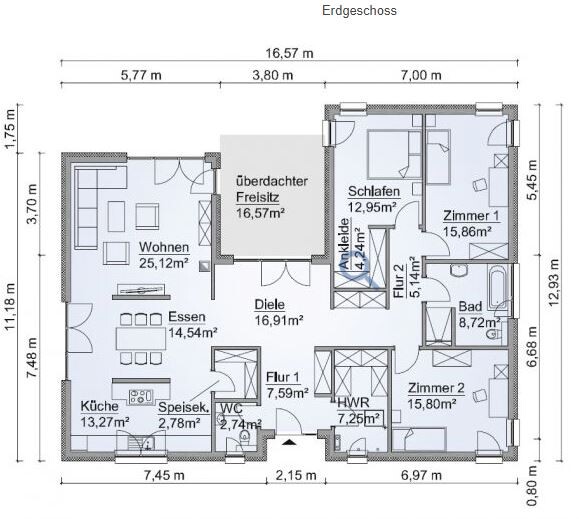
I found a floor plan sized 12.9 m x 16.5 m (42 ft x 54 ft) that might fit, with minor adjustments. Where the terrace is shown, I would place my home office, so it would no longer be a U-shape. See the attachment.
Recently, I shared a plot and floor plan layout in a thread, which you can find here...
https://www.hausbau-forum.de/threads/grundrissplanung-Bungalow-170qm.31445/
Since that plan wasn’t well received, I would like to present a new rough concept showing how we plan to arrange the house, garage, carport, and storage room for bicycles, gardening tools, etc.
AR = Storage room, serves as a cellar replacement
G = Garage
CP = Carport
H = House
The shaded area represents the driveway. The main entrance will be located near the garage. The distance between the garage/storage and the house will be about 1.9 m (6 ft). We haven’t decided yet regarding the terrace, but I could imagine it being on the southeast side (rear) or extending from southeast to southwest (around the back and around the corner). For the bungalow dimensions, I used 16.5 m x 13 m (54 ft x 43 ft) as I think that will work. It would be even better if the bungalow is narrower (starting at 12 m / 39 ft), so the house can be positioned further forward. The disadvantage of the bungalow is that with a 13 m (43 ft) width, the house needs to be set back 2 m (6.5 ft) to the rear (southeast), which “loses” some usable plot space, as there isn’t much built at the front.
Questions:
Is the distance of approximately 1.9 m (6 ft) between garage and house sufficient?
What do you think if the entire northeast side of the house is occupied with “objects”?
What do you think of the new layout?
I found a floor plan sized 12.9 m x 16.5 m (42 ft x 54 ft) that might fit, with minor adjustments. Where the terrace is shown, I would place my home office, so it would no longer be a U-shape. See the attachment.

Chrisi1906 schrieb:
I just want to know how you/you all feel about the proposal now and if I could improve anything. Yes: You could improve a lot if you were less attached to your bungalow plans or, in my opinion, the unfavorable building positions.
Chrisi1906 schrieb:
Your suggestion, as far as I remember, was to position the house sideways and place the garage at the front. But in that case, wouldn’t we have very little yard space at the back, or am I wrong? Having the garage close to the street means less coverage ratio consumption for the driveway, more garden space, and in this case, also more freedom to position the house sideways.
Chrisi1906 schrieb:
For example, the roof overhang on the house (probably 40cm (16 inches) on the hipped roof) causes problems if I attach the garage or carport directly to the house. A bungalow more or less means “eaves height approximately equal to garage height,” so either the two roofs meet directly, or the garage is tucked under the main roof (which means the roof outline is no longer a simple rectangle and becomes more complex as a hipped roof).
Chrisi1906 schrieb:
But we now have an apartment with 142m² (1,527 sq ft). Then try drawing it out and let’s test that floor plan as a basis.
https://www.instagram.com/11antgmxde/
https://www.linkedin.com/company/bauen-jetzt/
C
Chrisi19065 Jul 2019 13:34ypg schrieb:
I already wrote this: the premium side of your office.
That is the sunny side of the whole house (apart from the fact that the location isn’t ideal for a home office). And I think in a family home the space should be placed somewhat downhill, while living rooms should get the prime location.
But that’s just my personal opinion. You’re absolutely right. It is the sunny side. To be honest, I would also prefer a different location in the house. However, as you already pointed out, there aren’t many large 5-room bungalow floor plans available. Ideally, I would like my office in the basement. But the developer advised against it due to the high groundwater level caused by the nearby Eine River. I accept that—it’s too big a risk for me if something happens in the basement later on, despite the waterproof concrete shell. Placing the office under the roof is also not ideal, to be precise. Have you ever had an attic apartment? It’s cold in winter and very hot in summer, despite insulation. Suitable for occasional play under the roof or as storage space, though.
ypg schrieb:
Oh... I withdraw my question. You are tied to the developer, right? Exactly, we are tied to the developer.
11ant schrieb:
Yes: You could do a lot better if you would be less attached to your bungalow plans or, in my opinion, unfavorable building positions.
Garage close to the street means less land coverage ratio used for the driveway,
more garden space, and in this case also more freedom to orient the house sideways.
Bungalow basically means “eaves height roughly equal to garage height,” which results in either the two roofs abutting each other or the garage being included under the main roof (which again means the roof won’t be a rectangular shape anymore and becomes more complicated as a hip roof).
So draw it out and let’s test the layout as a basis. You suggest placing the house sideways and the garage close to the street. However, if I do that, there will be a lot of open space in front of the house or to the right of the garage. I imagine that we would not use this area much and instead spend most of the time behind the house. The garage must be at least 5 meters (16 feet) from the street.
Here is the floor plan of our current rental apartment. I know it’s far from perfect in many ways. But what I really like is the spacious living areas and the low circulation space. By the way, the office is not actually used as an office but as the larger children’s room.

Chrisi1906 schrieb:
Placing the home office under the roof is really not ideal. Have you ever lived in an attic apartment? It’s cold in winter and very hot in summer despite insulation. But it’s suitable for a bit of play under the roof and as a storage room. This is really just a matter of planning. If it gets too hot in summer, plan for air conditioning in the house or in the affected rooms. What do all homeowners with pitched roofs do?
Aside from that, I don’t want to talk you out of the bungalow, but in my opinion, your plot of land doesn’t appear very large. Unfortunately, I couldn’t find any information about it right away. As you’ve noticed yourself, bungalows with 5 or more rooms are rarely offered. I wonder why?
If I were in your position and wanted a bungalow, I would probably still consider expanding the roof space for the kids’ rooms plus the utility room.
About attic conversions.
Do not compare older buildings with new ones.
Heat loss no longer mainly occurs through insufficient insulation but through window openings. Double casement windows often lack shutters, so it is common to design a gable where real windows with roller shutters can be installed.
A roof is necessary for any house anyway, so use the attic as a substitute for the basement, but consistently plan it with an office, gym room, and storage areas. Such planning requires a properly designed staircase.
There are now many hybrid houses that provide fully usable living space in the upper half.
Do not compare older buildings with new ones.
Heat loss no longer mainly occurs through insufficient insulation but through window openings. Double casement windows often lack shutters, so it is common to design a gable where real windows with roller shutters can be installed.
A roof is necessary for any house anyway, so use the attic as a substitute for the basement, but consistently plan it with an office, gym room, and storage areas. Such planning requires a properly designed staircase.
There are now many hybrid houses that provide fully usable living space in the upper half.
Chrisi1906 schrieb:
Here is the floor plan of our current rental apartment.Sorry, I didn’t consider that it might be a renovation of an older building. Probably not much can be transferred from this, but it was worth a try.I oriented your plot to the north and added a 5m (16 ft) line representing the street, as well as two boundary garages measuring 3 x 6 m (10 x 20 ft), which correspond exactly to the building setback widths. "Next to them," I inserted your sample floor plan at the same scale, which, no matter how rotated, wouldn’t quite fit. I hope this shows that this space would be better suited for a typical near-square "urban villa."
https://www.instagram.com/11antgmxde/
https://www.linkedin.com/company/bauen-jetzt/
C
Chrisi19065 Jul 2019 23:10kaho674 schrieb:
This is really just a matter of planning. If it gets too hot for you in summer, plan for air conditioning in the house or in the specific rooms affected. What do all homeowners with pitched roofs do?
Aside from that, I’m not trying to discourage you from choosing a bungalow, but in my opinion, your plot doesn’t look very large already. Unfortunately, I couldn’t find any information about it right away. As you’ve noticed yourself, bungalows with 5 or more rooms are offered less frequently. Why do you think that is?
If I were in your position and wanted a bungalow, I would probably still convert the attic for the kids and the utility room. ypg schrieb:
Regarding attic conversion.
Don’t compare older buildings with new ones. The heat no longer comes from poor insulation, but mainly through window openings. Double casement windows often don’t have blinds, which is why gables are often planned, where real windows with roller shutters can be installed.
A house needs a roof anyway, so put the basement replacement (area) in the attic, but consistently with an office, gym, and storage options. This requires a planned staircase.
Nowadays, there are enough hybrid houses that offer fully usable living space on half of the upper floor. Yes, air conditioning and heating can control this. That’s actually a good solution.
I’ve never lived in a modern attic apartment. I might ask the family living above us when I see them. They have the same apartment as ours, just under the roof.
Putting the office under the roof is a good idea and would increase the range of floor plan options and reduce the house size. For us, it is important that family life happens downstairs. It works well for me because I then have peace and quiet. Those kinds of suggestions are exactly what I need! Thank you very much!
But I have a question about attic conversions. My dad is doing this in his house as well. He has studio trusses as roof construction, whatever exactly that means. Recently, he placed a proper staircase in the hallway. But he also told me that warm air now comes from the attic into the living space. What exactly needs to be done so that the attic is properly converted and can be used as an office? I need to be able to work there in summer and winter! Are 30° roof pitch enough for an office, playroom, and a large storage room?
11ant schrieb:
I oriented your plot to the north and added a 5m (16 ft) line to the street, along with two 3x6m (10x20 ft) boundary garages, which correspond exactly to the minimum building distance. "Next to" that, I inserted your sample floor plan at the same scale, which doesn’t quite fit regardless of rotation. I hope this shows that the space is better suited for a typical, nearly square “urban villa.” At the front of my plot, after the 3m (10 ft) boundary, I have at least 13.5m (44 ft) available. I did not count the 3m (10 ft) to the left and right. There is plenty of space at the back. This means the house will definitely fit on the plot. In my drawing, I had a rectangular 13x16.5m (43x54 ft) bungalow – practically the exact size of the bungalow. That fits. Only, the garage doesn’t really fit well, even if I place it right by the house as in the picture. I only chose a 5x6m (16x20 ft) garage. It’s not really convenient for getting in and out. That’s no problem for me (at least for now), but it is for my wife.
I know a square urban villa would be better for the plot. But my wife and I want family life to take place on one level. We will make compromises for that. If it ends up being an urban villa in the end, so be it, but I’m not giving up that quickly.
Similar topics