
Hello everyone,
Recently, I shared a plot and floor plan layout in a thread, which you can find here...
https://www.hausbau-forum.de/threads/grundrissplanung-Bungalow-170qm.31445/
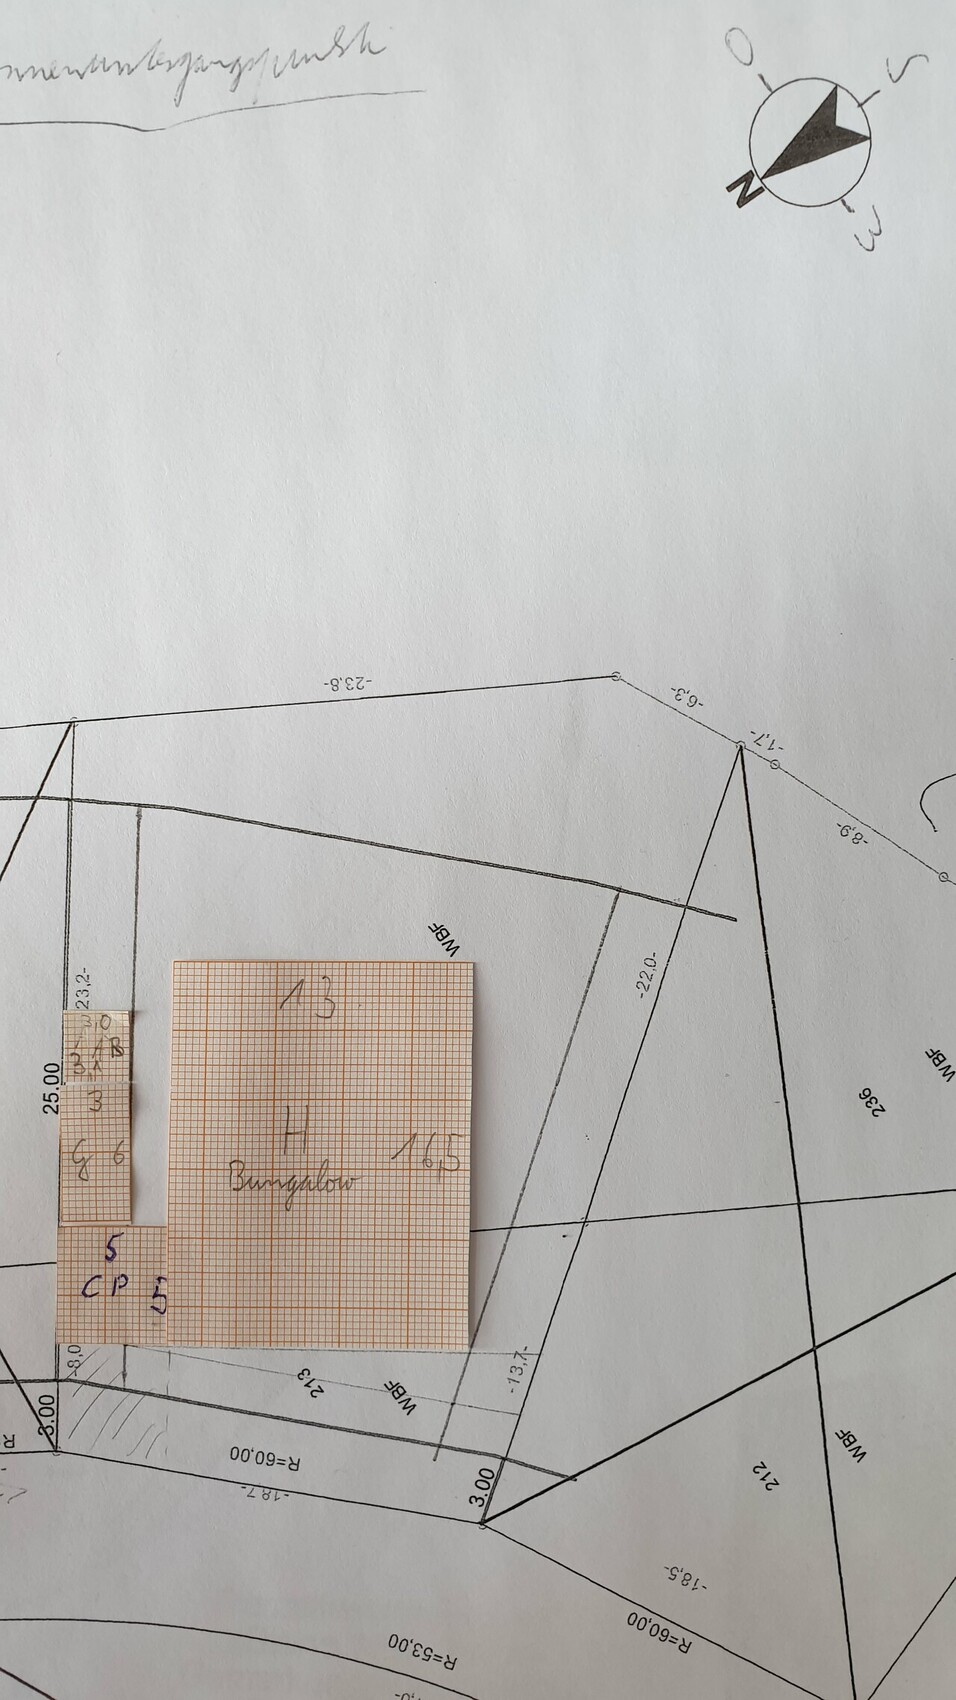
Since that plan wasn’t well received, I would like to present a new rough concept showing how we plan to arrange the house, garage, carport, and storage room for bicycles, gardening tools, etc.
AR = Storage room, serves as a cellar replacement
G = Garage
CP = Carport
H = House
The shaded area represents the driveway. The main entrance will be located near the garage. The distance between the garage/storage and the house will be about 1.9 m (6 ft). We haven’t decided yet regarding the terrace, but I could imagine it being on the southeast side (rear) or extending from southeast to southwest (around the back and around the corner). For the bungalow dimensions, I used 16.5 m x 13 m (54 ft x 43 ft) as I think that will work. It would be even better if the bungalow is narrower (starting at 12 m / 39 ft), so the house can be positioned further forward. The disadvantage of the bungalow is that with a 13 m (43 ft) width, the house needs to be set back 2 m (6.5 ft) to the rear (southeast), which “loses” some usable plot space, as there isn’t much built at the front.
Questions:
Is the distance of approximately 1.9 m (6 ft) between garage and house sufficient?
What do you think if the entire northeast side of the house is occupied with “objects”?
What do you think of the new layout?
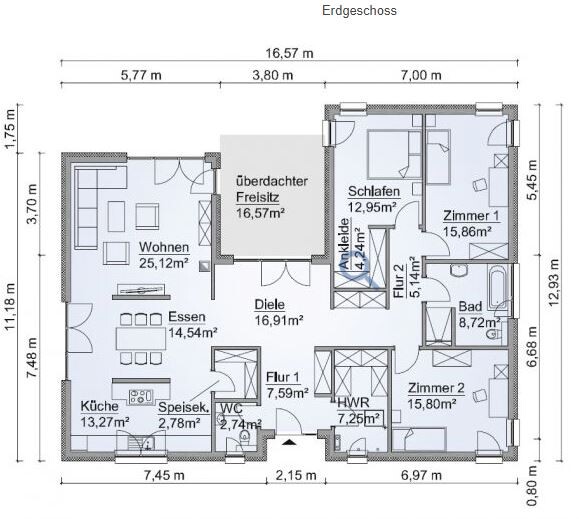
I found a floor plan sized 12.9 m x 16.5 m (42 ft x 54 ft) that might fit, with minor adjustments. Where the terrace is shown, I would place my home office, so it would no longer be a U-shape. See the attachment.
Recently, I shared a plot and floor plan layout in a thread, which you can find here...
https://www.hausbau-forum.de/threads/grundrissplanung-Bungalow-170qm.31445/
Since that plan wasn’t well received, I would like to present a new rough concept showing how we plan to arrange the house, garage, carport, and storage room for bicycles, gardening tools, etc.
AR = Storage room, serves as a cellar replacement
G = Garage
CP = Carport
H = House
The shaded area represents the driveway. The main entrance will be located near the garage. The distance between the garage/storage and the house will be about 1.9 m (6 ft). We haven’t decided yet regarding the terrace, but I could imagine it being on the southeast side (rear) or extending from southeast to southwest (around the back and around the corner). For the bungalow dimensions, I used 16.5 m x 13 m (54 ft x 43 ft) as I think that will work. It would be even better if the bungalow is narrower (starting at 12 m / 39 ft), so the house can be positioned further forward. The disadvantage of the bungalow is that with a 13 m (43 ft) width, the house needs to be set back 2 m (6.5 ft) to the rear (southeast), which “loses” some usable plot space, as there isn’t much built at the front.
Questions:
Is the distance of approximately 1.9 m (6 ft) between garage and house sufficient?
What do you think if the entire northeast side of the house is occupied with “objects”?
What do you think of the new layout?
I found a floor plan sized 12.9 m x 16.5 m (42 ft x 54 ft) that might fit, with minor adjustments. Where the terrace is shown, I would place my home office, so it would no longer be a U-shape. See the attachment.
Well... I can definitely understand if someone doesn’t want stairs inside the house.
The target will then probably be around 150 sqm (1,615 sq ft), since you definitely have to add the space for the building services to the floor area you’re used to.
I searched through my files and used the site plan oriented by 11ant as the background.
Floor plan that Chrisi had already chosen:
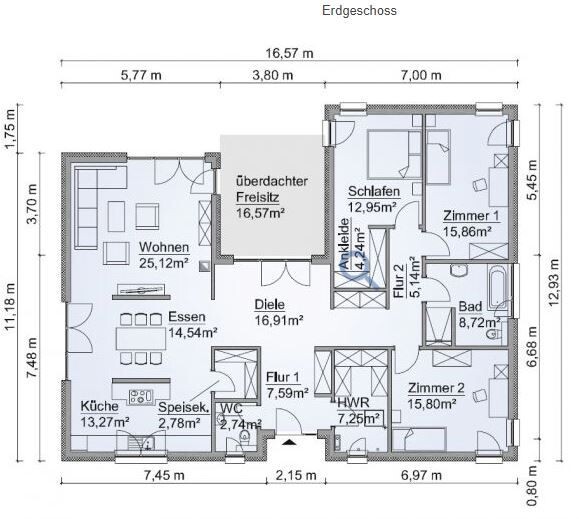
Floor plan I had in mind here for someone else:

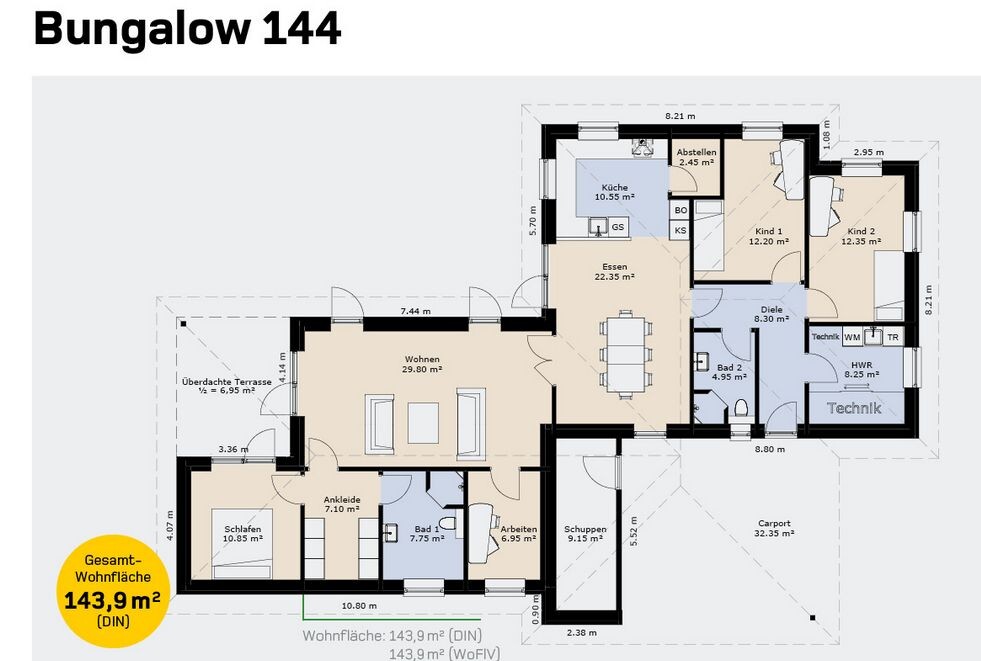
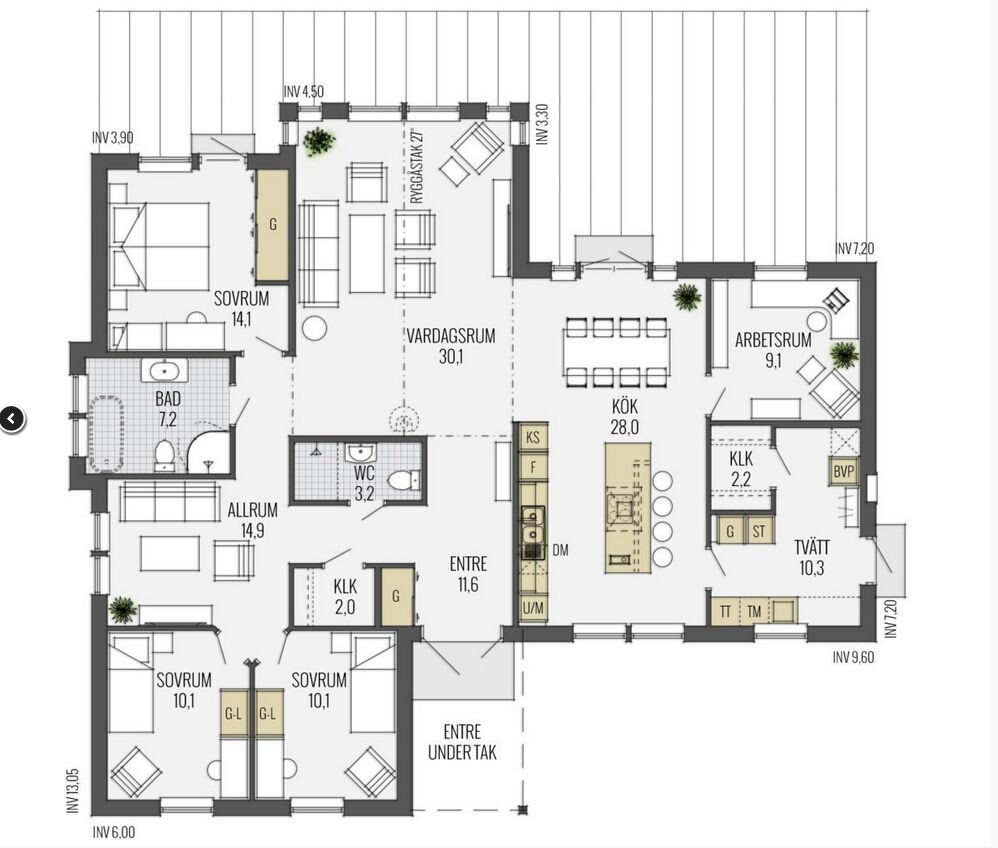
Floor plan from Hauscompagnie
Floor plan from eksjöhus
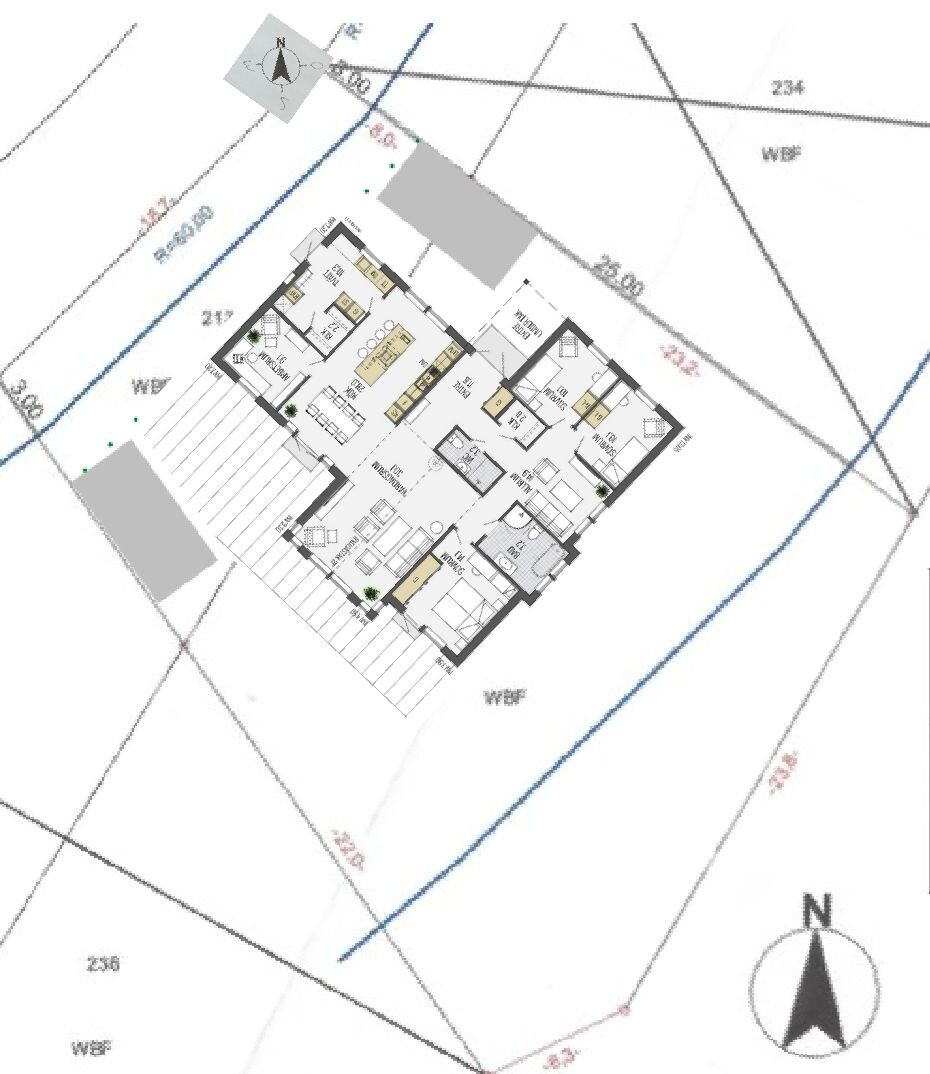
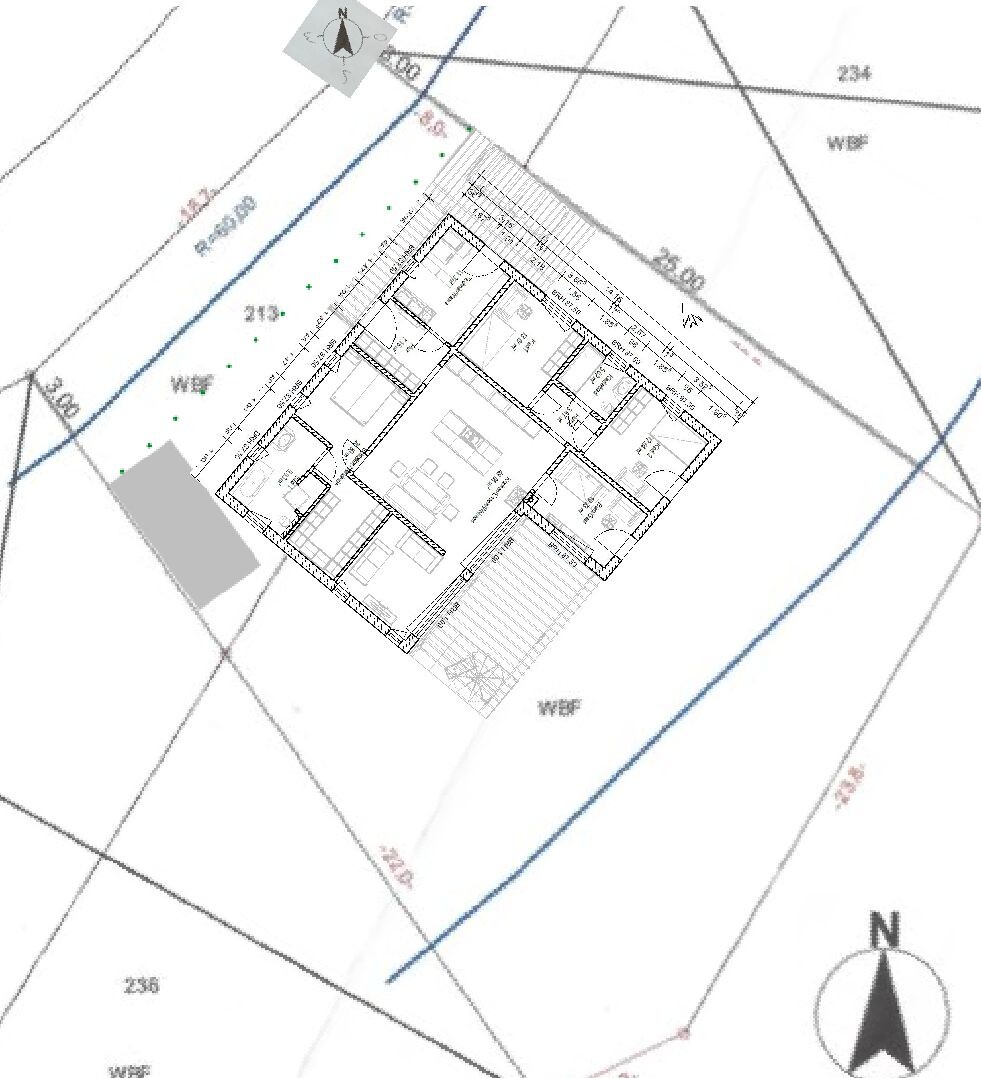
Below are the variations showing how the houses can be positioned on the plot.
Personally, I would probably continue to develop based on the Hauscompagnie plan. Here I would plan with a garage and a covered (carport) entrance area. The floor plan would certainly need to be adjusted, but it shows how the space could be divided.


The target will then probably be around 150 sqm (1,615 sq ft), since you definitely have to add the space for the building services to the floor area you’re used to.
I searched through my files and used the site plan oriented by 11ant as the background.
Floor plan that Chrisi had already chosen:
Floor plan I had in mind here for someone else:
Floor plan from Hauscompagnie
Floor plan from eksjöhus
Below are the variations showing how the houses can be positioned on the plot.
Personally, I would probably continue to develop based on the Hauscompagnie plan. Here I would plan with a garage and a covered (carport) entrance area. The floor plan would certainly need to be adjusted, but it shows how the space could be divided.
C
Chrisi19067 Jul 2019 21:30kbt09 schrieb:
Well... I completely understand if you don’t want stairs inside the house.
The target area would then be around 150 square meters (1,615 square feet), because you definitely have to add the space for the building services equipment to the previously used area.
I rummaged through my files and used the site plan aligned by 11ant as the background.
Floor plan that Chrisi had already chosen:
[ATTACH alt="crisi1906_201907_EigenerFund.jpg"]36234[/ATTACH]
Floor plan I had in mind here for someone:
[ATTACH alt="Bungalow150qm_Schweden.jpg"]36233[/ATTACH]
Floor plan from Hauscompagnie:
[ATTACH alt="Bungalow144_Hauscompagnie.jpg"]36232[/ATTACH]
Floor plan from Eksjöhus:
[ATTACH alt="Bungalow159_eksjohus.jpg"]36231[/ATTACH]
Below are the options showing how the houses would fit into the plot.
Personally, I would probably continue working based on the Hauscompagnie plan. Here, I would plan with a garage and a covered (carport) entrance area. The floor plan definitely needs some fine-tuning but it shows how the space could be arranged.First of all, thank you very much. I really like your suggestions. That’s exactly what I need.
You are right, the target would be about 150 m² (1,615 sq ft). The office could be upstairs.
At first glance, I also like the Hauscompagnie option the best. The plot feels bigger when you step outside from the kitchen/dining area.

kbt09 schrieb:
819 sqm (8,815 sq ft) is not really a small plot. And the house stretches over 20 m (66 feet).
It's really a matter of priorities. A 20 m (66 ft) long house—that's quite a distance to cover if you want to get to the other side. I’d just get annoyed by that. On a plot of 800 sqm (8,611 sq ft), the whole thing feels disproportionate to me. A huge block of building surrounded only by a strip of lawn. It's hard to understand for garden enthusiasts, and it’s upsetting to see so much sealed surface, especially since there are other options available. But that’s how it is. In the end, what matters is what the builder likes.
The floor area ratio of 0.4 is decent, but where do you end up with the house proposal by Hauscompagnie?
A project of this size is not feasible at €1300/sqm. Although the average cost per square meter decreases when you include more unused space in the design, the challenge of having the developer build it themselves (developer commitment) can only be met with a "square, practical, good" design, although a rectangular shape is also possible.
Similar topics