
Hello everyone,
Recently, I shared a plot and floor plan layout in a thread, which you can find here...
https://www.hausbau-forum.de/threads/grundrissplanung-Bungalow-170qm.31445/
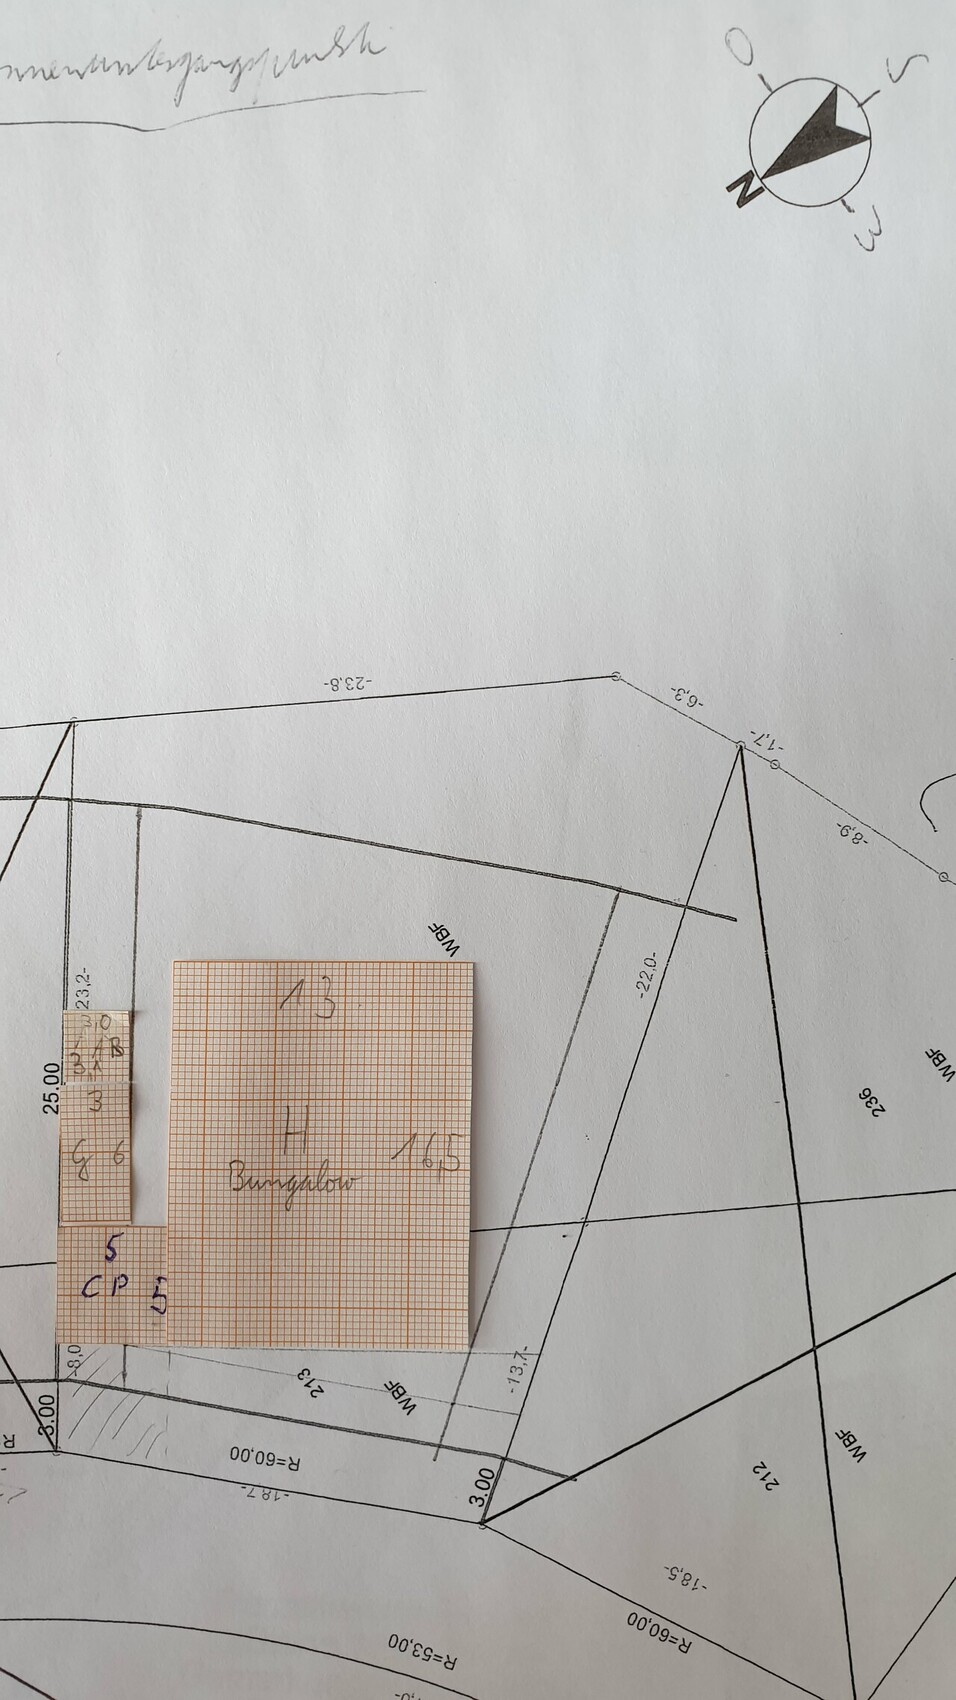
Since that plan wasn’t well received, I would like to present a new rough concept showing how we plan to arrange the house, garage, carport, and storage room for bicycles, gardening tools, etc.
AR = Storage room, serves as a cellar replacement
G = Garage
CP = Carport
H = House
The shaded area represents the driveway. The main entrance will be located near the garage. The distance between the garage/storage and the house will be about 1.9 m (6 ft). We haven’t decided yet regarding the terrace, but I could imagine it being on the southeast side (rear) or extending from southeast to southwest (around the back and around the corner). For the bungalow dimensions, I used 16.5 m x 13 m (54 ft x 43 ft) as I think that will work. It would be even better if the bungalow is narrower (starting at 12 m / 39 ft), so the house can be positioned further forward. The disadvantage of the bungalow is that with a 13 m (43 ft) width, the house needs to be set back 2 m (6.5 ft) to the rear (southeast), which “loses” some usable plot space, as there isn’t much built at the front.
Questions:
Is the distance of approximately 1.9 m (6 ft) between garage and house sufficient?
What do you think if the entire northeast side of the house is occupied with “objects”?
What do you think of the new layout?
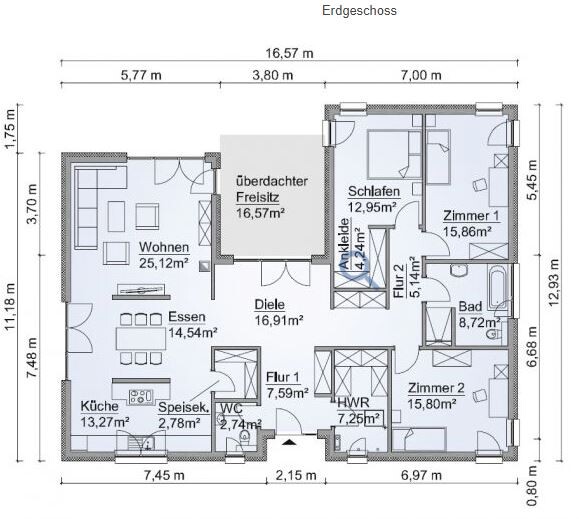
I found a floor plan sized 12.9 m x 16.5 m (42 ft x 54 ft) that might fit, with minor adjustments. Where the terrace is shown, I would place my home office, so it would no longer be a U-shape. See the attachment.
Recently, I shared a plot and floor plan layout in a thread, which you can find here...
https://www.hausbau-forum.de/threads/grundrissplanung-Bungalow-170qm.31445/
Since that plan wasn’t well received, I would like to present a new rough concept showing how we plan to arrange the house, garage, carport, and storage room for bicycles, gardening tools, etc.
AR = Storage room, serves as a cellar replacement
G = Garage
CP = Carport
H = House
The shaded area represents the driveway. The main entrance will be located near the garage. The distance between the garage/storage and the house will be about 1.9 m (6 ft). We haven’t decided yet regarding the terrace, but I could imagine it being on the southeast side (rear) or extending from southeast to southwest (around the back and around the corner). For the bungalow dimensions, I used 16.5 m x 13 m (54 ft x 43 ft) as I think that will work. It would be even better if the bungalow is narrower (starting at 12 m / 39 ft), so the house can be positioned further forward. The disadvantage of the bungalow is that with a 13 m (43 ft) width, the house needs to be set back 2 m (6.5 ft) to the rear (southeast), which “loses” some usable plot space, as there isn’t much built at the front.
Questions:
Is the distance of approximately 1.9 m (6 ft) between garage and house sufficient?
What do you think if the entire northeast side of the house is occupied with “objects”?
What do you think of the new layout?
I found a floor plan sized 12.9 m x 16.5 m (42 ft x 54 ft) that might fit, with minor adjustments. Where the terrace is shown, I would place my home office, so it would no longer be a U-shape. See the attachment.
Chrisi1906 schrieb:
Okay. Then the main entrance of the house must not face northeast.Maybe you should explain your statements so that people understand what you mean.
C
Chrisi19062 Jul 2019 21:53ypg schrieb:
Maybe you should simply explain your statements so that people can understand what you mean. The house measures 16.5m (54 feet) by 12.9m (42 feet). The front door is on the long side. To fit the house on the plot, it needs to be positioned widthwise. The garage is located roughly in the middle of the house when viewed from the side, and the front door is there as well. If I remove the carport and enlarge the garage to 5m by 6m (16 by 20 feet) directly attached to the house, I then can’t enter the house without going through the garage. Or have I misunderstood something?
C
Chrisi19063 Jul 2019 09:39ypg schrieb:
Take a look here
https://www.hausbau-forum.de/threads/leitfaden-zur-hausplanung-auf-dem-Grundstück.30891/
You seem to be approaching the planning all wrong.
Look at the plot and sketch out where things could be located. I have already read that. But I just can’t come up with better ideas. I actually like it much better this way. I aligned the house parallel to the street because there isn’t enough space otherwise. The house has now moved forward again. The storage room serves as a visual barrier, and you can enter the house directly from the garage. In theory, I could also shift the storage room and garage a bit forward since there is still some space. Unfortunately, you can’t see that clearly in my picture, but it would be possible.
Are there any critical points or alternative suggestions?
C
Chrisi19064 Jul 2019 12:00Chrisi1906 schrieb:
I’ve already read that, but I just can’t come up with better ideas. I actually like it this way much better. I aligned the house parallel to the street, as otherwise there wouldn’t be enough space. The house now shifts forward again. The storage room serves as a privacy screen, and you can enter the house directly from the garage. In theory, I could also move the storage room and the garage a bit forward since there’s still space. You can’t really see that well in my picture, but it would be possible.
Are there any critiques or alternative suggestions? Since no one has responded, I assume it’s okay like this.
Another idea I had is to replace the small double garage with a small single garage and add a carport next to it. The advantage would be having a passageway at the back.
Similar topics