
C
Chrisi19062 Jul 2019 11:43Hello everyone,
Recently, I shared a plot and floor plan layout in a thread, which you can find here...
https://www.hausbau-forum.de/threads/grundrissplanung-Bungalow-170qm.31445/
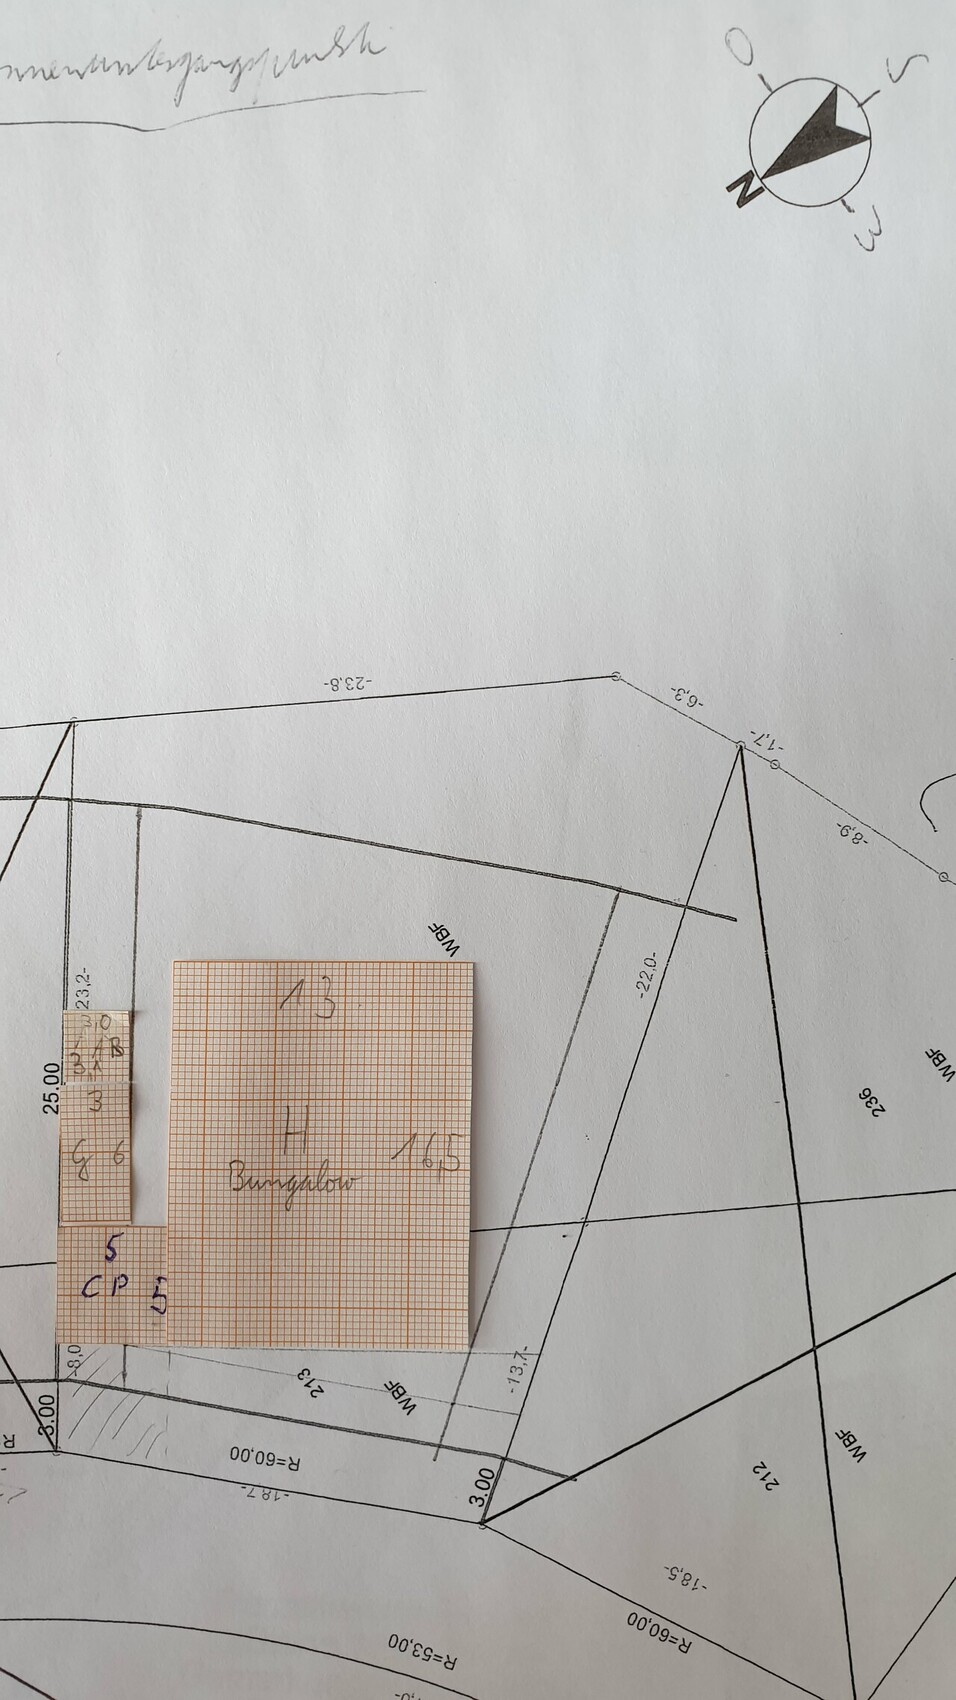
Since that plan wasn’t well received, I would like to present a new rough concept showing how we plan to arrange the house, garage, carport, and storage room for bicycles, gardening tools, etc.
AR = Storage room, serves as a cellar replacement
G = Garage
CP = Carport
H = House
The shaded area represents the driveway. The main entrance will be located near the garage. The distance between the garage/storage and the house will be about 1.9 m (6 ft). We haven’t decided yet regarding the terrace, but I could imagine it being on the southeast side (rear) or extending from southeast to southwest (around the back and around the corner). For the bungalow dimensions, I used 16.5 m x 13 m (54 ft x 43 ft) as I think that will work. It would be even better if the bungalow is narrower (starting at 12 m / 39 ft), so the house can be positioned further forward. The disadvantage of the bungalow is that with a 13 m (43 ft) width, the house needs to be set back 2 m (6.5 ft) to the rear (southeast), which “loses” some usable plot space, as there isn’t much built at the front.
Questions:
Is the distance of approximately 1.9 m (6 ft) between garage and house sufficient?
What do you think if the entire northeast side of the house is occupied with “objects”?
What do you think of the new layout?
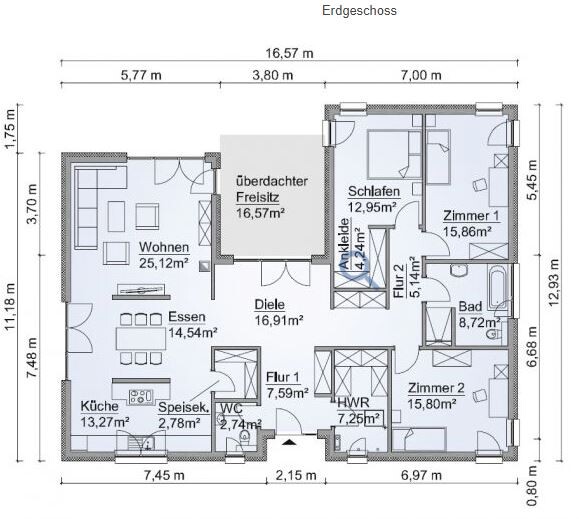
I found a floor plan sized 12.9 m x 16.5 m (42 ft x 54 ft) that might fit, with minor adjustments. Where the terrace is shown, I would place my home office, so it would no longer be a U-shape. See the attachment.
Recently, I shared a plot and floor plan layout in a thread, which you can find here...
https://www.hausbau-forum.de/threads/grundrissplanung-Bungalow-170qm.31445/
Since that plan wasn’t well received, I would like to present a new rough concept showing how we plan to arrange the house, garage, carport, and storage room for bicycles, gardening tools, etc.
AR = Storage room, serves as a cellar replacement
G = Garage
CP = Carport
H = House
The shaded area represents the driveway. The main entrance will be located near the garage. The distance between the garage/storage and the house will be about 1.9 m (6 ft). We haven’t decided yet regarding the terrace, but I could imagine it being on the southeast side (rear) or extending from southeast to southwest (around the back and around the corner). For the bungalow dimensions, I used 16.5 m x 13 m (54 ft x 43 ft) as I think that will work. It would be even better if the bungalow is narrower (starting at 12 m / 39 ft), so the house can be positioned further forward. The disadvantage of the bungalow is that with a 13 m (43 ft) width, the house needs to be set back 2 m (6.5 ft) to the rear (southeast), which “loses” some usable plot space, as there isn’t much built at the front.
Questions:
Is the distance of approximately 1.9 m (6 ft) between garage and house sufficient?
What do you think if the entire northeast side of the house is occupied with “objects”?
What do you think of the new layout?
I found a floor plan sized 12.9 m x 16.5 m (42 ft x 54 ft) that might fit, with minor adjustments. Where the terrace is shown, I would place my home office, so it would no longer be a U-shape. See the attachment.
H
hampshire2 Jul 2019 12:24Chrisi1906 schrieb:
Is a distance of only about 1.9 meters (6 feet 3 inches) between the garage and the house enough?
What do you think about having the entire northeast side of the house filled with "structures"?
What do you think of the new design? Enough for what? For walking through and accessing the garden, it’s just about sufficient. For getting light into windows, it’s quite tight. The floor plan somehow doesn’t seem to match the arrangement of the buildings.
I think it’s fine to use the northeast side that way. If you design carport, garage, and house as a cohesive unit, it can even look good. A carport plus an elongated shed for bikes, etc., could also work and would widen the passage.
The design is okay if you choose a different floor plan. Replacing the terrace with a study removes all the charm from the layout.
Chrisi1906 schrieb:
I found a floor plan measuring 12.9m x 16.5m (42.3 ft x 54.1 ft) that could work with some minor adjustments. Where the terrace is shown, I would place my home office, so it would no longer be a U-shape. See attachment. Wait, so the patio area would become your office?
First of all, congratulations on finding a floor plan. It strongly resembles a Danwood house; where did you get it from?
In terms of room placement, it fits the plot well—of course, some changes could be made. For example, I would swap the living room and kitchen at first.
But the office placement confuses me, since it would be the most exposed location in the entire house.
You could also build a garage about 5 meters (16.4 ft) wide here to have the storage room on the side…
C
Chrisi19062 Jul 2019 12:51hampshire schrieb:
Enough for what? Just to pass through and as an access to the garden, it’s barely acceptable. It’s too little to bring light into the windows. The floor plan somehow doesn’t really fit the arrangement of the buildings.
I think it’s fine to use the northeast side like that. Plan carport, garage, and house as a coherent unit, then it can even look good. A carport plus a narrow shed for bikes, etc., would also work and would widen the passageway.
The planning is okay if you choose a different floor plan. Replacing the terrace with a home office takes away the entire charm of the floor plan. I am aware that replacing the terrace with a home office takes away some of the charm of the floor plan. But it is very difficult to find bungalow floor plans with 5 rooms. I actually want to focus first on the site planning; we will work on the house floor plan in a later post.
ypg schrieb:
Wait, so the patio would become your office?
First of all, congratulations on finding a floor plan. It strongly resembles a house from Danwood, where did you get it from?
In terms of room layout, it fits on the site — of course, some things could still be changed... For example, in the initial version, I would swap the living room and kitchen.
But the office still confuses me: it would have the most exposed location in the entire house.
You could also make a garage about 5 meters (16 feet) wide here to have the storage room on the side... Exactly, where the patio is now, the office would be placed. That was just an initial idea. The floor plan is from Scanhaus Marlow Marlow. What do you mean by the most exposed location in the whole house? If the storage room is on the side, I won’t have enough space to pass through anymore since there is only about 4.9 meters (16 feet) available in width between the house and the property boundary.
Chrisi1906 schrieb:
If the storage room is on the side, I can’t get through anymore because there is only about 4.9 m (16 feet) available in width between the house and the property boundary.That doesn't matter. You don’t have to pass through – if the plot is such that the garage is attached to the house, then that’s just how it is. There are hardly any disadvantages to that.
C
Chrisi19062 Jul 2019 19:37ypg schrieb:
It doesn’t matter. You don’t have to go through it – if the plot just requires placing the garage next to the house, then that’s how it is. There are hardly any disadvantages to that.Okay. Then the main entrance must not face northeast.
Similar topics