
ᐅ Bungalow floor plan approximately 16 x 9.5 meters (exterior dimensions) on a 1000 m² plot with existing structures
Created on: 25 Jun 2019 09:14
M
micric3
Hello forum community,
after gathering a few more ideas—and having received and tried to incorporate good feedback from previous posts—I would like to ask for your feedback on the current floor plan and your general opinion of the bungalow on our 1000m² (10,764 sq ft) plot with existing buildings.
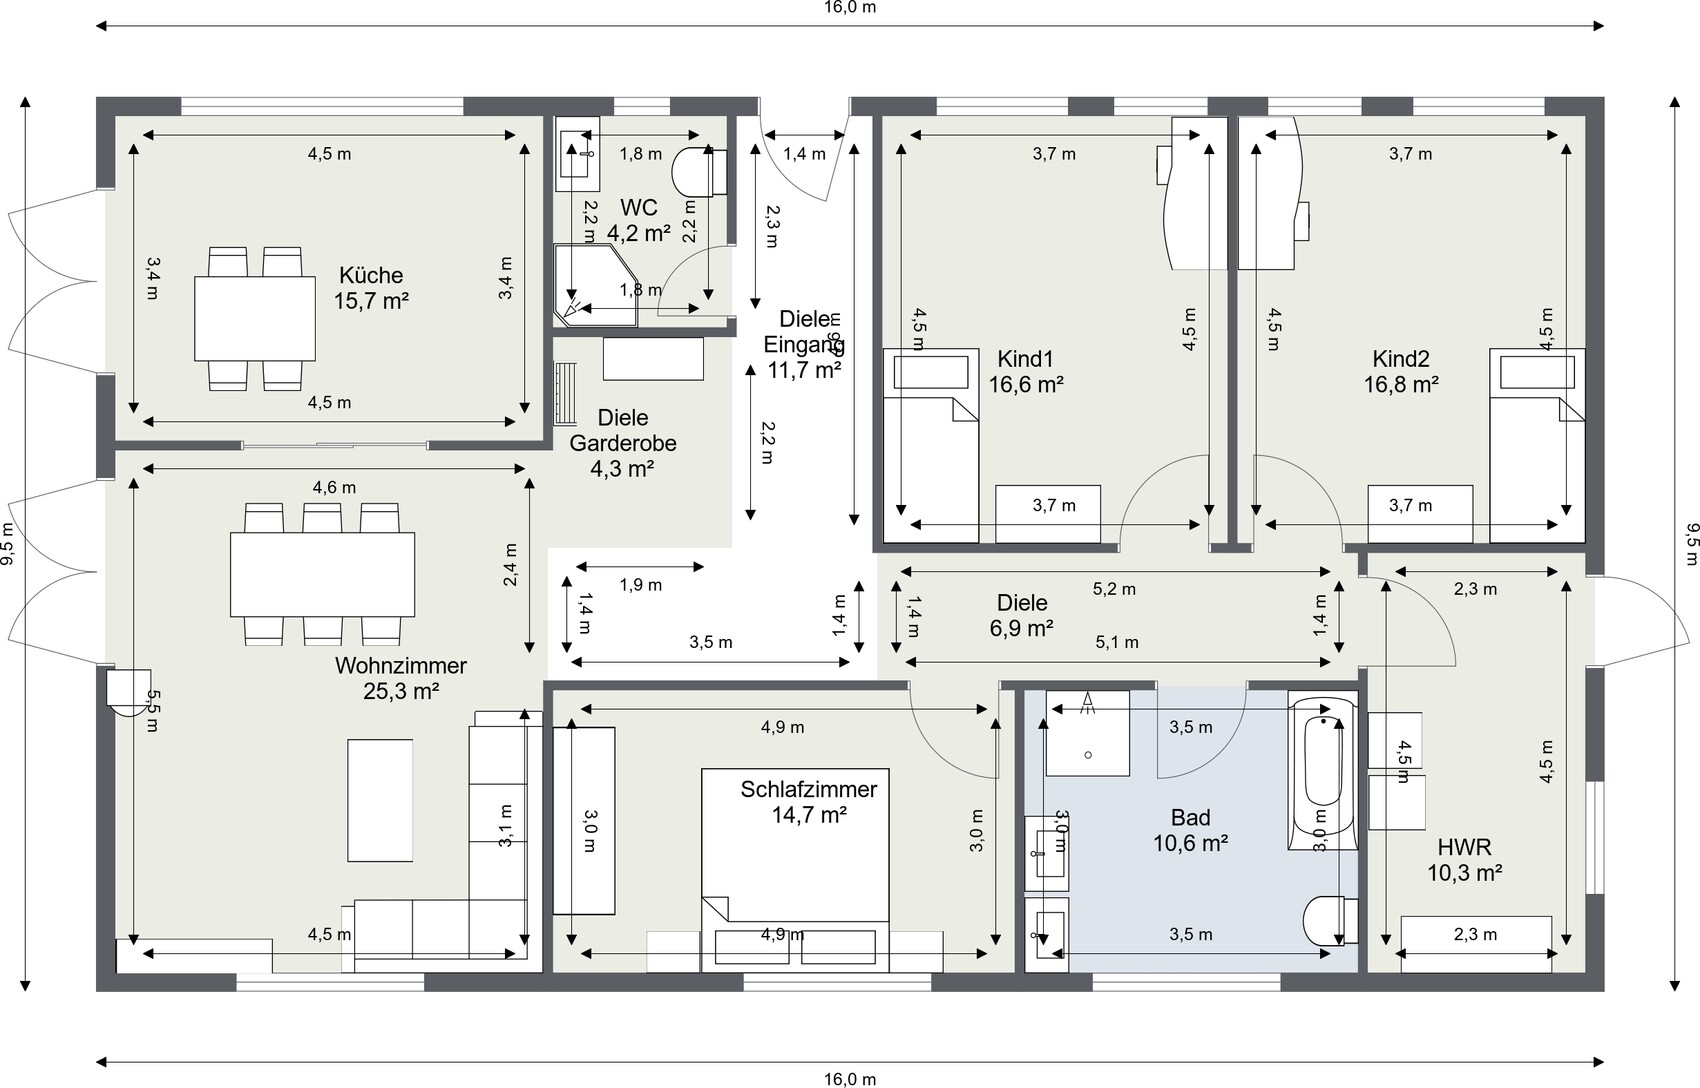
The floor plan was created with RoomSketcher. I have tried to include quite a few pieces of furniture (kitchen is still missing) as references. The windows for the bedrooms and bathroom are not yet finalized, as I don’t have ideas for them yet.
Attachments:
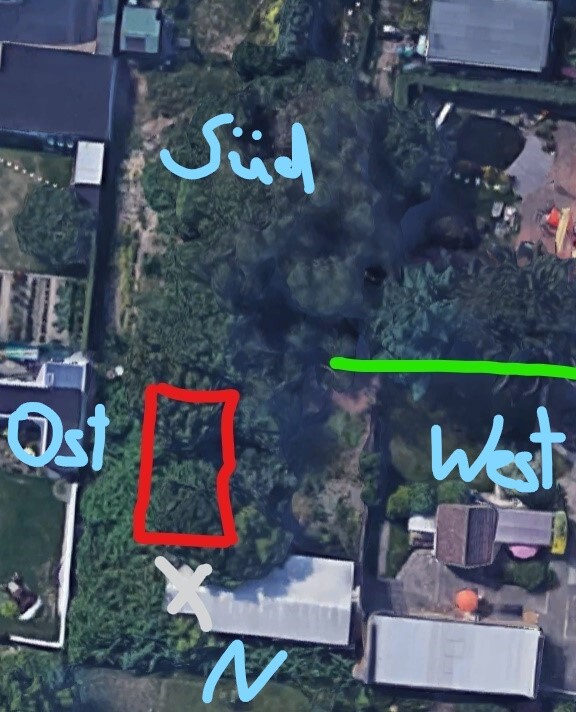
1.) Plot image + orientation
2.) Original building permit/planning permission (BU) after I designed/modified the draft
3.) My draft (with RoomSketcher)
Zoning plan / restrictions
Plot size: 1000m² (10,764 sq ft)
House dimensions: 15.87 m x 9.50 m (52.1 ft x 31.2 ft) (specified by BU to keep price close)
Slope: No
Parking spaces: 0
Number of floors: Bungalow (single story)
Roof type: Hip roof or gable roof (BU includes hip roof in price)
Orientation: Entrance west, living room southeast facing, dining room southwest facing
Maximum height / limits
Other requirements: must adapt to existing buildings
Owners’ requirements
Number of people, ages: 4 people (2 x 40 years, 2 x 3 years)
Office: In the outbuilding
Guests per year: Max. 2
Open or closed layout: undecided
Conservative or modern style: doesn’t matter
Open kitchen, kitchen island: sliding door, probably L- or U-shaped kitchen
Number of dining seats: 4 in kitchen, possibly 6-8 in living room
Fireplace: possibly a wood-burning stove
Garage/Carport: along the access driveway
House design
Who planned it: based on the Bungalow 131 floor plan by Town & Country. Draft designed by myself using RoomSketcher
- Planner of a construction company
What do you particularly like? Why?
- Access from the west
- simple and compact
Price estimate according to architect/planner: 215,000
Personal price limit for the house, including equipment: 250,000
Preferred heating technology: air-to-water heat pump (either Vaillant aroSplit or Vaillant recoCompact)
If you had to give up some features or expansions, which ones?
- Can give up: size of the living room
- Cannot give up: 2nd bathroom
Why is the design the way it is now?
- Position on the plot
- Location relative to existing outbuilding
What is the most important/basic question about the floor plan, summarized in 130 characters?
- Is the west orientation of the children’s rooms better than east orientation?
- Is the bedroom too narrow considering the ~2 x 2 m (6.6 x 6.6 ft) bed?
- Should the kitchen have its own small dining area?
- Size and number of windows for the living room with southeast orientation
- How should the living room furniture be arranged?
- Should the living and dining rooms be swapped? (SE <-> SW orientation)
--> Dining room faces southwest to see who is arriving
- Is it better to have one floor-to-ceiling window (which size?) or two windows in the children’s rooms?

after gathering a few more ideas—and having received and tried to incorporate good feedback from previous posts—I would like to ask for your feedback on the current floor plan and your general opinion of the bungalow on our 1000m² (10,764 sq ft) plot with existing buildings.
The floor plan was created with RoomSketcher. I have tried to include quite a few pieces of furniture (kitchen is still missing) as references. The windows for the bedrooms and bathroom are not yet finalized, as I don’t have ideas for them yet.
Attachments:
1.) Plot image + orientation
2.) Original building permit/planning permission (BU) after I designed/modified the draft
3.) My draft (with RoomSketcher)
Zoning plan / restrictions
Plot size: 1000m² (10,764 sq ft)
House dimensions: 15.87 m x 9.50 m (52.1 ft x 31.2 ft) (specified by BU to keep price close)
Slope: No
Parking spaces: 0
Number of floors: Bungalow (single story)
Roof type: Hip roof or gable roof (BU includes hip roof in price)
Orientation: Entrance west, living room southeast facing, dining room southwest facing
Maximum height / limits
Other requirements: must adapt to existing buildings
Owners’ requirements
Number of people, ages: 4 people (2 x 40 years, 2 x 3 years)
Office: In the outbuilding
Guests per year: Max. 2
Open or closed layout: undecided
Conservative or modern style: doesn’t matter
Open kitchen, kitchen island: sliding door, probably L- or U-shaped kitchen
Number of dining seats: 4 in kitchen, possibly 6-8 in living room
Fireplace: possibly a wood-burning stove
Garage/Carport: along the access driveway
House design
Who planned it: based on the Bungalow 131 floor plan by Town & Country. Draft designed by myself using RoomSketcher
- Planner of a construction company
What do you particularly like? Why?
- Access from the west
- simple and compact
Price estimate according to architect/planner: 215,000
Personal price limit for the house, including equipment: 250,000
Preferred heating technology: air-to-water heat pump (either Vaillant aroSplit or Vaillant recoCompact)
If you had to give up some features or expansions, which ones?
- Can give up: size of the living room
- Cannot give up: 2nd bathroom
Why is the design the way it is now?
- Position on the plot
- Location relative to existing outbuilding
What is the most important/basic question about the floor plan, summarized in 130 characters?
- Is the west orientation of the children’s rooms better than east orientation?
- Is the bedroom too narrow considering the ~2 x 2 m (6.6 x 6.6 ft) bed?
- Should the kitchen have its own small dining area?
- Size and number of windows for the living room with southeast orientation
- How should the living room furniture be arranged?
- Should the living and dining rooms be swapped? (SE <-> SW orientation)
--> Dining room faces southwest to see who is arriving
- Is it better to have one floor-to-ceiling window (which size?) or two windows in the children’s rooms?

micric3 schrieb:
Yes, the door is missing; that was an error in the program -.- Or the program is smart and recognizes when there is no suitable position for the door location.
https://www.instagram.com/11antgmxde/
https://www.linkedin.com/company/bauen-jetzt/
Criticism received. Thank you. Now please also evaluate the living room and kitchen.
For the living room, I have the following thoughts:
- As shown in the sketch, window on the south, TV on the east, wall unit on the north
--> Is it acceptable to omit a window on the east side when there is plenty of light from the south?
- Alternatively, move the window from the south wall to the east wall and place the TV on the south wall instead
For the living room, I have the following thoughts:
- As shown in the sketch, window on the south, TV on the east, wall unit on the north
--> Is it acceptable to omit a window on the east side when there is plenty of light from the south?
- Alternatively, move the window from the south wall to the east wall and place the TV on the south wall instead
micric3 schrieb:
to get a sense of the rooms.Sorry, it actually distorts rather than helps, because the angle doesn’t match your eye level.
Quick summary:
The children's rooms can be made the same size, as I have already explained earlier in this thread.
Why is the WC now disproportionately large?
Hopefully, the bathroom won’t be divided by two walls?!
The problem is: the area in front of the open-plan living space is now so narrow that it only counts as a hallway. This means you’ve wasted a disproportionate amount of space on a corridor.
The open-plan living area no longer benefits from that section of open hallway.
Basically, the open-plan living space works fine if you accept the downside of a disturbed chill-out area.
You can basically ask yourself whether you are holding on to rigid ideas that could be loosened to optimize the floor plan, for example the location of the children's rooms... I assume there are twins, so their preferences for room location could differ from just the west (where in winter the sun hardly shines at all). Each side has advantages. If a house only has four sides, you should be more flexible and not create a straitjacket for yourself.
Has it already been mentioned where the utility lines come in, and how big the house is now? 131 m² (1410 sq ft)?
micric3 schrieb:
Feedback received. Thank you. Now please also evaluate the living room and kitchen. Feedback not received: You do not see the design within or as the system.
A rectangular bungalow is a challenge even for experts with a black belt in floor plan design. Everyone else—unless they are extremely lucky—will only have the choice between either too much or too little house depth/width: a generous size results in too much space overall, while a compact size creates tight spots in some areas. Rectangular means the “one size fits all” approach regarding house depth must work for all rooms—especially with a linear corridor.
For beginners, there are essentially two options: especially if the bungalow style is a must, then an L- or T-shaped layout is preferable to a rectangle—unfortunately, both usually increase roofing costs. Alternatively, one can adopt proven floor plan models with minimal modifications; in particular, attempts to reduce depth tend to fail.
https://www.instagram.com/11antgmxde/
https://www.linkedin.com/company/bauen-jetzt/
@11ant: Until now, you hadn’t provided any overall feedback on the system. Now you’re giving criticism and explaining how difficult it is to design a rectangular bungalow. Yes, I agree with you, I’m really struggling with it.
I’m happy to receive ideas for a floor plan around 16 x 9.5 meters (52 x 31 feet). Maybe I am indeed stuck, as a floor plan doesn’t yet give me any sense of the space, since this is my first time dealing with house construction.
@ypg: I reduced the kitchen size so I can create an L-shaped layout with a kitchen island instead of a long straight run. I can make the restroom smaller again and assign that space to Bedroom 1.
- The idea of placing the children’s room on the west side was mainly for the afternoon/evening sun when the kids are home.
- Unfortunately, the bungalow doesn’t have four sides, as its orientation is fixed due to the existing building. So logically:
- The utility room should be on the north side, especially since it has access to the yard/existing building.
- The kitchen and living room are arranged on the south side, which unfortunately is relatively narrow in width.
Regarding the “open plan” area, do you mean the living room plus kitchen? The corridor is 1.80 meters (5.9 feet) wide, and that matches your idea, or am I missing something?
I’m happy to receive ideas for a floor plan around 16 x 9.5 meters (52 x 31 feet). Maybe I am indeed stuck, as a floor plan doesn’t yet give me any sense of the space, since this is my first time dealing with house construction.
@ypg: I reduced the kitchen size so I can create an L-shaped layout with a kitchen island instead of a long straight run. I can make the restroom smaller again and assign that space to Bedroom 1.
- The idea of placing the children’s room on the west side was mainly for the afternoon/evening sun when the kids are home.
- Unfortunately, the bungalow doesn’t have four sides, as its orientation is fixed due to the existing building. So logically:
- The utility room should be on the north side, especially since it has access to the yard/existing building.
- The kitchen and living room are arranged on the south side, which unfortunately is relatively narrow in width.
Regarding the “open plan” area, do you mean the living room plus kitchen? The corridor is 1.80 meters (5.9 feet) wide, and that matches your idea, or am I missing something?
Similar topics