
Hello everyone,
We are in the process of planning a house for our family. We already have two children (5 and 1.5 years old), and our third child is due in November.
We have put a lot of thought into the floor plans and now have a design we are very happy with. However, since you eventually become blind to your own creations and we have no experience in house construction, I’m hoping to get some great suggestions here.
Development Plan / Restrictions
Plot size: 985 sqm (11,000 sq ft approx.)
Slope: No
Floor Area Ratio (FAR): 0.25
Site coverage / Floor space index: Not specified (2 full stories possible)
Building envelope, building line, and boundary:
Adjacent buildings: Currently all empty
Number of parking spaces: 2 carports
Stories: 2 full stories
Roof type: Hip roof
Architectural style: Urban villa
Orientation: Garden facing south
Maximum height / restrictions: None
Additional requirements: Carports, auxiliary buildings etc. are only allowed within the building envelope.
Client Requirements
Architectural style, roof shape, building type: See above
Basement, stories: No basement, 2 full stories
Number of residents, ages: 5 people (31, 30, 5, 1, 0)
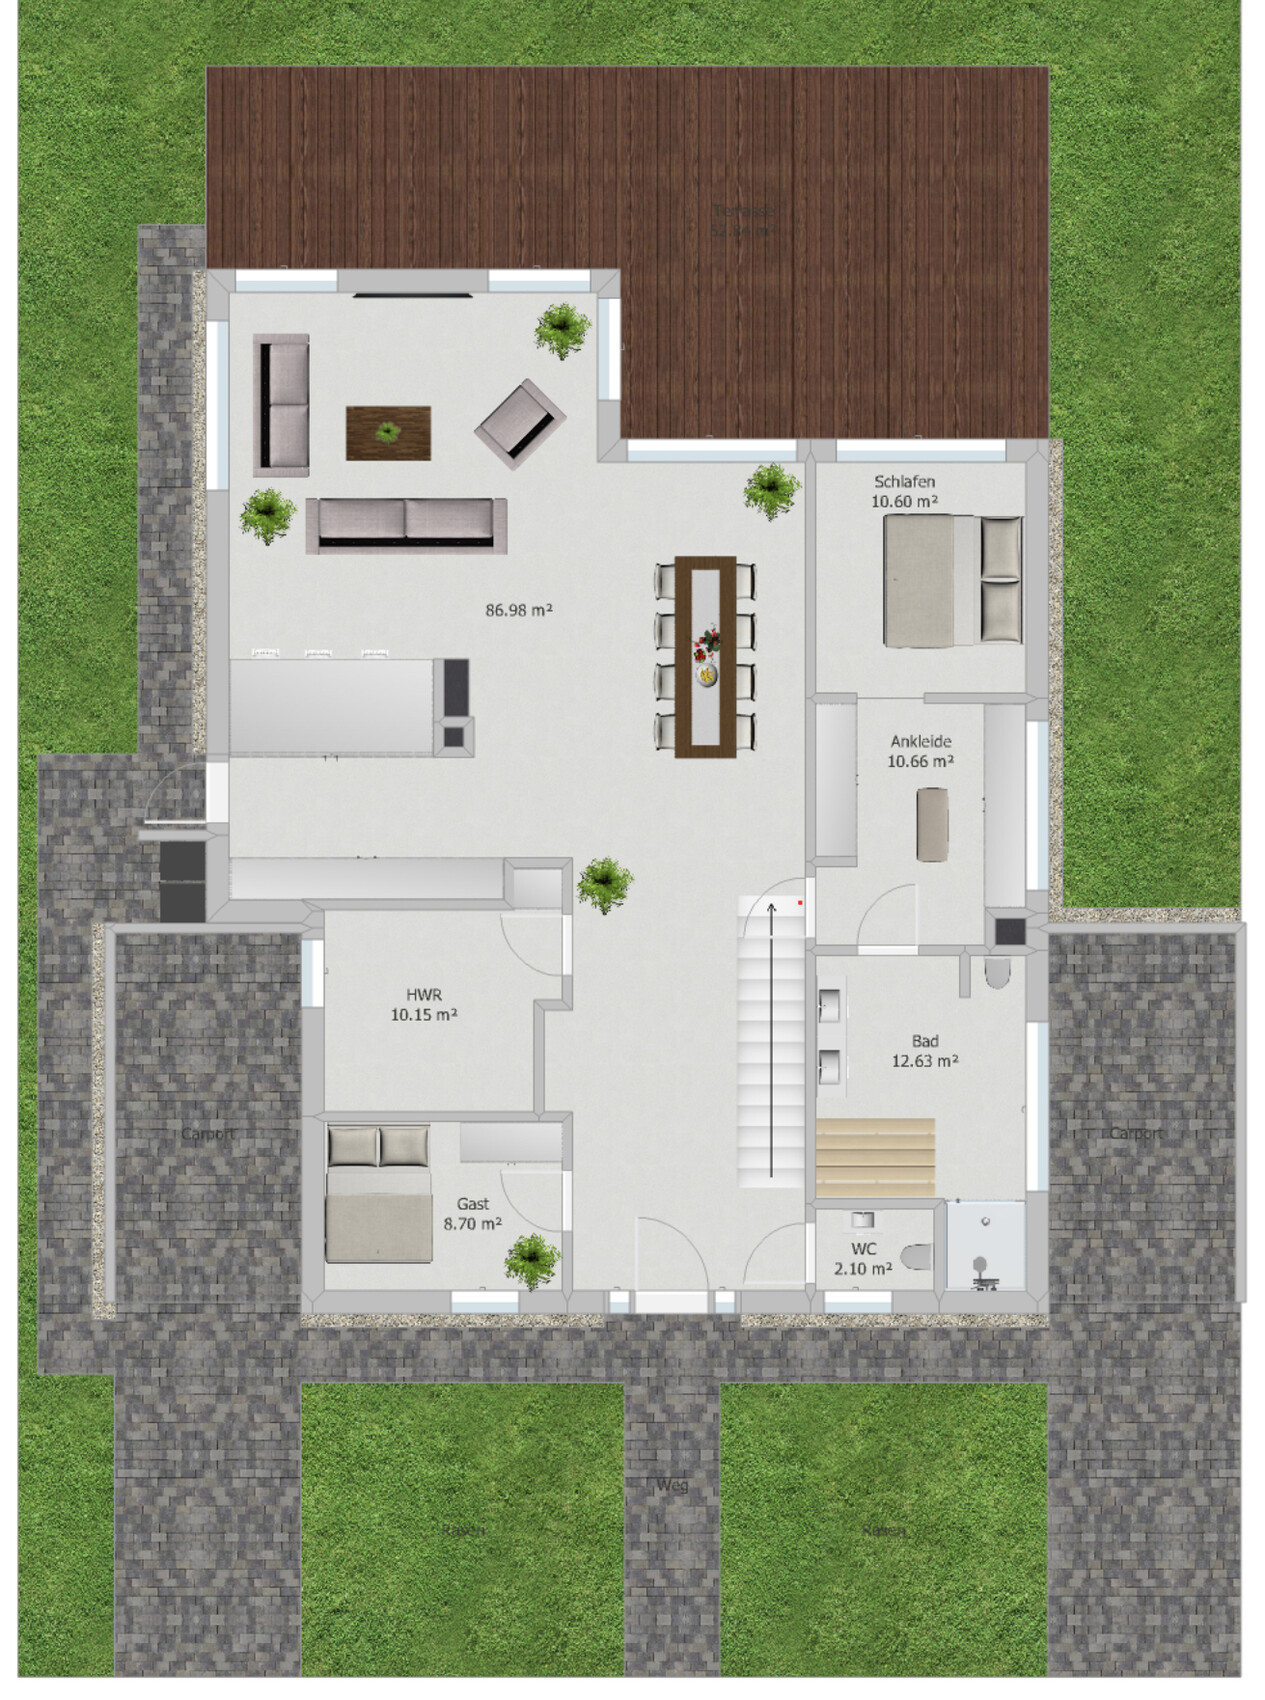
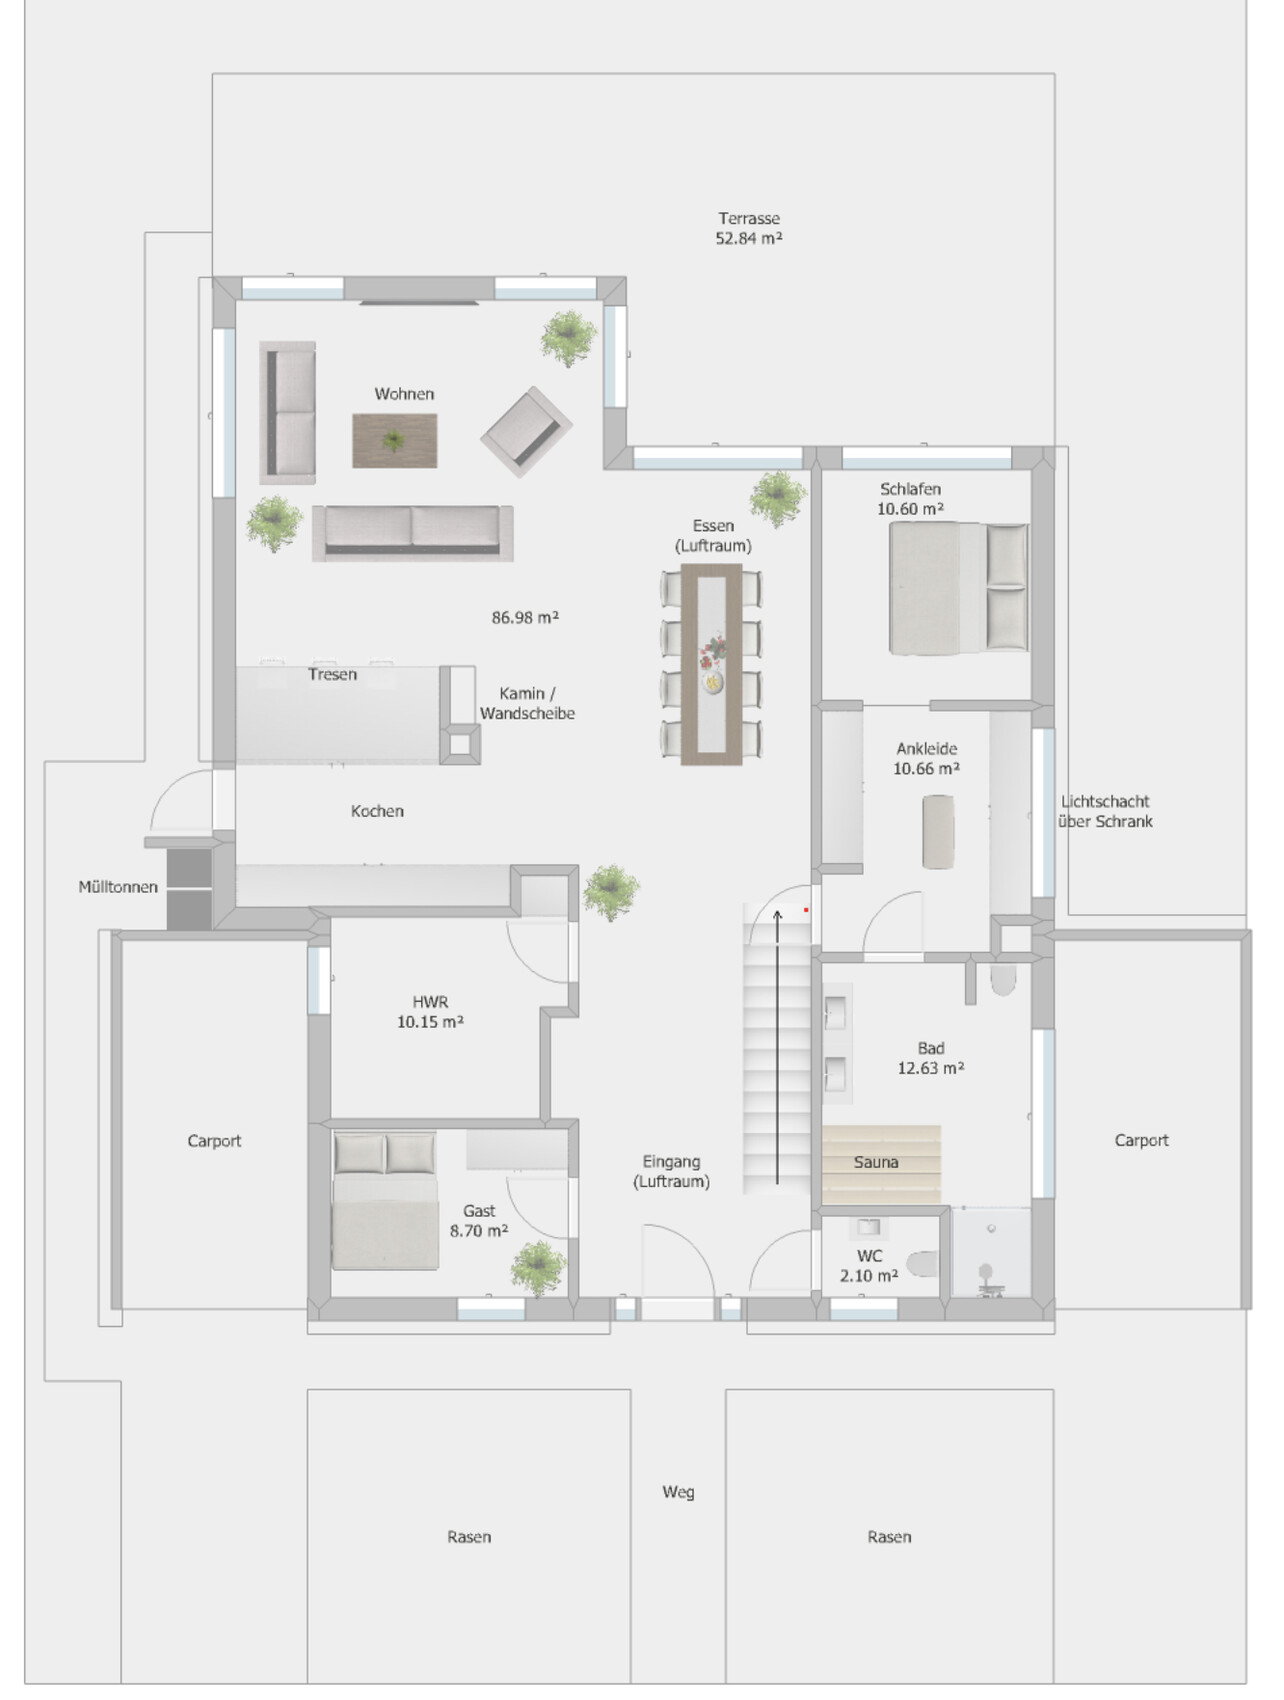
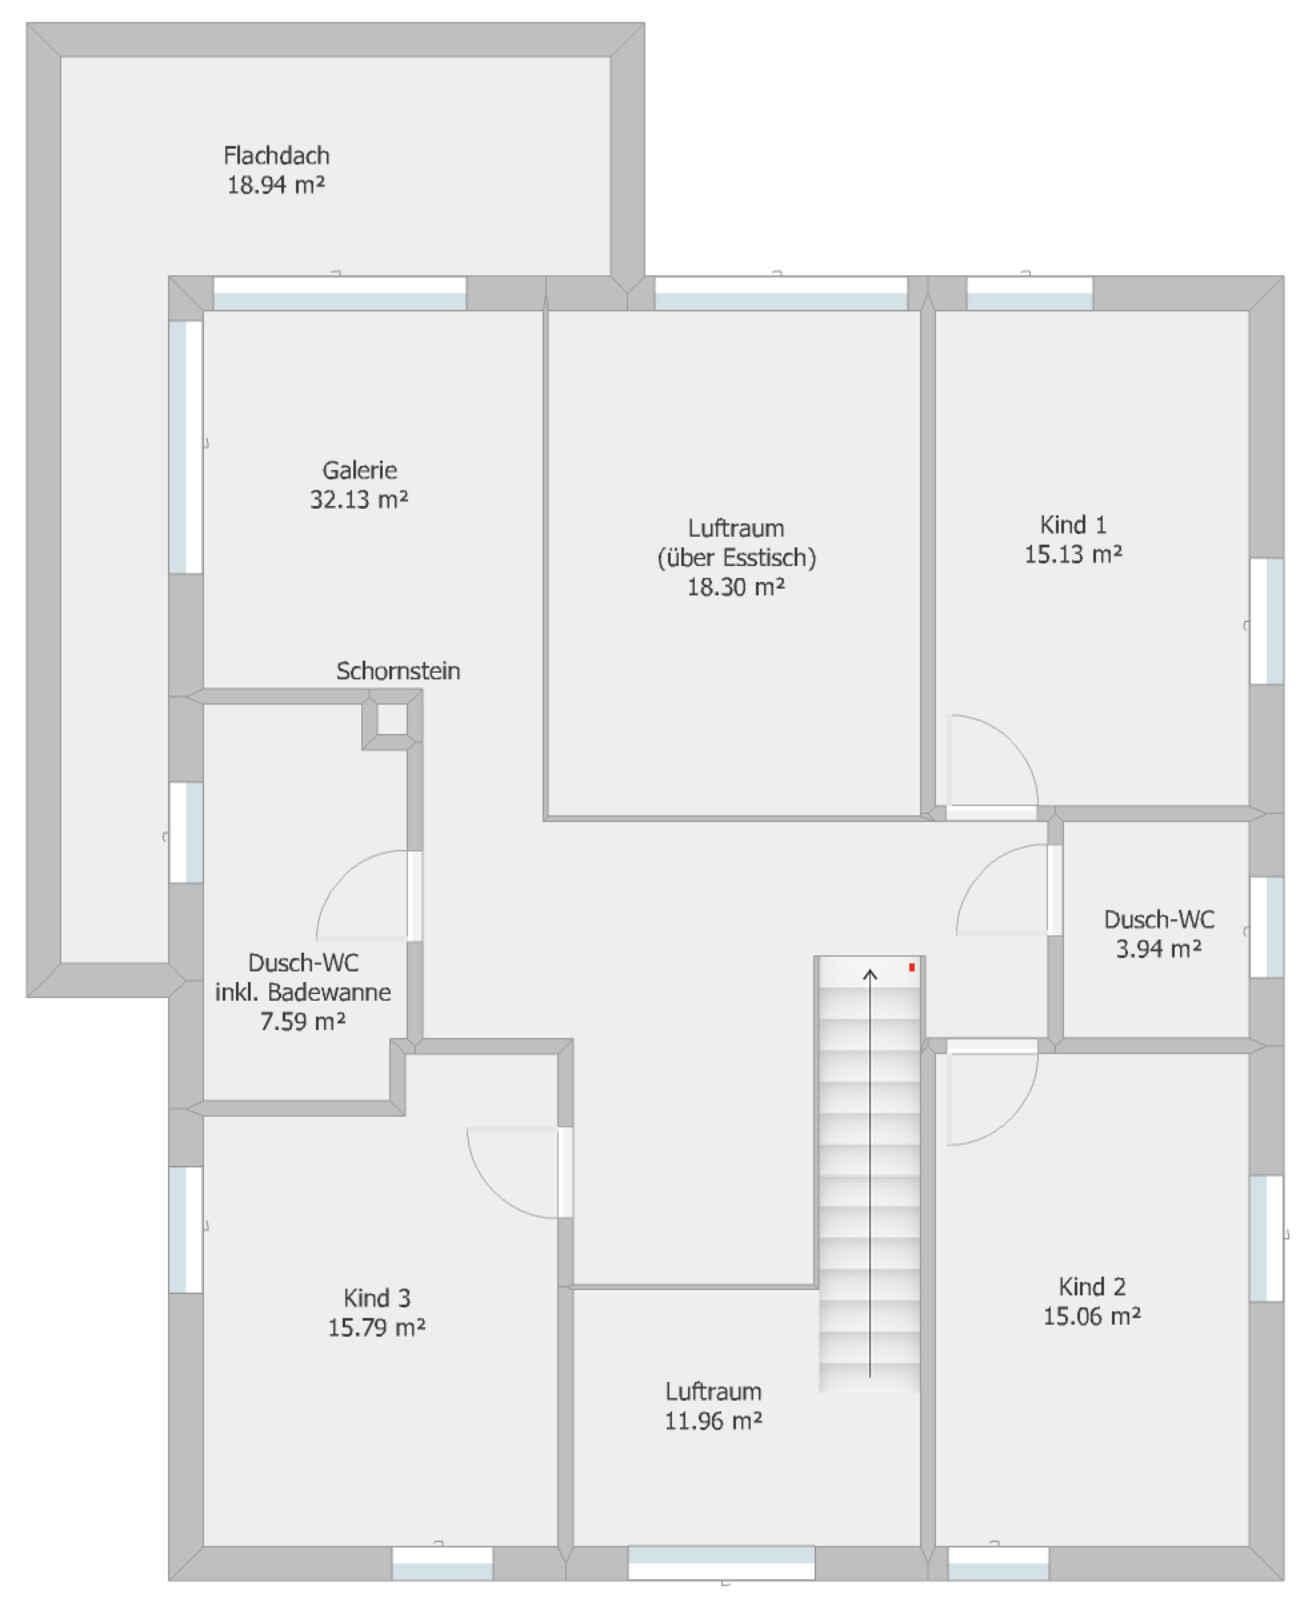
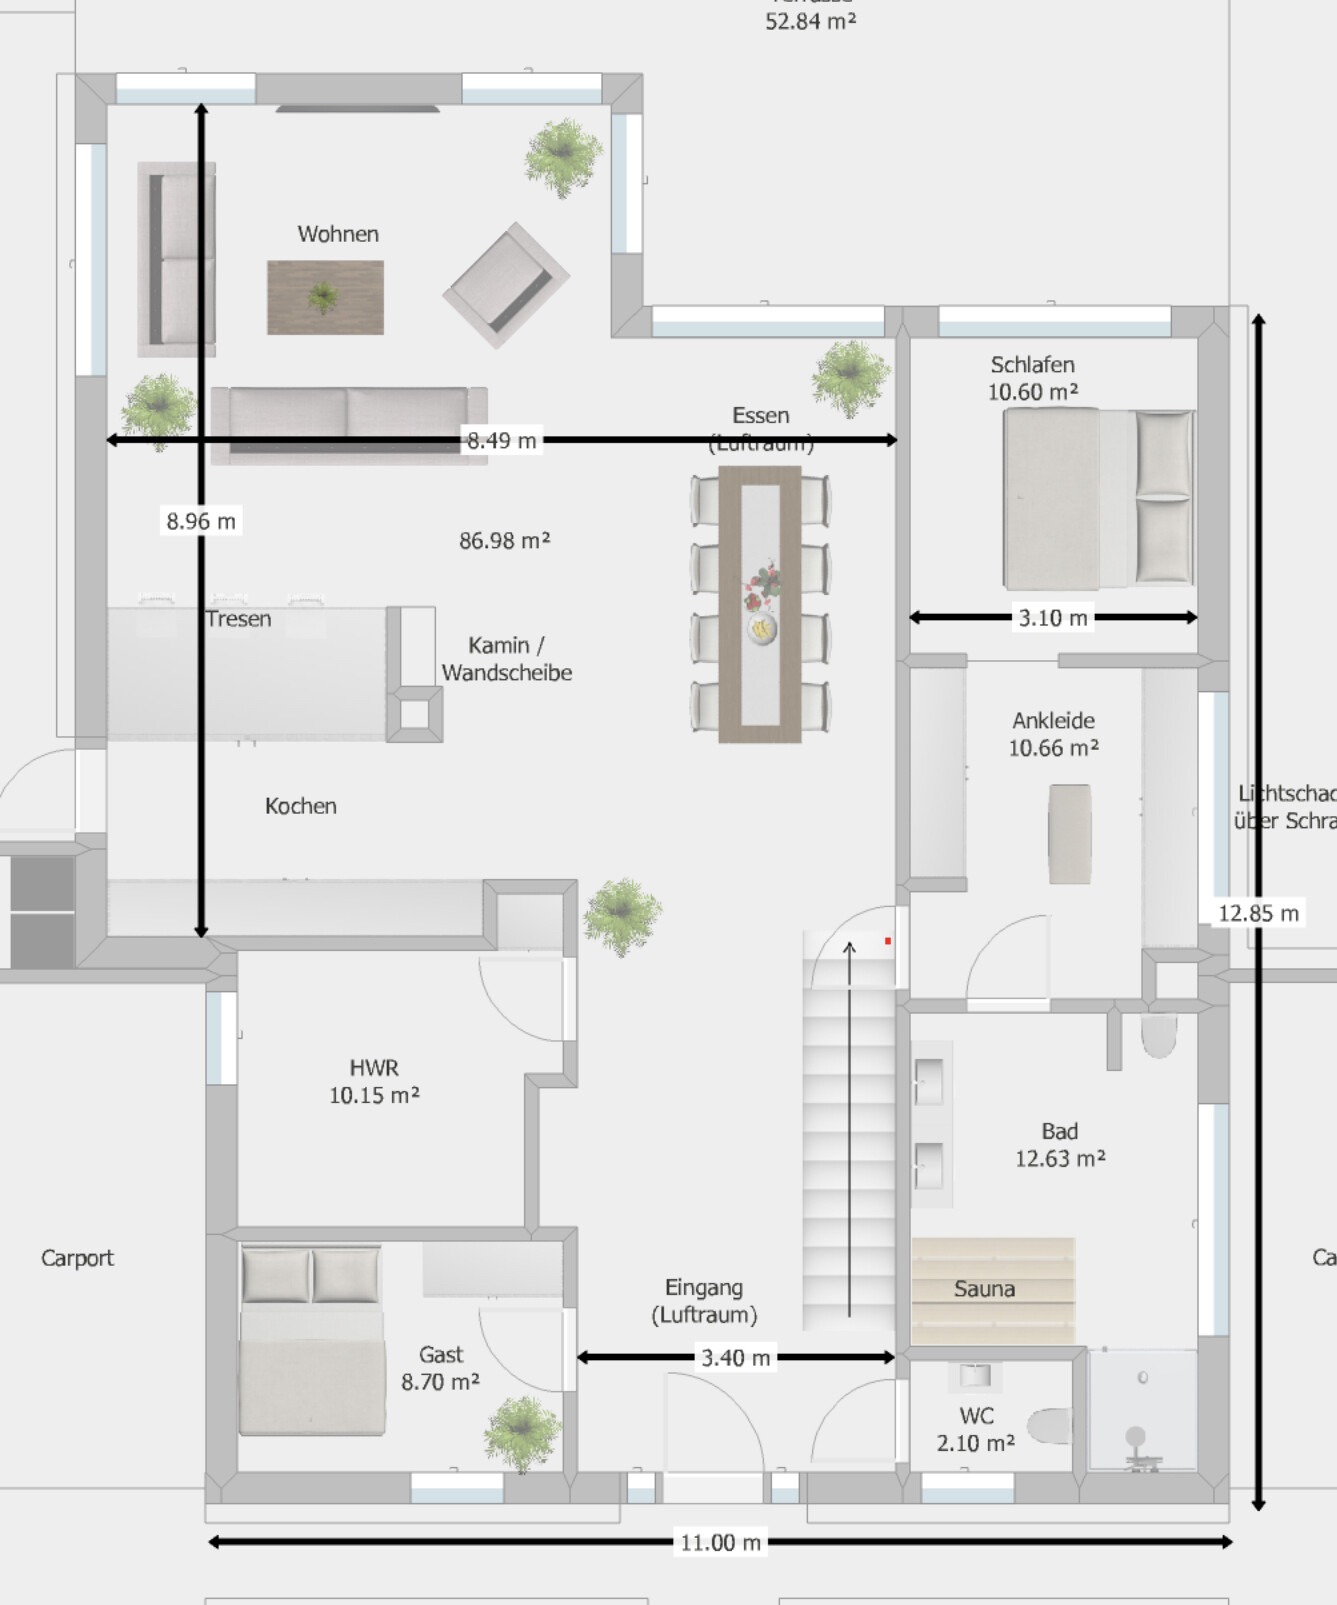
Space requirements on ground floor (GF), upper floor (UF): See floor plan
Office / family use or home office?: Guest room
Number of guests per year: 10
Open or closed architecture: Open
Traditional or modern construction: Modern
Open kitchen with island: Yes
Number of dining seats: 8+
Fireplace: Yes
Music or stereo wall: No
Balcony, roof terrace: No
Garage or carport: 2 carports
House Design
Who designed it: Do-it-yourself
What do you like about it? Why?: The open concept, air spaces, large living area
What don’t you like? Why?: Nothing
Cost estimate according to architect/planner: 500,000 € including ancillary building costs, excluding landscaping
Personal budget limit for the house including fittings: 600,000 € including ancillary building costs, excluding landscaping
Preferred heating system: No preference
If you have to give up anything, which details or expansions
-could you give up:
-could you not give up:
At this point, we do not need to give up anything, so this question is not relevant.
Why did the design turn out the way it is? For example: Based on our own wishes.
What is the most important / fundamental question about the floor plan in 130 characters?
What makes sense?
What doesn’t?
Suggestions for changes?
Tips for landscaping are also welcome.
Thanks in advance for your feedback!
We are in the process of planning a house for our family. We already have two children (5 and 1.5 years old), and our third child is due in November.
We have put a lot of thought into the floor plans and now have a design we are very happy with. However, since you eventually become blind to your own creations and we have no experience in house construction, I’m hoping to get some great suggestions here.
Development Plan / Restrictions
Plot size: 985 sqm (11,000 sq ft approx.)
Slope: No
Floor Area Ratio (FAR): 0.25
Site coverage / Floor space index: Not specified (2 full stories possible)
Building envelope, building line, and boundary:
- Visible in the pictures; the plot is irregularly shaped. I created a simplified rectangular version that complies with the required windows/distances.
- Street width: 17.5 m (57 ft)
- Building envelope start: 5 m (16 ft) from the street, depth 20 m (66 ft), plot width 18 m (59 ft)
- Plot width in the middle of the building envelope: 18.5 m (61 ft)
- Plot width at the back: 21 m (69 ft)
- Plot length: approx. 50 m (164 ft)
Adjacent buildings: Currently all empty
Number of parking spaces: 2 carports
Stories: 2 full stories
Roof type: Hip roof
Architectural style: Urban villa
Orientation: Garden facing south
Maximum height / restrictions: None
Additional requirements: Carports, auxiliary buildings etc. are only allowed within the building envelope.
Client Requirements
Architectural style, roof shape, building type: See above
Basement, stories: No basement, 2 full stories
Number of residents, ages: 5 people (31, 30, 5, 1, 0)
Space requirements on ground floor (GF), upper floor (UF): See floor plan
Office / family use or home office?: Guest room
Number of guests per year: 10
Open or closed architecture: Open
Traditional or modern construction: Modern
Open kitchen with island: Yes
Number of dining seats: 8+
Fireplace: Yes
Music or stereo wall: No
Balcony, roof terrace: No
Garage or carport: 2 carports
House Design
Who designed it: Do-it-yourself
What do you like about it? Why?: The open concept, air spaces, large living area
What don’t you like? Why?: Nothing
Cost estimate according to architect/planner: 500,000 € including ancillary building costs, excluding landscaping
Personal budget limit for the house including fittings: 600,000 € including ancillary building costs, excluding landscaping
Preferred heating system: No preference
If you have to give up anything, which details or expansions
-could you give up:
-could you not give up:
At this point, we do not need to give up anything, so this question is not relevant.
Why did the design turn out the way it is? For example: Based on our own wishes.
What is the most important / fundamental question about the floor plan in 130 characters?
What makes sense?
What doesn’t?
Suggestions for changes?
Tips for landscaping are also welcome.
Thanks in advance for your feedback!
ChristianZ6 schrieb:
It's a bit contradictory. When it comes to the closed wardrobe/light issue, think about a few days, but not the bathroom? I see (as long as the kids are in the house / go to school every day) the compromise (parents’ bathroom vs. climbing stairs vs. waiting).
Sure, €15,000 is not insignificant. But honestly, this decision is giving me some headaches.On one hand, the wardrobe/dressing room/bedroom situation can change very quickly – for example, during illness, but also with age. A lot can change. This is not about how much space the parents get, but about a reasonable sequence and planning of the rooms. If you can’t get the planning right, it doesn’t mean that this logical sequence should be questioned. It rather means: a professional probably needs to take a look.On the other hand: we certainly don’t want to interfere with parenting, but children don’t necessarily have to be raised expecting a private toilet. If they have their own bathroom, that’s perfectly fine if it’s feasible.
In the kids’ bathroom, the "toilet and hand basin" unit can also be spatially separated from the bathtub, shower, and washbasin area by simply adding a wall and door within the bathroom. But spreading wet rooms all over the place usually doesn’t make much sense. Remember, every drainage fixture requires a soil stack inside the house, which must be installed and properly placed.
ChristianZ6 schrieb:
The current plan is for 2.76m, but I’d like to add another 10cm. What do you think?You have a tendency to exaggerate everything.I don’t find that contradictory.
You have your parent’s unit, and it should be comfortable for you. It should make things easier for you as long as you live in the house. It’s important not to disturb each other, whether someone had a sleepless night or because of changing work hours or different daily rhythms.
Children
In the first years, it doesn’t matter to them whether they are boys or girls.
After that, it depends how long they live there. Maybe the oldest leaves at 18 for training or education.
Different schools, different school bus times, etc.
Children can and should communicate and find compromises.
You have 4 bathrooms for 5 people. One could be removed.
You have your parent’s unit, and it should be comfortable for you. It should make things easier for you as long as you live in the house. It’s important not to disturb each other, whether someone had a sleepless night or because of changing work hours or different daily rhythms.
Children
In the first years, it doesn’t matter to them whether they are boys or girls.
After that, it depends how long they live there. Maybe the oldest leaves at 18 for training or education.
Different schools, different school bus times, etc.
Children can and should communicate and find compromises.
You have 4 bathrooms for 5 people. One could be removed.
C
ChristianZ628 May 2019 11:10ypg schrieb:
And this is not about how much space the parents get, but about a sensible sequence and planning of the rooms. Don’t get me wrong, I accepted the idea about the walk-in closet. I agree with that after some thought. That’s why I’m a bit “confused” about why compromises should be made for the kids’ bathrooms (regardless of educational considerations).
ypg schrieb:
In the kids’ bathroom, the “toilet and hand basin” unit can also be separated spatially from the bathtub, shower, and washbasin area, if you like. That could be a good compromise!
ypg schrieb:
You have a tendency to exaggerate everything. Haha, well, I currently live in an old building with a ceiling height of 3.30m (10 ft 10 in). So maybe I’m a bit spoiled there.
I’m also almost 2m (6 ft 7 in) tall myself...
haydee schrieb:
One of them can go. I think you are right, ypg’s solution seems like a good option.
C
ChristianZ628 May 2019 11:31haydee schrieb:
Honestly, I probably would have added another 10cm (4 inches) to the ground floor.Yay, so I’m not being unrealistic after all
—
Attached is the revised version.
On the ground floor, the bathroom was slightly enlarged and the TV was repositioned (so it’s not viewed sideways from the hallway)...
On the upper floor, there is now only one children’s bathroom with a separate toilet.
Similar topics