
ᐅ Planning a 155 sqm Single-Family House with a Dutch Gable Roof
Created on: 21 Apr 2019 21:04
C
Chris_ColtC
Chris_Colt21 Apr 2019 21:04Development Plan / Restrictions
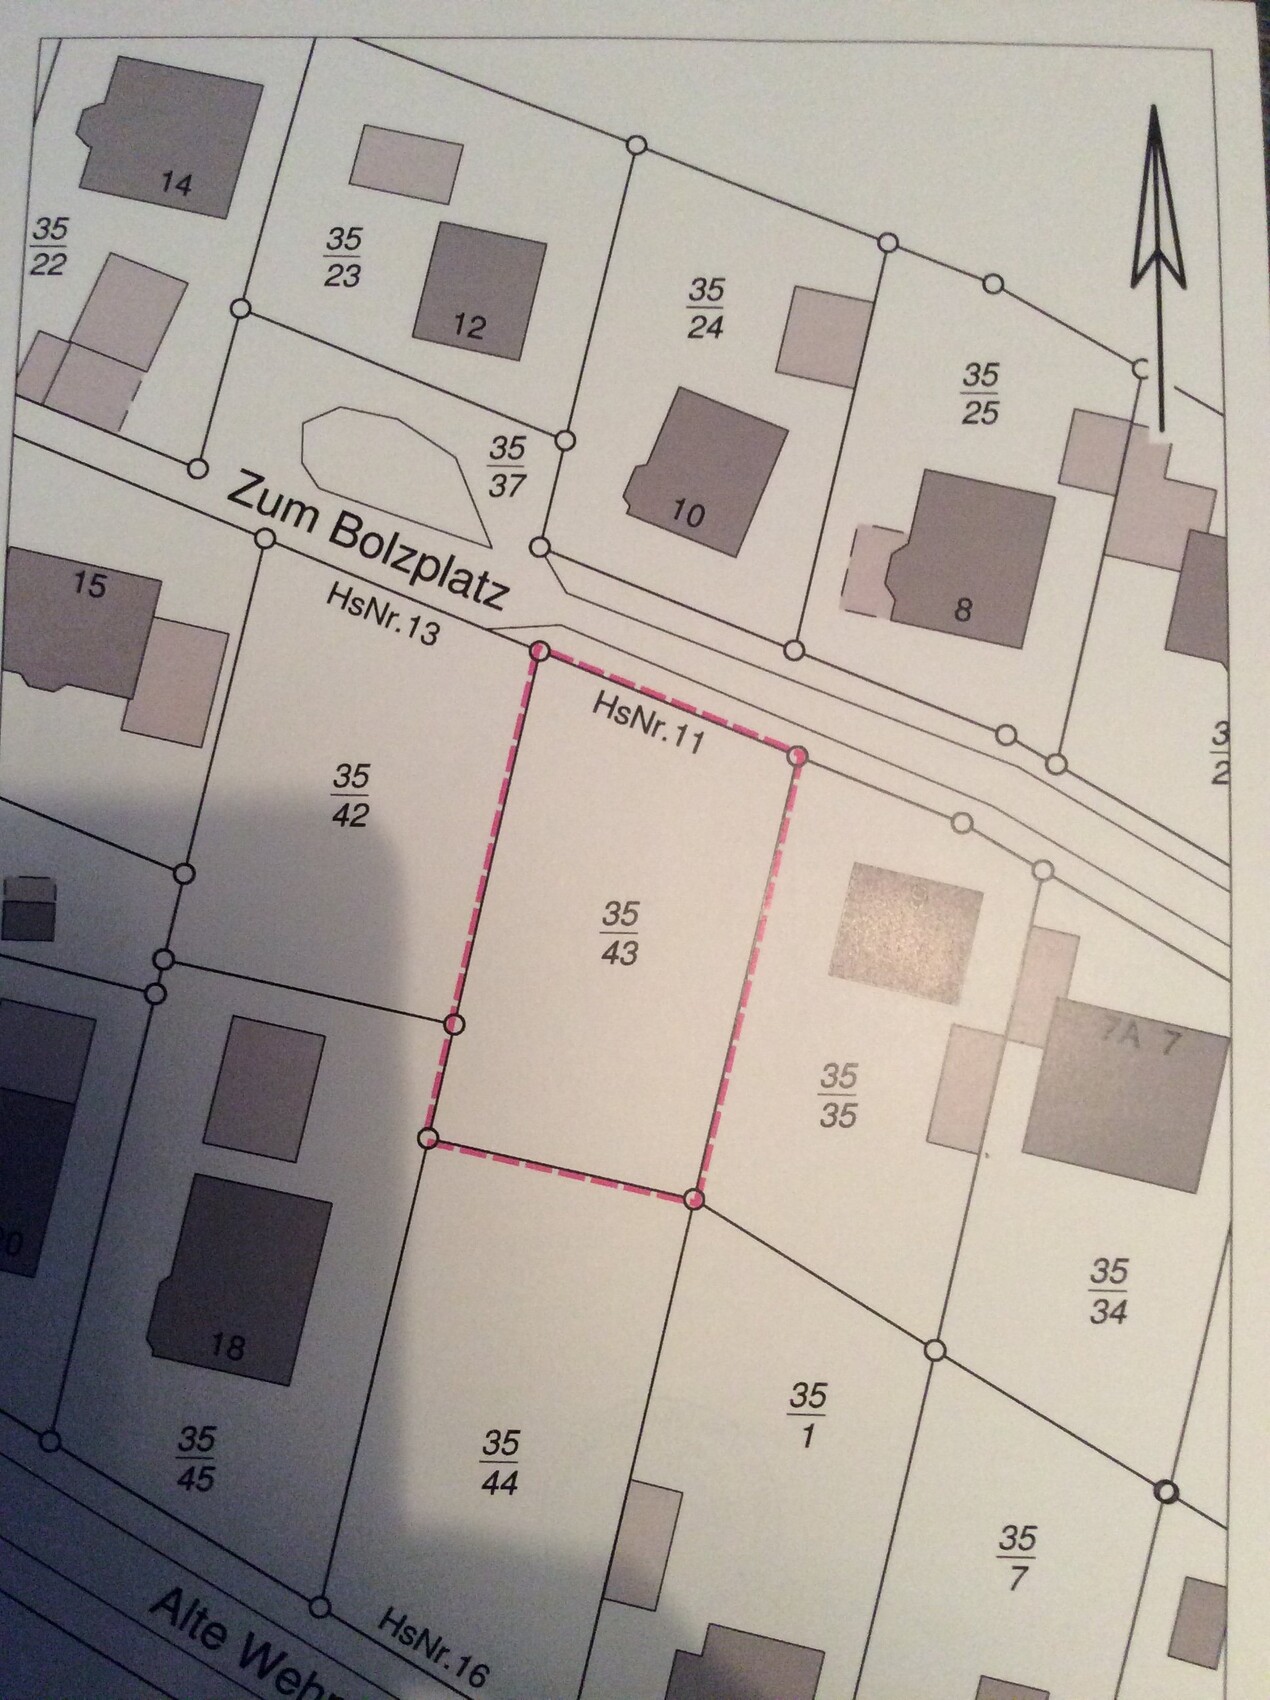
Plot size: 761 sqm (8,190 sq ft)
No slope, level building gap
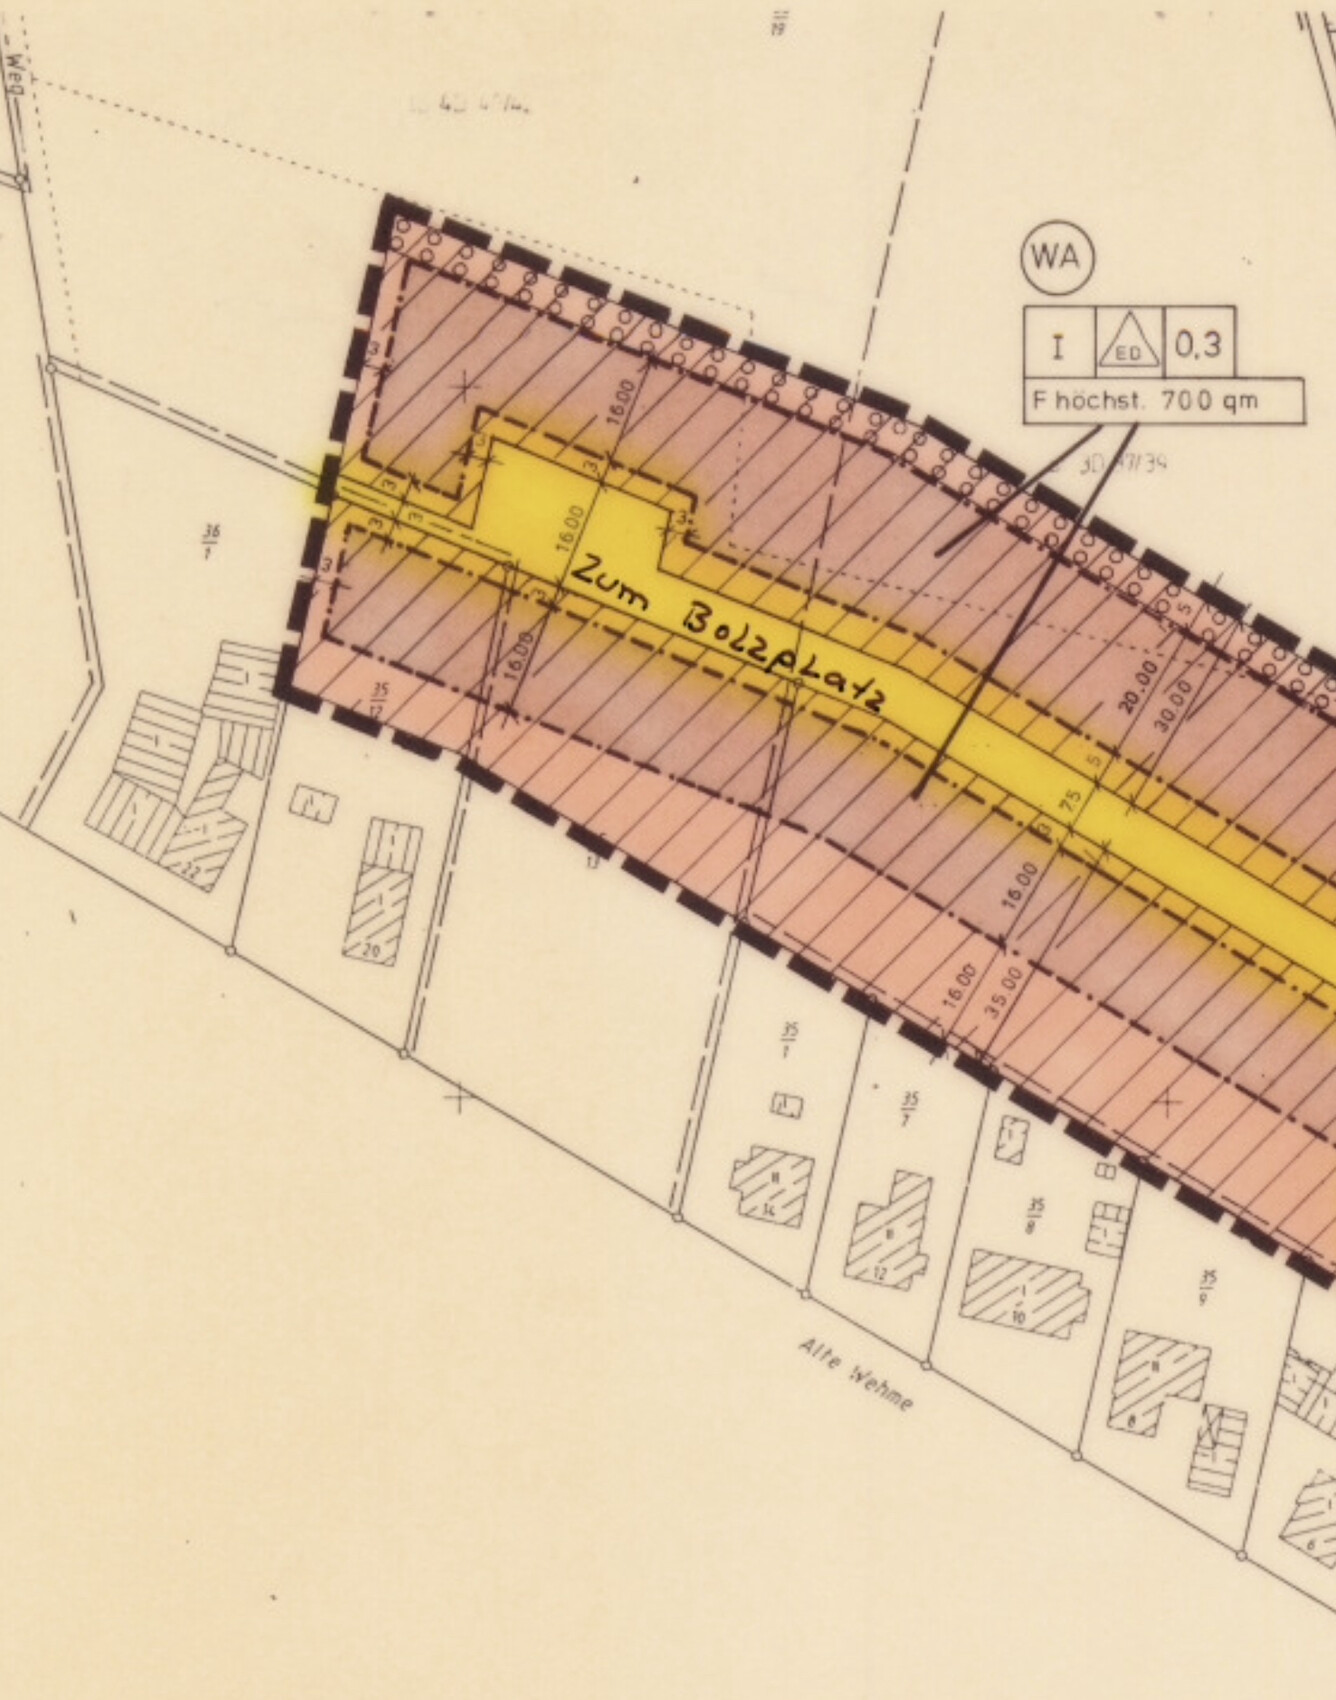
Site coverage ratio: 0.3
Floor area ratio: Not defined in the development plan
Building envelope, building line, and boundary: see attachment
Number of floors: 1 full story
Roof style: Gable and hip roofs
Orientation: flexible
Maximum heights / limits: Eaves height of 4.20 m (13 ft 9 in)
Homeowner Requirements
Classic, fully brick-faced single-family house with gable roof and captain’s gable
No basement, 1½ stories
My wife and I (33 and 31 years old) with our son (8 months)
Space requirements on ground floor and upper floor: We plan to have at least one more child
No home office needed
Guest overnight stays per year: Friends occasionally stay with us, but this is rather the exception than the rule
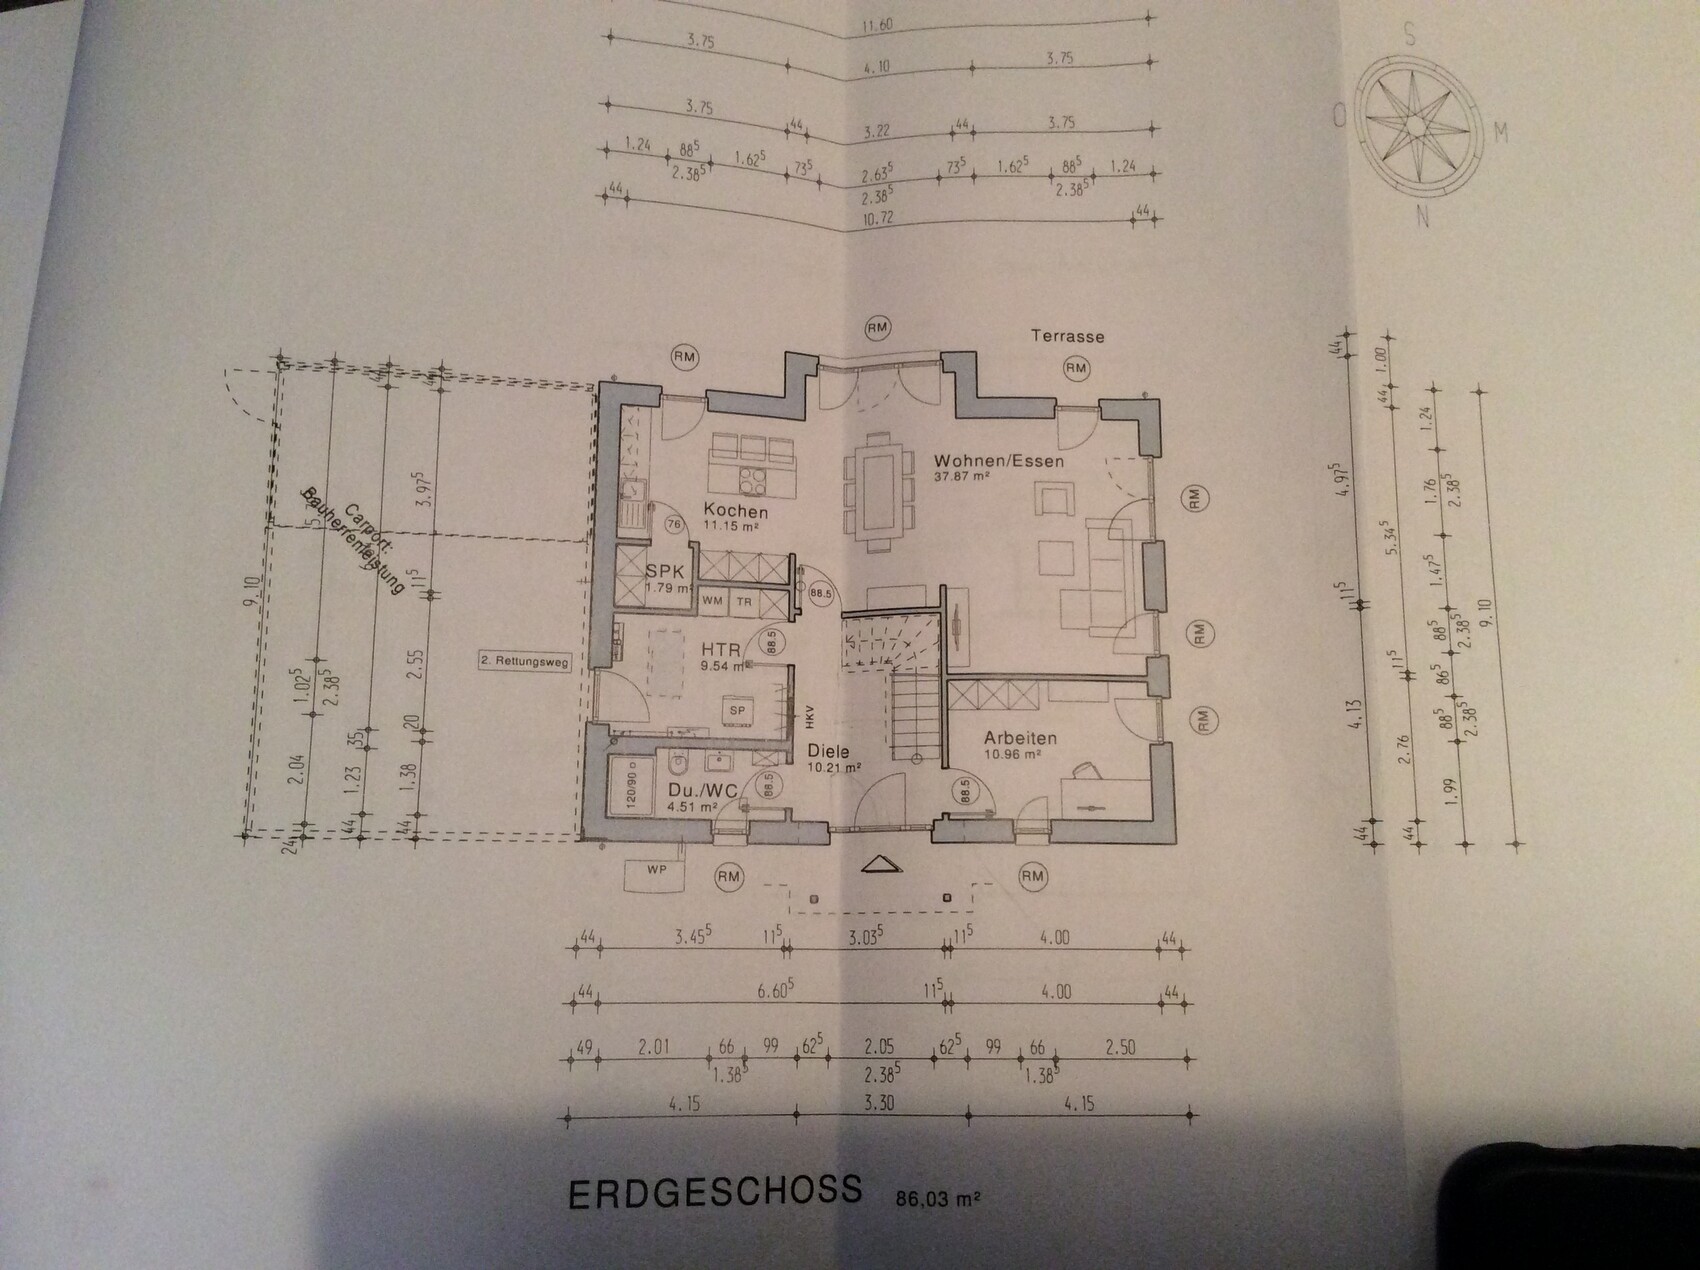
Open kitchen, cooking island: Open kitchen yes, cooking island no; this is incorrectly shown in the floor plan. The "cooking island" should be placed against the wall next to the window (opposite the main kitchen line)
Number of dining seats: 6
Fireplace: no
Music / stereo wall: no
Balcony, roof terrace: no
Carport with access to the utility room planned
House Design
Designed by: Planner from a construction company in cooperation with us
Preferred heating technology: Air-to-water heat pump with controlled residential ventilation and photovoltaic system
The main entrance faces the street Zum Bolzplatz (north), the captain’s gable (rear) faces south.
A friendly hello to everyone!
We would be interested in your opinions on the design. We find the plot very suitable for us but are naturally open to tips and suggestions for improvement.
Thank you!
Plot size: 761 sqm (8,190 sq ft)
No slope, level building gap
Site coverage ratio: 0.3
Floor area ratio: Not defined in the development plan
Building envelope, building line, and boundary: see attachment
Number of floors: 1 full story
Roof style: Gable and hip roofs
Orientation: flexible
Maximum heights / limits: Eaves height of 4.20 m (13 ft 9 in)
Homeowner Requirements
Classic, fully brick-faced single-family house with gable roof and captain’s gable
No basement, 1½ stories
My wife and I (33 and 31 years old) with our son (8 months)
Space requirements on ground floor and upper floor: We plan to have at least one more child
No home office needed
Guest overnight stays per year: Friends occasionally stay with us, but this is rather the exception than the rule
Open kitchen, cooking island: Open kitchen yes, cooking island no; this is incorrectly shown in the floor plan. The "cooking island" should be placed against the wall next to the window (opposite the main kitchen line)
Number of dining seats: 6
Fireplace: no
Music / stereo wall: no
Balcony, roof terrace: no
Carport with access to the utility room planned
House Design
Designed by: Planner from a construction company in cooperation with us
Preferred heating technology: Air-to-water heat pump with controlled residential ventilation and photovoltaic system
The main entrance faces the street Zum Bolzplatz (north), the captain’s gable (rear) faces south.
A friendly hello to everyone!
We would be interested in your opinions on the design. We find the plot very suitable for us but are naturally open to tips and suggestions for improvement.
Thank you!
Hello Chris,
If it’s going to be the gable facing the garden, then the best has already been made out of the basic shape.
However, first, I would have asked where the coat closet or wardrobe is supposed to be. After all, people usually have more than one or two jackets each.
Women also eventually tend to collect bags... and shoes... 😉
Secondly, I would question the kitchen’s ergonomics. It actually makes even less sense to me with your explanation:
This still requires some action.
On the upper floor:
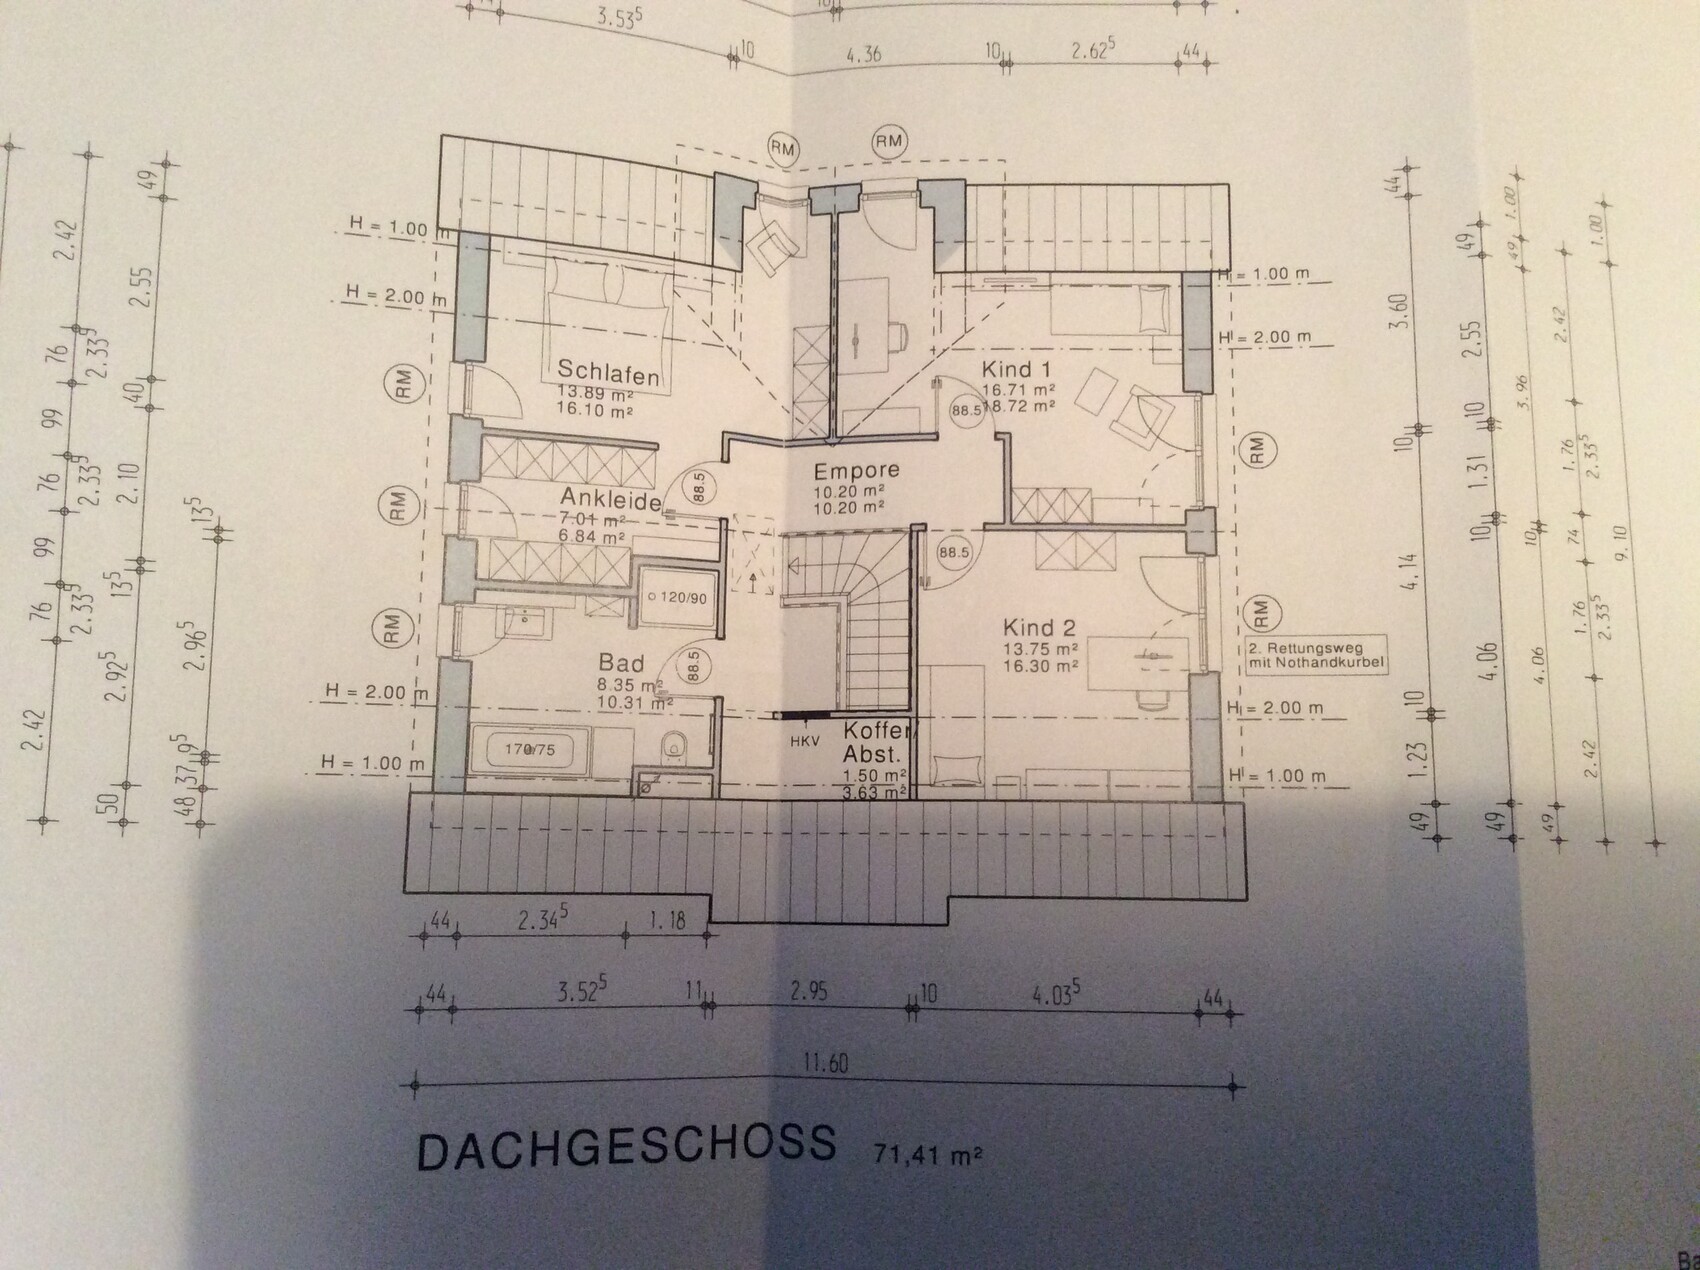
3. The access to the walk-in closet/bedroom is well chosen.
However, with 2.10 meters (6 ft 11 in) ceiling height, expect that a row of wardrobes will likely become just a 40cm (16 inches) deep dresser row to maintain proper overview of the clothing. (Shift work walk-in closet?)
4. The windows on the south and west sides on the ground floor don’t appeal to me at all. Too few on the south side for my taste, and on the west side they are not covered for the living room.
5. There is no storage room. Please make a list yourself of what you need to store in the utility room and the storage room on the upper floor. Then we can figure out what else from our side needs space 🙂
Congratulations on a building plot in an established residential area 🙂
If it’s going to be the gable facing the garden, then the best has already been made out of the basic shape.
However, first, I would have asked where the coat closet or wardrobe is supposed to be. After all, people usually have more than one or two jackets each.
Women also eventually tend to collect bags... and shoes... 😉
Secondly, I would question the kitchen’s ergonomics. It actually makes even less sense to me with your explanation:
Chris_Colt schrieb:
open kitchen, cooking island: open kitchen yes, cooking island no, that is incorrectly shown in the floor plan. The “cooking island” is supposed to be placed along the wall next to the window (so opposite the main kitchen line)
This still requires some action.
On the upper floor:
3. The access to the walk-in closet/bedroom is well chosen.
However, with 2.10 meters (6 ft 11 in) ceiling height, expect that a row of wardrobes will likely become just a 40cm (16 inches) deep dresser row to maintain proper overview of the clothing. (Shift work walk-in closet?)
4. The windows on the south and west sides on the ground floor don’t appeal to me at all. Too few on the south side for my taste, and on the west side they are not covered for the living room.
5. There is no storage room. Please make a list yourself of what you need to store in the utility room and the storage room on the upper floor. Then we can figure out what else from our side needs space 🙂
Congratulations on a building plot in an established residential area 🙂
C
Chris_Colt22 Apr 2019 19:50Thank you for the feedback, which partly reflects our own considerations.
1.)
The coat closet will be located both under the stairs and along the back wall of the utility room.
2.)
I think I may have expressed myself unclearly. We want an open kitchen. However, the island should not be centered in the room but positioned against the wall with the kitchen window, extending from there parallel to the other kitchen units into the room. Is that clear?
3.)
We found the width of the walk-in closet adequate in a similar model home. Whether we install wardrobes, rods, or dressers remains to be seen.
4.)
There are five window units planned on the south side (2 single, 1 triple). Do you think that is too few? In terms of natural light, it was more than sufficient. What exactly do you mean by the canopy?
5.)
You can never have enough storage space 🙂
However, I don’t see any alternative or solution for our floor plan. We have the pantry on the upper floor and a large utility room. The rest has to be stored in the attic.
1.)
The coat closet will be located both under the stairs and along the back wall of the utility room.
2.)
I think I may have expressed myself unclearly. We want an open kitchen. However, the island should not be centered in the room but positioned against the wall with the kitchen window, extending from there parallel to the other kitchen units into the room. Is that clear?
3.)
We found the width of the walk-in closet adequate in a similar model home. Whether we install wardrobes, rods, or dressers remains to be seen.
4.)
There are five window units planned on the south side (2 single, 1 triple). Do you think that is too few? In terms of natural light, it was more than sufficient. What exactly do you mean by the canopy?
5.)
You can never have enough storage space 🙂
However, I don’t see any alternative or solution for our floor plan. We have the pantry on the upper floor and a large utility room. The rest has to be stored in the attic.
H
hampshire22 Apr 2019 20:21Hello Chris, the design places the dining area prominently at the heart of living. Socializing will take place there rather than in the living room. Great if this matches your lifestyle. If not, reconsider the design.
The captain’s gable has potential for a wonderful space – but this potential is lost in the current layout due to its division. It’s worth considering whether the children or the parents would prefer to be closer to the stairs and also "live" downstairs.
Regarding storage: Every available storage space will be filled. Not every available storage space is needed. Limited storage can be an opportunity.
The captain’s gable has potential for a wonderful space – but this potential is lost in the current layout due to its division. It’s worth considering whether the children or the parents would prefer to be closer to the stairs and also "live" downstairs.
Regarding storage: Every available storage space will be filled. Not every available storage space is needed. Limited storage can be an opportunity.
Chris_Colt schrieb:
The wardrobe is planned partly under the stairs and partly along the back wall of the utility room.You should calculate 60cm (24 inches) of enclosed cupboard space per family member.
Chris_Colt schrieb:
Clear?Yes, I understand 🙂
Chris_Colt schrieb:
Five window units are planned on the south side. (2x single, 1x triple) Do you think that’s too few?Let’s put it this way: patio doors with 88.5 RBM are not suitable for frequent passage to the terrace. In fact, they are less valuable than a standard window about 1 meter (3 feet 3 inches) wide.
Their placement here, relatively close to the gable walls, may also look visually unbalanced.
Chris_Colt schrieb:
What exactly do you mean by the roofing? Roofing... comes from “re-thinking.”
They don’t appear well thought out.
H
hampshire22 Apr 2019 23:02ypg schrieb:
You should allow 60cm (24 inches) of enclosed closet space per family member. This apparently refers to the space required for a wardrobe. Our experience is that significantly less space is needed if the wardrobe is stocked seasonally. In summer, no winter clothes are stored inside, and vice versa.
Similar topics