
ᐅ Planning a 155 sqm Single-Family House with a Dutch Gable Roof
Created on: 21 Apr 2019 21:04
C
Chris_Colt
Development Plan / Restrictions
Plot size: 761 sqm (8,190 sq ft)
No slope, level building gap
Site coverage ratio: 0.3
Floor area ratio: Not defined in the development plan
Building envelope, building line, and boundary: see attachment
Number of floors: 1 full story
Roof style: Gable and hip roofs
Orientation: flexible
Maximum heights / limits: Eaves height of 4.20 m (13 ft 9 in)
Homeowner Requirements
Classic, fully brick-faced single-family house with gable roof and captain’s gable
No basement, 1½ stories
My wife and I (33 and 31 years old) with our son (8 months)
Space requirements on ground floor and upper floor: We plan to have at least one more child
No home office needed
Guest overnight stays per year: Friends occasionally stay with us, but this is rather the exception than the rule
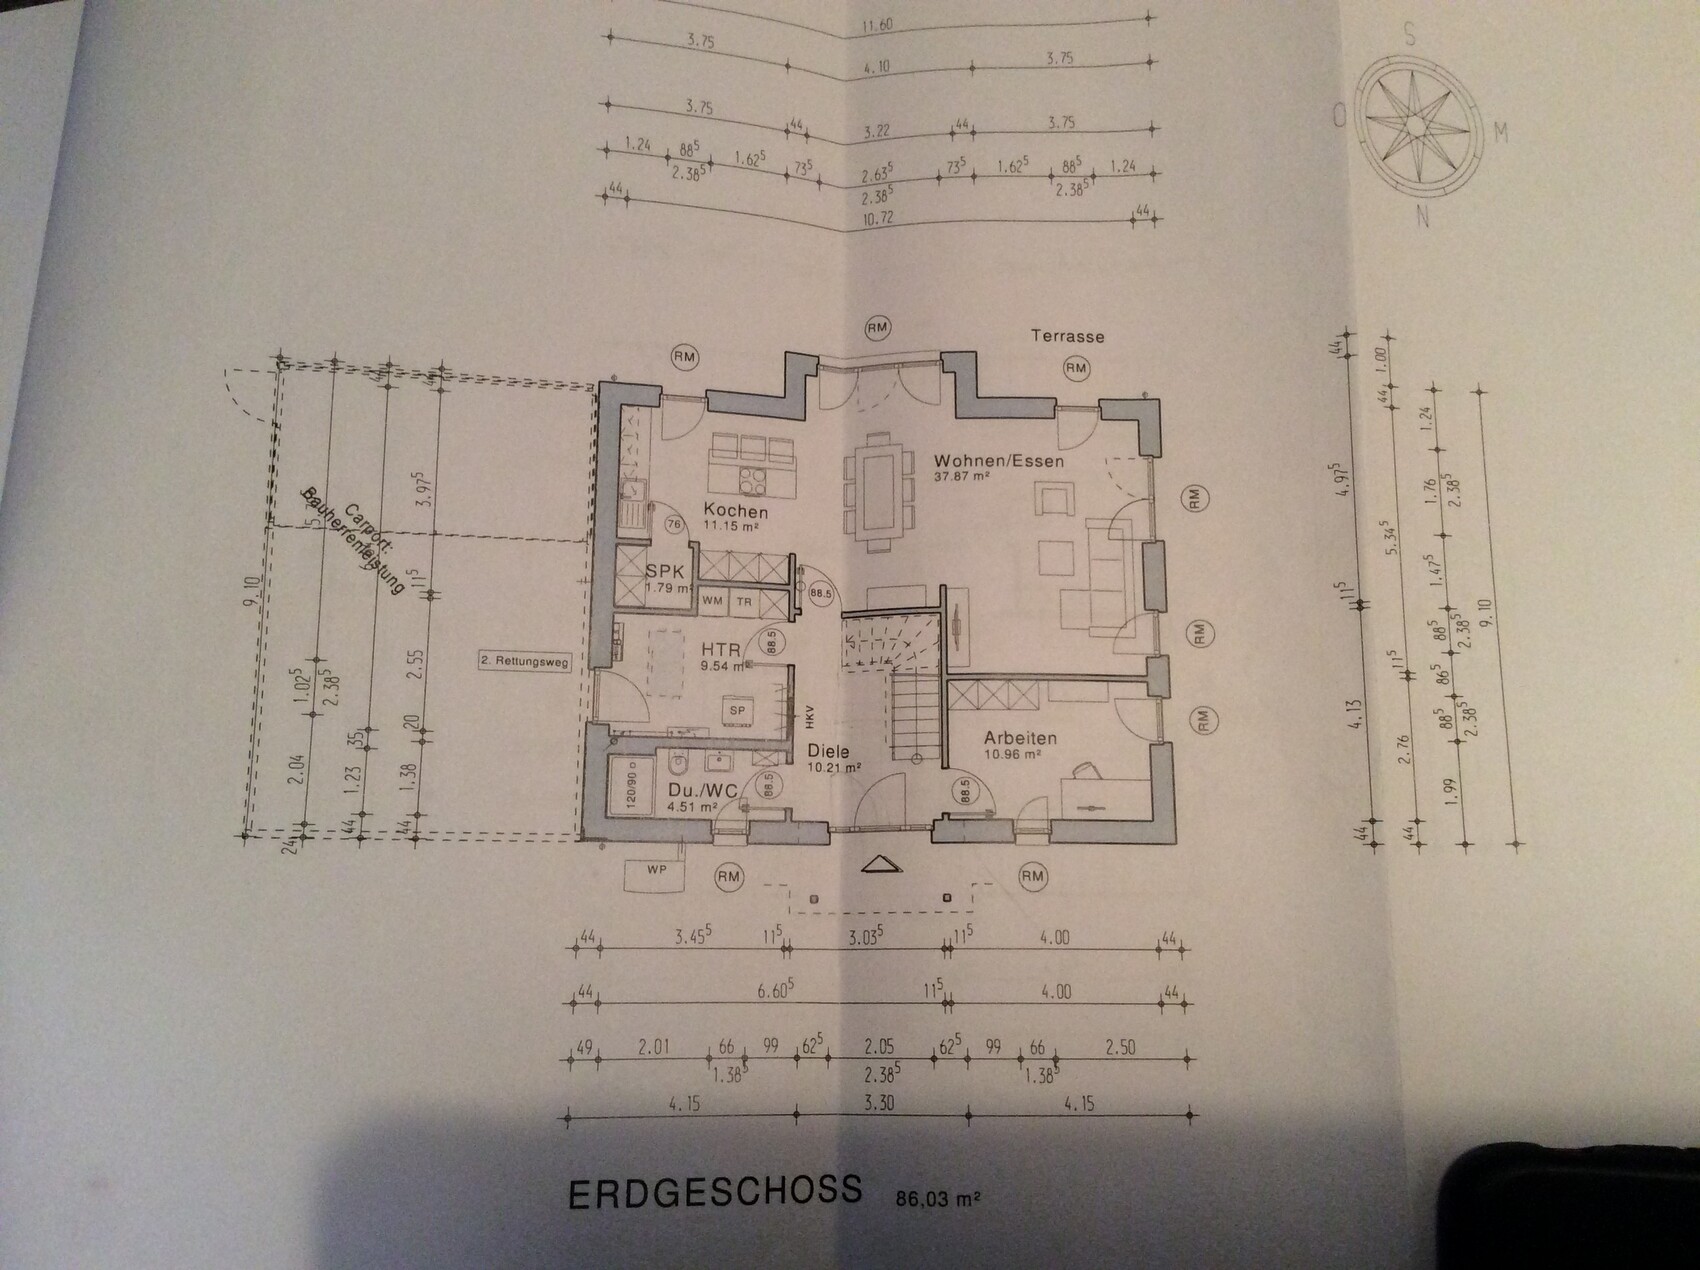
Open kitchen, cooking island: Open kitchen yes, cooking island no; this is incorrectly shown in the floor plan. The "cooking island" should be placed against the wall next to the window (opposite the main kitchen line)
Number of dining seats: 6
Fireplace: no
Music / stereo wall: no
Balcony, roof terrace: no
Carport with access to the utility room planned
House Design
Designed by: Planner from a construction company in cooperation with us
Preferred heating technology: Air-to-water heat pump with controlled residential ventilation and photovoltaic system
The main entrance faces the street Zum Bolzplatz (north), the captain’s gable (rear) faces south.
A friendly hello to everyone!
We would be interested in your opinions on the design. We find the plot very suitable for us but are naturally open to tips and suggestions for improvement.
Thank you!
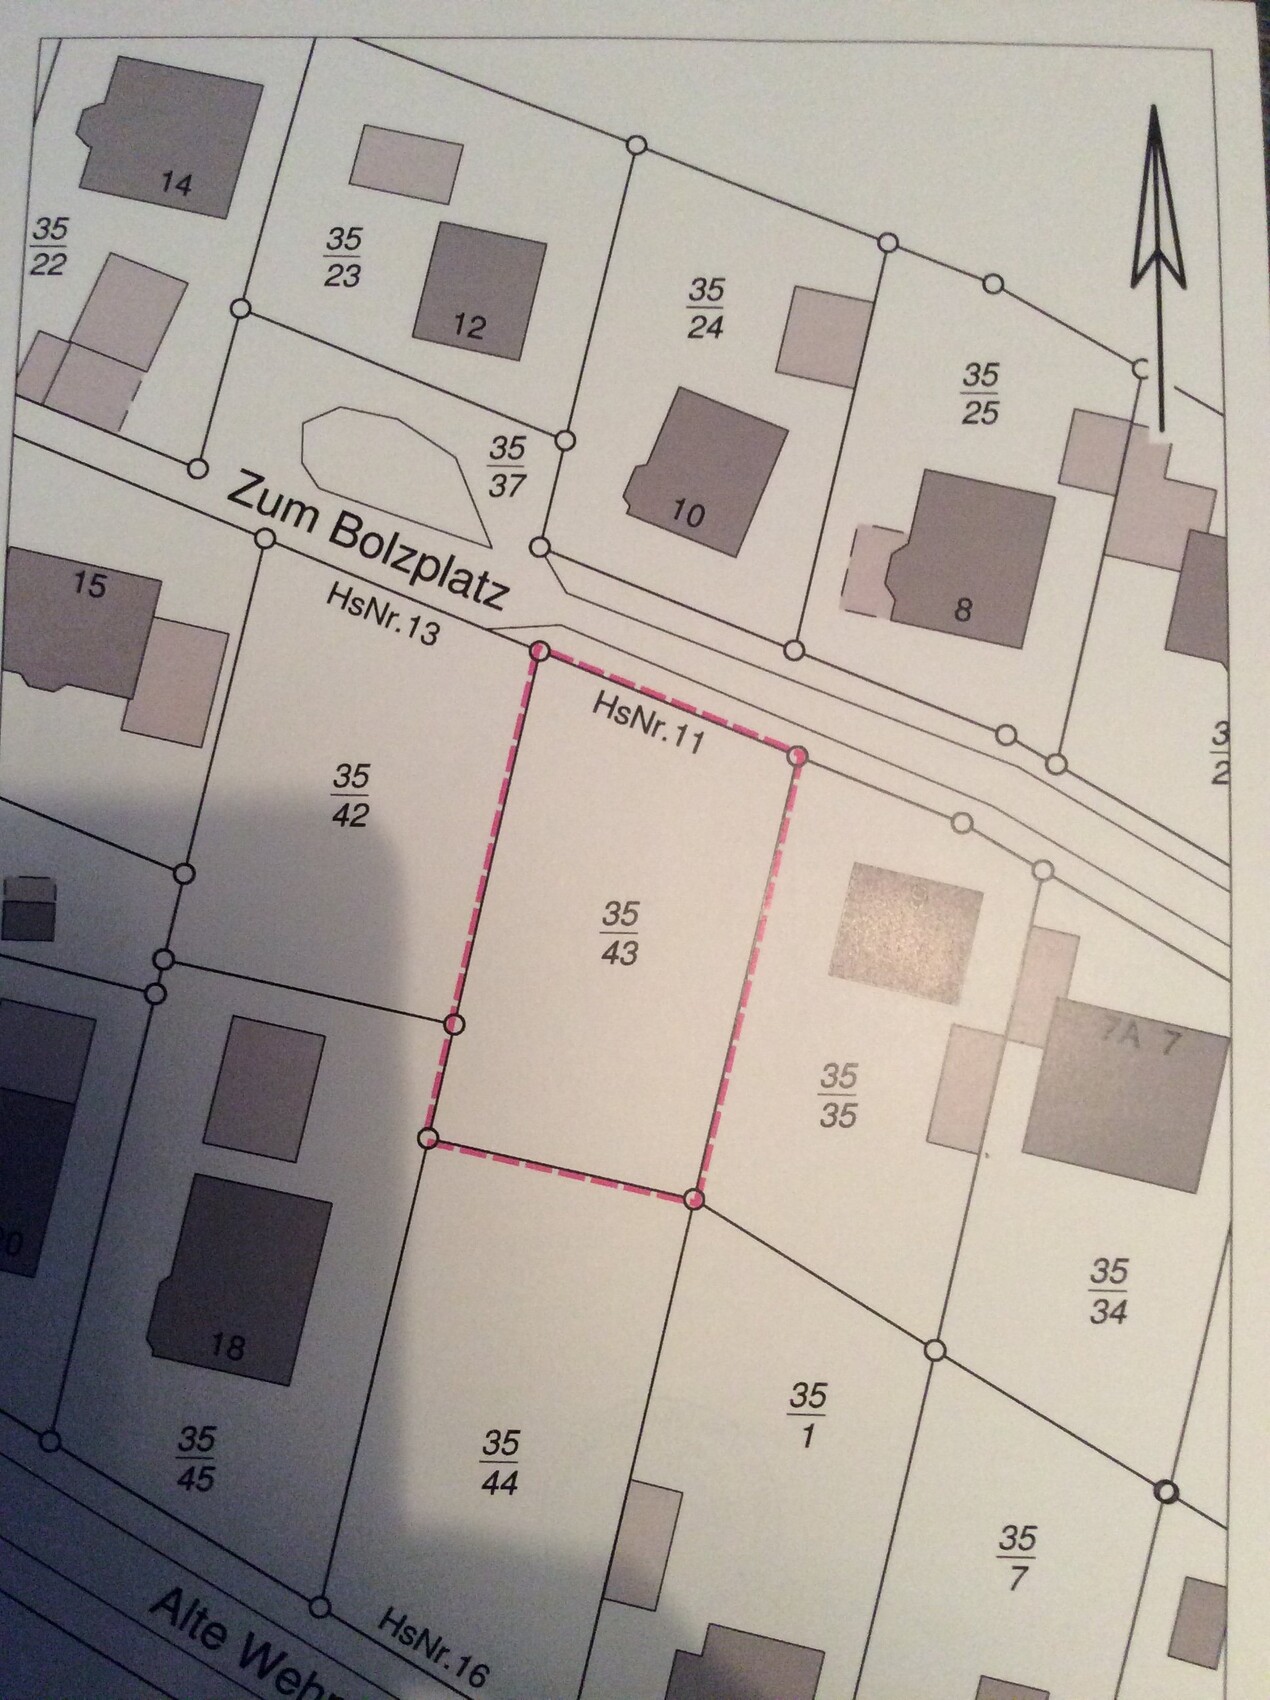
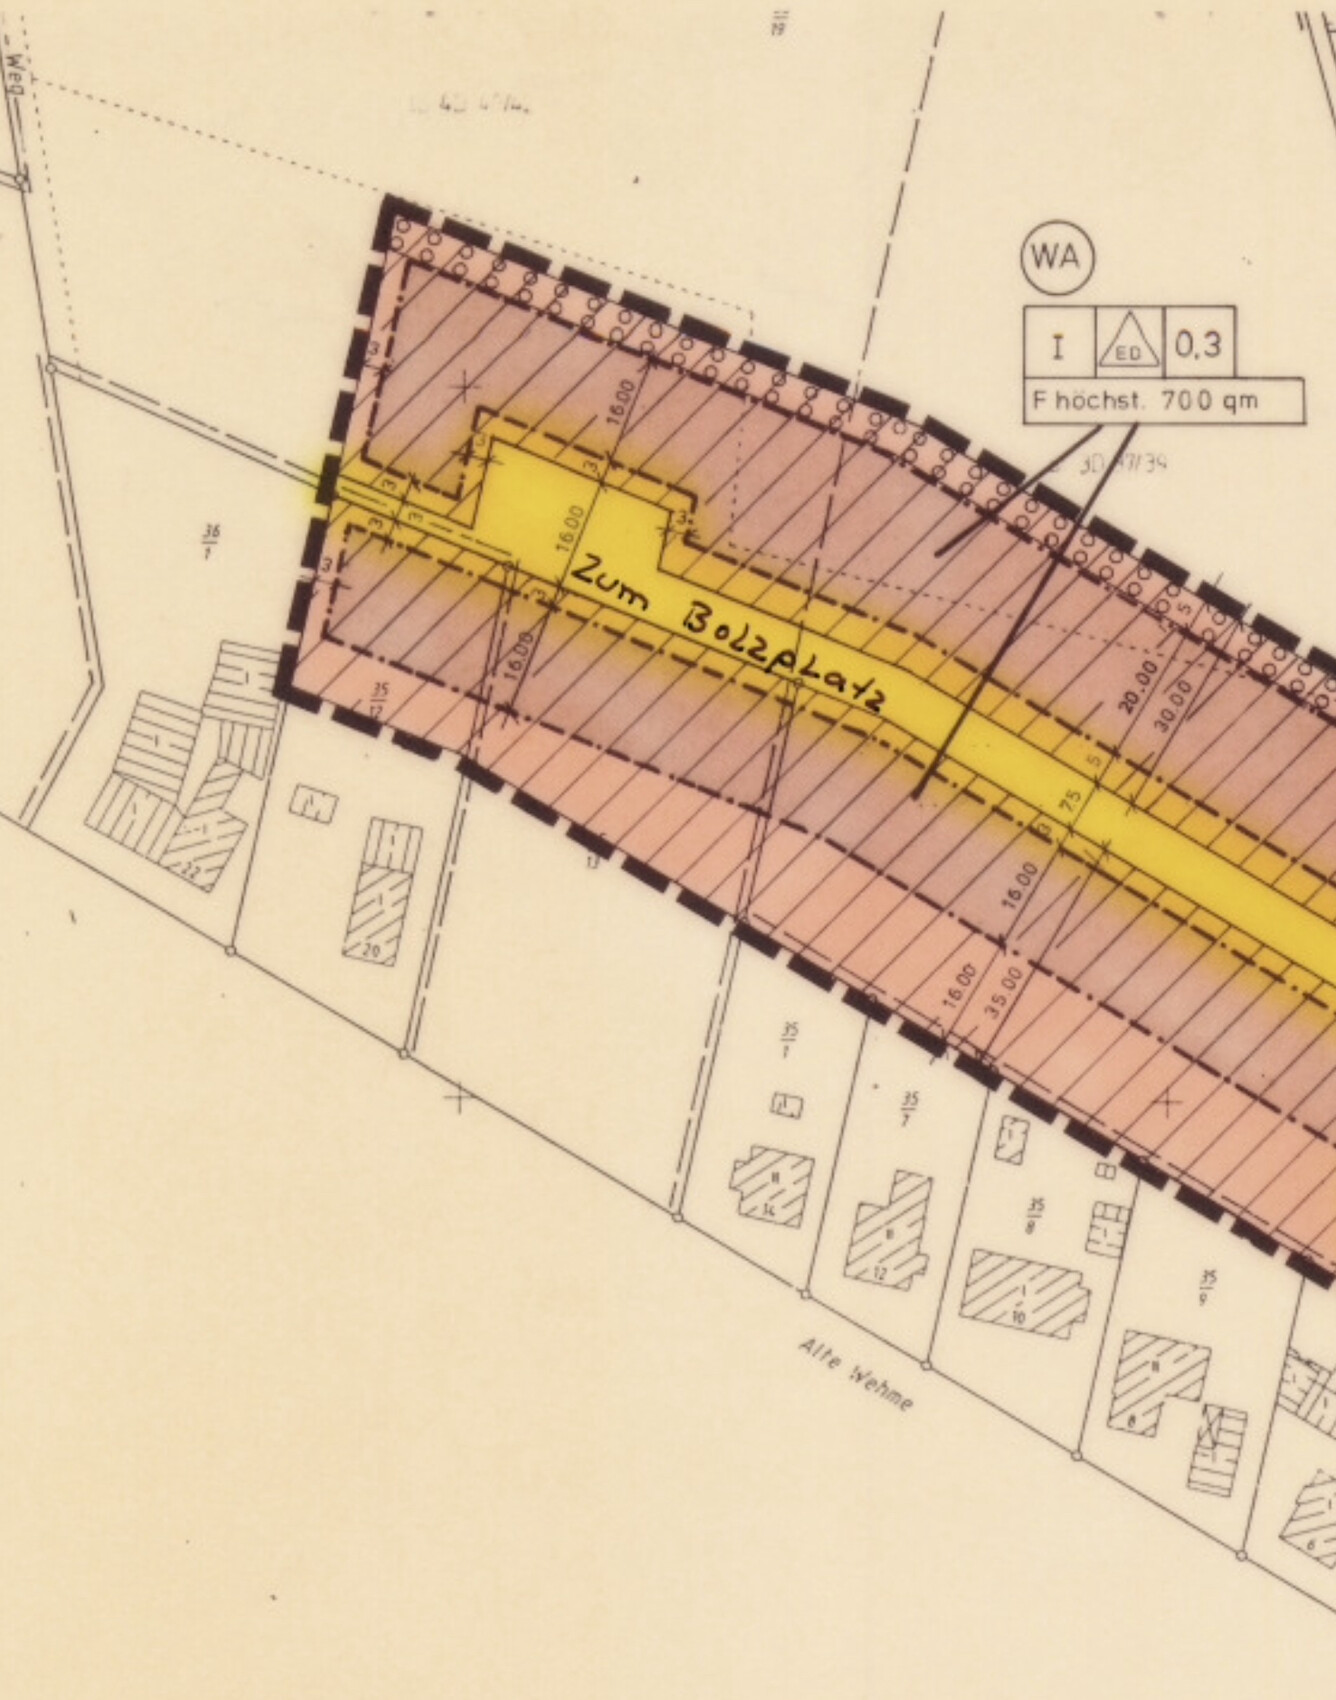
Plot size: 761 sqm (8,190 sq ft)
No slope, level building gap
Site coverage ratio: 0.3
Floor area ratio: Not defined in the development plan
Building envelope, building line, and boundary: see attachment
Number of floors: 1 full story
Roof style: Gable and hip roofs
Orientation: flexible
Maximum heights / limits: Eaves height of 4.20 m (13 ft 9 in)
Homeowner Requirements
Classic, fully brick-faced single-family house with gable roof and captain’s gable
No basement, 1½ stories
My wife and I (33 and 31 years old) with our son (8 months)
Space requirements on ground floor and upper floor: We plan to have at least one more child
No home office needed
Guest overnight stays per year: Friends occasionally stay with us, but this is rather the exception than the rule
Open kitchen, cooking island: Open kitchen yes, cooking island no; this is incorrectly shown in the floor plan. The "cooking island" should be placed against the wall next to the window (opposite the main kitchen line)
Number of dining seats: 6
Fireplace: no
Music / stereo wall: no
Balcony, roof terrace: no
Carport with access to the utility room planned
House Design
Designed by: Planner from a construction company in cooperation with us
Preferred heating technology: Air-to-water heat pump with controlled residential ventilation and photovoltaic system
The main entrance faces the street Zum Bolzplatz (north), the captain’s gable (rear) faces south.
A friendly hello to everyone!
We would be interested in your opinions on the design. We find the plot very suitable for us but are naturally open to tips and suggestions for improvement.
Thank you!
hampshire schrieb:
This apparently refers to the space needed for a coat rack...This is an average value. About 60cm (24 inches) per person. Everyone has to consider this for themselves.
We have a closed room under the stairs and swap jackets between spring and autumn from a closet in the office. We are not collectors (well, my husband a bit, but I keep an eye on that 😉 ). The jackets he keeps within easy reach:
- Garden jacket
- Work jacket
- Motorcycle jacket
- Suede jacket
- Windbreaker
- Safety vest
- Black casual jacket
- Natural-colored casual jacket
- Down vest
I’m not speaking for us, but everyone should honestly check for themselves... If it were up to me, we’d have 2 meters (78 inches) of cloakroom space (I’m not a shoe collector like some women and mostly only need sporty shoes, but I’ll skip that list 😉
The hallway is usually the messiest, most cluttered, and least organized room in the house due to lack of proper coat storage, the space that welcomes every resident. No matter how big the living room is, that just makes you grumpy, since you always pass through it.
hampshire schrieb:
...Our experience is that you need much less if you organize the coat storage seasonally. In summer, no winter stuff hangs there, and vice versa.The problem here is that there isn’t even a separate place for seasonal changeover besides the walk-in closet. One meter (39 inches) for jackets and shoes, one meter (39 inches) for the family’s table, bath, and bed linens—that really takes the fun out of using the walk-in closet... we had pictured it a bit more spacious 🙁

ypg schrieb:
Terrace doors with 88.5 RBM are not suitable for regular passage to the terrace. They are actually suitable even for very regular passage; with this "width," you have to carry each cup through individually :-)
A clear passage width close to 100cm (40 inches) is highly recommended, which means a rough opening of about 113.5cm (45 inches).
https://www.instagram.com/11antgmxde/
https://www.linkedin.com/company/bauen-jetzt/

Since I’m basically looking at our floor plan here, I have to share a few quick thoughts.
Last year, we built the 610 with a flat roof dormer but without a bay window. Our house is 50 cm (20 inches) shallower, so it is 9.60 m (31.5 ft) deep and has about 165 sq m (1,776 sq ft) of living space.
Here are some tips I’d like to give you:
Keep the hallway as it is in the standard floor plan. This way, you have more space for the closet area. We placed a 1.50 m (5 ft) Pax closet in the niche and a chest of drawers under the stairs. It looks great and stays tidy despite having two small kids.
I wouldn’t give up the double door with glass panels leading to the dining-living area either. It looks fantastic and makes everything feel spacious, open, and bright.
Instead of the three-part window at the dining table, we chose a sliding patio door. I’d do that again anytime. It’s super practical and gives you a wider access to the terrace.
The corner window on the right side of the dining-living area is like in the standard floor plan. It doesn’t disrupt the symmetry, looks great, and lets in lots of light.
We extended the wall where the TV is planned because otherwise, there’s no space for a nice TV cabinet.
Do you really need the pantry? It takes away storage space from the technical room. Plan the layout there carefully, also for batteries and so on.
Upstairs:
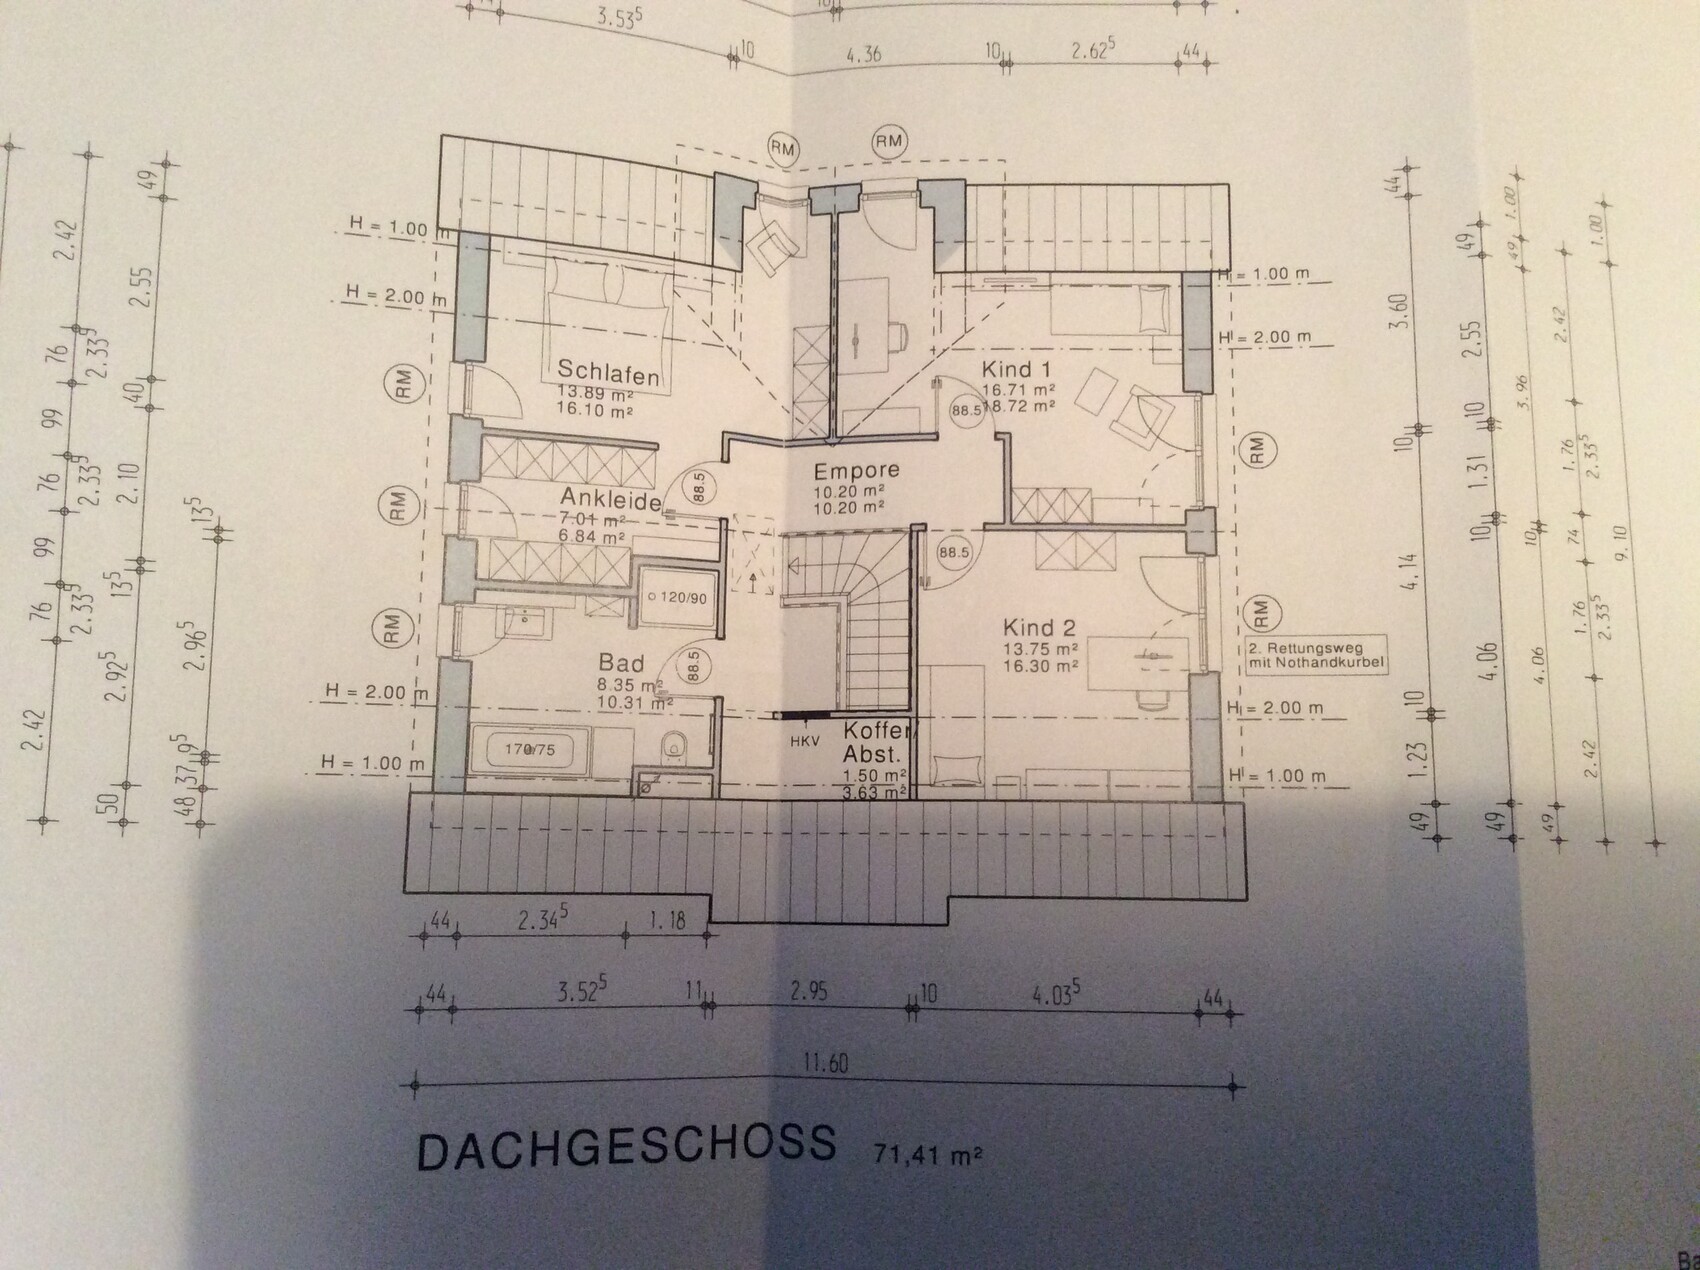
Your bedroom is only 2.55 m (8 ft 4 in) deep. That is quite small. We have 3.05 m (10 ft) and I wouldn’t want less. You have 50 cm (20 inches) less space in front of the bed than in the show home.
Your walk-in closet is also 10 cm (4 inches) narrower than in the show home. Ours is 2.17 m (7 ft 1 in) wide with 60 cm (24 inches) Pax closets on both sides. It works, but an extra 20 cm (8 inches) would have been nicer. Definitely not less!
In the bathroom, we swapped the bathtub and toilet and separated them with a privacy wall. There’s a skylight above the tub which also makes the shower area nice and bright. And get a second sink. I love that!
In the dormer, we have a separate room of about 10 sq m (108 sq ft). I do need that, though. The two kids’ rooms are really big enough and very bright.
Oh, and did you lower the knee wall? If it’s not required by the building permit/planning permission, I would keep the 1.55 m (5 ft 1 in) structural height. That’s a very comfortable height and still cozy.
All in all, we feel really comfortable here.
Best regards!!
Last year, we built the 610 with a flat roof dormer but without a bay window. Our house is 50 cm (20 inches) shallower, so it is 9.60 m (31.5 ft) deep and has about 165 sq m (1,776 sq ft) of living space.
Here are some tips I’d like to give you:
Keep the hallway as it is in the standard floor plan. This way, you have more space for the closet area. We placed a 1.50 m (5 ft) Pax closet in the niche and a chest of drawers under the stairs. It looks great and stays tidy despite having two small kids.
I wouldn’t give up the double door with glass panels leading to the dining-living area either. It looks fantastic and makes everything feel spacious, open, and bright.
Instead of the three-part window at the dining table, we chose a sliding patio door. I’d do that again anytime. It’s super practical and gives you a wider access to the terrace.
The corner window on the right side of the dining-living area is like in the standard floor plan. It doesn’t disrupt the symmetry, looks great, and lets in lots of light.
We extended the wall where the TV is planned because otherwise, there’s no space for a nice TV cabinet.
Do you really need the pantry? It takes away storage space from the technical room. Plan the layout there carefully, also for batteries and so on.
Upstairs:
Your bedroom is only 2.55 m (8 ft 4 in) deep. That is quite small. We have 3.05 m (10 ft) and I wouldn’t want less. You have 50 cm (20 inches) less space in front of the bed than in the show home.
Your walk-in closet is also 10 cm (4 inches) narrower than in the show home. Ours is 2.17 m (7 ft 1 in) wide with 60 cm (24 inches) Pax closets on both sides. It works, but an extra 20 cm (8 inches) would have been nicer. Definitely not less!
In the bathroom, we swapped the bathtub and toilet and separated them with a privacy wall. There’s a skylight above the tub which also makes the shower area nice and bright. And get a second sink. I love that!
In the dormer, we have a separate room of about 10 sq m (108 sq ft). I do need that, though. The two kids’ rooms are really big enough and very bright.
Oh, and did you lower the knee wall? If it’s not required by the building permit/planning permission, I would keep the 1.55 m (5 ft 1 in) structural height. That’s a very comfortable height and still cozy.
All in all, we feel really comfortable here.
Best regards!!
Similar topics