
Hello everyone!
We are currently finalizing the plans for our new home.
We would really appreciate your opinions, tips, suggestions, and constructive criticism!
We basically like the design a lot, but I’m not happy with the staircase situation on the upper floor. Downstairs there is a landing staircase that then continues as a quarter-turn staircase (due to limited space) leading up to the attic. I don’t find this combination visually appealing. We tried planning a straight staircase, but didn’t make much progress. We’re not big fans of winding staircases, and this seems to be the biggest challenge right now.
The staircase should also not be located in the entrance area or visible from the entrance.
Both staircases are open to the back (does that make sense?). There is an open space in the hallway reaching all the way to the top. A brick parapet (or railing) is planned there.
The staircase should be accessible from the opposite direction.
Upstairs, I would prefer to have the washer and dryer in the bathroom. However, the solution of placing them in the walk-in closet is also okay for us.
Is there generally enough storage space? The garage is very large at 4.5 x 9m (15 x 30 feet), but it will also be used as a workshop, so the only storage areas available are the basement storage room, the space under the stairs, and the attic.
The hallway upstairs feels too narrow at 115cm (45 inches) and will be widened to about 130-140cm (51-55 inches).
The attic will be fully finished since my small office will be located there. The rest of the space will be for storage – this is not yet reflected in the plans.
Thanks so much in advance for your feedback. Here are the key details:
Zoning/Planning Restrictions
Plot size: 509 sqm (5,478 sq ft)
Slope: no
Floor area ratio: 0.4
Building line and building boundary: 3 m (10 feet) setback from property boundary
Edge development: garage on the north side, over 9 m (30 feet) long
Parking spaces: 2 (in front of the garage and under the kitchen window)
Number of floors: 2
Roof type: gable roof with 38-48° pitch
Style
Orientation: ridge runs east/west
Maximum heights/limits: 9.5 m (31 feet)
Eaves height: 4.2 m (14 feet)
Other regulations
Homeowners’ Requirements
Style: modern
Roof type: gable roof without overhangs
Building type: single-family house
Basement: no
Number of floors: 1.5 plus attic
Number of occupants: 4
Ages: 44, 37, 4, 2
Ground floor spaces: living room, kitchen with dining area, cloakroom, guest toilet, storage room
Upper floor: 2 children’s bedrooms, master bedroom, separate walk-in closet with washer/dryer, bathroom
Attic: utility room, office
Office use: family use or home office – home office
Number of guest stays per year: 4-10
Open or closed layout: open
Traditional or modern construction: modern
Open kitchen, kitchen island: yes, yes
Number of dining seats: 8
Fireplace: yes
Music/stereo wall: no
Balcony, roof terrace: no
Garage, carport: yes, no
Vegetable garden, greenhouse: no
Additional wishes/special features/daily routine: landing or straight staircase, staircase in the living/dining area, living room no larger than 25 sqm (270 sq ft), access from garage to house, large kitchen/dining area, large children’s bedrooms (approx. 15 sqm (160 sq ft)) facing the garden (west), master bedroom no larger than 12-14 sqm (130-150 sq ft), separate walk-in closet and bedroom due to different wake-up times, walk-in closet with washer/dryer, large bathroom (with washer/dryer as alternative to the walk-in closet), proper staircase to the attic because it will be used as an office
House Design
Who created the design: planner from a building company and do-it-yourself
What we like most: children’s bedrooms, bathroom size, utility room on the ground floor with access to garage and garden, spacious entrance area, staircase in dining area
What we don’t like: staircase from upper floor to attic, street view (east)
Price estimate according to architect/planner:
Personal budget limit for the house including fittings:
Preferred heating system: gas, controlled ventilation with heat recovery
If you have to give up anything, what would it be?
- Could give up: nothing
- Cannot give up: nothing
Thank you very much!
XeNiA
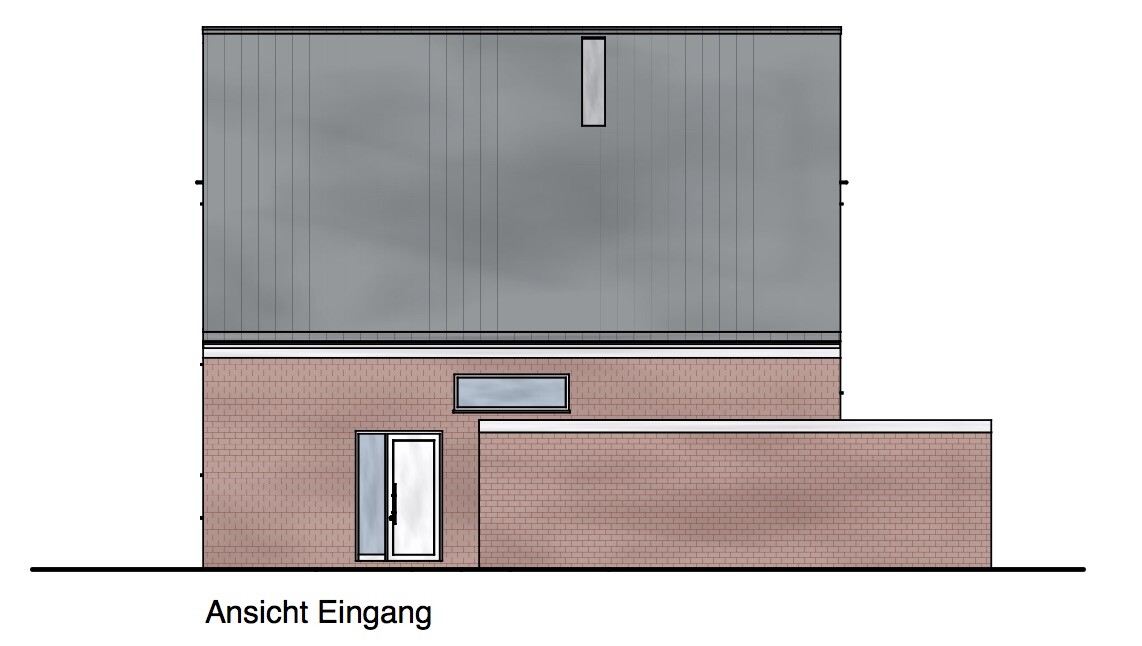
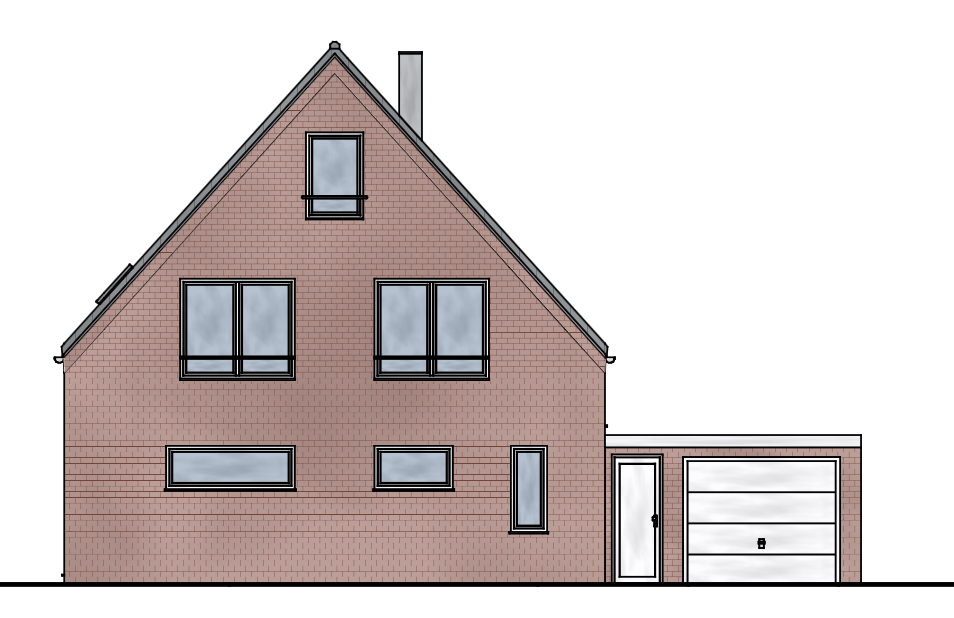
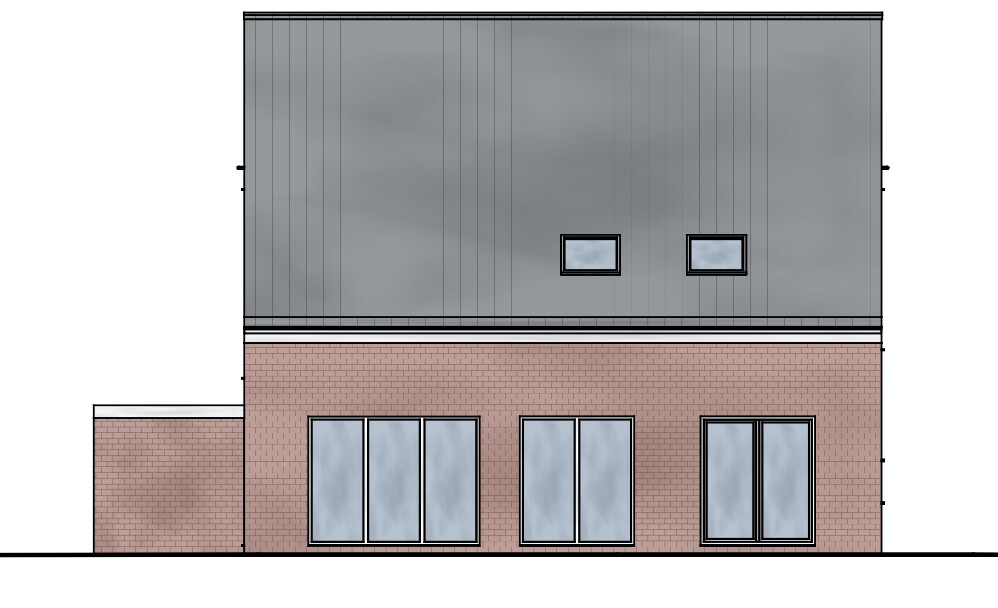
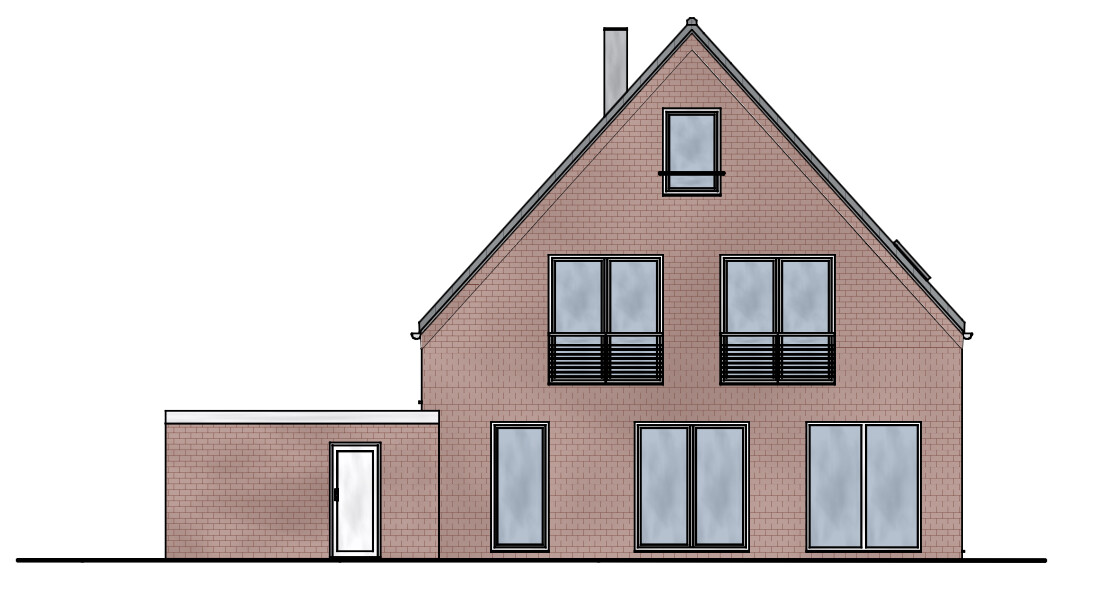
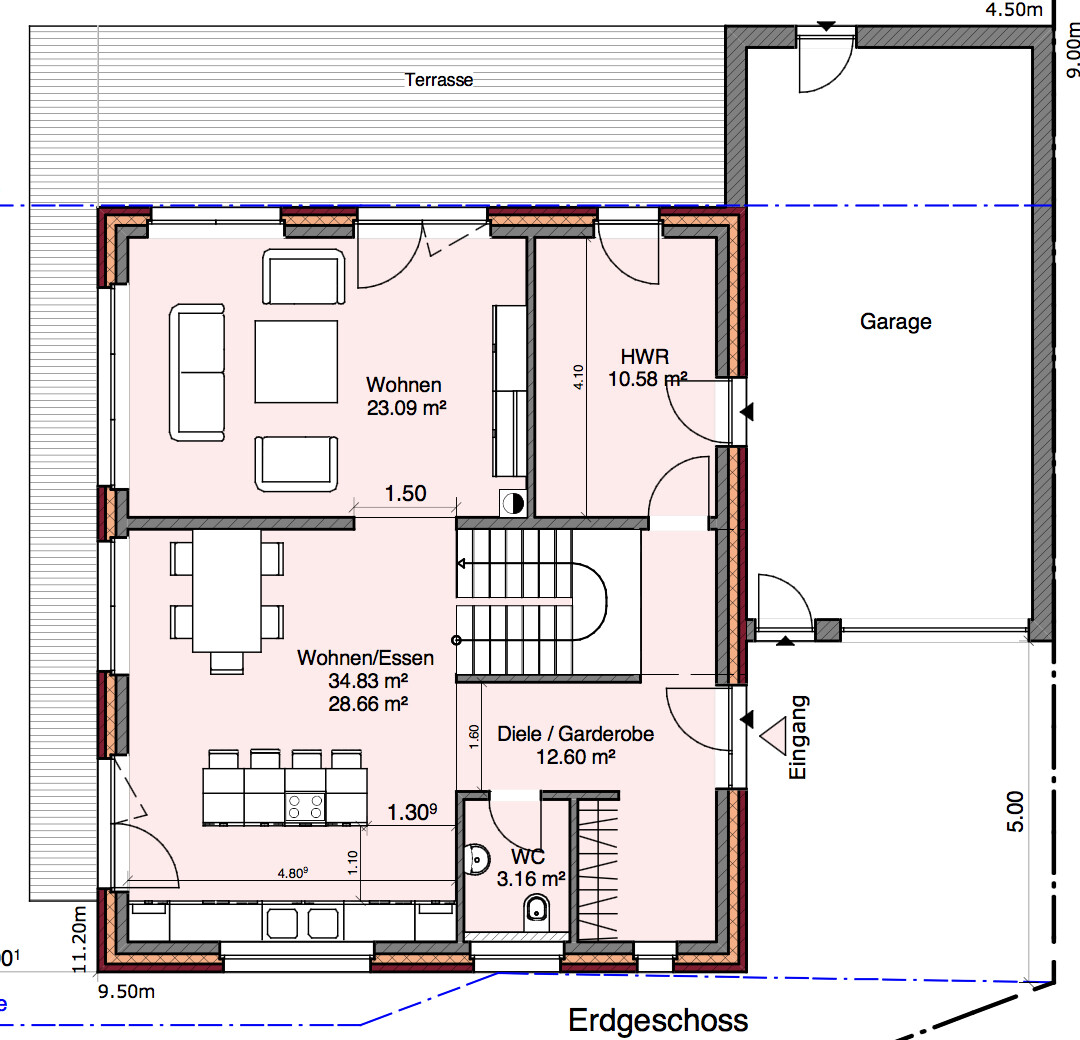
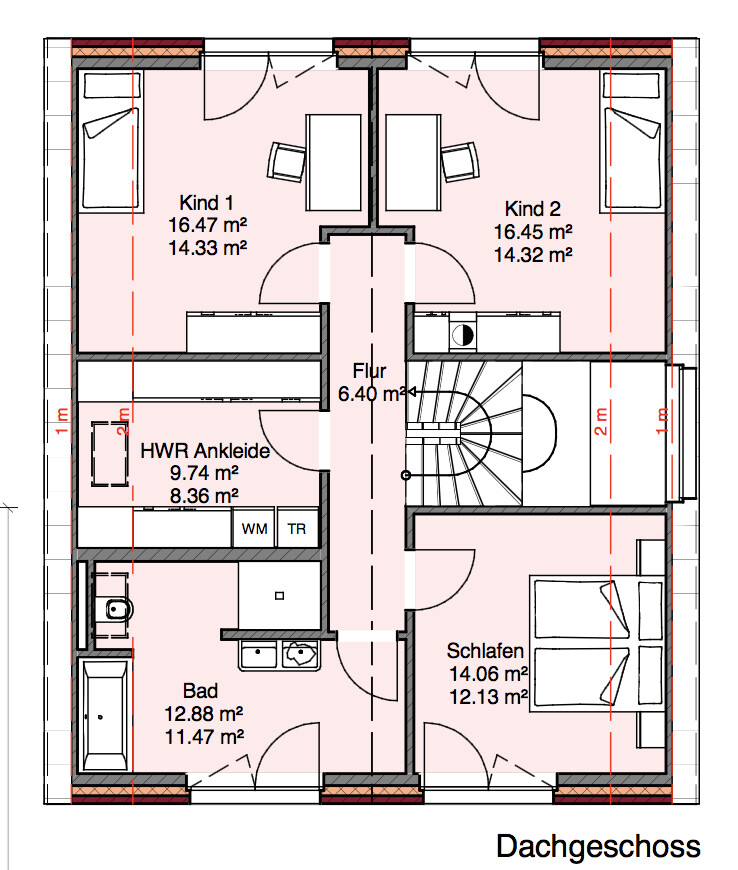
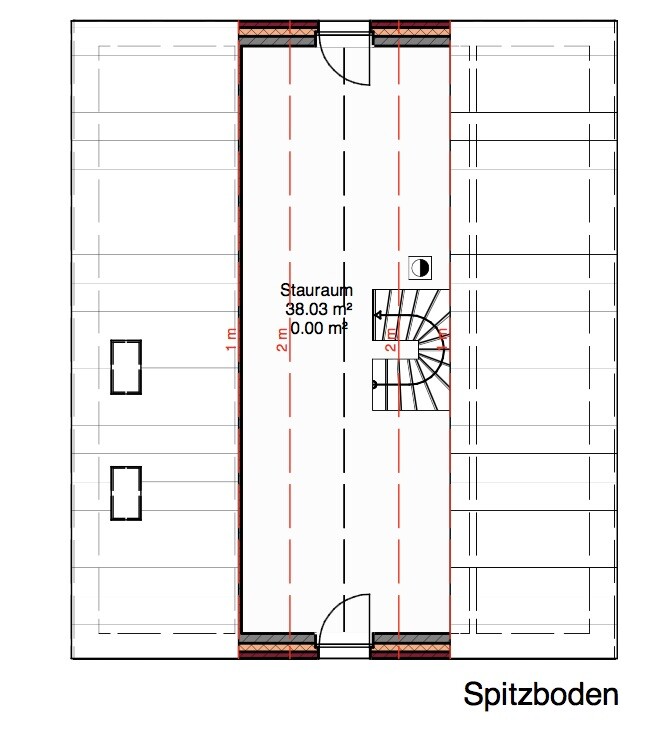
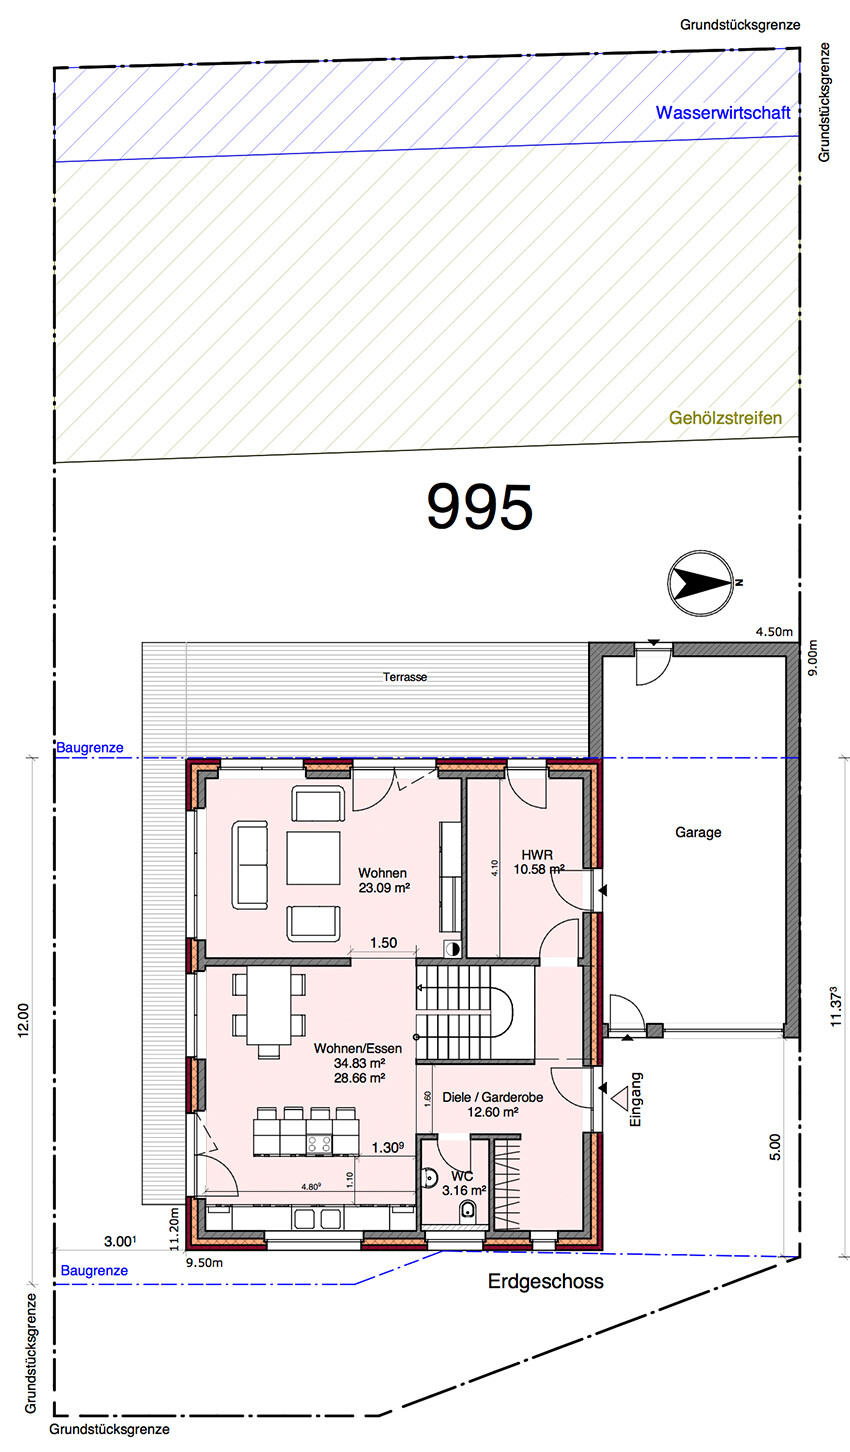
We are currently finalizing the plans for our new home.
We would really appreciate your opinions, tips, suggestions, and constructive criticism!
We basically like the design a lot, but I’m not happy with the staircase situation on the upper floor. Downstairs there is a landing staircase that then continues as a quarter-turn staircase (due to limited space) leading up to the attic. I don’t find this combination visually appealing. We tried planning a straight staircase, but didn’t make much progress. We’re not big fans of winding staircases, and this seems to be the biggest challenge right now.
The staircase should also not be located in the entrance area or visible from the entrance.
Both staircases are open to the back (does that make sense?). There is an open space in the hallway reaching all the way to the top. A brick parapet (or railing) is planned there.
The staircase should be accessible from the opposite direction.
Upstairs, I would prefer to have the washer and dryer in the bathroom. However, the solution of placing them in the walk-in closet is also okay for us.
Is there generally enough storage space? The garage is very large at 4.5 x 9m (15 x 30 feet), but it will also be used as a workshop, so the only storage areas available are the basement storage room, the space under the stairs, and the attic.
The hallway upstairs feels too narrow at 115cm (45 inches) and will be widened to about 130-140cm (51-55 inches).
The attic will be fully finished since my small office will be located there. The rest of the space will be for storage – this is not yet reflected in the plans.
Thanks so much in advance for your feedback. Here are the key details:
Zoning/Planning Restrictions
Plot size: 509 sqm (5,478 sq ft)
Slope: no
Floor area ratio: 0.4
Building line and building boundary: 3 m (10 feet) setback from property boundary
Edge development: garage on the north side, over 9 m (30 feet) long
Parking spaces: 2 (in front of the garage and under the kitchen window)
Number of floors: 2
Roof type: gable roof with 38-48° pitch
Style
Orientation: ridge runs east/west
Maximum heights/limits: 9.5 m (31 feet)
Eaves height: 4.2 m (14 feet)
Other regulations
Homeowners’ Requirements
Style: modern
Roof type: gable roof without overhangs
Building type: single-family house
Basement: no
Number of floors: 1.5 plus attic
Number of occupants: 4
Ages: 44, 37, 4, 2
Ground floor spaces: living room, kitchen with dining area, cloakroom, guest toilet, storage room
Upper floor: 2 children’s bedrooms, master bedroom, separate walk-in closet with washer/dryer, bathroom
Attic: utility room, office
Office use: family use or home office – home office
Number of guest stays per year: 4-10
Open or closed layout: open
Traditional or modern construction: modern
Open kitchen, kitchen island: yes, yes
Number of dining seats: 8
Fireplace: yes
Music/stereo wall: no
Balcony, roof terrace: no
Garage, carport: yes, no
Vegetable garden, greenhouse: no
Additional wishes/special features/daily routine: landing or straight staircase, staircase in the living/dining area, living room no larger than 25 sqm (270 sq ft), access from garage to house, large kitchen/dining area, large children’s bedrooms (approx. 15 sqm (160 sq ft)) facing the garden (west), master bedroom no larger than 12-14 sqm (130-150 sq ft), separate walk-in closet and bedroom due to different wake-up times, walk-in closet with washer/dryer, large bathroom (with washer/dryer as alternative to the walk-in closet), proper staircase to the attic because it will be used as an office
House Design
Who created the design: planner from a building company and do-it-yourself
What we like most: children’s bedrooms, bathroom size, utility room on the ground floor with access to garage and garden, spacious entrance area, staircase in dining area
What we don’t like: staircase from upper floor to attic, street view (east)
Price estimate according to architect/planner:
Personal budget limit for the house including fittings:
Preferred heating system: gas, controlled ventilation with heat recovery
If you have to give up anything, what would it be?
- Could give up: nothing
- Cannot give up: nothing
Thank you very much!
XeNiA

j.bautsch schrieb:
I know you can manage with just a shower, but with two kids, it’s worth reconsidering 😉
Otherwise, I agree with the previous posts and you:
I would also make the hallway upstairs wider, and I think too many windows in the living room make it feel a bit too “airy.”
Do you put all your clothes in the dryer? Otherwise, a question: where do you hang the laundry to dry? 🙂
Regarding the kitchen, I would reconsider whether the four seats are necessary in the first place and if all four really have to be next to each other (if the kitchen is planned like that). The dining table is right next to the island, and having four people sitting side by side isn’t very conducive to conversation—I find it better when people face each other. Also, you might want to think about swapping the sink and the cooktop, because when something is frying, it can reduce comfort for those seated nearby. Splashes of grease and heat don’t feel very pleasant 😉Hello and thank you for your reply!
A downstairs shower is still being considered. I also think it might get inconvenient in about ten years. At the moment, the kids shower together, but that won’t last much longer.
We would just need to give up a bit of our wardrobe space. We will definitely discuss this again.
We actually put almost everything in the dryer. We never hang laundry to dry.
However, we have two washing machines (there will also be one in the laundry room downstairs). That way, the clothes that should be dried outside in the garden can be washed separately.
The kitchen furniture shown is incorrect—sorry about that! There will be no seating at the island. As you said, the dining table is right next to it (also wrongly drawn; it should be rotated 90 degrees).
The cooktop and sink will both be installed on the island. The island will be a little wider than shown in the drawing.
Best regards
J
j.bautsch2 Dec 2016 10:01Very good, the kitchen already seems very well planned by you.
Please keep in mind: for a functional sink and cooking island, it should be at least 3.2 meters long (10.5 feet).
Please keep in mind: for a functional sink and cooking island, it should be at least 3.2 meters long (10.5 feet).
XeNiA schrieb:
My husband wants the door between the garage and utility room mainly because he always comes home very dusty/dirty from work. That way, he could park his bike in the garage and change clothes in the utility room so he wouldn’t track dirt into the main entrance. XeNiA schrieb:
Another reason for the door is that then we would only need a sink in the utility room. Well, then 🙂
But basically, there would be a double door.
XeNiA schrieb:
We would just have to give up a bit of our hallway closet. We will definitely discuss that again. This way, you would have just as much closet space and a walk-in shower. The window would of course be removed 😉
Regarding laundry:
A dryer in the storage room is out of the question. In our small utility room upstairs, the air is like a sauna, but we had to use a condenser dryer because of the controlled ventilation system.
Since you have a ridiculously long corridor that you somehow need to emphasize so it doesn’t feel unpleasant, it can be even longer :p:
One option might be to extend the hallway to the exterior wall at the bottom of the plan and place the washer and dryer at the bottom of the hallway, concealed behind doors (like Americans often do). The bathroom would have to give up about 2 square meters (22 square feet), but that should not be noticeable in a negative way. Make sure to consider soundproofing! I would avoid placing the washer and dryer directly inside the bathroom.
B
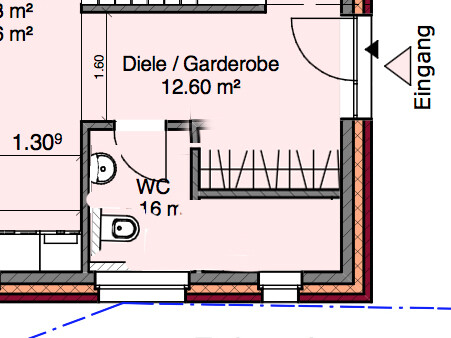
Bieber08152 Dec 2016 11:03The design of the guest toilet should be carefully considered in terms of the washbasin and the door. I would always recommend choosing a standard-sized washbasin, and it must fit properly.
On the upper floor, I would make sure that the bathroom can be drained as planned (this is definitely feasible, but it’s better to plan it thoroughly now before construction begins).
On the upper floor, I would make sure that the bathroom can be drained as planned (this is definitely feasible, but it’s better to plan it thoroughly now before construction begins).
ypg schrieb:
Well then 🙂
But basically, the door would be doubled.
This way, you’d have just as much wardrobe space and a walk-in shower. The window would of course be removed 😉
Regarding laundry:
A dryer in the storage room is not a good idea at all. In our small utility room upstairs, the air feels like a sauna, but we had to use a condenser dryer because of the controlled mechanical ventilation system.
Since you have such an incredibly long hallway, which you somehow need to emphasize so it doesn’t feel uncomfortable, it can even be longer :p:
One option might be to extend the hallway to the exterior wall at the bottom of the plan and place the washing machine and dryer there, concealing them with doors (like Americans often do). The bathroom would then lose about 2 m² (22 sq ft) of space but it shouldn’t be noticeable. Make sure to consider soundproofing! I would avoid putting the washing machine and dryer directly IN the bathroom.Thank you very much for the great idea with the shower! I really like it! That way, we’d still have about 2 m (6.5 ft) of wardrobe space.
With the other wardrobe solution, we would have placed a cabinet/dresser on each side. But that space is definitely sufficient as well.
We hadn’t really thought about the sauna effect. We also have a condenser dryer. I thought we could just open the window if the controlled mechanical ventilation system can’t handle it. Point taken and will be discussed!
The hallway upstairs is really extremely long :-/ I have also considered extending it all the way to the exterior wall at the top of the plan (where the nicer view is) and including another window there to bring light into the hallway. As it is now, it could get a bit dark up there.
Placing the washing machine and dryer in the hallway is also an interesting idea :-)
Why is it not ideal to have the washing machine and dryer in the bathroom?
Best regards
Similar topics