
ᐅ Floor Plan Design for a Single-Family Home on a South-Facing Slope
Created on: 4 Mar 2019 20:17
G
Guido1980
Development Plan / Restrictions
Plot size 639 m2 (6875 ft2). This is plot No. 1 from the exposé.
Slope yes, south-facing slope
Floor area ratio 0.4 (50% exceedance not allowed) => for this design 0.3873
Floor space index 0.5 => for this design 0.376 (however, basement “living spaces” may still need to be considered if the building authority requires it)
Building envelope, building line and boundary There is a building boundary with the following setback distances: North 3 m (10 ft), East 3 m (10 ft), South 5 m (16 ft), and West 8 m (26 ft)
Edge development with ancillary structures allowed, max. 15 m (49 ft) total or max. 9 m (30 ft) on one boundary
Number of parking spaces double garage + possibly 1 carport with one parking space on the north side
Number of stories 1.5 stories plus a basement level
Roof style gable roof, 28° – 35° pitch
Architectural style modern
Orientation facing south, meaning ridge runs west-east across the slope, with roof surfaces facing north and south
Maximum heights/limits Eaves max. 3.50 m (11 ft 6 in) above finished floor level ground floor (FFL GF), maximum ridge height 8.50 m (28 ft) above finished floor level ground floor (FFL GF)
Further specifications
Client Requirements
Architectural style, roof type, building type modern, white plastered with gable roof at maximum pitch and dark roof tiles
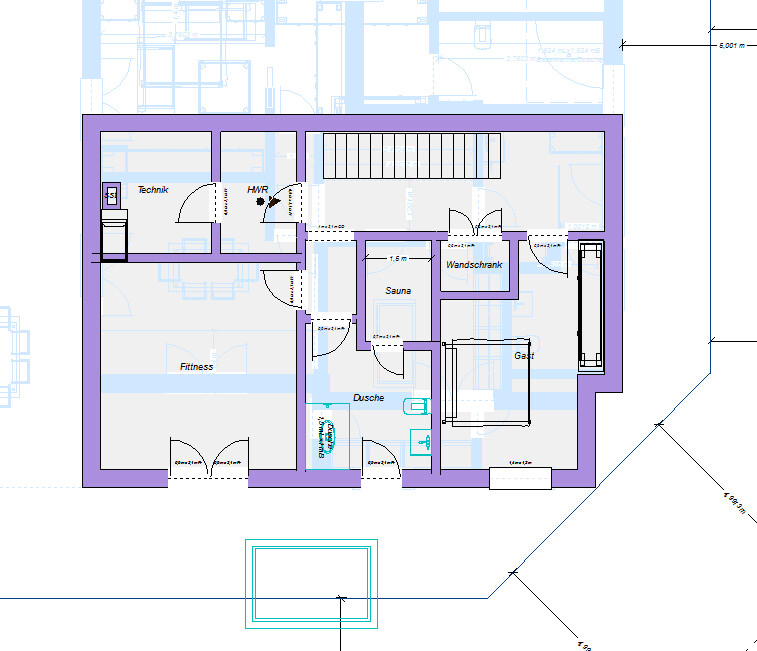
Basement, floors basement with fitness/wellness room
Ground floor living and dining area + guest room, upper floor bedroom with dressing room, office, child’s bedroom, bathroom
Number of persons, ages three people; 2 x 38 years old, 1 x 16 years old
Space requirements on GF, UF floor plans available, living area approx. 170 m2 (1830 ft2) + 75 m2 (807 ft2) basement
Office use: family use or home office? home office
Overnight guests per year 10
Open or closed architecture open
Conservative or modern construction modern
Open kitchen preferred, with kitchen island
Number of dining seats minimum 6
Fireplace yes, in living room and possibly in fitness/wellness room
Music/sound system wall yes
Balcony, roof terrace yes, balcony on upper floor facing west, terrace on double garage facing southwest
Garage, carport yes, double garage with driveway from south connecting to basement and rooftop terrace above, facing southwest
Utility garden, greenhouse no, possibly a small vegetable garden
Other wishes/special features/daily routine, including reasons why certain features should or shouldn’t be included preferably a small garden shed, possibly a built-in garden pool, garden pond, fitness room possibly with sauna and whirlpool
House Design
Who designed the plan: myself
- Planner freelance architect
- Architect first meeting with architect took place, concept available (see pictures)
- Do-it-yourself no, turnkey contract, possibly some trades subcontracted or partial self-performed or trades contracted individually
What do you like most and why? south-facing slope location with a view
What don’t you like and why? plot size is a bit small but no alternative
Price estimate according to architect/planner: 2000 €/m2 (186 €/ft2) living area, plot 83,000 €
Personal price limit for house including fittings: 600,000 € (excluding plot)
Preferred heating technology: n/a
If you had to give up some details/additions
- can give up: garden pool
- cannot give up: double garage with rooftop terrace
Why is the design as it is now? because it meets the requirements and fits the plot
Standard design from planner? no! individually designed
Which wishes were implemented by the architect? double garage with rooftop terrace
What do you think of it or do you have any suggestions for improvement?
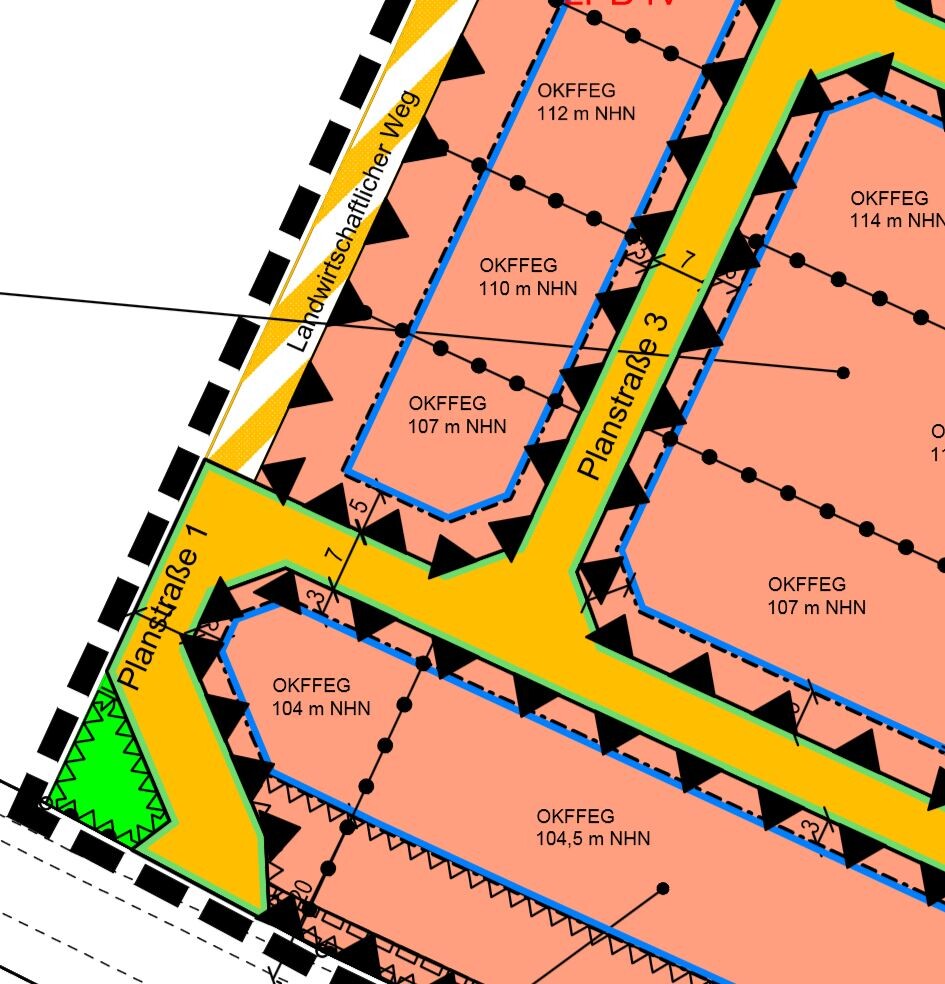
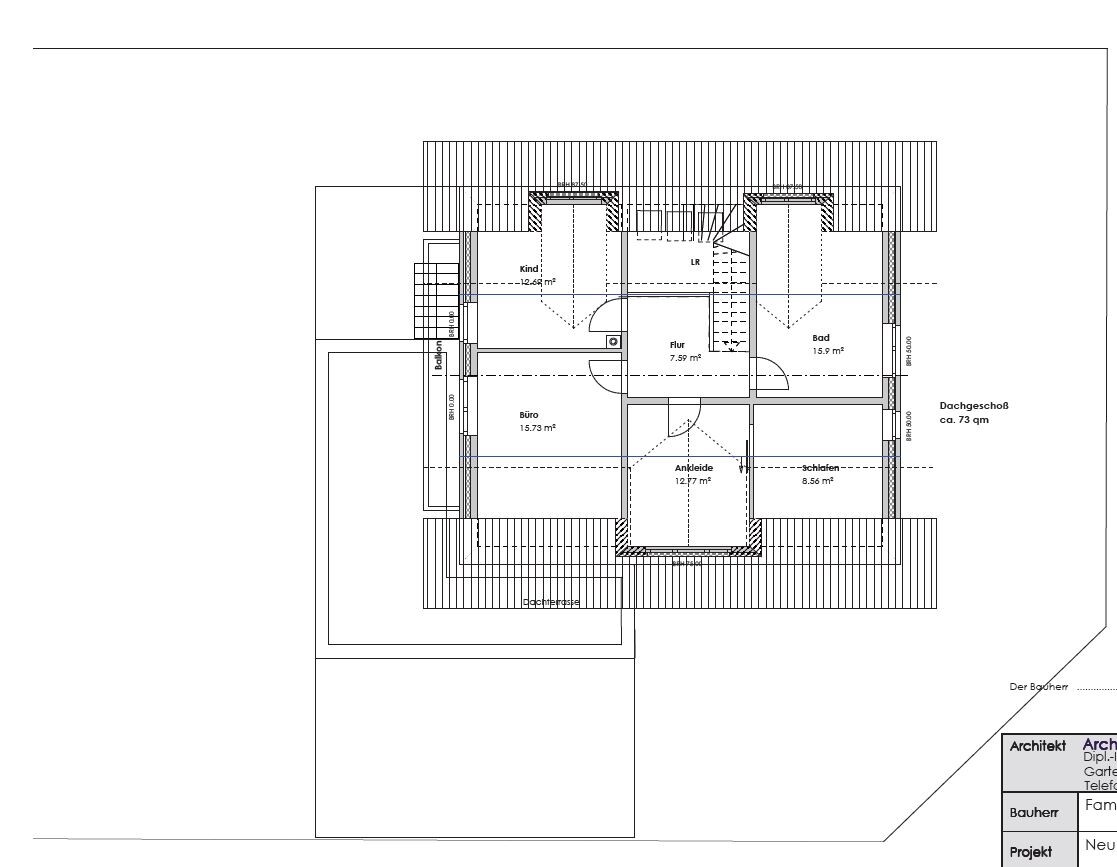
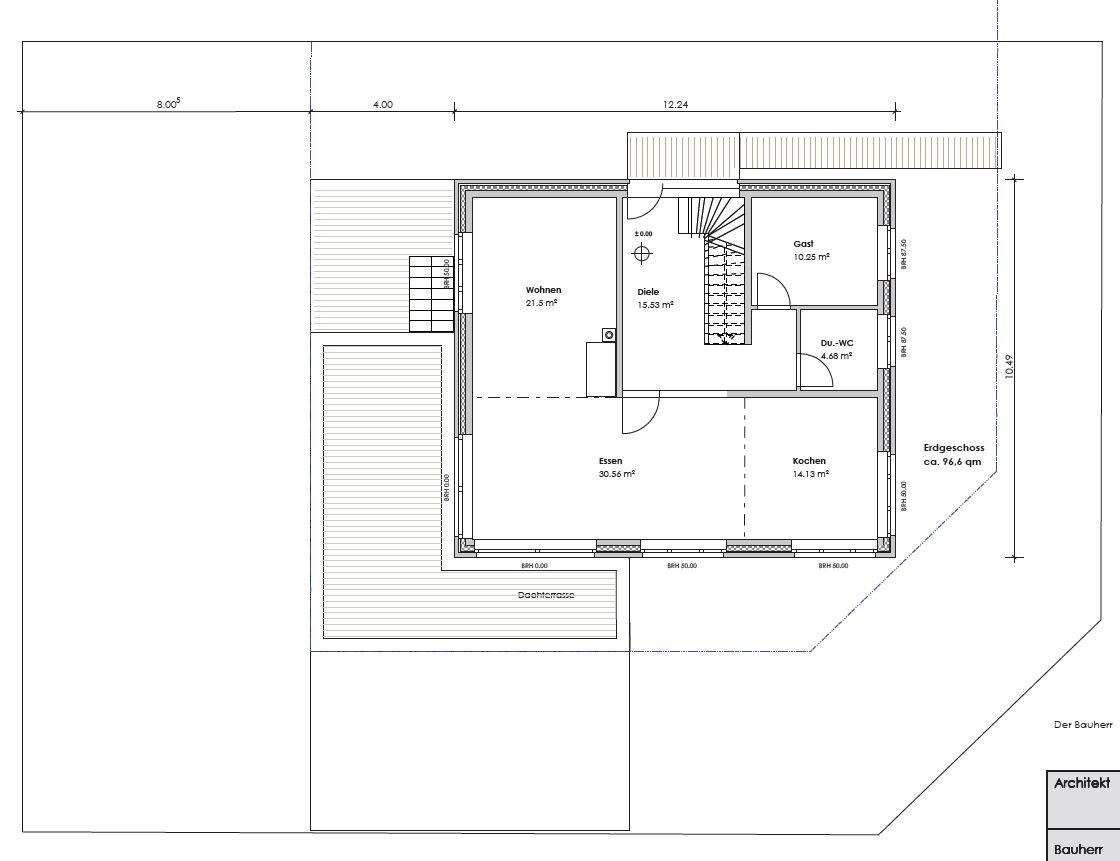
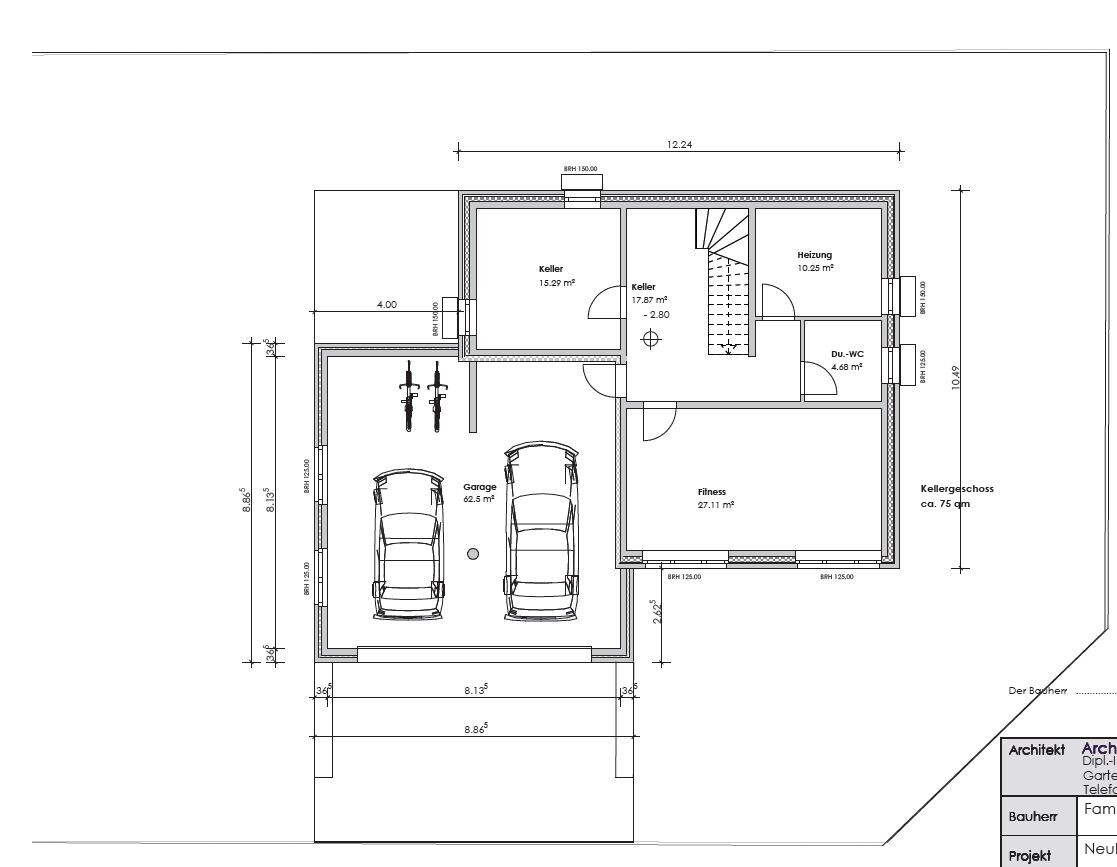
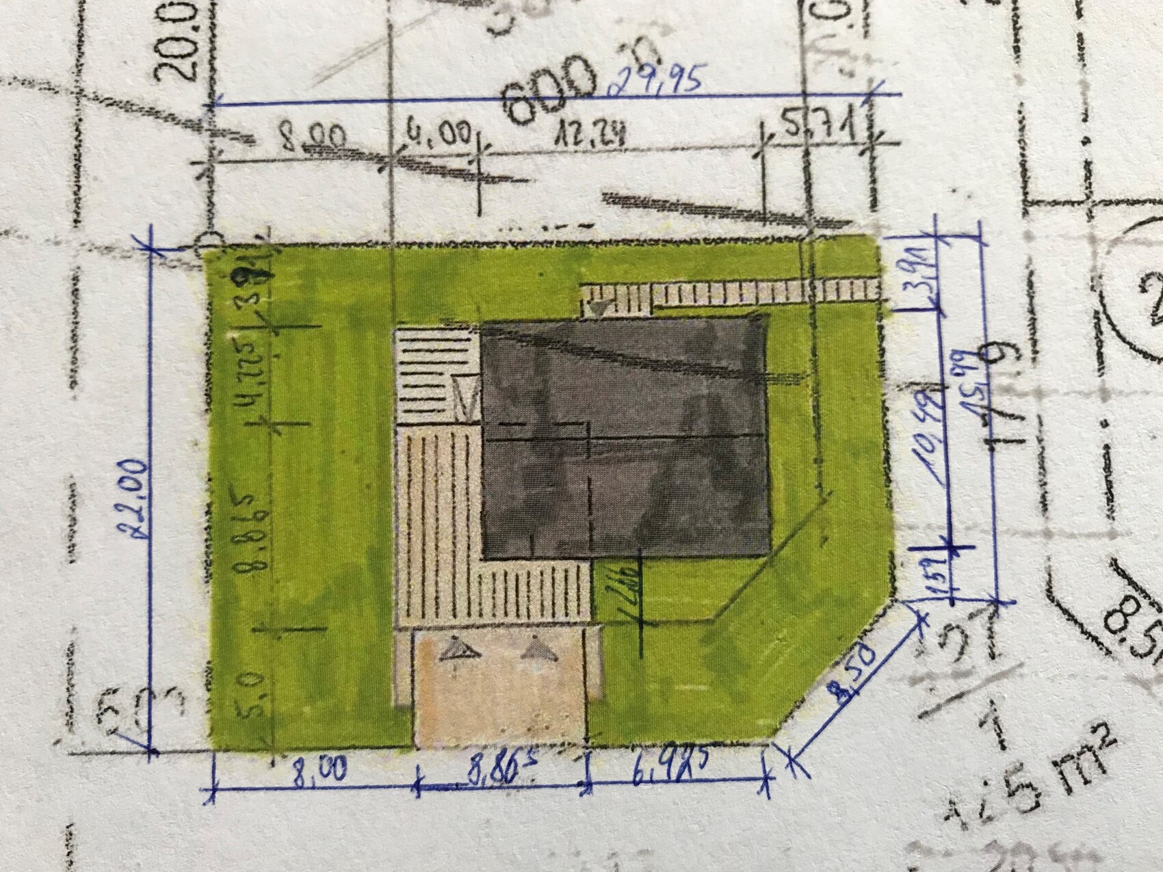
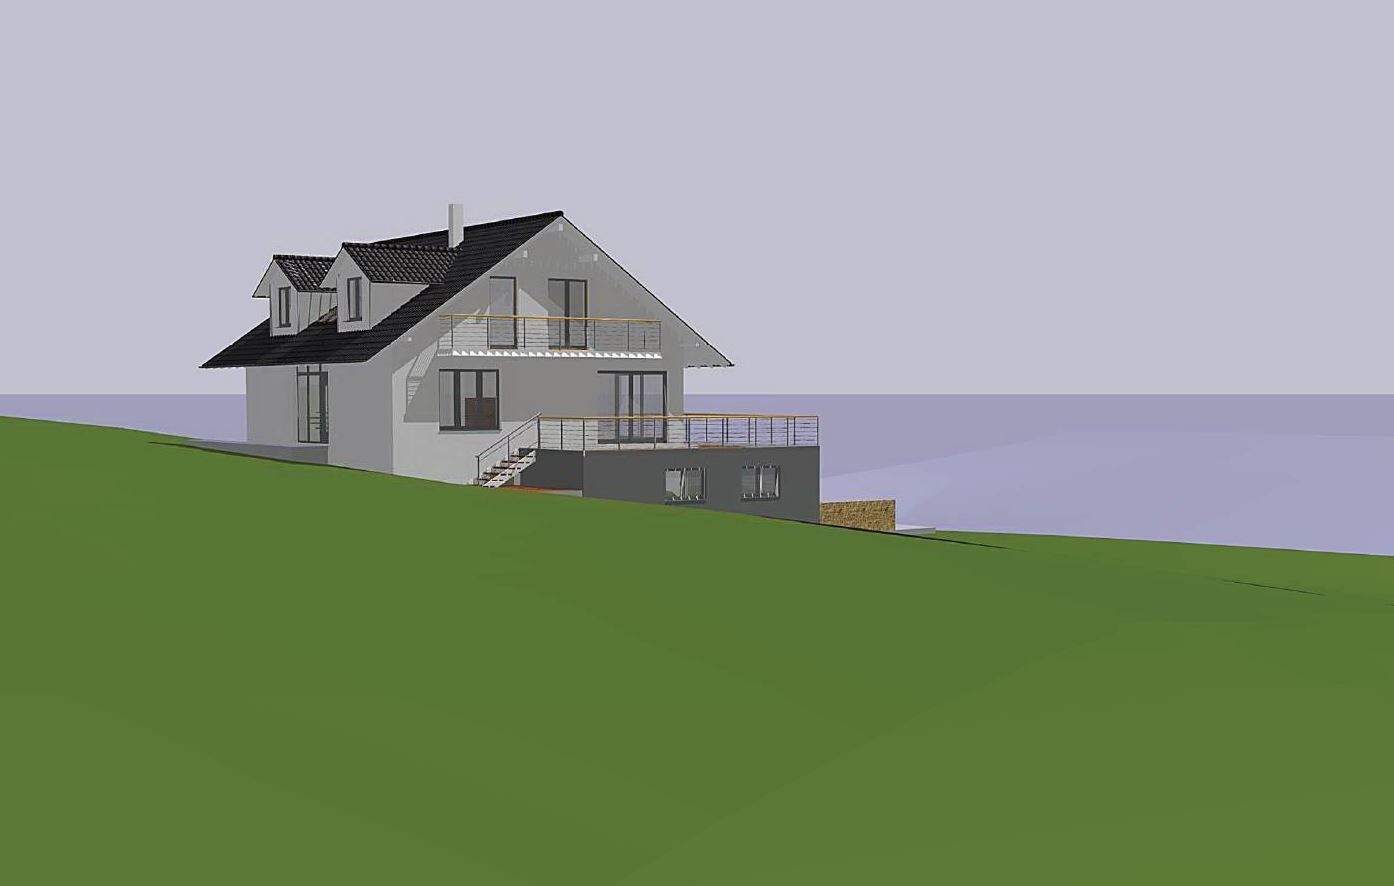
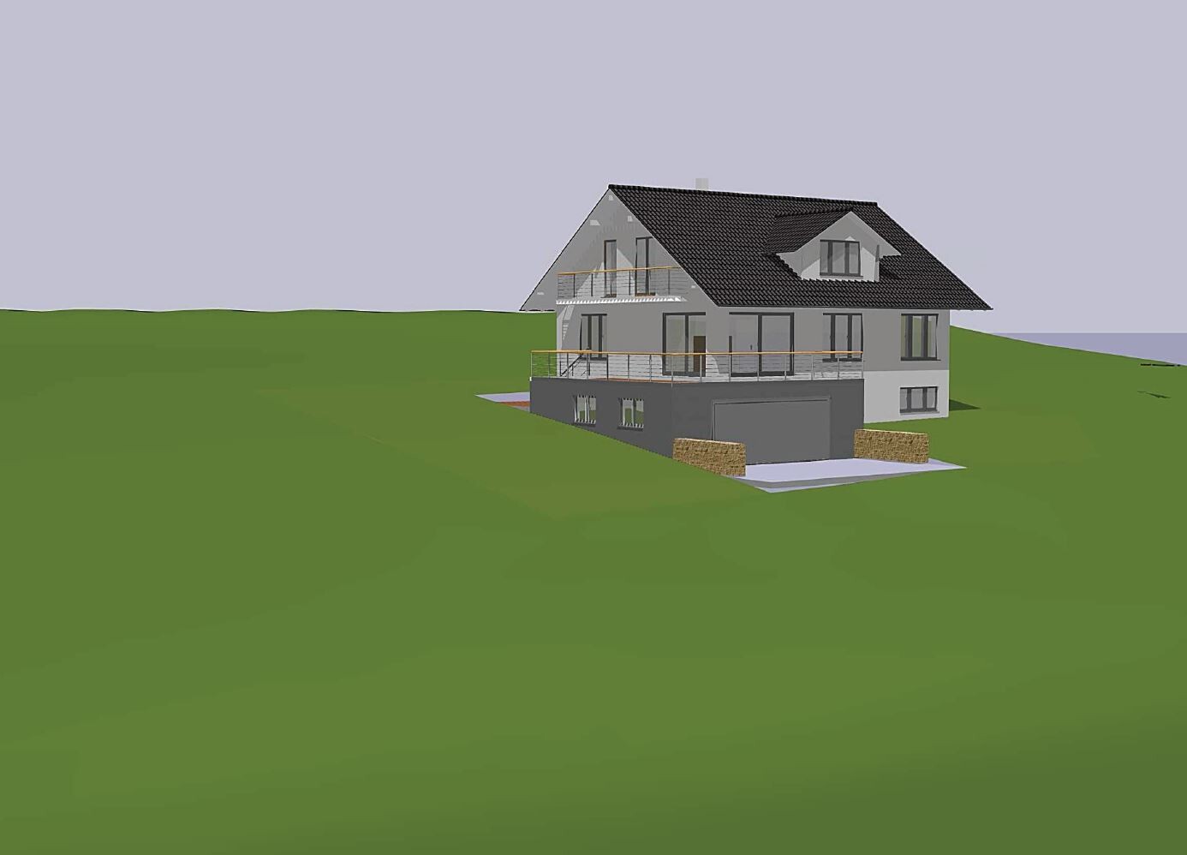
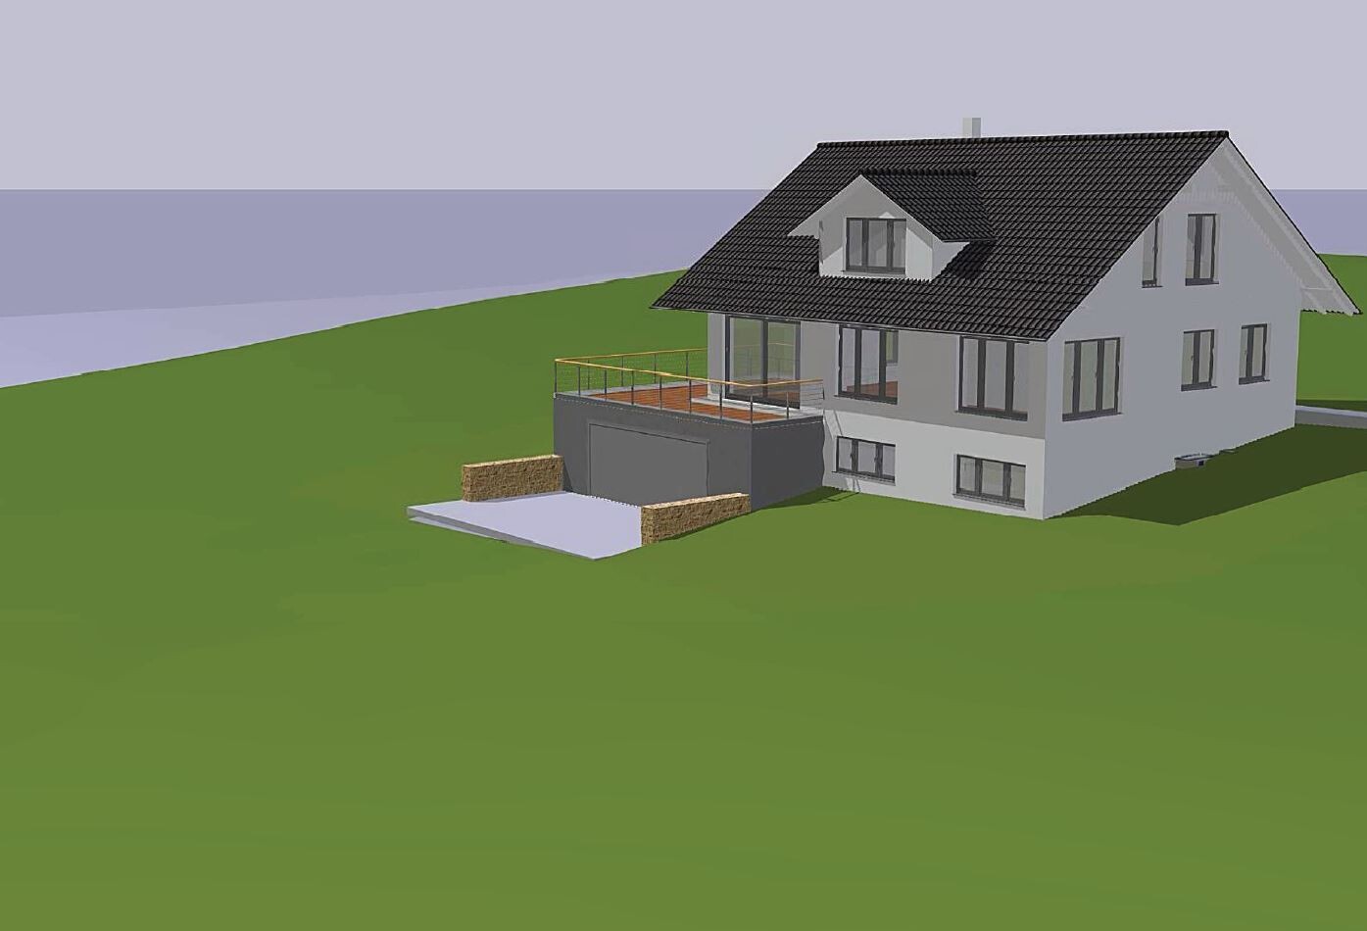
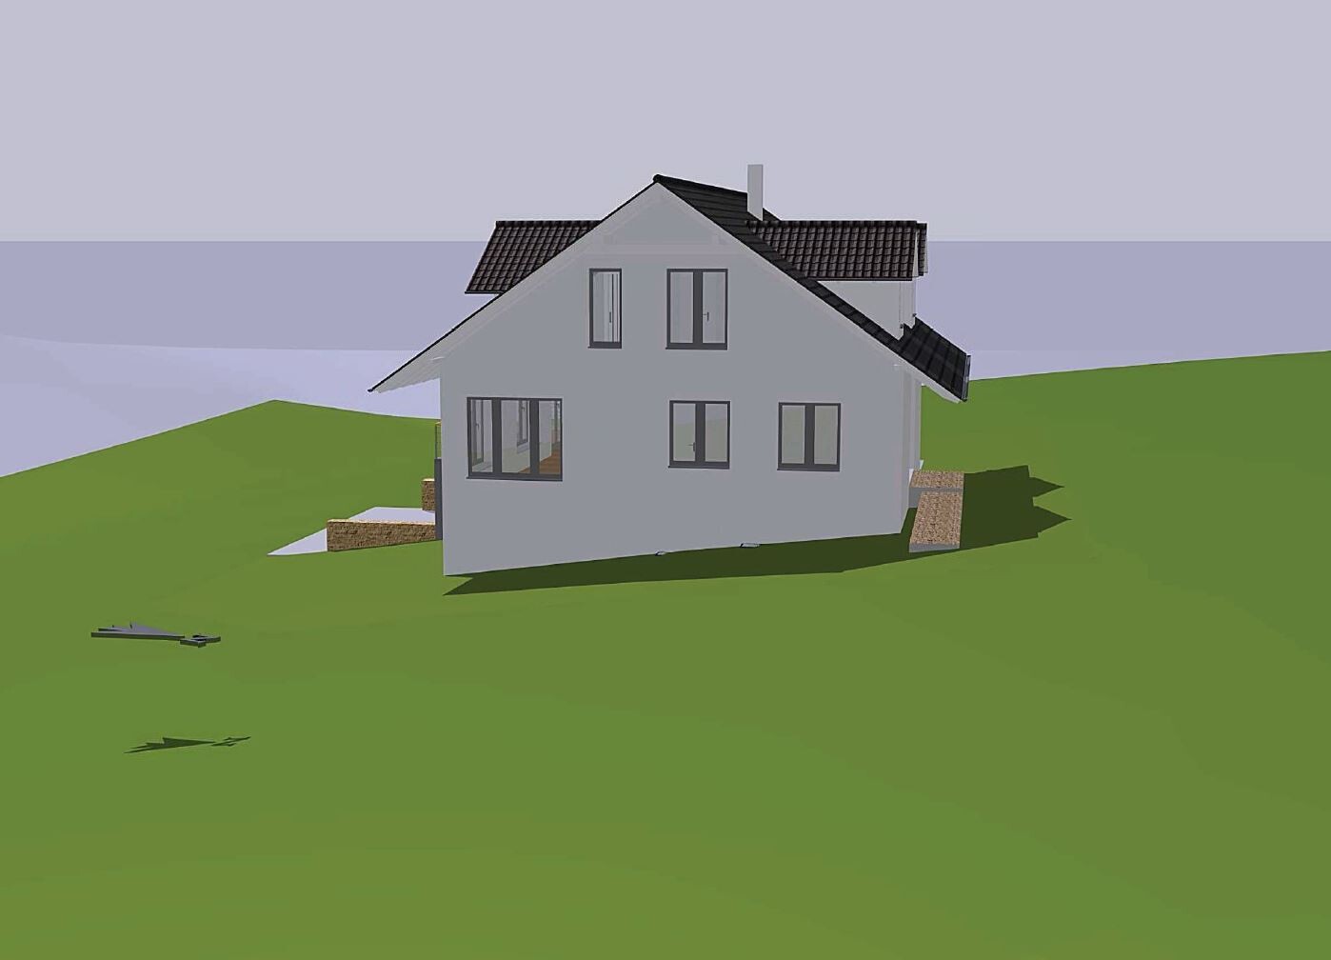
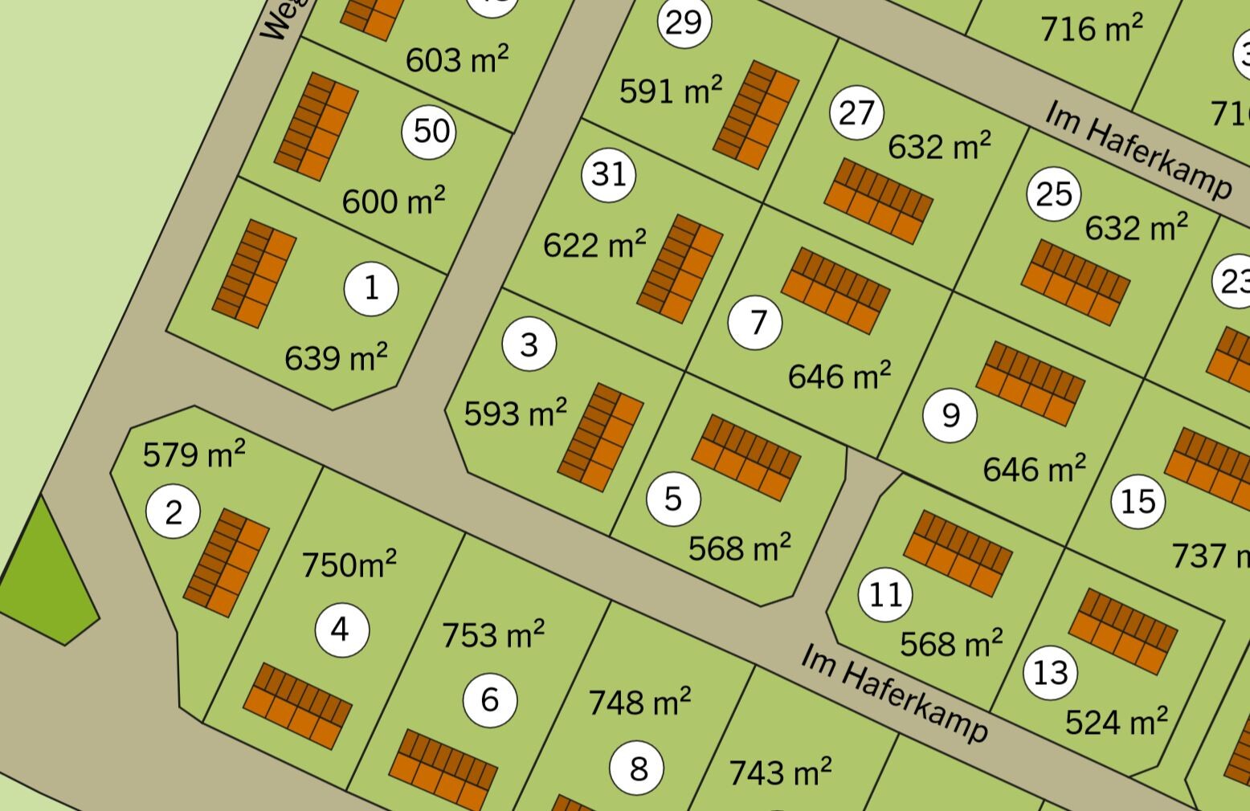
Plot size 639 m2 (6875 ft2). This is plot No. 1 from the exposé.
Slope yes, south-facing slope
Floor area ratio 0.4 (50% exceedance not allowed) => for this design 0.3873
Floor space index 0.5 => for this design 0.376 (however, basement “living spaces” may still need to be considered if the building authority requires it)
Building envelope, building line and boundary There is a building boundary with the following setback distances: North 3 m (10 ft), East 3 m (10 ft), South 5 m (16 ft), and West 8 m (26 ft)
Edge development with ancillary structures allowed, max. 15 m (49 ft) total or max. 9 m (30 ft) on one boundary
Number of parking spaces double garage + possibly 1 carport with one parking space on the north side
Number of stories 1.5 stories plus a basement level
Roof style gable roof, 28° – 35° pitch
Architectural style modern
Orientation facing south, meaning ridge runs west-east across the slope, with roof surfaces facing north and south
Maximum heights/limits Eaves max. 3.50 m (11 ft 6 in) above finished floor level ground floor (FFL GF), maximum ridge height 8.50 m (28 ft) above finished floor level ground floor (FFL GF)
Further specifications
Client Requirements
Architectural style, roof type, building type modern, white plastered with gable roof at maximum pitch and dark roof tiles
Basement, floors basement with fitness/wellness room
Ground floor living and dining area + guest room, upper floor bedroom with dressing room, office, child’s bedroom, bathroom
Number of persons, ages three people; 2 x 38 years old, 1 x 16 years old
Space requirements on GF, UF floor plans available, living area approx. 170 m2 (1830 ft2) + 75 m2 (807 ft2) basement
Office use: family use or home office? home office
Overnight guests per year 10
Open or closed architecture open
Conservative or modern construction modern
Open kitchen preferred, with kitchen island
Number of dining seats minimum 6
Fireplace yes, in living room and possibly in fitness/wellness room
Music/sound system wall yes
Balcony, roof terrace yes, balcony on upper floor facing west, terrace on double garage facing southwest
Garage, carport yes, double garage with driveway from south connecting to basement and rooftop terrace above, facing southwest
Utility garden, greenhouse no, possibly a small vegetable garden
Other wishes/special features/daily routine, including reasons why certain features should or shouldn’t be included preferably a small garden shed, possibly a built-in garden pool, garden pond, fitness room possibly with sauna and whirlpool
House Design
Who designed the plan: myself
- Planner freelance architect
- Architect first meeting with architect took place, concept available (see pictures)
- Do-it-yourself no, turnkey contract, possibly some trades subcontracted or partial self-performed or trades contracted individually
What do you like most and why? south-facing slope location with a view
What don’t you like and why? plot size is a bit small but no alternative
Price estimate according to architect/planner: 2000 €/m2 (186 €/ft2) living area, plot 83,000 €
Personal price limit for house including fittings: 600,000 € (excluding plot)
Preferred heating technology: n/a
If you had to give up some details/additions
- can give up: garden pool
- cannot give up: double garage with rooftop terrace
Why is the design as it is now? because it meets the requirements and fits the plot
Standard design from planner? no! individually designed
Which wishes were implemented by the architect? double garage with rooftop terrace
What do you think of it or do you have any suggestions for improvement?
G
Guido19807 Mar 2019 16:53kaho674 schrieb:
The goal was to place the pool on the south side, in front of the sauna/fitness room. Also, to have the children's room facing south and to prevent the garden from being visible from the driveway. I included a knee wall height of 1m (3.3 feet). I have not yet been able to read the regulations regarding this, or I’m unclear why you didn’t have one. Does the two-thirds rule not apply?
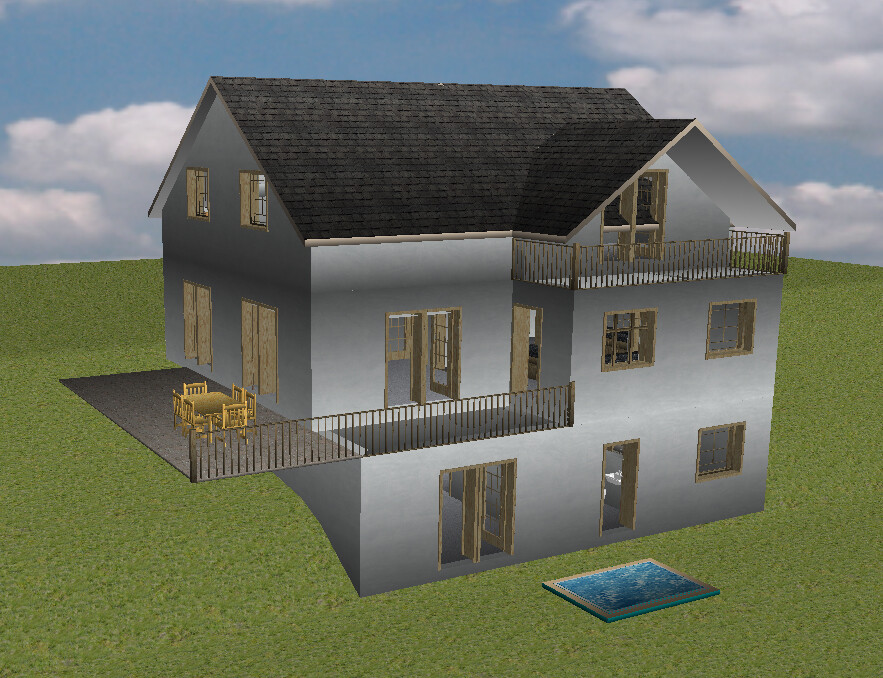
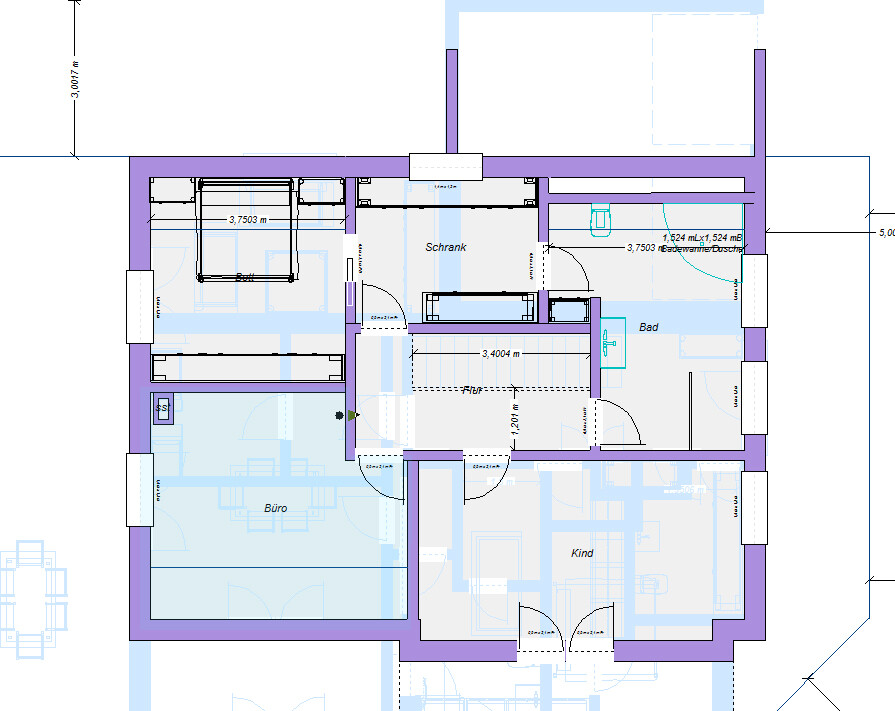

Thank you very much for the proposal and your effort!
The new floor plans are definitely refreshing and might be applied (at least partially).
However, in your design or drafts, the maximum eaves height of 3.50 m (11.5 feet) above the finished floor level has not been taken into account. Since this is mandatory, the plan cannot be implemented as is. Or is it possible to override the two-thirds rule by reducing the eaves height? If not, unfortunately, the balcony facing south as shown will not work either.
Another downside to this model is that in the morning you would have no sunlight, since you would be sitting in the shadow of the house.
I like the arrangement of the double garage with the front door beside it. This way the garage and front door are next to each other, and the garden remains continuous and undivided. Although the driveway is on a slope, I think this can be solved somehow.
I am just wondering how the terrace on the west side should be supported… with angle supports or L-shaped retaining walls?
Does your software perhaps also provide views from the other sides? If yes, it would be great if you could share those here.
RomeoZwo schrieb:
Because I have been thinking about some sketches myself, the very large garage caught my attention. Is it meant to be that big? I see internal dimensions of 8.13 x 8.13 m (26.7 x 26.7 feet) on the plan.
We have a garage around 7.05 m (23.1 feet) long and 5.80 m (19 feet) wide inside; it stores an Audi A6, a BMW 4 Series, three bicycles, one child trailer, and 3 meters (9.8 feet) of heavy-duty shelving with 60 cm (2 feet) depth.
An extra meter (3.3 feet) width would be ideal to avoid having to move the bike trailer through the back door when both cars are inside, so about 7 x 7 m (23 x 23 feet). Why do you want so much more space?The garage size is probably so large because the architect’s task was to design the terrace as big as possible. Since the terrace is on top of the garage, this is the result. But of course, the size should be reduced there as well. On the other hand, I really like it when the garage is spacious, so you don’t have to worry about hitting the door against the wall or car all the time. Also, you need to think about storage space for bicycles and garbage bins.

Guido1980 schrieb:
However, in your planning or drafts, the maximum eaves height of 3.50 m (11 ft 6 in) measured from the top edge of the finished floor was not taken into account. Yes, I hadn’t noticed that and was already puzzled. That’s really unfortunate for you. So, you basically have no knee wall. With a maximum roof pitch of 35°, you can’t really do much either. That’s why there are all those dormers.

In this specific case – with the design that the original poster seems determined to just tinker with rather than completely redesign – I don’t see the otherwise rather large garage being significantly reducible: not in width because of the central pillar, and in length, where it might be about one meter (3 feet), it would negatively affect the terrace, at least on the street-facing side.
https://www.instagram.com/11antgmxde/
https://www.linkedin.com/company/bauen-jetzt/
https://www.instagram.com/11antgmxde/
https://www.linkedin.com/company/bauen-jetzt/
G
Guido19807 Mar 2019 20:22kaho674 schrieb:
Yes, I hadn’t seen that and was already wondering. That’s quite inconvenient for you. So basically, you have almost no knee wall. With a maximum roof pitch of 35° you can’t really do much. Hence all the dormers.Yes, that’s really frustrating. But the municipality wants to prevent three-story houses from being visible from the south.
True... without the dormers, it really wouldn’t work. But again, you always have to find some kind of compromise.
I find the municipality very approachable. I don’t find dormers annoying at all; in the attic, I prefer standing by the window rather than in front of or below it. And you can manage without a knee wall as well – after all, it’s better than having one that doesn’t quite fulfill the function of a knee wall.
https://www.instagram.com/11antgmxde/
https://www.linkedin.com/company/bauen-jetzt/
https://www.instagram.com/11antgmxde/
https://www.linkedin.com/company/bauen-jetzt/
G
Guido19808 Mar 2019 08:2011ant schrieb:
I find the local authority very approachable. I don’t find dormers annoying at all; I actually prefer to stand at the attic window rather than in or below it. And it’s possible without a knee wall too – at least that’s better than having one that doesn’t quite replace the wall section.Well, the “annoying” comment was more about the eaves height. Because of that, you mostly only have sloping ceilings upstairs, and the dormers can only be arranged over 50% of the roof length.
Similar topics