
ᐅ Floor Plan Design for a Single-Family Home on a South-Facing Slope
Created on: 4 Mar 2019 20:17
G
Guido1980
Development Plan / Restrictions
Plot size 639 m2 (6875 ft2). This is plot No. 1 from the exposé.
Slope yes, south-facing slope
Floor area ratio 0.4 (50% exceedance not allowed) => for this design 0.3873
Floor space index 0.5 => for this design 0.376 (however, basement “living spaces” may still need to be considered if the building authority requires it)
Building envelope, building line and boundary There is a building boundary with the following setback distances: North 3 m (10 ft), East 3 m (10 ft), South 5 m (16 ft), and West 8 m (26 ft)
Edge development with ancillary structures allowed, max. 15 m (49 ft) total or max. 9 m (30 ft) on one boundary
Number of parking spaces double garage + possibly 1 carport with one parking space on the north side
Number of stories 1.5 stories plus a basement level
Roof style gable roof, 28° – 35° pitch
Architectural style modern
Orientation facing south, meaning ridge runs west-east across the slope, with roof surfaces facing north and south
Maximum heights/limits Eaves max. 3.50 m (11 ft 6 in) above finished floor level ground floor (FFL GF), maximum ridge height 8.50 m (28 ft) above finished floor level ground floor (FFL GF)
Further specifications
Client Requirements
Architectural style, roof type, building type modern, white plastered with gable roof at maximum pitch and dark roof tiles
Basement, floors basement with fitness/wellness room
Ground floor living and dining area + guest room, upper floor bedroom with dressing room, office, child’s bedroom, bathroom
Number of persons, ages three people; 2 x 38 years old, 1 x 16 years old
Space requirements on GF, UF floor plans available, living area approx. 170 m2 (1830 ft2) + 75 m2 (807 ft2) basement
Office use: family use or home office? home office
Overnight guests per year 10
Open or closed architecture open
Conservative or modern construction modern
Open kitchen preferred, with kitchen island
Number of dining seats minimum 6
Fireplace yes, in living room and possibly in fitness/wellness room
Music/sound system wall yes
Balcony, roof terrace yes, balcony on upper floor facing west, terrace on double garage facing southwest
Garage, carport yes, double garage with driveway from south connecting to basement and rooftop terrace above, facing southwest
Utility garden, greenhouse no, possibly a small vegetable garden
Other wishes/special features/daily routine, including reasons why certain features should or shouldn’t be included preferably a small garden shed, possibly a built-in garden pool, garden pond, fitness room possibly with sauna and whirlpool
House Design
Who designed the plan: myself
- Planner freelance architect
- Architect first meeting with architect took place, concept available (see pictures)
- Do-it-yourself no, turnkey contract, possibly some trades subcontracted or partial self-performed or trades contracted individually
What do you like most and why? south-facing slope location with a view
What don’t you like and why? plot size is a bit small but no alternative
Price estimate according to architect/planner: 2000 €/m2 (186 €/ft2) living area, plot 83,000 €
Personal price limit for house including fittings: 600,000 € (excluding plot)
Preferred heating technology: n/a
If you had to give up some details/additions
- can give up: garden pool
- cannot give up: double garage with rooftop terrace
Why is the design as it is now? because it meets the requirements and fits the plot
Standard design from planner? no! individually designed
Which wishes were implemented by the architect? double garage with rooftop terrace
What do you think of it or do you have any suggestions for improvement?
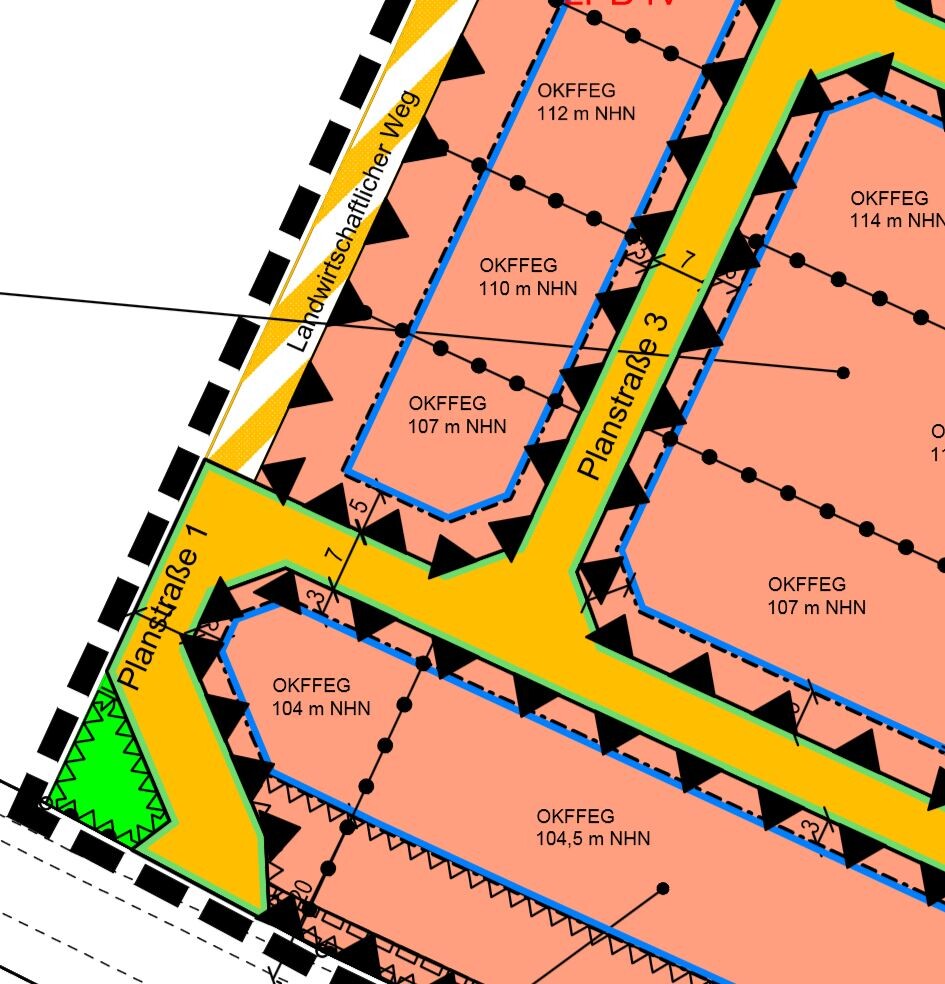
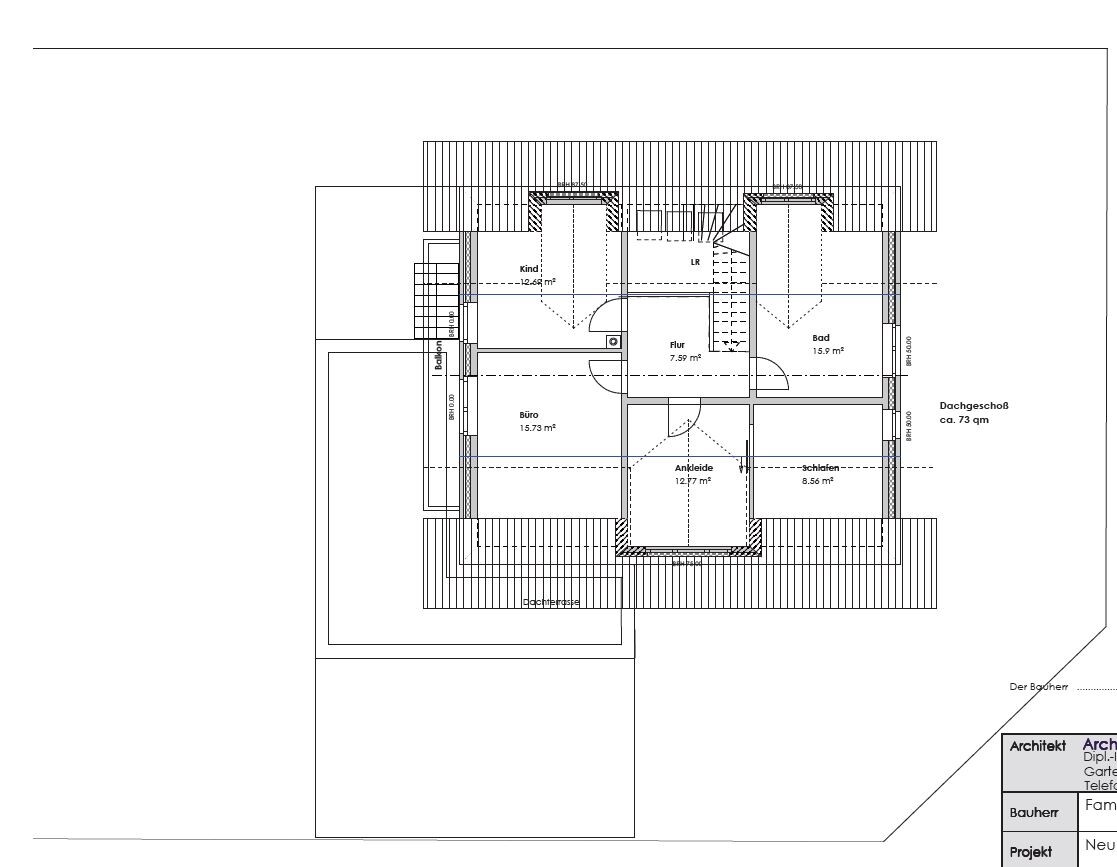
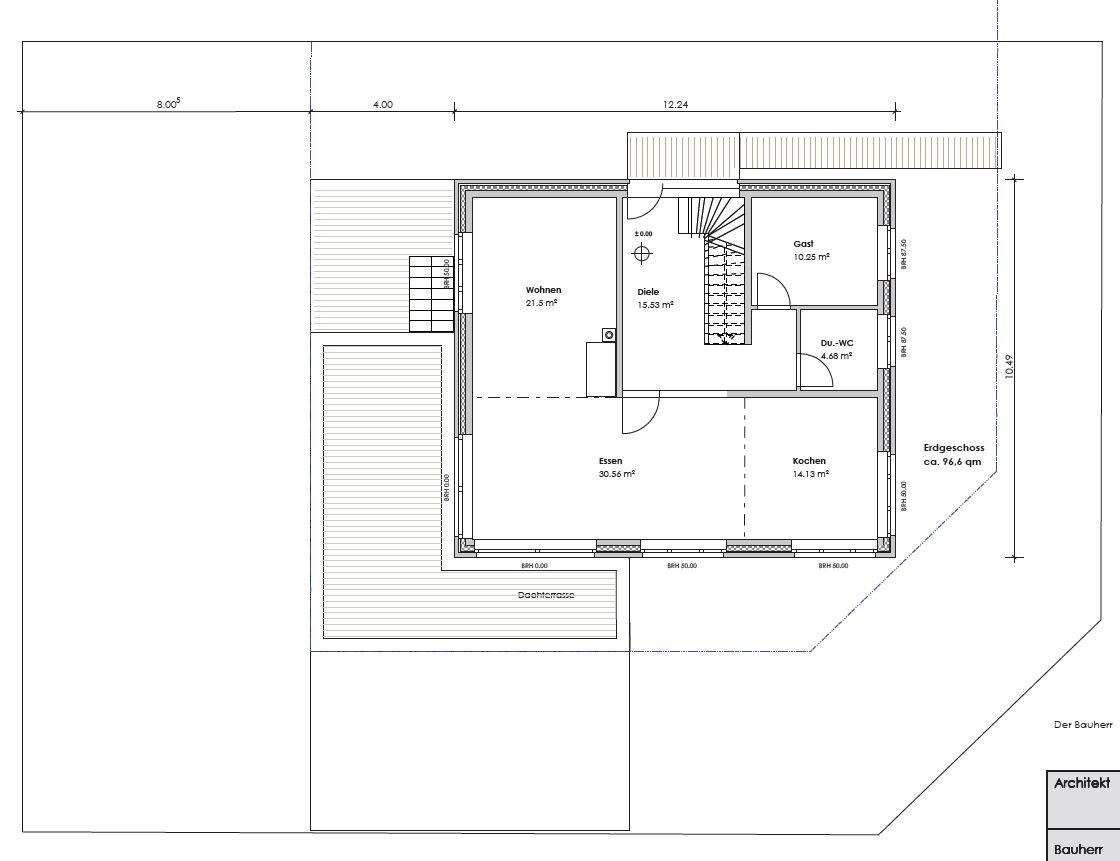
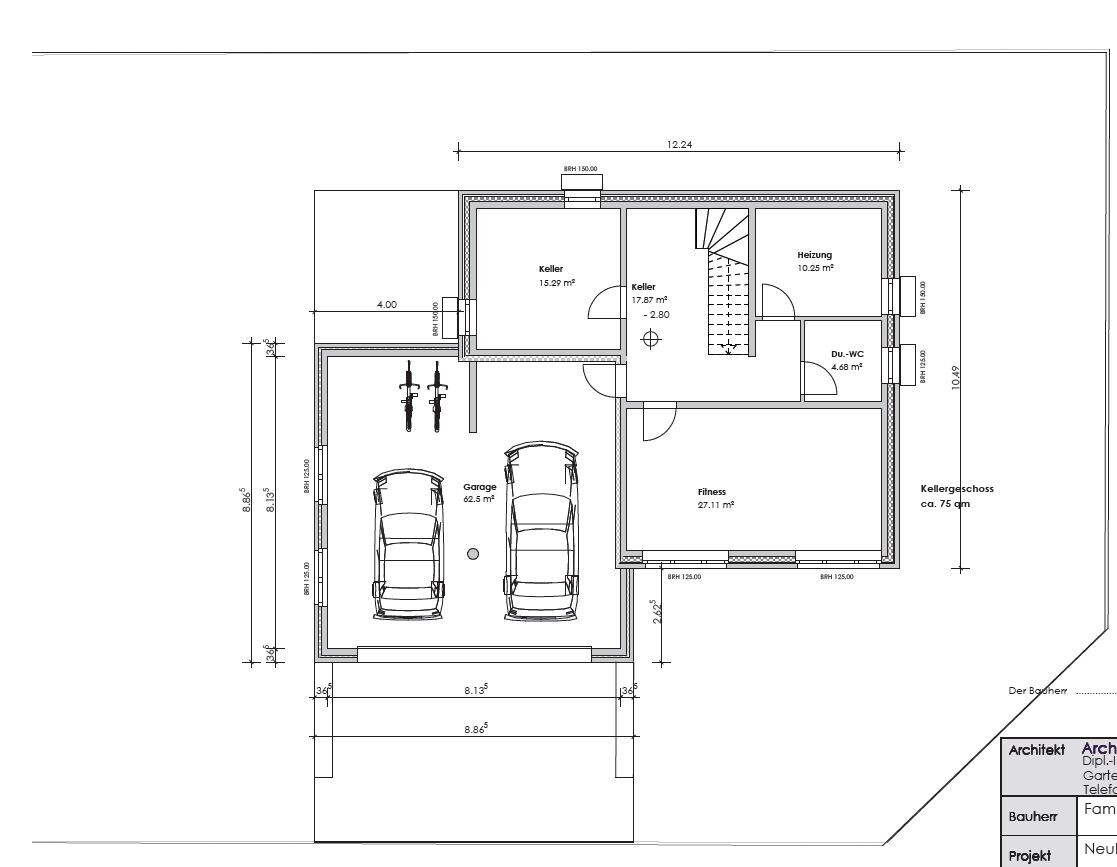
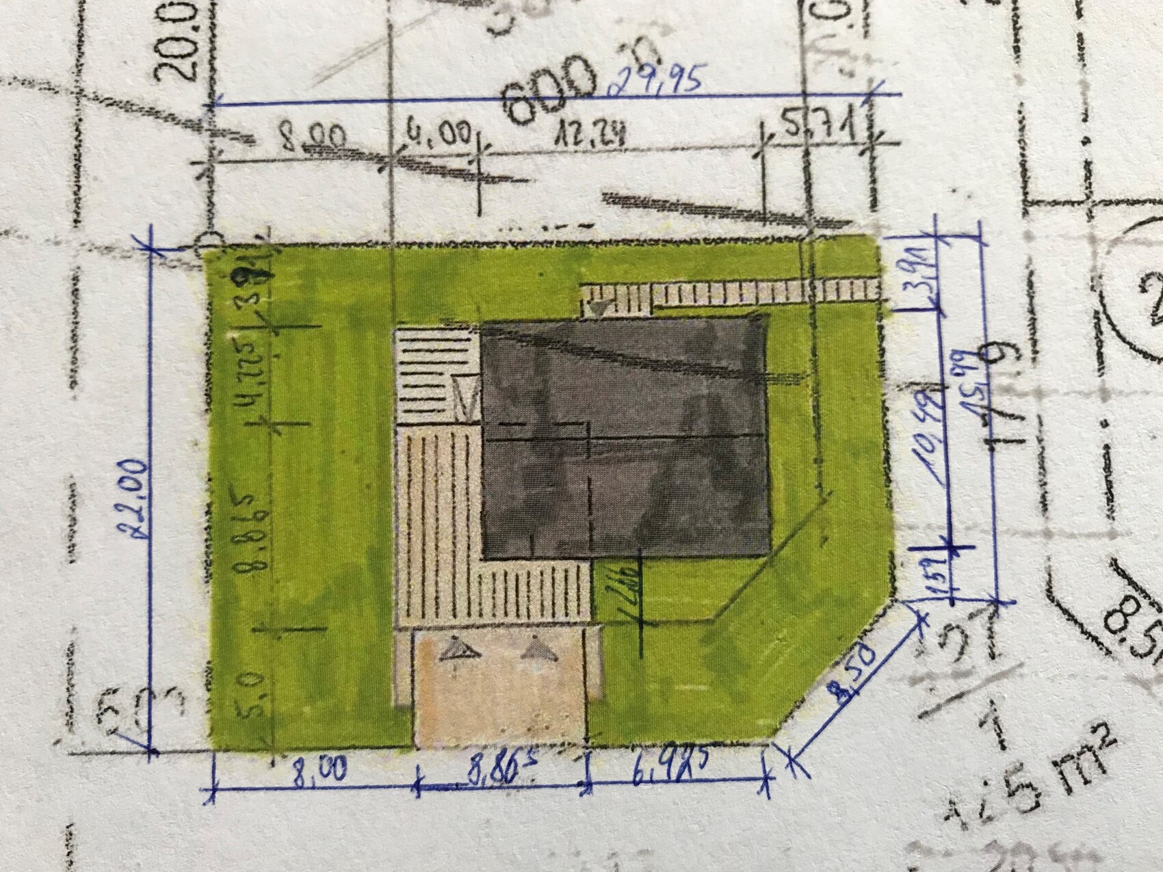
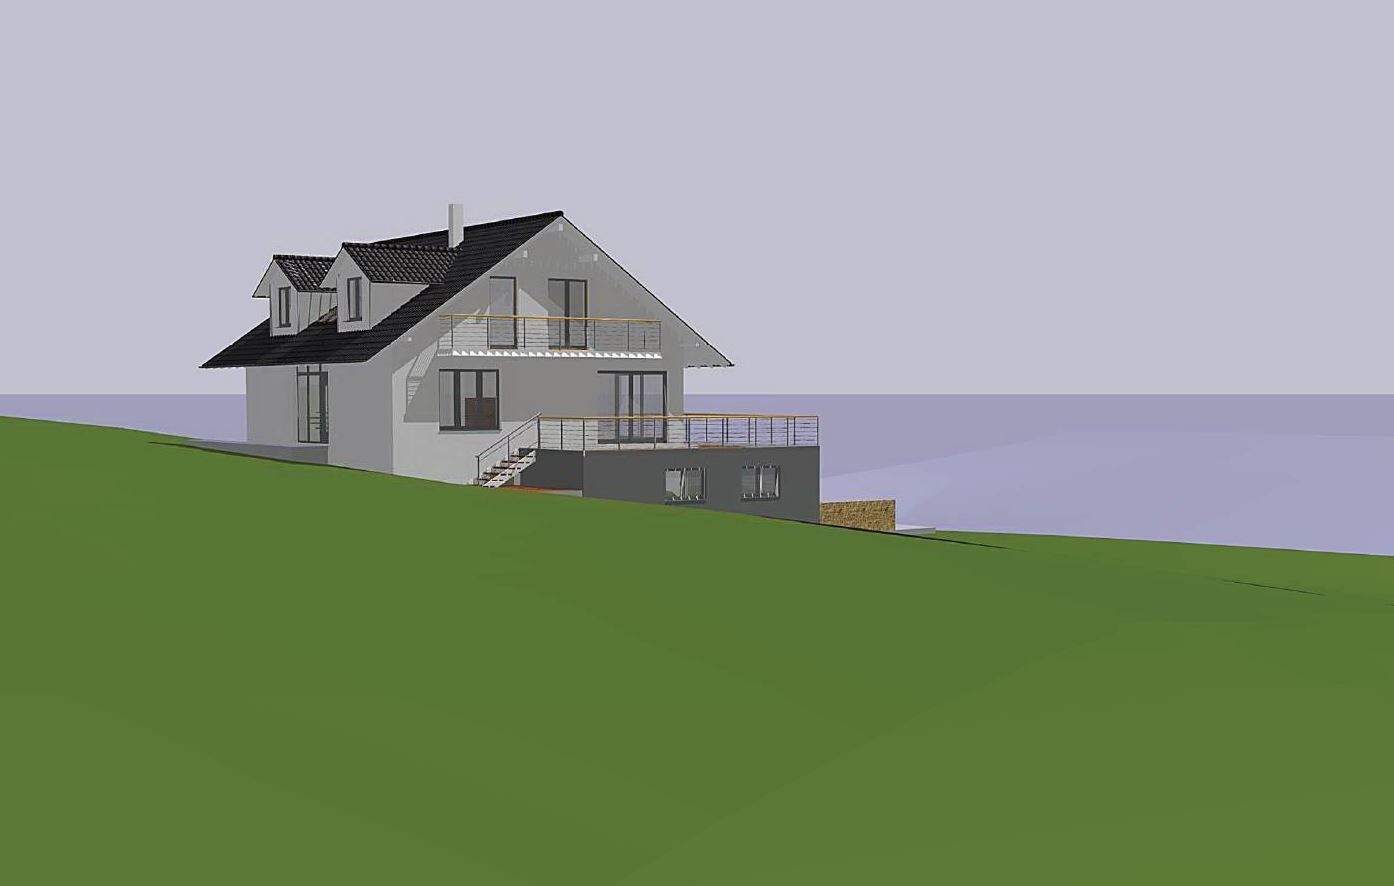
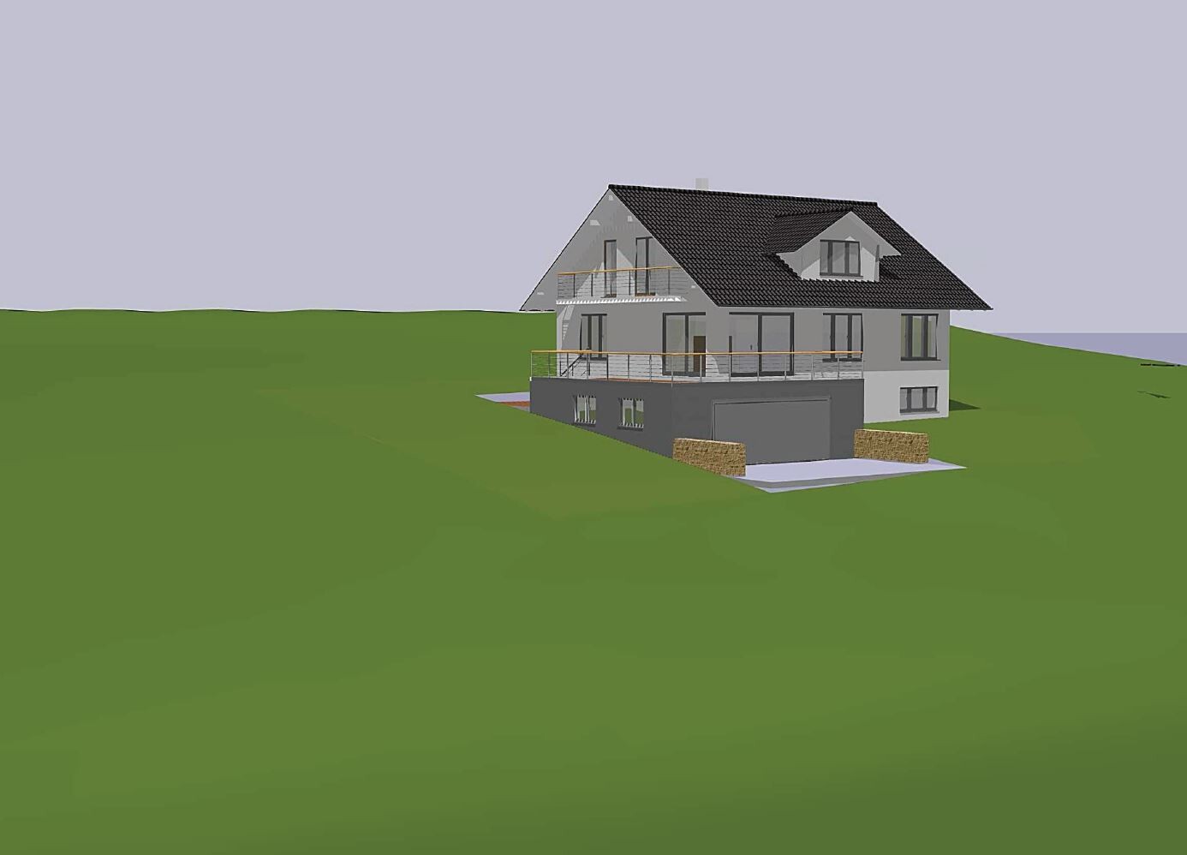
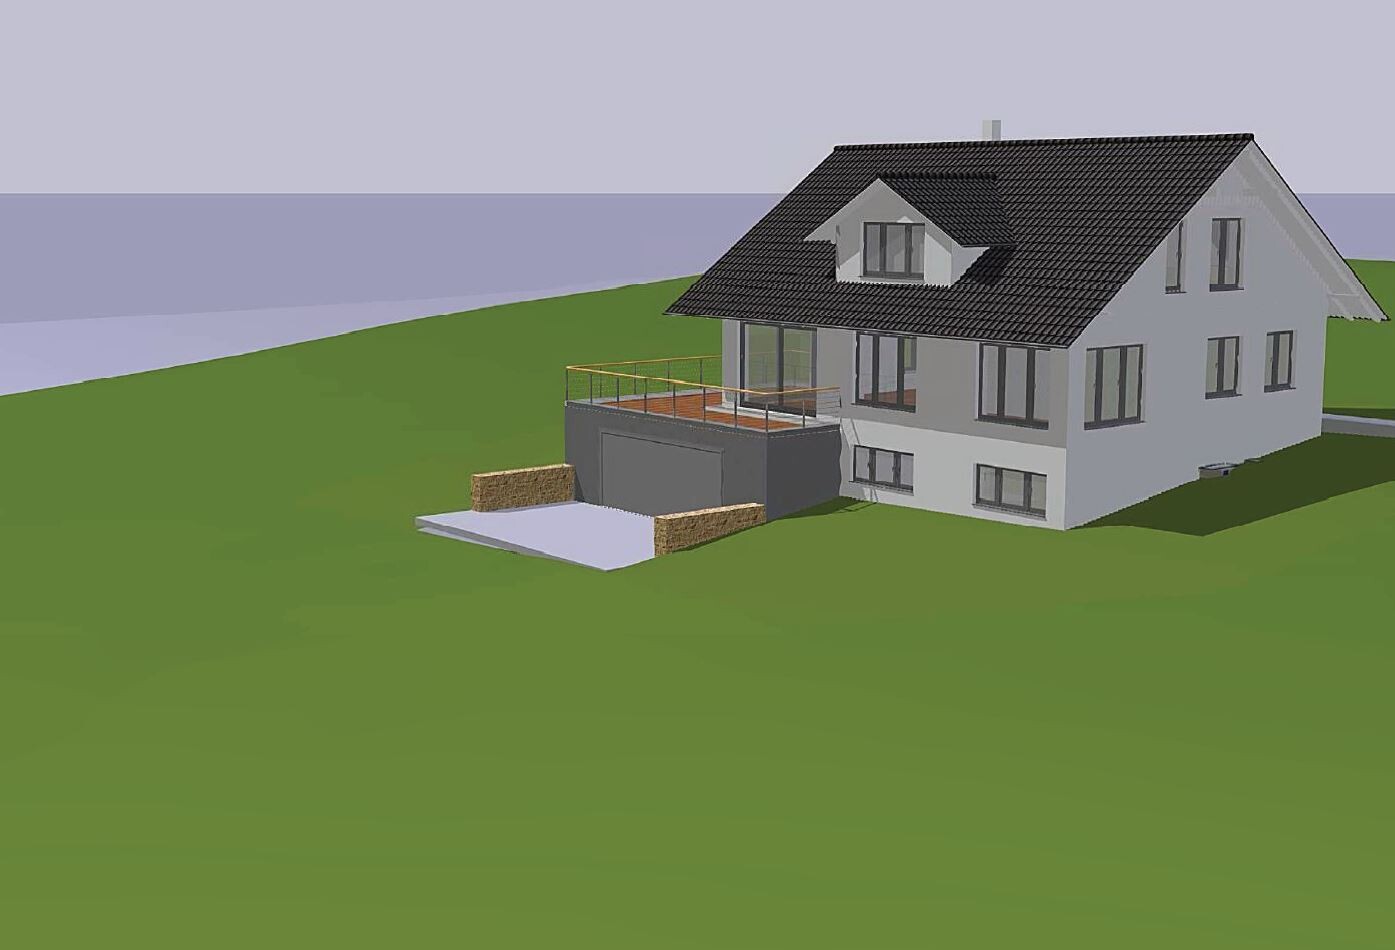
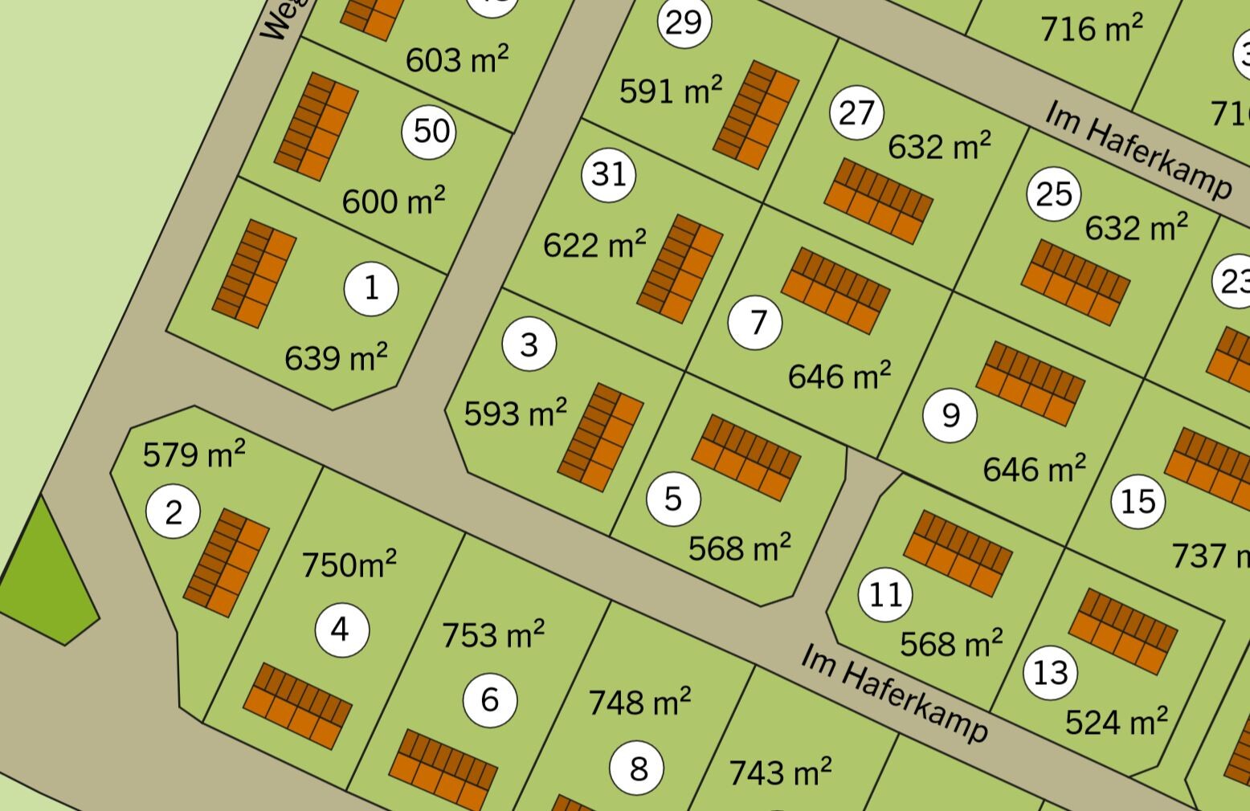
Plot size 639 m2 (6875 ft2). This is plot No. 1 from the exposé.
Slope yes, south-facing slope
Floor area ratio 0.4 (50% exceedance not allowed) => for this design 0.3873
Floor space index 0.5 => for this design 0.376 (however, basement “living spaces” may still need to be considered if the building authority requires it)
Building envelope, building line and boundary There is a building boundary with the following setback distances: North 3 m (10 ft), East 3 m (10 ft), South 5 m (16 ft), and West 8 m (26 ft)
Edge development with ancillary structures allowed, max. 15 m (49 ft) total or max. 9 m (30 ft) on one boundary
Number of parking spaces double garage + possibly 1 carport with one parking space on the north side
Number of stories 1.5 stories plus a basement level
Roof style gable roof, 28° – 35° pitch
Architectural style modern
Orientation facing south, meaning ridge runs west-east across the slope, with roof surfaces facing north and south
Maximum heights/limits Eaves max. 3.50 m (11 ft 6 in) above finished floor level ground floor (FFL GF), maximum ridge height 8.50 m (28 ft) above finished floor level ground floor (FFL GF)
Further specifications
Client Requirements
Architectural style, roof type, building type modern, white plastered with gable roof at maximum pitch and dark roof tiles
Basement, floors basement with fitness/wellness room
Ground floor living and dining area + guest room, upper floor bedroom with dressing room, office, child’s bedroom, bathroom
Number of persons, ages three people; 2 x 38 years old, 1 x 16 years old
Space requirements on GF, UF floor plans available, living area approx. 170 m2 (1830 ft2) + 75 m2 (807 ft2) basement
Office use: family use or home office? home office
Overnight guests per year 10
Open or closed architecture open
Conservative or modern construction modern
Open kitchen preferred, with kitchen island
Number of dining seats minimum 6
Fireplace yes, in living room and possibly in fitness/wellness room
Music/sound system wall yes
Balcony, roof terrace yes, balcony on upper floor facing west, terrace on double garage facing southwest
Garage, carport yes, double garage with driveway from south connecting to basement and rooftop terrace above, facing southwest
Utility garden, greenhouse no, possibly a small vegetable garden
Other wishes/special features/daily routine, including reasons why certain features should or shouldn’t be included preferably a small garden shed, possibly a built-in garden pool, garden pond, fitness room possibly with sauna and whirlpool
House Design
Who designed the plan: myself
- Planner freelance architect
- Architect first meeting with architect took place, concept available (see pictures)
- Do-it-yourself no, turnkey contract, possibly some trades subcontracted or partial self-performed or trades contracted individually
What do you like most and why? south-facing slope location with a view
What don’t you like and why? plot size is a bit small but no alternative
Price estimate according to architect/planner: 2000 €/m2 (186 €/ft2) living area, plot 83,000 €
Personal price limit for house including fittings: 600,000 € (excluding plot)
Preferred heating technology: n/a
If you had to give up some details/additions
- can give up: garden pool
- cannot give up: double garage with rooftop terrace
Why is the design as it is now? because it meets the requirements and fits the plot
Standard design from planner? no! individually designed
Which wishes were implemented by the architect? double garage with rooftop terrace
What do you think of it or do you have any suggestions for improvement?

hanse987 schrieb:
I would suggest furnishing the entire floor plan to scale and then examining the walking paths. Yes, as I mentioned at the beginning – thinking of a 66 m² (710 sq ft) open-plan living, dining, and kitchen area as a diffuse space can’t really be criticized because it’s not really open for discussion. There’s no starting point there. Once the structural engineering is fixed and load-bearing walls can no longer be moved, leaving it up to chance how to furnish it is like being at sea without a compass. I wouldn’t want to build myself under this compromise-surprise package. In fact, the likelihood that a used property fits better could almost be higher.
https://www.instagram.com/11antgmxde/
https://www.linkedin.com/company/bauen-jetzt/
@11ant hoohooohooo.....talking big and then no house?! Maybe you could educate your landlord about the design for your next rental apartment (would love to see their reaction)
Mine isn’t bad, but you often speak as if you have the best design or know the subject well. As I said, saying "bad design, find another architect" doesn’t help much.... people like @kaho674, @ypg, @kbt09, etc., take the time to provide alternatives and show how it could look differently, especially when criticism is expressed.
Sorry dude, but you are dismissed.
Mine isn’t bad, but you often speak as if you have the best design or know the subject well. As I said, saying "bad design, find another architect" doesn’t help much.... people like @kaho674, @ypg, @kbt09, etc., take the time to provide alternatives and show how it could look differently, especially when criticism is expressed.
Sorry dude, but you are dismissed.

tumaa schrieb:
@11ant hoohooohooo..... first talking big and then no house?! Maybe you can enlighten your landlord about the design in your next rental apartment (would love to see their facial expression )
Mine isn’t that bad, but you often talk as if you have the best design or real expertise. As I said, saying “bad design, find another architect” doesn’t get you very far.... people like @kaho674, @ypg, @kbt09 etc. take the time to show alternative examples of what it could look like, especially when criticism is given.
Sorry dude, but you are dismissed .Uhhh...... what?

Guido1980 schrieb:
As I said… I would appreciate it if someone could present alternative improvements here instead of just criticizing.
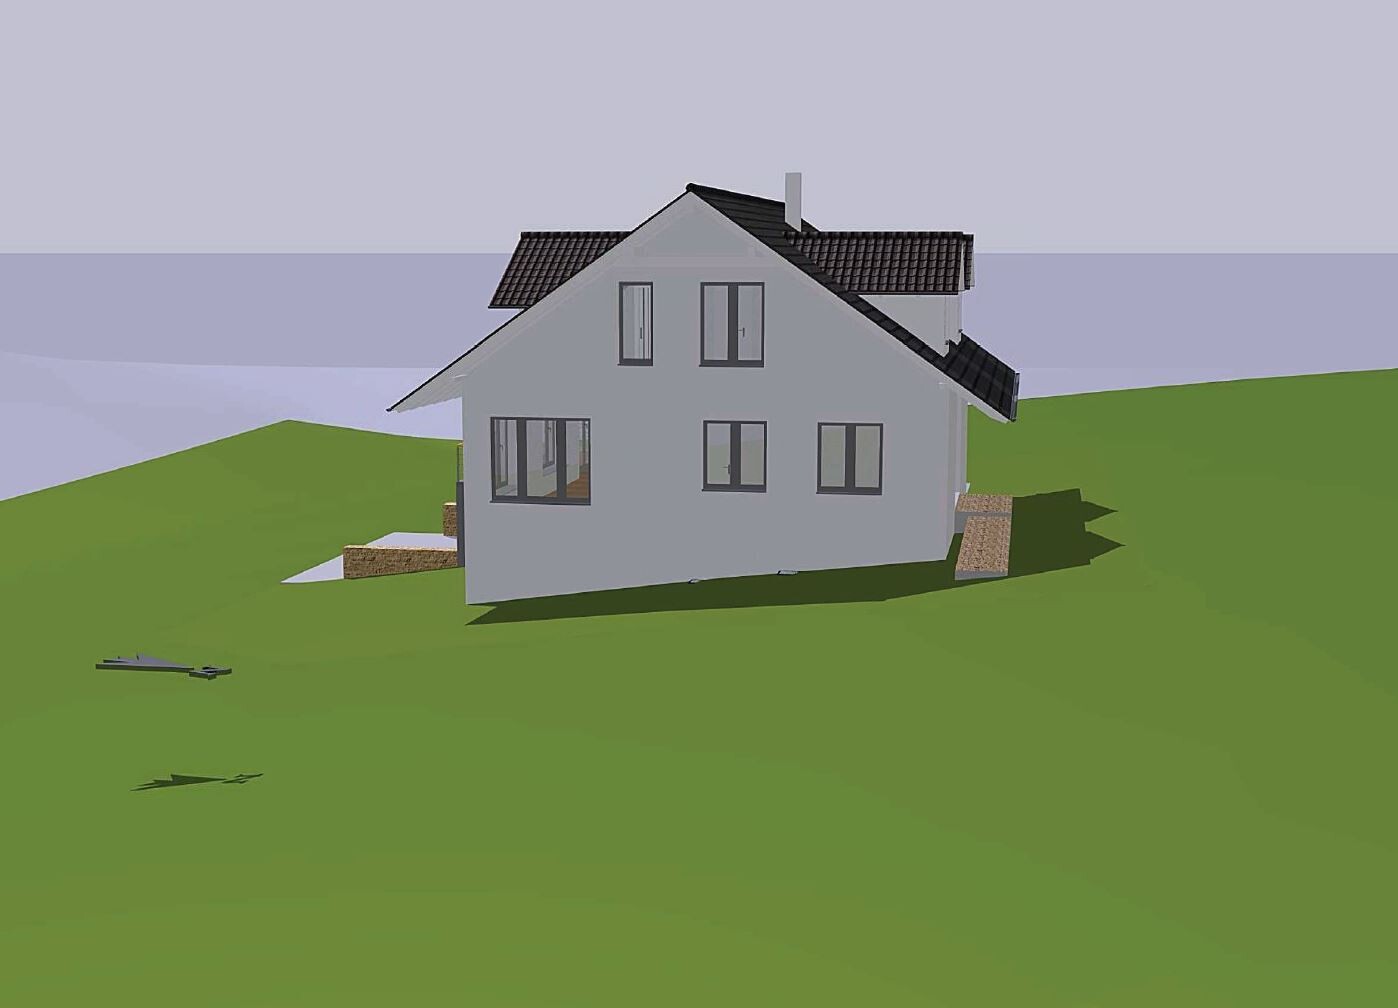
Here is an alternative, as requested, to stimulate some thinking.
The goal was to place the pool on the south side, in front of the sauna/fitness room. Also, the children's room should face south, and the garden should not be visible from the driveway. The terrain is not perfectly drawn—it is very time-consuming—so please use your imagination.
This is a sketch!
I included a knee wall of 1 meter (3 feet 3 inches). I haven’t been able to read the regulations on this yet, and it’s unclear to me why you didn’t have one. Does the two-thirds rule not apply?

As I was working on some sketches, I noticed the garage is quite large. Is that intentional? On the plan, the interior dimensions are 8.13 x 8.13 meters (27 x 27 feet).
Our garage has interior dimensions of about 7.05 meters (23 feet) long by 5.80 meters (19 feet) wide. We fit an Audi A6, a BMW 4 Series, 3 bicycles, 1 child trailer, and 3 meters (10 feet) of heavy-duty shelving with a depth of 60 centimeters (24 inches).
An additional 1 meter (3 feet) in width would be ideal to avoid having to push the child trailer through the back door when both cars are parked—so around 7 x 7 meters (23 x 23 feet). What do you need the extra space for?
Our garage has interior dimensions of about 7.05 meters (23 feet) long by 5.80 meters (19 feet) wide. We fit an Audi A6, a BMW 4 Series, 3 bicycles, 1 child trailer, and 3 meters (10 feet) of heavy-duty shelving with a depth of 60 centimeters (24 inches).
An additional 1 meter (3 feet) in width would be ideal to avoid having to push the child trailer through the back door when both cars are parked—so around 7 x 7 meters (23 x 23 feet). What do you need the extra space for?

kaho674 schrieb:
Here is an alternative, as requested, to stimulate thinking.I want to applaud!! *thumbsup*Similar topics