
ᐅ Duplex floor plan with approximately 165 m² and 150 m² / with a pitched roof / dormer windows
Created on: 11 Apr 2022 10:15
M
Mexx110
Development Plan / Restrictions
Plot size 715 m2 (7,694 sq ft)
Slope 1 m (3 ft)
Site coverage ratio 45
Floor area ratio 30
Building envelope, building line, and boundary 12 x 18 meters (39 x 59 feet)
Edge development
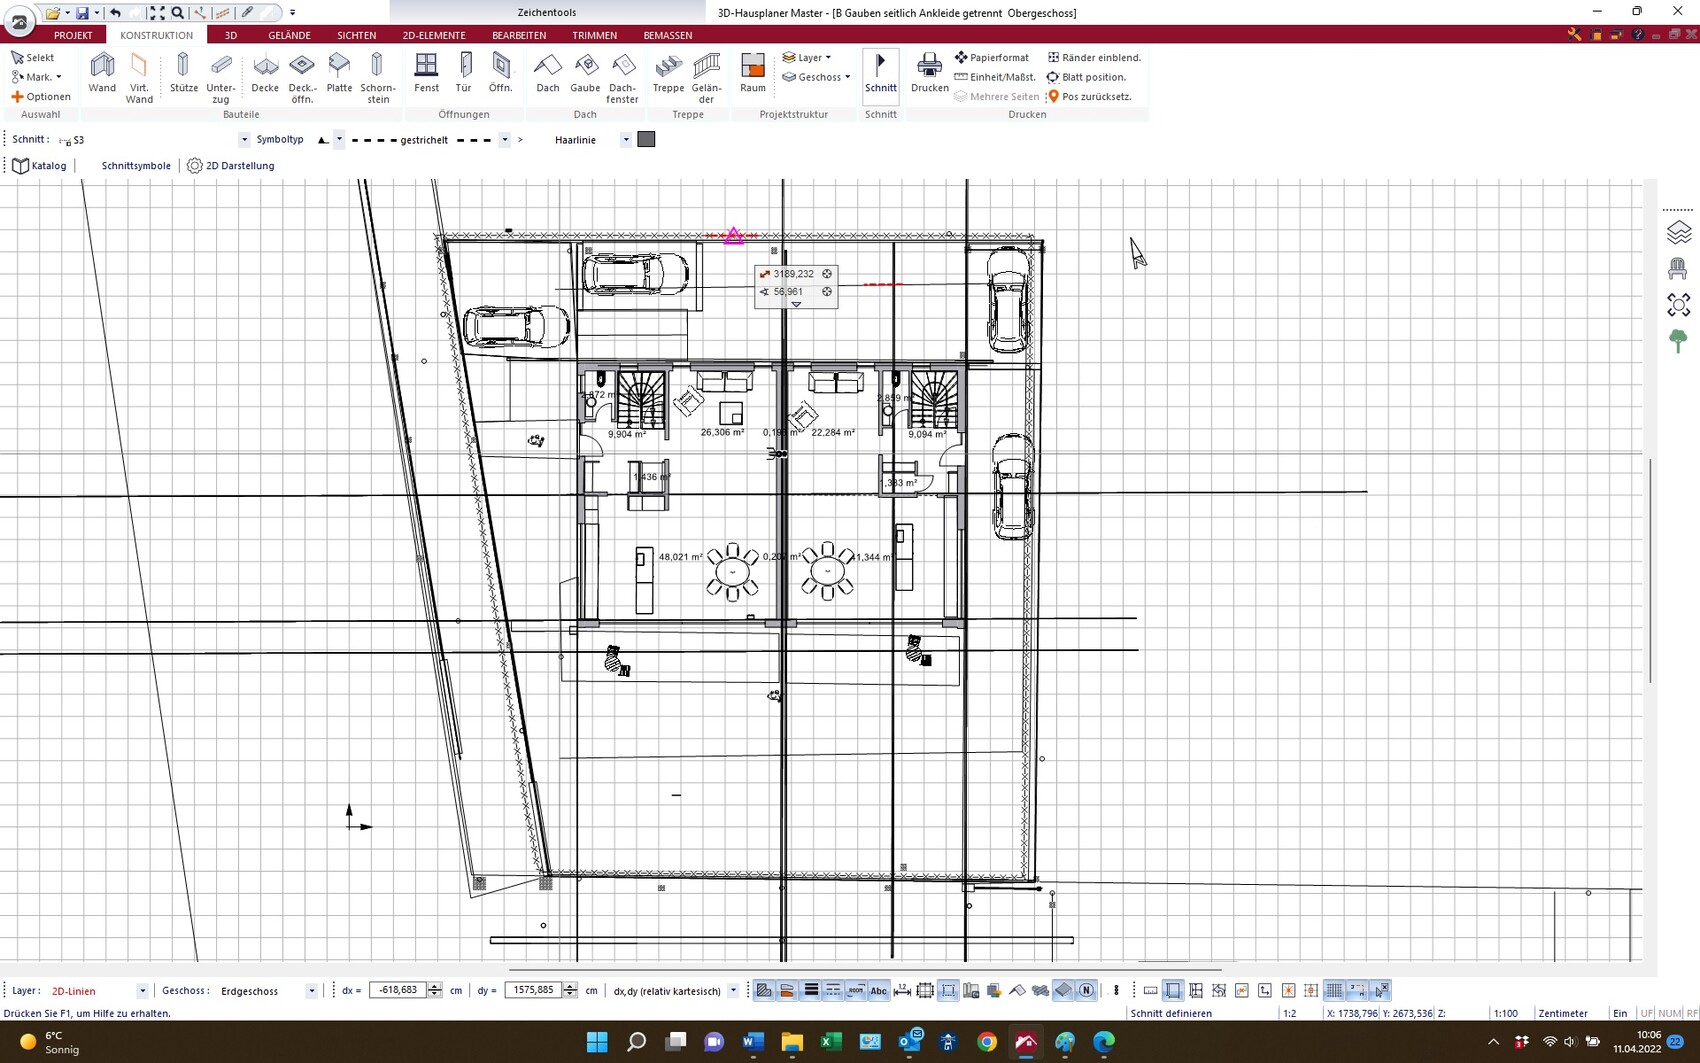
Number of parking spaces 4
Number of stories / regulated by eaves height (4 meters / 13 ft) and ridge height (9.5 meters / 31 ft)
Roof type Gable
Architectural style Modern
Orientation
Maximum height / restrictions 9.5 meters (31 ft)
Additional requirements
Client Requirements
Architectural style, roof type, building type
Basement, floors Full basement
Number of occupants, ages: 2 adults and 2 children aged 6-8 years
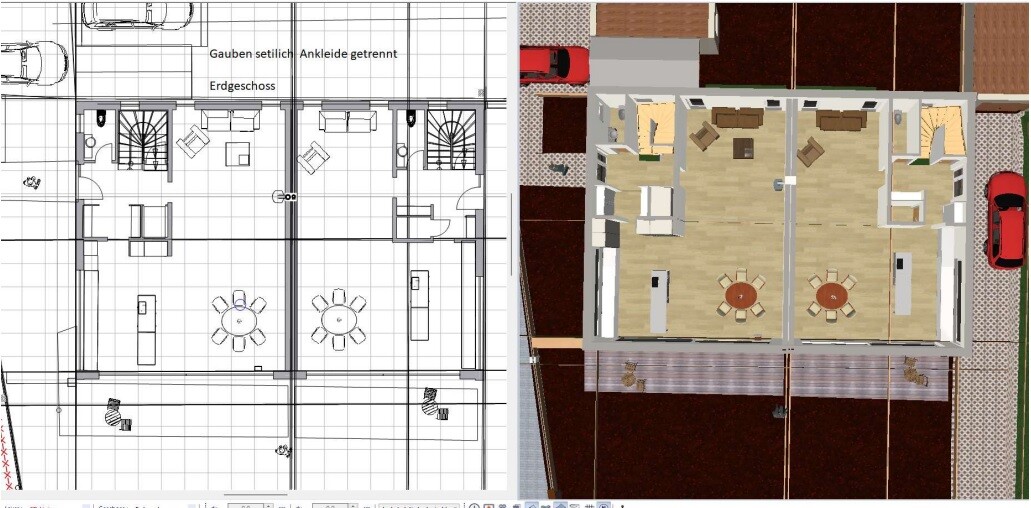
Space needs on ground floor and upper floor as open as possible
Office: family use or home office? Family
Number of overnight guests per year Few
Open or closed architecture Open
Conservative or modern style Modern
Open kitchen, kitchen island
Number of dining seats
Fireplace yes
Music / stereo wall
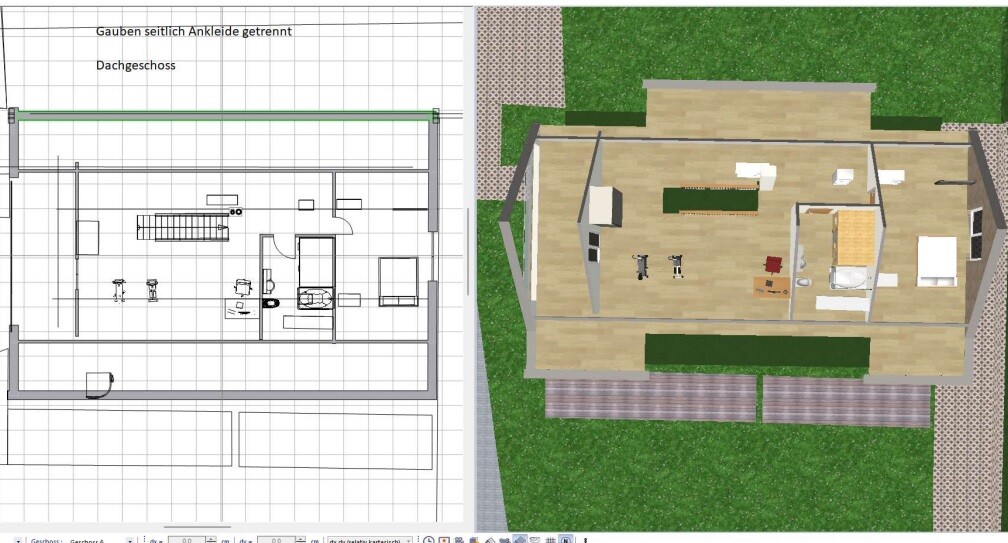
Balcony, roof terrace: attic with balcony
Garage, carport 2 garages (with enclosed parking space in front)
Utility garden, greenhouse
Additional wishes / special features / daily routine, including reasons for preferences or exclusions
House Design
Planner: Architects and clients
- Builder’s planner
- Architect Yes
- DIY
What do you especially like? Why? In the optimization phase
What do you not like? Why?
Price estimate according to architect / planner:
Personal price limit for the house, including equipment:
Preferred heating technology: Photovoltaics + geothermal
If you have to give up on certain details or extensions
- What can you give up:
- What can’t you give up:
Why is the design as it is now? For example:
Standard design from the planner? No
Which requests were implemented by the architect? Yes
A mix of many examples from various magazines...
What makes it particularly good or bad in your opinion?
What is the most important / fundamental question about the floor plan in 130 characters or less
I have read many posts and am very happy to find such a forum.
We are still in the optimization phase, aiming for optimum use of space.
We also want to take advantage of the slope.
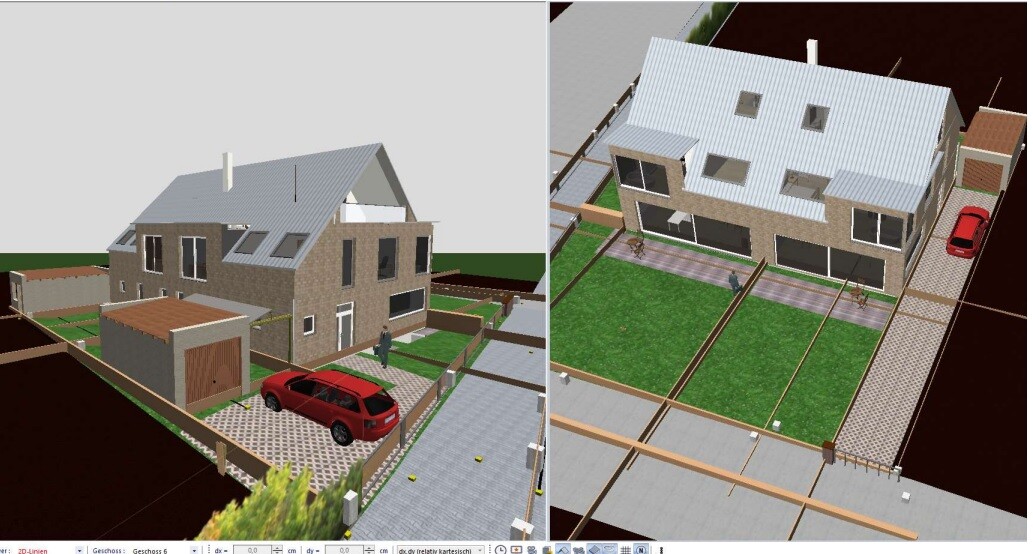
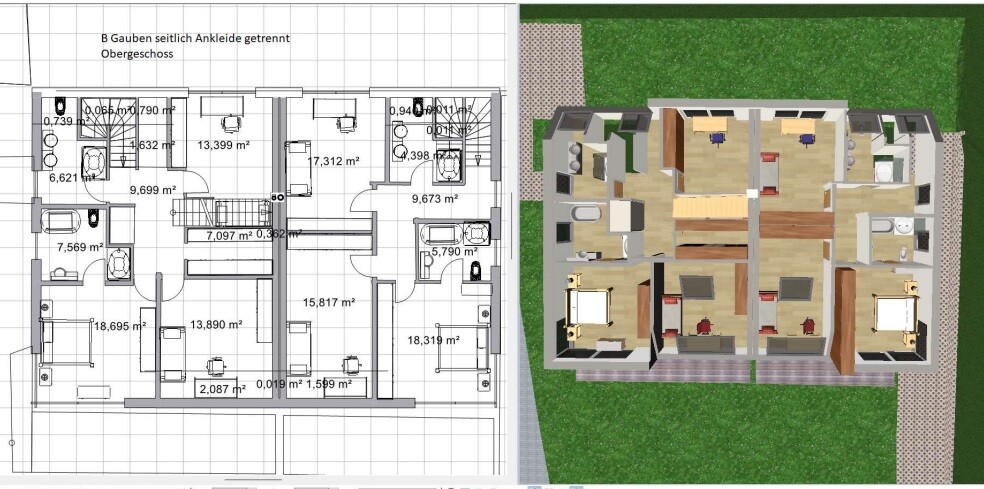
It will be a duplex, our half is about 80 cm (31 inches) wider.
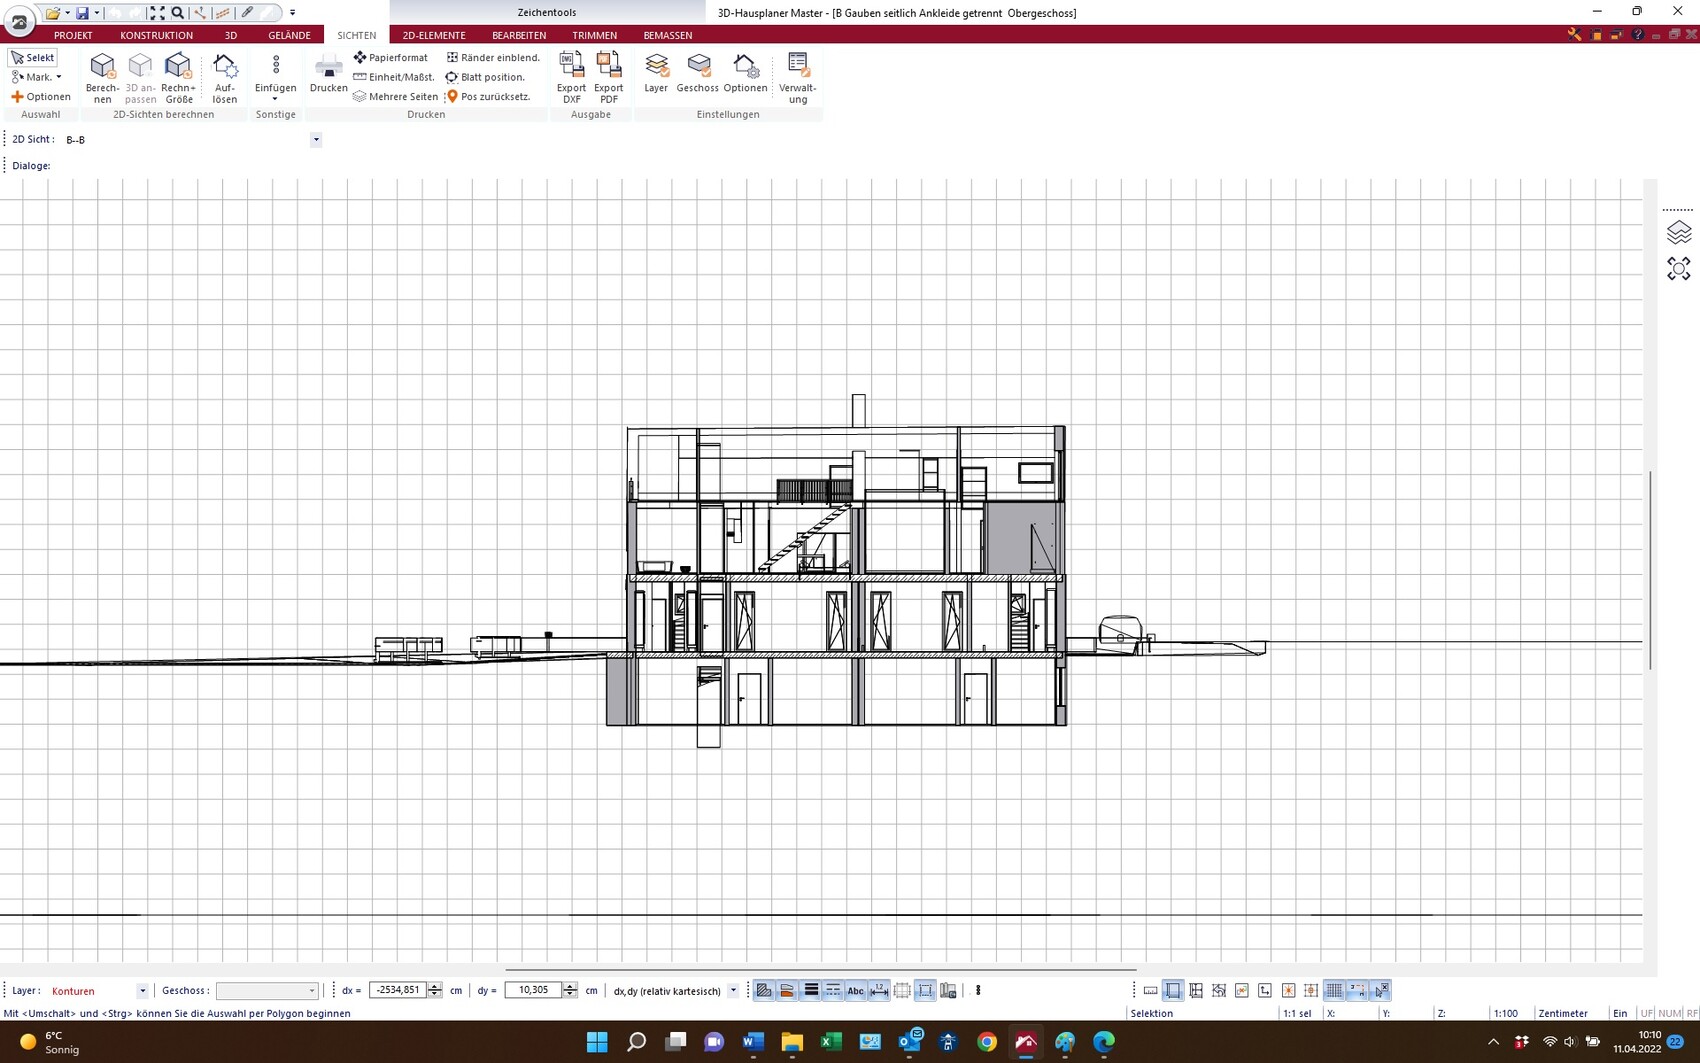
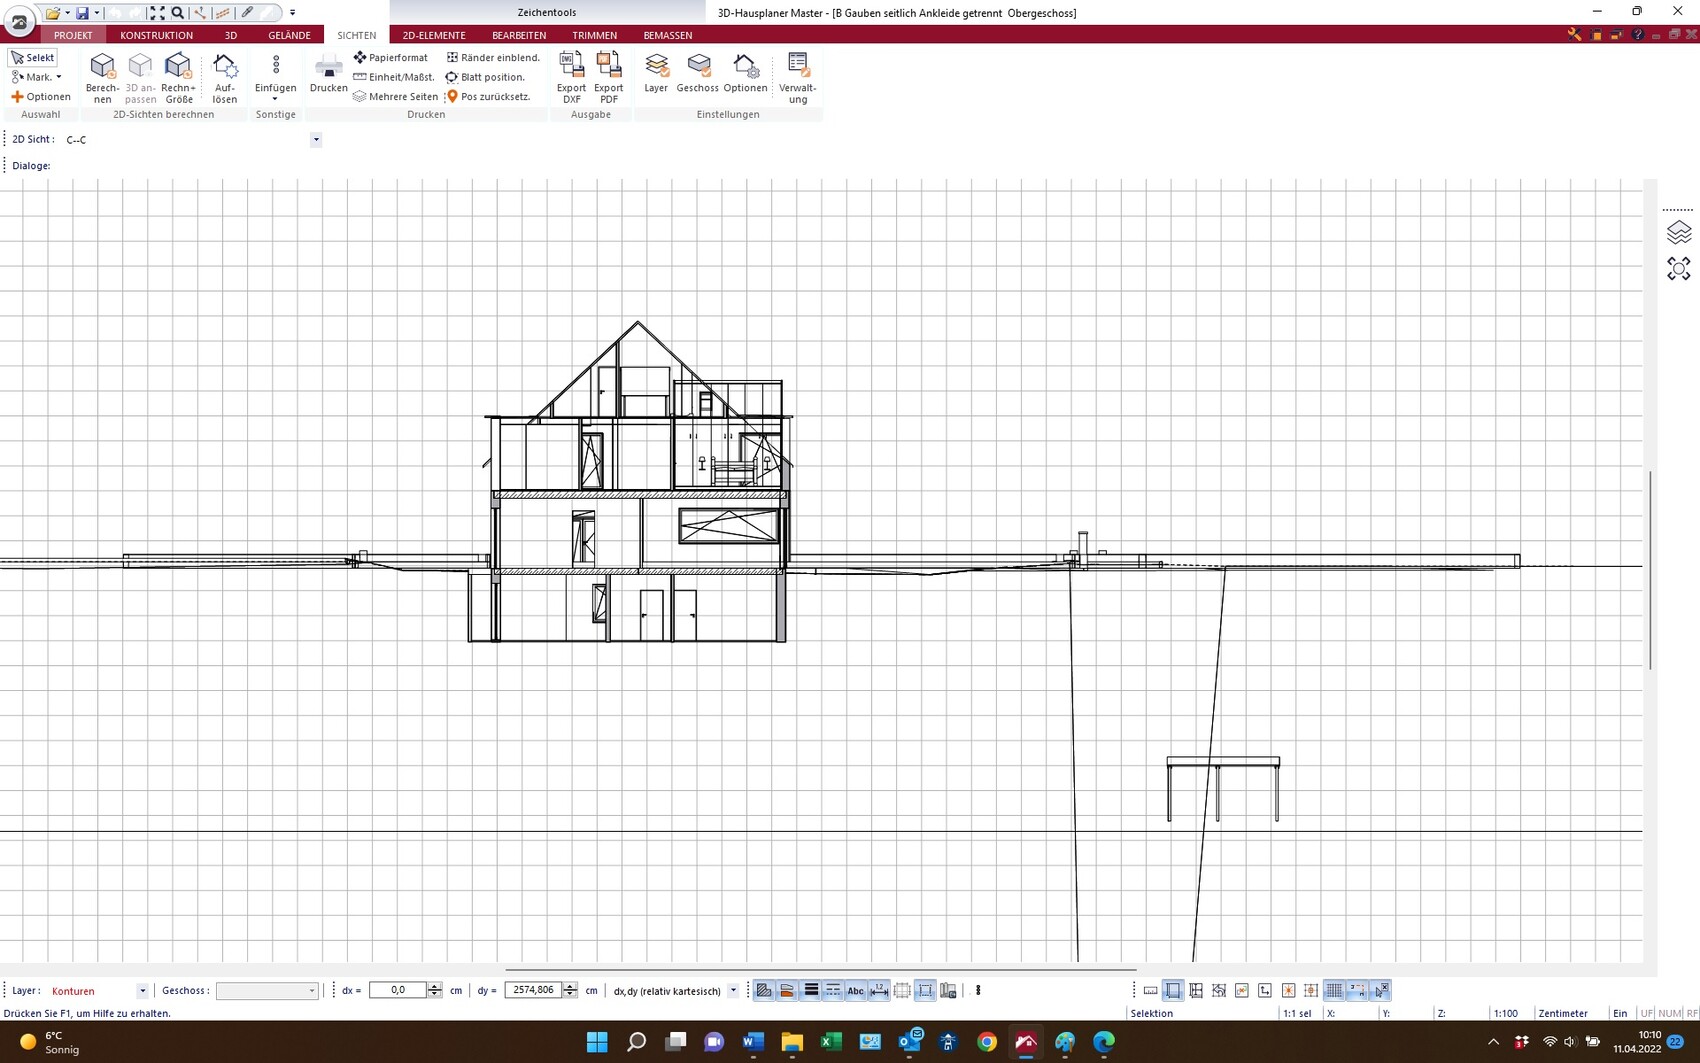
Plinth height planned 25 cm (10 inches) above reference height, allowing a clear height of 2.80 meters (9 ft 2 in) in the ground floor, first upper floor 2.65 meters (8 ft 8 in).
The unusual beams serve as a visual reference for the slope.
Looking forward to your feedback.
Best regards
Mexx110

Plot size 715 m2 (7,694 sq ft)
Slope 1 m (3 ft)
Site coverage ratio 45
Floor area ratio 30
Building envelope, building line, and boundary 12 x 18 meters (39 x 59 feet)
Edge development
Number of parking spaces 4
Number of stories / regulated by eaves height (4 meters / 13 ft) and ridge height (9.5 meters / 31 ft)
Roof type Gable
Architectural style Modern
Orientation
Maximum height / restrictions 9.5 meters (31 ft)
Additional requirements
Client Requirements
Architectural style, roof type, building type
Basement, floors Full basement
Number of occupants, ages: 2 adults and 2 children aged 6-8 years
Space needs on ground floor and upper floor as open as possible
Office: family use or home office? Family
Number of overnight guests per year Few
Open or closed architecture Open
Conservative or modern style Modern
Open kitchen, kitchen island
Number of dining seats
Fireplace yes
Music / stereo wall
Balcony, roof terrace: attic with balcony
Garage, carport 2 garages (with enclosed parking space in front)
Utility garden, greenhouse
Additional wishes / special features / daily routine, including reasons for preferences or exclusions
House Design
Planner: Architects and clients
- Builder’s planner
- Architect Yes
- DIY
What do you especially like? Why? In the optimization phase
What do you not like? Why?
Price estimate according to architect / planner:
Personal price limit for the house, including equipment:
Preferred heating technology: Photovoltaics + geothermal
If you have to give up on certain details or extensions
- What can you give up:
- What can’t you give up:
Why is the design as it is now? For example:
Standard design from the planner? No
Which requests were implemented by the architect? Yes
A mix of many examples from various magazines...
What makes it particularly good or bad in your opinion?
What is the most important / fundamental question about the floor plan in 130 characters or less
I have read many posts and am very happy to find such a forum.
We are still in the optimization phase, aiming for optimum use of space.
We also want to take advantage of the slope.
It will be a duplex, our half is about 80 cm (31 inches) wider.
Plinth height planned 25 cm (10 inches) above reference height, allowing a clear height of 2.80 meters (9 ft 2 in) in the ground floor, first upper floor 2.65 meters (8 ft 8 in).
The unusual beams serve as a visual reference for the slope.
Looking forward to your feedback.
Best regards
Mexx110

Mexx110 schrieb:
I have read many posts and am very glad to find such a forum. The responding forum is also very pleased when time is well spent and when feedback as well as any arising questions are addressed. From you 🙂
Sorry for the delayed response.
Here are some key details:
Total plot size: 714 m2 (7679 ft²), owned by us.
We will occupy the western half and rent out the eastern half.
Two semi-detached houses or a two-family house will be built.
We plan to use the attic exclusively for ourselves.
The development plan specifies a floor space index (FSI) of 0.3. Therefore, 0.3 x 714 = 214.2 m2 (12 m x 17.8 m) (2303 ft² (39 ft x 58 ft)) may be built.
For ancillary buildings, an additional 15% = 107.1 m2 (1153 ft²) is allowed (no separate FSI specified).
Apart from the ridge and eaves height restriction and the requirement for a pitched roof, there are no further regulations.
The building authority has already agreed to the following:
Garage or carport (still undecided) with a “confined parking space” (east side) is allowed.
Access to the northern part of the garden could be through the garage.
There is no specification in the development plan regarding the location of dormers or the distance to the gable ends. It is more of a crossed gable or cross dormer situation, which is also not regulated in the plan.
Therefore, dormers are allowed. The dormer width must NOT exceed 50%, but I still need to verify this. The architect will take care of that.
The planned base height is 61.75 m (202.5 ft).
Reference height is 62 m (203.4 ft), so minus 25 cm (10 inches).
Slope difference is 80 cm (31 inches) from east (62.30 m / 204.4 ft) to west (61.50 m / 201.8 ft).
Gradient from south to north is negligible, less than 10 cm (4 inches).
Estimated costs: about 2500 Euro per m2 (approximately $250 per ft²).
I will try to implement the suggestions and provide updated drafts.
Any advice is very welcome.
Best regards
Mexx110
Here are some key details:
Total plot size: 714 m2 (7679 ft²), owned by us.
We will occupy the western half and rent out the eastern half.
Two semi-detached houses or a two-family house will be built.
We plan to use the attic exclusively for ourselves.
The development plan specifies a floor space index (FSI) of 0.3. Therefore, 0.3 x 714 = 214.2 m2 (12 m x 17.8 m) (2303 ft² (39 ft x 58 ft)) may be built.
For ancillary buildings, an additional 15% = 107.1 m2 (1153 ft²) is allowed (no separate FSI specified).
Apart from the ridge and eaves height restriction and the requirement for a pitched roof, there are no further regulations.
The building authority has already agreed to the following:
Garage or carport (still undecided) with a “confined parking space” (east side) is allowed.
Access to the northern part of the garden could be through the garage.
There is no specification in the development plan regarding the location of dormers or the distance to the gable ends. It is more of a crossed gable or cross dormer situation, which is also not regulated in the plan.
Therefore, dormers are allowed. The dormer width must NOT exceed 50%, but I still need to verify this. The architect will take care of that.
The planned base height is 61.75 m (202.5 ft).
Reference height is 62 m (203.4 ft), so minus 25 cm (10 inches).
Slope difference is 80 cm (31 inches) from east (62.30 m / 204.4 ft) to west (61.50 m / 201.8 ft).
Gradient from south to north is negligible, less than 10 cm (4 inches).
Estimated costs: about 2500 Euro per m2 (approximately $250 per ft²).
I will try to implement the suggestions and provide updated drafts.
Any advice is very welcome.
Best regards
Mexx110
Mexx110 schrieb:
Our zoning plan only specifies a floor area ratio (FAR) of 0.3. Therefore, 0.3 x 714 = 214.2 m² (12 m x 17.8 m) are allowed. Building coverage ratio?!? Remember: the terrace counts toward the building coverage calculation.
Mexx110 schrieb:
(for ancillary structures, an additional 15% = 107.1 m² can be built) (no floor area ratio specified). Including paths
Mexx110 schrieb:
Garage or carport (still undecided) with a “captured parking space” (to the east) is allowed. Good if that is permitted. Still, very impractical. Almost like a foolish town regulation—what was the name of that city?
Complex wall construction, dormers, structural engineering: costs will likely exceed 2,599 per m². The new price increases (around 30% in many trades) have probably reached you as well.
I would advise thorough and functional planning regarding the outdoor area. People don’t just live inside the house; the outdoor workflow needs to work, too. Otherwise, the house will not be enjoyable. How do you imagine two working people switching their cars every morning? The driveway alone will take the fun out of the plot. And just the paving costs…
By the way, I think the ground floor layout is quite good initially. You can fine-tune storage and cloakroom space later. But first, the size of the house and properly planned driveways and parking spaces need to be adjusted thoughtfully.
Similar topics