
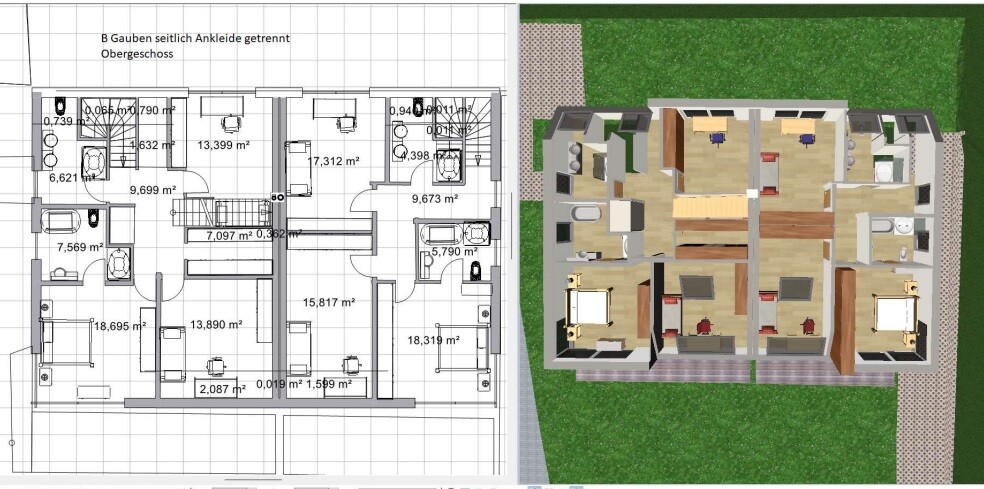
ᐅ Duplex floor plan with approximately 165 m² and 150 m² / with a pitched roof / dormer windows
Created on: 11 Apr 2022 10:15
M
Mexx110
Development Plan / Restrictions
Plot size 715 m2 (7,694 sq ft)
Slope 1 m (3 ft)
Site coverage ratio 45
Floor area ratio 30
Building envelope, building line, and boundary 12 x 18 meters (39 x 59 feet)
Edge development
Number of parking spaces 4
Number of stories / regulated by eaves height (4 meters / 13 ft) and ridge height (9.5 meters / 31 ft)
Roof type Gable
Architectural style Modern
Orientation
Maximum height / restrictions 9.5 meters (31 ft)
Additional requirements
Client Requirements
Architectural style, roof type, building type
Basement, floors Full basement
Number of occupants, ages: 2 adults and 2 children aged 6-8 years
Space needs on ground floor and upper floor as open as possible
Office: family use or home office? Family
Number of overnight guests per year Few
Open or closed architecture Open
Conservative or modern style Modern
Open kitchen, kitchen island
Number of dining seats
Fireplace yes
Music / stereo wall
Balcony, roof terrace: attic with balcony
Garage, carport 2 garages (with enclosed parking space in front)
Utility garden, greenhouse
Additional wishes / special features / daily routine, including reasons for preferences or exclusions
House Design
Planner: Architects and clients
- Builder’s planner
- Architect Yes
- DIY
What do you especially like? Why? In the optimization phase
What do you not like? Why?
Price estimate according to architect / planner:
Personal price limit for the house, including equipment:
Preferred heating technology: Photovoltaics + geothermal
If you have to give up on certain details or extensions
- What can you give up:
- What can’t you give up:
Why is the design as it is now? For example:
Standard design from the planner? No
Which requests were implemented by the architect? Yes
A mix of many examples from various magazines...
What makes it particularly good or bad in your opinion?
What is the most important / fundamental question about the floor plan in 130 characters or less
I have read many posts and am very happy to find such a forum.
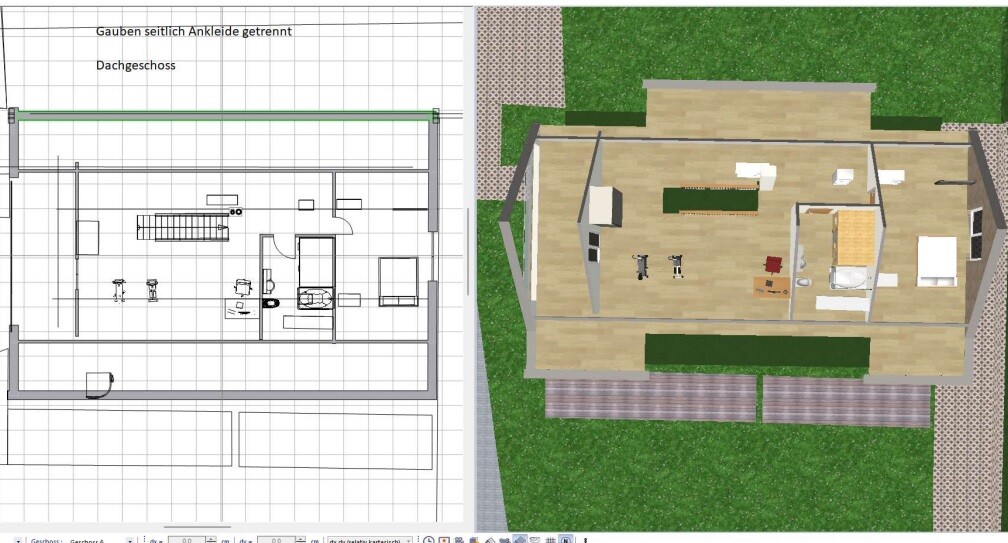
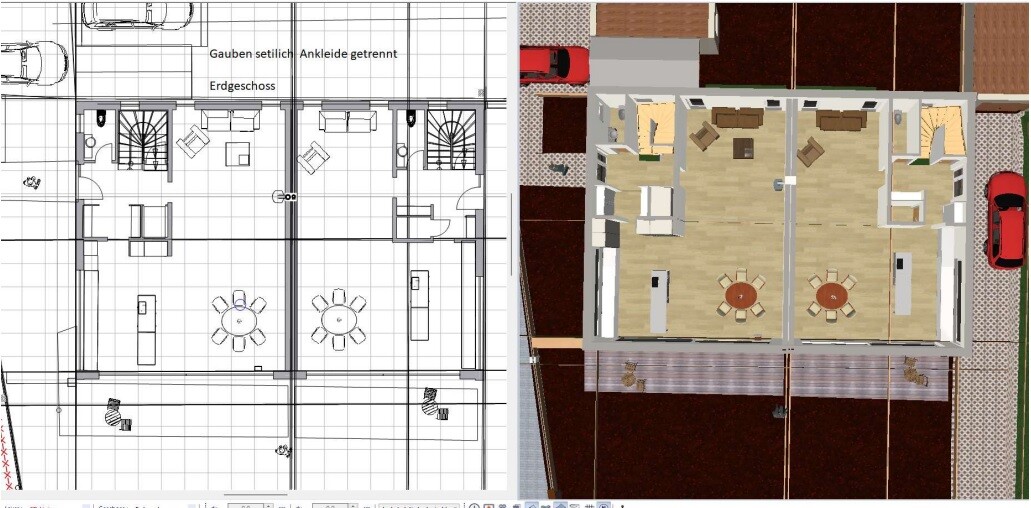
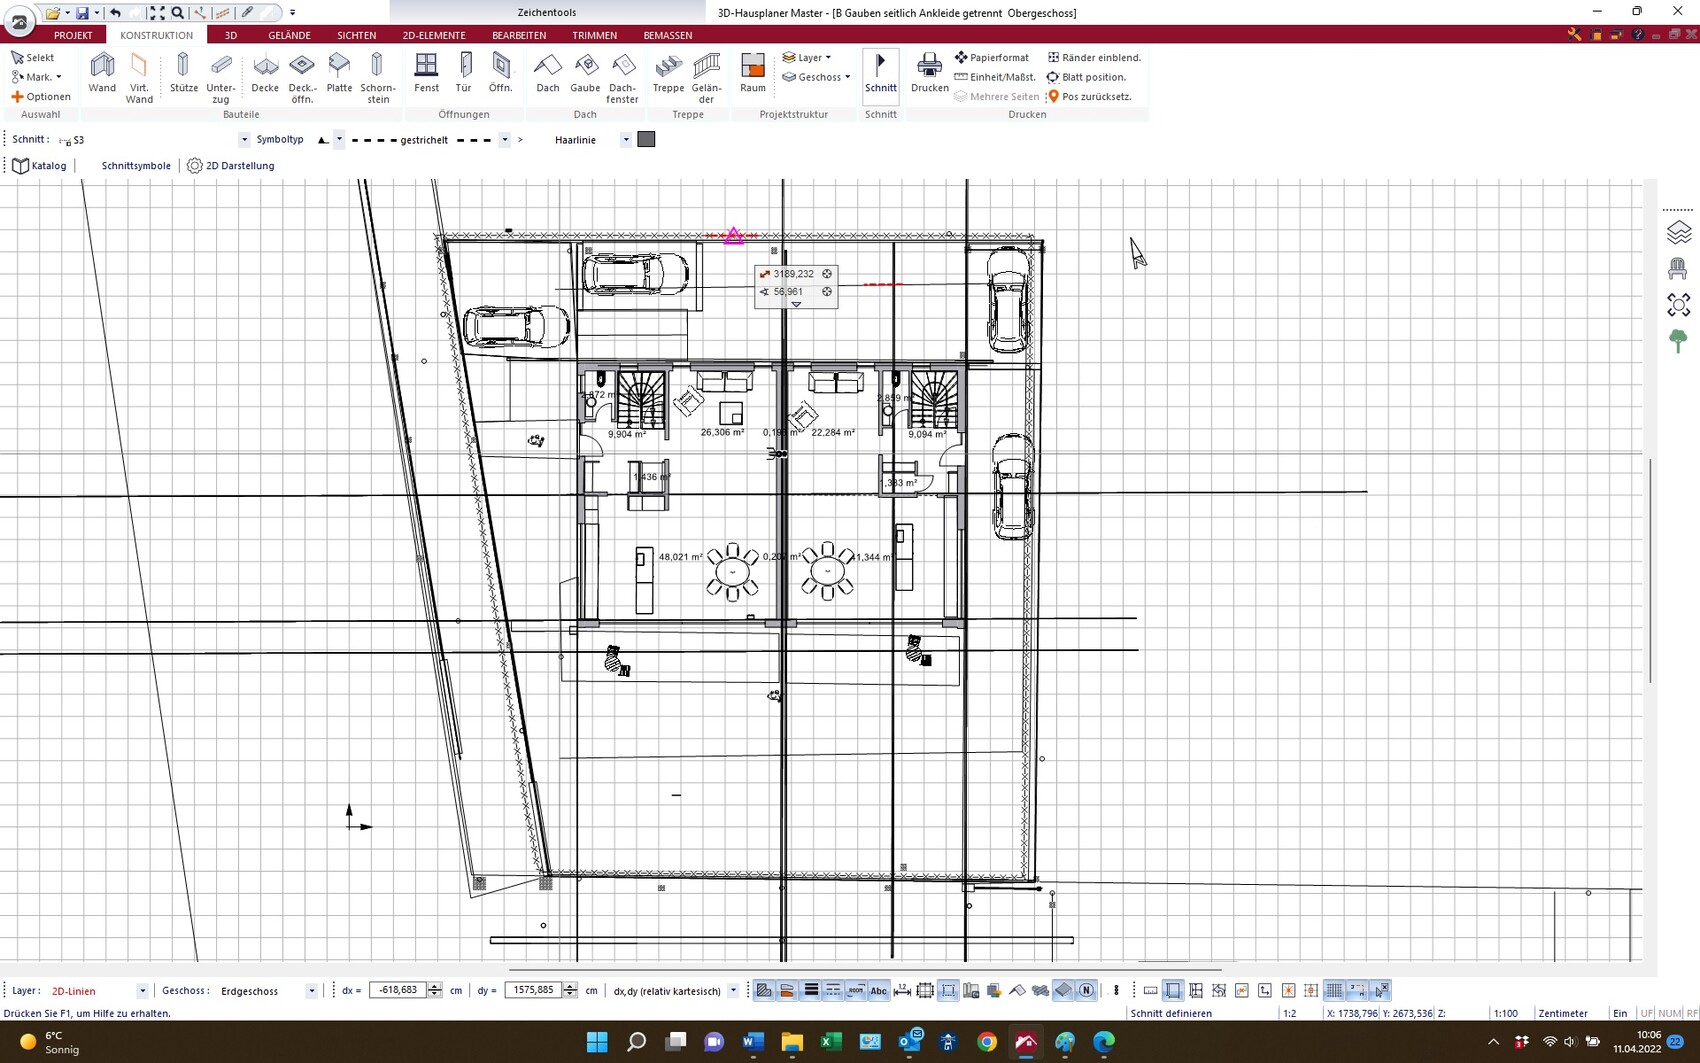
We are still in the optimization phase, aiming for optimum use of space.
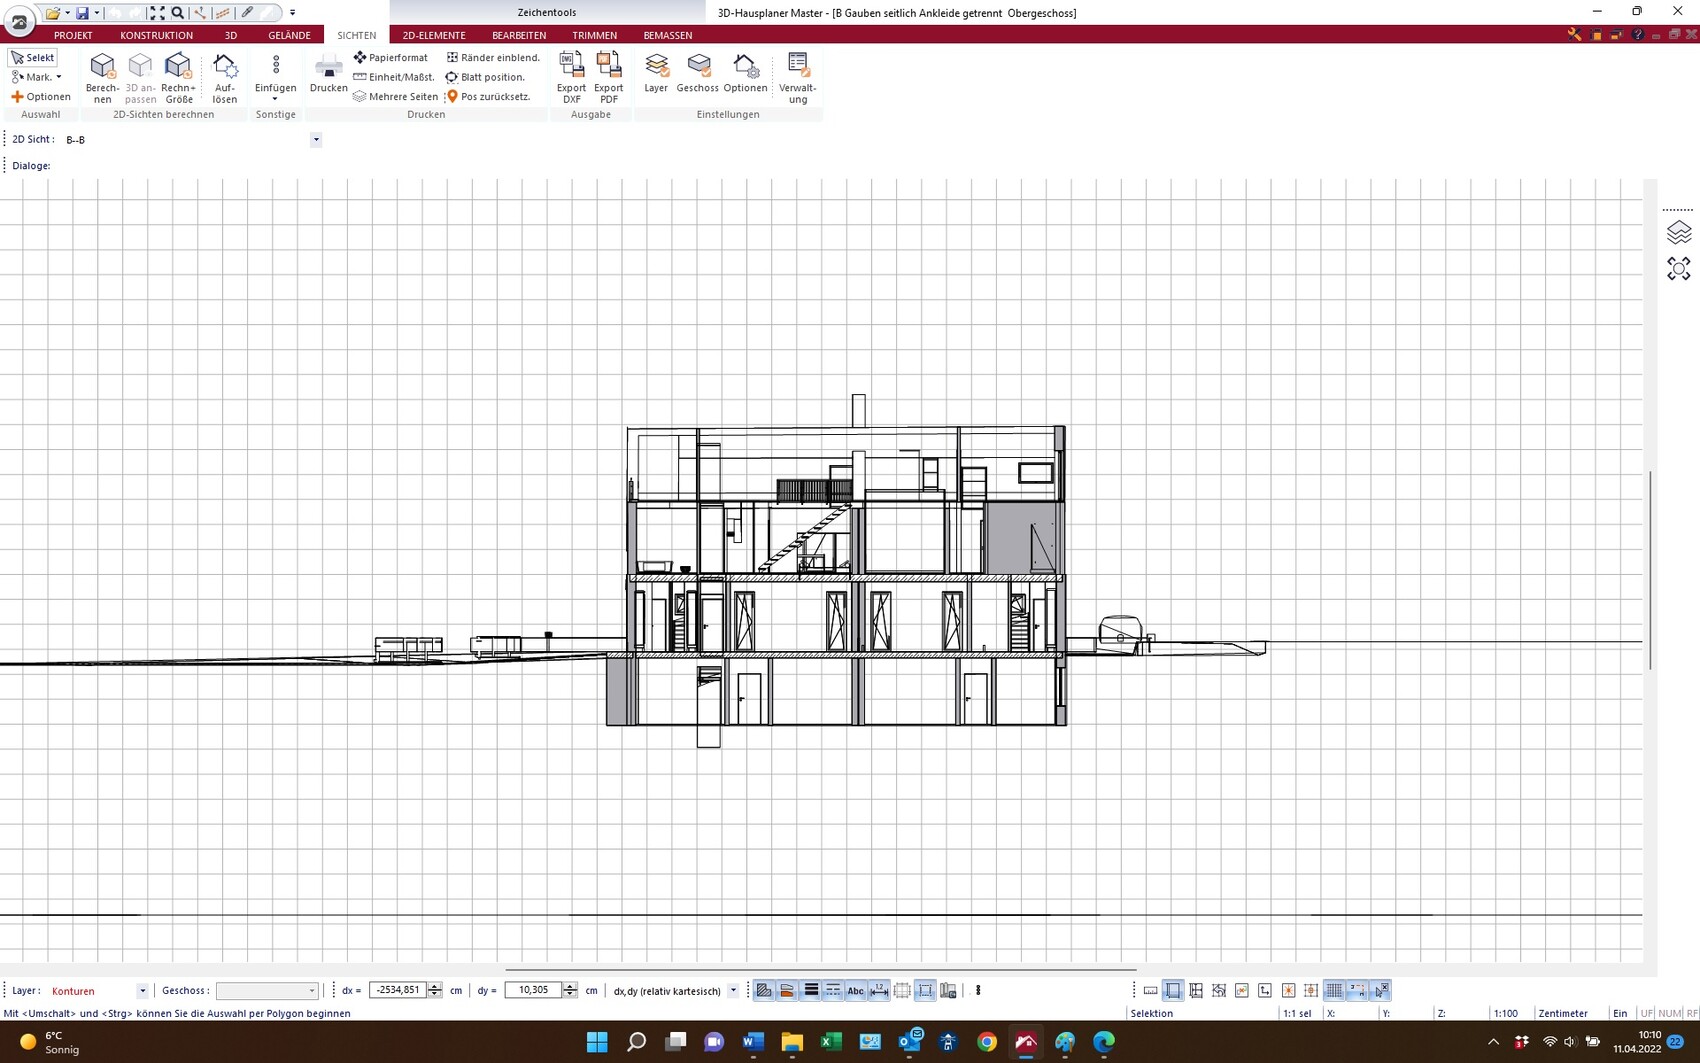
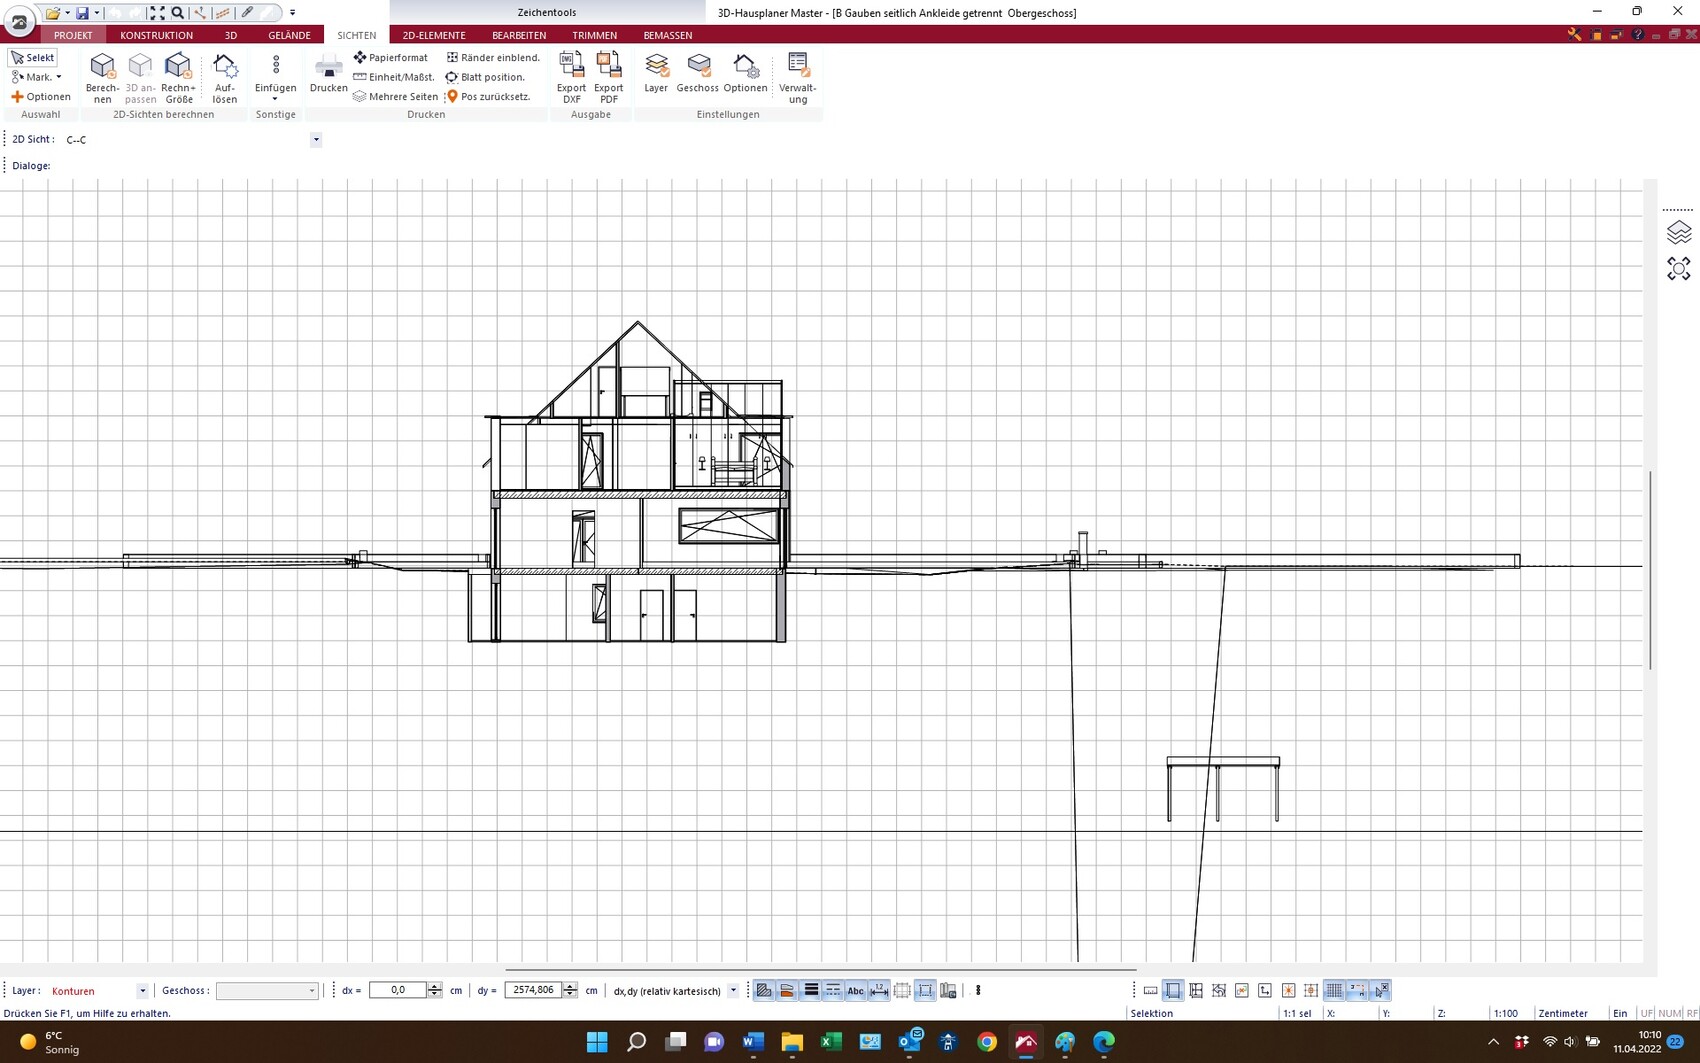
We also want to take advantage of the slope.
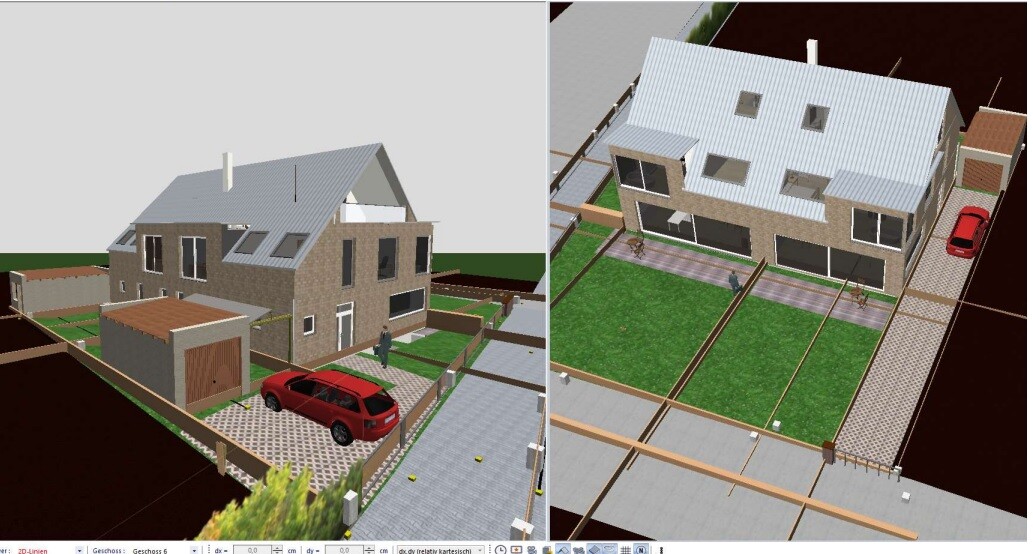
It will be a duplex, our half is about 80 cm (31 inches) wider.
Plinth height planned 25 cm (10 inches) above reference height, allowing a clear height of 2.80 meters (9 ft 2 in) in the ground floor, first upper floor 2.65 meters (8 ft 8 in).
The unusual beams serve as a visual reference for the slope.
Looking forward to your feedback.
Best regards
Mexx110

Plot size 715 m2 (7,694 sq ft)
Slope 1 m (3 ft)
Site coverage ratio 45
Floor area ratio 30
Building envelope, building line, and boundary 12 x 18 meters (39 x 59 feet)
Edge development
Number of parking spaces 4
Number of stories / regulated by eaves height (4 meters / 13 ft) and ridge height (9.5 meters / 31 ft)
Roof type Gable
Architectural style Modern
Orientation
Maximum height / restrictions 9.5 meters (31 ft)
Additional requirements
Client Requirements
Architectural style, roof type, building type
Basement, floors Full basement
Number of occupants, ages: 2 adults and 2 children aged 6-8 years
Space needs on ground floor and upper floor as open as possible
Office: family use or home office? Family
Number of overnight guests per year Few
Open or closed architecture Open
Conservative or modern style Modern
Open kitchen, kitchen island
Number of dining seats
Fireplace yes
Music / stereo wall
Balcony, roof terrace: attic with balcony
Garage, carport 2 garages (with enclosed parking space in front)
Utility garden, greenhouse
Additional wishes / special features / daily routine, including reasons for preferences or exclusions
House Design
Planner: Architects and clients
- Builder’s planner
- Architect Yes
- DIY
What do you especially like? Why? In the optimization phase
What do you not like? Why?
Price estimate according to architect / planner:
Personal price limit for the house, including equipment:
Preferred heating technology: Photovoltaics + geothermal
If you have to give up on certain details or extensions
- What can you give up:
- What can’t you give up:
Why is the design as it is now? For example:
Standard design from the planner? No
Which requests were implemented by the architect? Yes
A mix of many examples from various magazines...
What makes it particularly good or bad in your opinion?
What is the most important / fundamental question about the floor plan in 130 characters or less
I have read many posts and am very happy to find such a forum.
We are still in the optimization phase, aiming for optimum use of space.
We also want to take advantage of the slope.
It will be a duplex, our half is about 80 cm (31 inches) wider.
Plinth height planned 25 cm (10 inches) above reference height, allowing a clear height of 2.80 meters (9 ft 2 in) in the ground floor, first upper floor 2.65 meters (8 ft 8 in).
The unusual beams serve as a visual reference for the slope.
Looking forward to your feedback.
Best regards
Mexx110

If the architect is a better friend to you than you are to him (because you apparently have little interest in his profession, involving him in your construction project more as a rubber stamp), he will first give you a serious talking-to for trying to manage an amateurish plan yourself, even though you recognize that high-quality construction would be appropriate to the level of the location.
By the way, it is not the responsibility of building authorities to coach hobby architects.
https://www.instagram.com/11antgmxde/
https://www.linkedin.com/company/bauen-jetzt/
By the way, it is not the responsibility of building authorities to coach hobby architects.
https://www.instagram.com/11antgmxde/
https://www.linkedin.com/company/bauen-jetzt/

11ant schrieb:
If the architect is a better friend to you than you are to him (because you seem to have little interest in his profession and treat him more like a rubber stamp in your construction project), he will first give you a serious talking-to for trying to manage an amateur design despite recognizing that high-quality construction would be appropriate for the location’s standard.
By the way, it is not part of building authorities’ responsibilities to coach hobby architects.It couldn't be said more accurately. Unfortunately, only one like is possible. 😎