
B
benediktr13 Feb 2019 19:42We are in the brainstorming phase for our own home. We plan to build a two-story single-family house with a flat roof. (Floor plans to follow.) Because of the sloping site, we want to include a basement, and since the facade facing the street will be quite massive in parts, we want to avoid the house looking like a cube. Therefore, we are considering breaking up the facade with an S-shape design.
This raises the question of how to construct the overhangs of about 0.5 m (20 inches). The cladding is intended to be done using rhombus battens.
Preferred construction method: aerated concrete blocks.
I have read about Isokörbe (thermal breaks) several times, but they are quite expensive.
If my explanation is not clear enough, I have attached some pictures.
Best regards
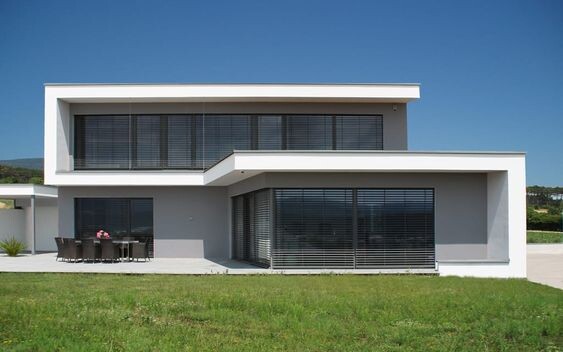
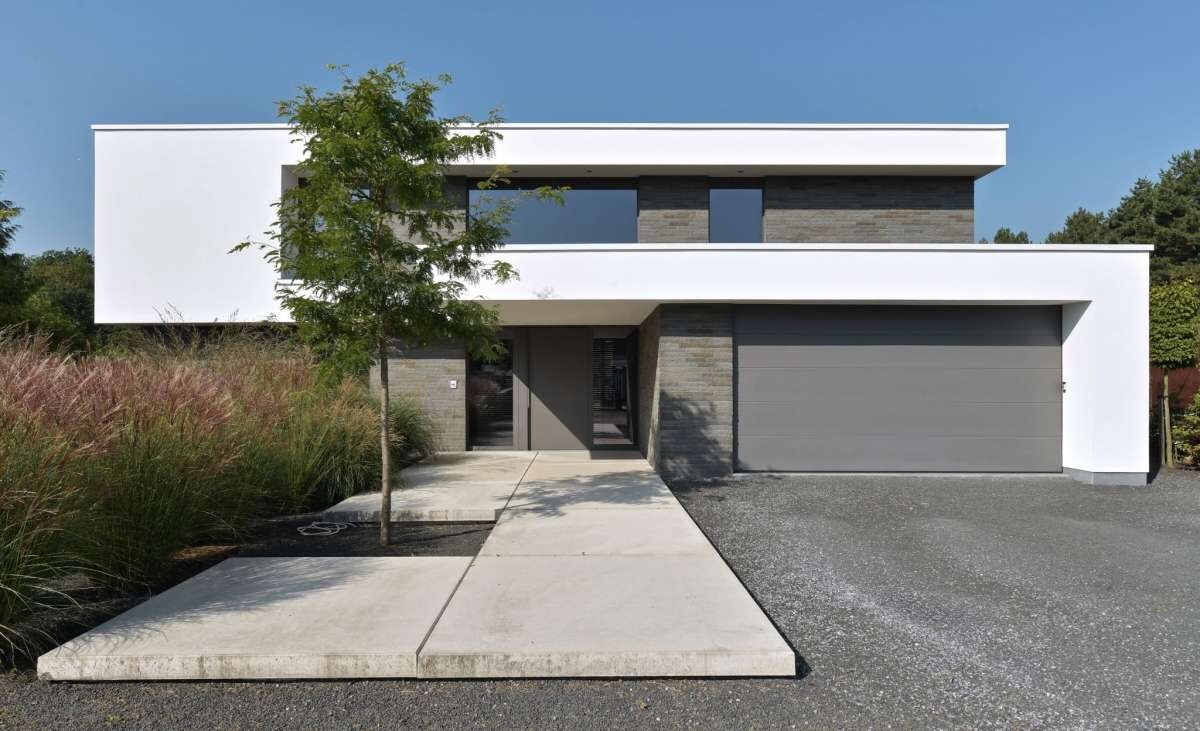
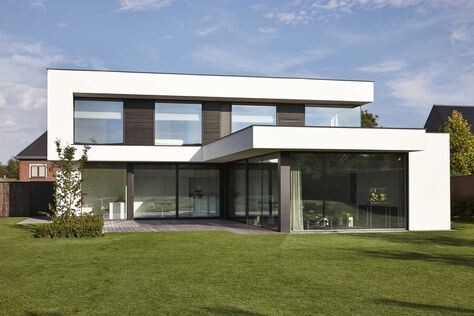
This raises the question of how to construct the overhangs of about 0.5 m (20 inches). The cladding is intended to be done using rhombus battens.
Preferred construction method: aerated concrete blocks.
I have read about Isokörbe (thermal breaks) several times, but they are quite expensive.
If my explanation is not clear enough, I have attached some pictures.
Best regards
Oh, this is going to be fun... I'll follow the topic. Isokörbe are expensive, but you like the style... yeah, sure.
Now, let's be serious: I would expect a thermally decoupled extension of the foundation slab or floor slab! But what you’re showing already gets close to a million with a basement, hillside, and all the extras, once it’s finished.
Now, let's be serious: I would expect a thermally decoupled extension of the foundation slab or floor slab! But what you’re showing already gets close to a million with a basement, hillside, and all the extras, once it’s finished.
B
benediktr13 Feb 2019 20:50@Zaba12: It sounds worse than it actually is. I am aware that the houses shown do not match my budget. They were only meant to serve as examples.
As you correctly explained from my point of view, it needs to be thermally separated. Therefore, my question is how this can be achieved besides using thermal break baskets. I have read about very high prices per meter here.
I would appreciate any constructive suggestions.
As you correctly explained from my point of view, it needs to be thermally separated. Therefore, my question is how this can be achieved besides using thermal break baskets. I have read about very high prices per meter here.
I would appreciate any constructive suggestions.
benediktr schrieb:
@Zaba12: It sounds worse than it actually is. I’m aware that the houses shown don’t match my budget. They were only meant for illustration purposes.
As you correctly explained, it needs to be thermally separated. So my question is how this can be achieved besides using thermal break baskets. I have read about extremely high costs per meter.
I would appreciate any constructive suggestions. I already wrote it... extend the slab and ceiling and thermally separate them. My structural builder wanted over €6,000 net for a 4m x 2m (13 ft x 7 ft) cantilevered thermal break on the ground floor slab as a raised terrace.

I’m curious to hear about your ideas and budget.
The plot situation you described matches ours exactly. We are currently in the middle of construction, and I can say that this type of plot offers incredible opportunities, but all of it costs a lot of money.
The landscaping, or just a few retaining walls, and suddenly $50k is gone...
We would have liked to do more as well, such as the "3D" facade you mentioned, wood-aluminum windows, and so on, but at some point the budget simply runs out 😀 so the facade ends up further down on the wishlist.
The plot situation you described matches ours exactly. We are currently in the middle of construction, and I can say that this type of plot offers incredible opportunities, but all of it costs a lot of money.
The landscaping, or just a few retaining walls, and suddenly $50k is gone...
We would have liked to do more as well, such as the "3D" facade you mentioned, wood-aluminum windows, and so on, but at some point the budget simply runs out 😀 so the facade ends up further down on the wishlist.
Similar topics