
Good morning everyone,
after the great advice on the topic of "terrace house" in the general forum, we have now purchased the small plot and will soon have the first more detailed discussions with general contractors (and possibly architects), from whom we would like to have the house built "turnkey."
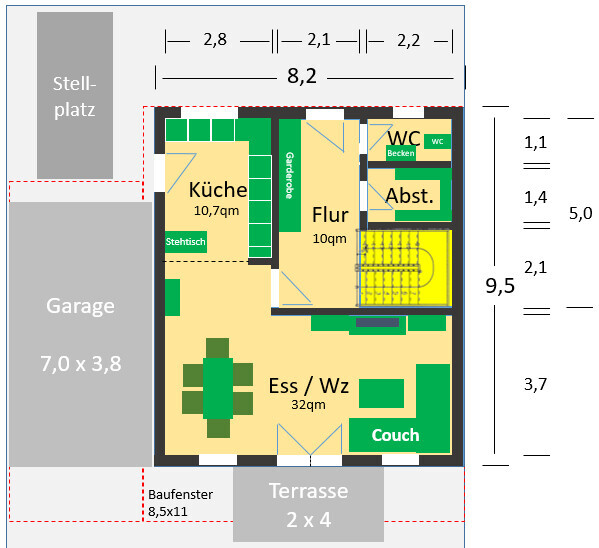
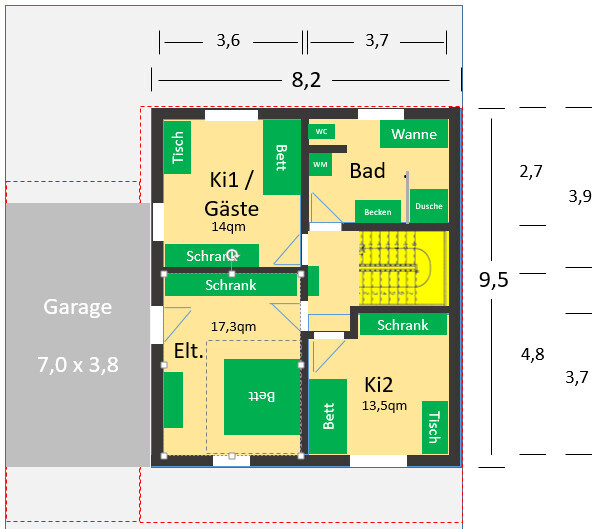
Since I would like to be well prepared for the discussions and ask the right questions straight away, I would really appreciate any feedback, suggestions, or criticism on the first amateur floor plan draft.
The design and interior layout are not meant to be exact to the centimeter but rather to show what is basically possible within the building envelope. Since it is a terrace house, no windows are allowed on the east-facing wall. We are initially planning with a basement. Compared to many other examples here, this is probably a fairly classic or rather plain design for most, but I’m afraid not much else is possible.
Many thanks in advance!
Development Plan / Restrictions
Plot size – 240 sqm (2,583 sq ft)
Slope – none
Floor area ratio 0.4
Building envelope, building line, and boundary – 8.5 x 11 m (28 x 36 ft)
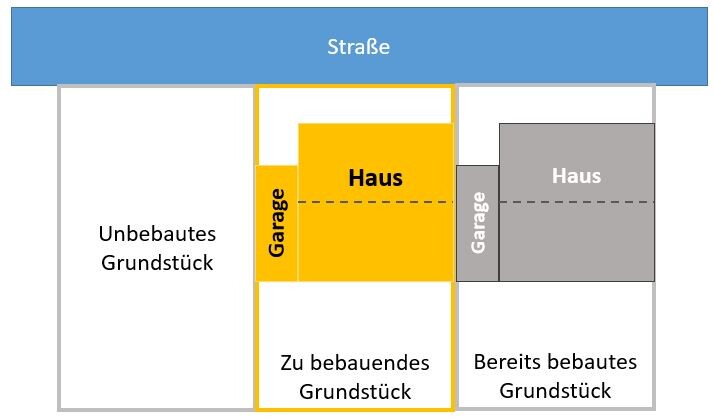
Border development – terrace house, meaning direct boundary development on the left (still vacant) and right (already developed)
Roof type – gable roof 35°-40°
Maximum heights / limits – ridge height max. 9.5 m (31 ft); eaves height max. 6.0 m (20 ft)
Client Requirements
Basement, floors – basement yes, 2 full floors, attic as potential conversion space
Number of people, ages – 3 persons (32, 34, 4)
House design
Planning source: do-it-yourself
Personal budget for the house: €300,000 + €50,000 basement + €50,000 ancillary building costs
What is the most important/basic question about the floor plan summarized in 130 characters?
Does the floor plan make sense as is, or could a small separate office be included through a smarter layout? Should certain rooms be bigger or smaller?
after the great advice on the topic of "terrace house" in the general forum, we have now purchased the small plot and will soon have the first more detailed discussions with general contractors (and possibly architects), from whom we would like to have the house built "turnkey."
Since I would like to be well prepared for the discussions and ask the right questions straight away, I would really appreciate any feedback, suggestions, or criticism on the first amateur floor plan draft.
The design and interior layout are not meant to be exact to the centimeter but rather to show what is basically possible within the building envelope. Since it is a terrace house, no windows are allowed on the east-facing wall. We are initially planning with a basement. Compared to many other examples here, this is probably a fairly classic or rather plain design for most, but I’m afraid not much else is possible.
Many thanks in advance!
Development Plan / Restrictions
Plot size – 240 sqm (2,583 sq ft)
Slope – none
Floor area ratio 0.4
Building envelope, building line, and boundary – 8.5 x 11 m (28 x 36 ft)
Border development – terrace house, meaning direct boundary development on the left (still vacant) and right (already developed)
Roof type – gable roof 35°-40°
Maximum heights / limits – ridge height max. 9.5 m (31 ft); eaves height max. 6.0 m (20 ft)
Client Requirements
Basement, floors – basement yes, 2 full floors, attic as potential conversion space
Number of people, ages – 3 persons (32, 34, 4)
House design
Planning source: do-it-yourself
Personal budget for the house: €300,000 + €50,000 basement + €50,000 ancillary building costs
What is the most important/basic question about the floor plan summarized in 130 characters?
Does the floor plan make sense as is, or could a small separate office be included through a smarter layout? Should certain rooms be bigger or smaller?

kbt09 schrieb:
@kaho674 ... great, I would definitely separate the living area and have the kitchen/dining area facing the terrace, but that's just my personal preference. . That would work too. Although I do find the kitchen by the street somehow charming – like at grandma’s.
kbt09 schrieb:
Isn’t the straight staircase a bit short? Nope. I think it’s fine:
3.70m (12 ft) length, 18.8 cm (7.4 inches) rise, 26 cm (10.2 inches) tread, 15 steps for a floor height of 2.82m (9.3 ft), if that’s still accurate. (The drawing is just a bit off, I only trace it by length and don’t set the exact number of steps in the software – out of laziness.)

kaho674 schrieb:
I definitely prefer a 19cm (7.5 inches) rise rather than having only a 23cm (9 inches) tread. What do you think? I believe the preference for "steeper rather than spiral" is somewhat overrated and at some point becomes counterproductive. My personal maximum rise is 19/26, beyond which I find it tends toward uncomfortable.
Generally, I would say that a half-landing staircase effectively requires about half the landing depth in additional length to maintain comparable walkability. Without a landing, you can fit the steps into this space, but because of the spiral, you need to add some depth to the treads—otherwise, you have to stretch too far into the corners.
https://www.instagram.com/11antgmxde/
https://www.linkedin.com/company/bauen-jetzt/
kaho674 schrieb:
Ok, but just for fun without seriousness Thank you very much! That was exactly the floor plan I tried back then, before we approached the architect.
The open kitchen facing the street, entrance from the carport, and completely separate living and dining areas were the goals at that time. However, for us, the fourth bedroom would have ended up in the basement. I still find this floor plan very interesting.
Slava_S schrieb:
Before we contacted the architect. Do you have a link to your thread? We don’t want to clutter the original poster’s thread here.
Slava_S schrieb:
Only, in our case, the fourth bedroom would have ended up in the basement. Then it’s better to place it in the attic. I have planned some nice windows there:
kaho674 schrieb:
Do you have a link to your thread? Nope. I didn’t dare to post back then.
kaho674 schrieb:
We don’t want to clutter the original poster’s thread here. Oops, true. Sorry @Mbk84
Similar topics