
Good morning everyone,
after the great advice on the topic of "terrace house" in the general forum, we have now purchased the small plot and will soon have the first more detailed discussions with general contractors (and possibly architects), from whom we would like to have the house built "turnkey."
Since I would like to be well prepared for the discussions and ask the right questions straight away, I would really appreciate any feedback, suggestions, or criticism on the first amateur floor plan draft.
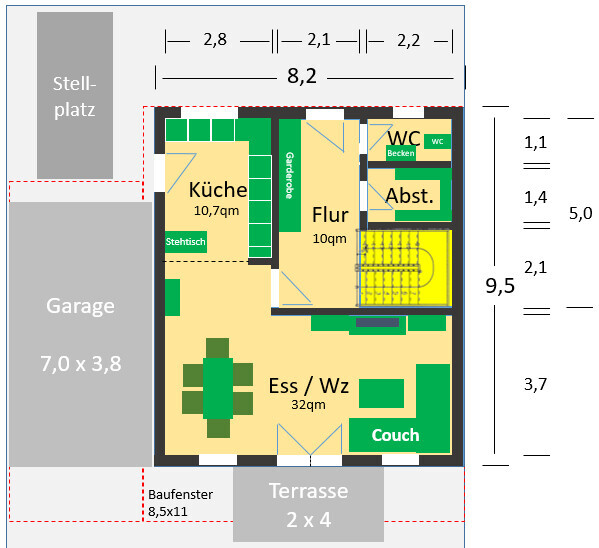
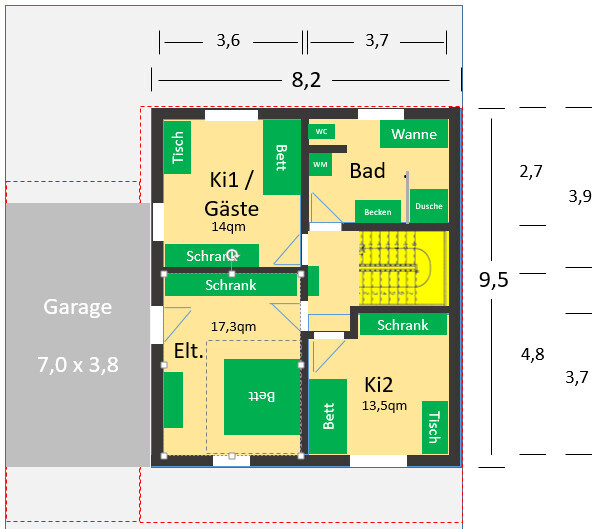
The design and interior layout are not meant to be exact to the centimeter but rather to show what is basically possible within the building envelope. Since it is a terrace house, no windows are allowed on the east-facing wall. We are initially planning with a basement. Compared to many other examples here, this is probably a fairly classic or rather plain design for most, but I’m afraid not much else is possible.
Many thanks in advance!
Development Plan / Restrictions
Plot size – 240 sqm (2,583 sq ft)
Slope – none
Floor area ratio 0.4
Building envelope, building line, and boundary – 8.5 x 11 m (28 x 36 ft)
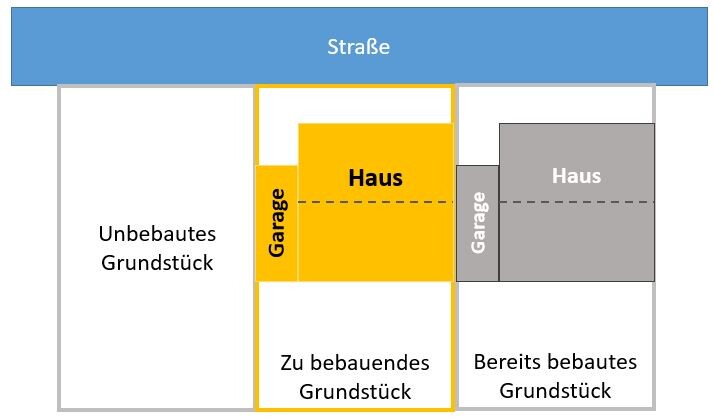
Border development – terrace house, meaning direct boundary development on the left (still vacant) and right (already developed)
Roof type – gable roof 35°-40°
Maximum heights / limits – ridge height max. 9.5 m (31 ft); eaves height max. 6.0 m (20 ft)
Client Requirements
Basement, floors – basement yes, 2 full floors, attic as potential conversion space
Number of people, ages – 3 persons (32, 34, 4)
House design
Planning source: do-it-yourself
Personal budget for the house: €300,000 + €50,000 basement + €50,000 ancillary building costs
What is the most important/basic question about the floor plan summarized in 130 characters?
Does the floor plan make sense as is, or could a small separate office be included through a smarter layout? Should certain rooms be bigger or smaller?
after the great advice on the topic of "terrace house" in the general forum, we have now purchased the small plot and will soon have the first more detailed discussions with general contractors (and possibly architects), from whom we would like to have the house built "turnkey."
Since I would like to be well prepared for the discussions and ask the right questions straight away, I would really appreciate any feedback, suggestions, or criticism on the first amateur floor plan draft.
The design and interior layout are not meant to be exact to the centimeter but rather to show what is basically possible within the building envelope. Since it is a terrace house, no windows are allowed on the east-facing wall. We are initially planning with a basement. Compared to many other examples here, this is probably a fairly classic or rather plain design for most, but I’m afraid not much else is possible.
Many thanks in advance!
Development Plan / Restrictions
Plot size – 240 sqm (2,583 sq ft)
Slope – none
Floor area ratio 0.4
Building envelope, building line, and boundary – 8.5 x 11 m (28 x 36 ft)
Border development – terrace house, meaning direct boundary development on the left (still vacant) and right (already developed)
Roof type – gable roof 35°-40°
Maximum heights / limits – ridge height max. 9.5 m (31 ft); eaves height max. 6.0 m (20 ft)
Client Requirements
Basement, floors – basement yes, 2 full floors, attic as potential conversion space
Number of people, ages – 3 persons (32, 34, 4)
House design
Planning source: do-it-yourself
Personal budget for the house: €300,000 + €50,000 basement + €50,000 ancillary building costs
What is the most important/basic question about the floor plan summarized in 130 characters?
Does the floor plan make sense as is, or could a small separate office be included through a smarter layout? Should certain rooms be bigger or smaller?
Well... I would try to manage with 820cm (27 feet) to have a real chance of fitting a car comfortably and also handling bicycles with ease. There are also trash bins, lawnmowers, and so on. You don’t want to have to move the car every time just to access these other items. Plus, with this terraced house, there’s no option to use the neighbor’s property since the house wall is right there.

kbt09 schrieb:
Well… I would try to manage with 820cm (27 feet), so there’s a good chance to park a car properly and also handle bicycles comfortably. Yes, I would probably reduce it to 8m (26 feet), make the house longer instead, and start completely from scratch. But I can’t bring that up here.
kaho674 schrieb:
But I can’t bring that up here. Why not? It would certainly be interesting.
Slava_S schrieb:
Why not? It would definitely be interesting. The original poster has already gone down that path and is now mainly looking for some minor fine-tuning of the current design.
Slava_S schrieb:
Why not? It would definitely be interesting. Okay, but just for fun, not seriously.
One could consider creating a sort of open-plan kitchen-living area and separate the living room. The advantage would be a quieter space there. The downside, of course, would be the lack of direct kitchen access, although in this house you can hardly talk about significant distances anymore.
Upstairs, the children’s bedrooms would be on one side, separated from the master bedroom. Having light in the hallway would also be an advantage. However, this would make the master bedroom smaller.
Garage width is currently at 4.10 m (13 ft 5 in). This way, you can comfortably place bicycles along the edge or, even better, hang them.
Edit: Oops, forgot the bathroom window – you’ll have to imagine it.
Similar topics