
Good morning everyone,
after the great advice on the topic of "terrace house" in the general forum, we have now purchased the small plot and will soon have the first more detailed discussions with general contractors (and possibly architects), from whom we would like to have the house built "turnkey."
Since I would like to be well prepared for the discussions and ask the right questions straight away, I would really appreciate any feedback, suggestions, or criticism on the first amateur floor plan draft.
The design and interior layout are not meant to be exact to the centimeter but rather to show what is basically possible within the building envelope. Since it is a terrace house, no windows are allowed on the east-facing wall. We are initially planning with a basement. Compared to many other examples here, this is probably a fairly classic or rather plain design for most, but I’m afraid not much else is possible.
Many thanks in advance!
Development Plan / Restrictions
Plot size – 240 sqm (2,583 sq ft)
Slope – none
Floor area ratio 0.4
Building envelope, building line, and boundary – 8.5 x 11 m (28 x 36 ft)
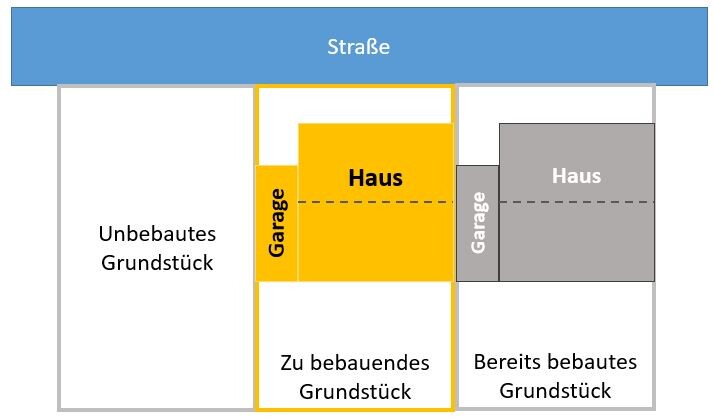
Border development – terrace house, meaning direct boundary development on the left (still vacant) and right (already developed)
Roof type – gable roof 35°-40°
Maximum heights / limits – ridge height max. 9.5 m (31 ft); eaves height max. 6.0 m (20 ft)
Client Requirements
Basement, floors – basement yes, 2 full floors, attic as potential conversion space
Number of people, ages – 3 persons (32, 34, 4)
House design
Planning source: do-it-yourself
Personal budget for the house: €300,000 + €50,000 basement + €50,000 ancillary building costs
What is the most important/basic question about the floor plan summarized in 130 characters?
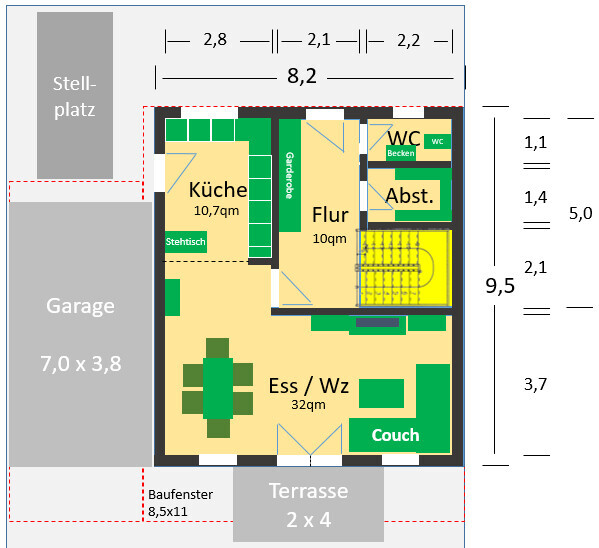
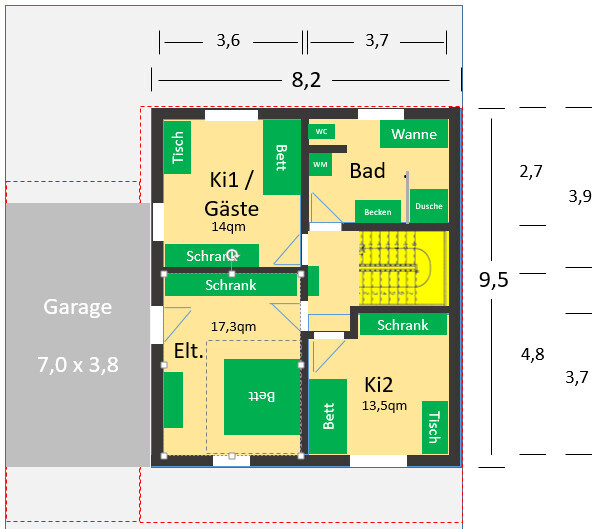
Does the floor plan make sense as is, or could a small separate office be included through a smarter layout? Should certain rooms be bigger or smaller?
after the great advice on the topic of "terrace house" in the general forum, we have now purchased the small plot and will soon have the first more detailed discussions with general contractors (and possibly architects), from whom we would like to have the house built "turnkey."
Since I would like to be well prepared for the discussions and ask the right questions straight away, I would really appreciate any feedback, suggestions, or criticism on the first amateur floor plan draft.
The design and interior layout are not meant to be exact to the centimeter but rather to show what is basically possible within the building envelope. Since it is a terrace house, no windows are allowed on the east-facing wall. We are initially planning with a basement. Compared to many other examples here, this is probably a fairly classic or rather plain design for most, but I’m afraid not much else is possible.
Many thanks in advance!
Development Plan / Restrictions
Plot size – 240 sqm (2,583 sq ft)
Slope – none
Floor area ratio 0.4
Building envelope, building line, and boundary – 8.5 x 11 m (28 x 36 ft)
Border development – terrace house, meaning direct boundary development on the left (still vacant) and right (already developed)
Roof type – gable roof 35°-40°
Maximum heights / limits – ridge height max. 9.5 m (31 ft); eaves height max. 6.0 m (20 ft)
Client Requirements
Basement, floors – basement yes, 2 full floors, attic as potential conversion space
Number of people, ages – 3 persons (32, 34, 4)
House design
Planning source: do-it-yourself
Personal budget for the house: €300,000 + €50,000 basement + €50,000 ancillary building costs
What is the most important/basic question about the floor plan summarized in 130 characters?
Does the floor plan make sense as is, or could a small separate office be included through a smarter layout? Should certain rooms be bigger or smaller?
ypg schrieb:
It’s about the current daily outerwear Sorry, then I must have misunderstood or expressed myself unclearly. I had read that you wanted to store the daily outerwear under the stairs, although that’s not possible because of the basement access. But you mean the closet (which to me is the outerwear storage) opposite the stairs, right?
Slava_S schrieb:
...But you mean the closet (which I consider the wardrobe) opposite the stairs, right?I mean the storage room next to the stairs.
The built-in closet can also serve as a wardrobe, but also for vacuum cleaners and cleaning cloths... for all items that should be easily and frequently accessible, possibly also for supplies.
ypg schrieb:
However, you could also use a standard window with an L-shaped row. After all, you can also quickly reach the front yard/garage through the front door.
But I would DEFINITELY NOT INSTALL A LANDING STAIRCASE IN THIS HOUSE, IN THIS NICHE!!!
This is a warning FULL agreement
ypg schrieb:
This is a warning Wow, better be careful. Otherwise, Yvonne might turn into a beast.
kaho674 schrieb:
Wow, better watch out. Otherwise, Yvonne might turn into a beast. It’s not even my staircase.
But there is a difference between imagining fitting into size 34 pants and actually trying it.
The staircase with standard dimensions simply wouldn’t fit into this house. I had to compress the length by over 1 meter (over 3 feet), which affects every individual step, plus shorten the landing (from 100 to 80 cm (39 to 31 inches)). How is anyone supposed to carry a laundry tub up that?
Similar topics