
Good morning everyone,
after the great advice on the topic of "terrace house" in the general forum, we have now purchased the small plot and will soon have the first more detailed discussions with general contractors (and possibly architects), from whom we would like to have the house built "turnkey."
Since I would like to be well prepared for the discussions and ask the right questions straight away, I would really appreciate any feedback, suggestions, or criticism on the first amateur floor plan draft.
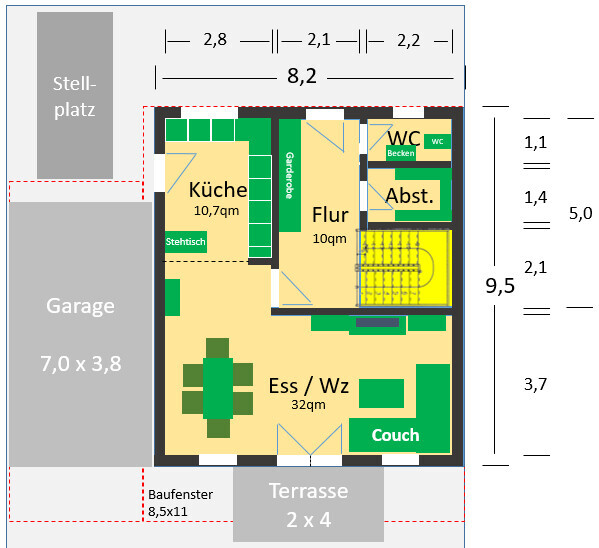
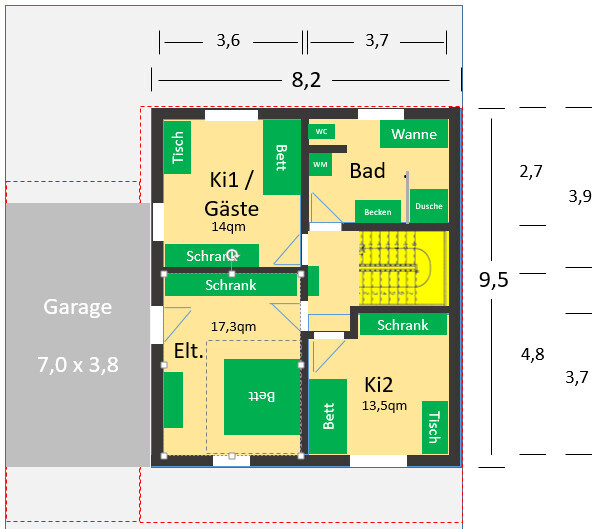
The design and interior layout are not meant to be exact to the centimeter but rather to show what is basically possible within the building envelope. Since it is a terrace house, no windows are allowed on the east-facing wall. We are initially planning with a basement. Compared to many other examples here, this is probably a fairly classic or rather plain design for most, but I’m afraid not much else is possible.
Many thanks in advance!
Development Plan / Restrictions
Plot size – 240 sqm (2,583 sq ft)
Slope – none
Floor area ratio 0.4
Building envelope, building line, and boundary – 8.5 x 11 m (28 x 36 ft)
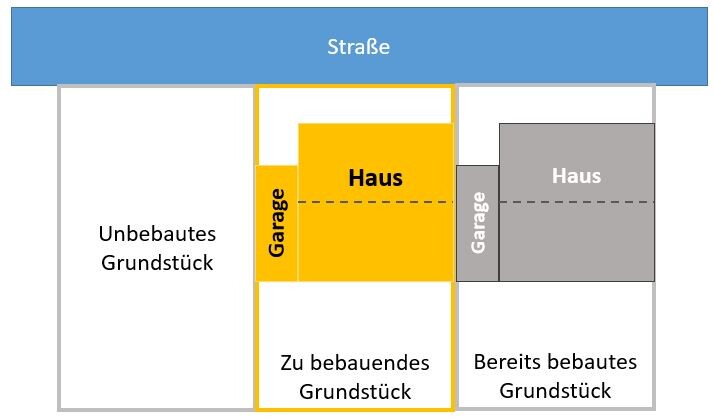
Border development – terrace house, meaning direct boundary development on the left (still vacant) and right (already developed)
Roof type – gable roof 35°-40°
Maximum heights / limits – ridge height max. 9.5 m (31 ft); eaves height max. 6.0 m (20 ft)
Client Requirements
Basement, floors – basement yes, 2 full floors, attic as potential conversion space
Number of people, ages – 3 persons (32, 34, 4)
House design
Planning source: do-it-yourself
Personal budget for the house: €300,000 + €50,000 basement + €50,000 ancillary building costs
What is the most important/basic question about the floor plan summarized in 130 characters?
Does the floor plan make sense as is, or could a small separate office be included through a smarter layout? Should certain rooms be bigger or smaller?
after the great advice on the topic of "terrace house" in the general forum, we have now purchased the small plot and will soon have the first more detailed discussions with general contractors (and possibly architects), from whom we would like to have the house built "turnkey."
Since I would like to be well prepared for the discussions and ask the right questions straight away, I would really appreciate any feedback, suggestions, or criticism on the first amateur floor plan draft.
The design and interior layout are not meant to be exact to the centimeter but rather to show what is basically possible within the building envelope. Since it is a terrace house, no windows are allowed on the east-facing wall. We are initially planning with a basement. Compared to many other examples here, this is probably a fairly classic or rather plain design for most, but I’m afraid not much else is possible.
Many thanks in advance!
Development Plan / Restrictions
Plot size – 240 sqm (2,583 sq ft)
Slope – none
Floor area ratio 0.4
Building envelope, building line, and boundary – 8.5 x 11 m (28 x 36 ft)
Border development – terrace house, meaning direct boundary development on the left (still vacant) and right (already developed)
Roof type – gable roof 35°-40°
Maximum heights / limits – ridge height max. 9.5 m (31 ft); eaves height max. 6.0 m (20 ft)
Client Requirements
Basement, floors – basement yes, 2 full floors, attic as potential conversion space
Number of people, ages – 3 persons (32, 34, 4)
House design
Planning source: do-it-yourself
Personal budget for the house: €300,000 + €50,000 basement + €50,000 ancillary building costs
What is the most important/basic question about the floor plan summarized in 130 characters?
Does the floor plan make sense as is, or could a small separate office be included through a smarter layout? Should certain rooms be bigger or smaller?
I have also considered a sliding door.
My tall cabinets are located on the exterior wall.
I don’t really like having the individual tall cabinets arranged in a single row on the left and right sides.
A nice-to-have for me is the counter space by the door with a depth of 80cm (31.5 inches).
My tall cabinets are located on the exterior wall.
I don’t really like having the individual tall cabinets arranged in a single row on the left and right sides.
A nice-to-have for me is the counter space by the door with a depth of 80cm (31.5 inches).

ypg schrieb:
I was productive once again.You made nice changes to the "critical" areas in the floor plan and added some flair. I really like it.Slava_S schrieb:
Nicely adjusted the "critical" spots in the floor plan and added some flair. I really like it.Thanks. I actually like it quite a bit. The "actually" refers to making the best out of the given conditions (terraced townhouse).
In @Mbk84’s plan, the kitchen was larger, but not very practical due to its "width." The reduction in the center benefits a built-in cupboard. As for the storage room: we have about one square meter of space under the stairs for a coat area. It fits a lot. Shelves for shoes on the sides, a rail for hangers across the back, and a shelf above for helmets and such.
Although the side door of the kitchen divides the countertop, the door with a window is important for the sense of openness.
However, you could also use a regular window with an L-shaped kitchen layout. After all, you would still have quick access through the front door to the front garden/garage.
But I would DEFINITELY NOT INSTALL A HALF-STAIRCASE IN THIS HOUSE, IN THIS NICHE!!!
That’s a warning.
Mbk84 schrieb:
There will now be a finished/heated room in the basement ypg schrieb:
We have about 1 square meter (10.8 square feet) of space under the stairs for a coat rack @ypg since I’m reading this for the second time, something doesn’t add up.
Unfortunately, the basement floor plan was not shared (@Mbk84), but I assume there is enough storage space there.
ypg schrieb:
DEFINITELY NO LANDING STAIRCASE IN THIS HOUSE Agreed
Slava_S schrieb:
because I’m reading this for the second time. Something doesn’t add up here.
Unfortunately, the basement floor plan wasn’t shared (@Mbk84), but I assume there is enough storage space there.This concerns the daily-use outerwear.
Similar topics