
ᐅ Single-family cube house without a roof, with a full storey
Created on: 25 Nov 2018 21:59
J
JohannaK
Hello everyone,
I will probably start building a house with my family in the spring, but unfortunately, the floor plan is quite a difficult matter. I never would have thought so. Above all, it no longer fits our ideas at all. We have about 100m2 (1,076 sq ft) of green strip on the property, which unfortunately cannot be counted towards the floor area ratio. That's a long story...
Plot size 585m2 (6,298 sq ft)
Floor area ratio 0.4
Site coverage ratio 0.2
So, we are only allowed to build about 95.26m2 (1,025 sq ft) of footprint on the ground floor. Overall, we might end up with around 150m2 (1,615 sq ft) of living space. And now here are my floor plans.
The kitchen is sometimes shown with an integrated table at the kitchen island and sometimes without. Thanks for your opinions and tips.
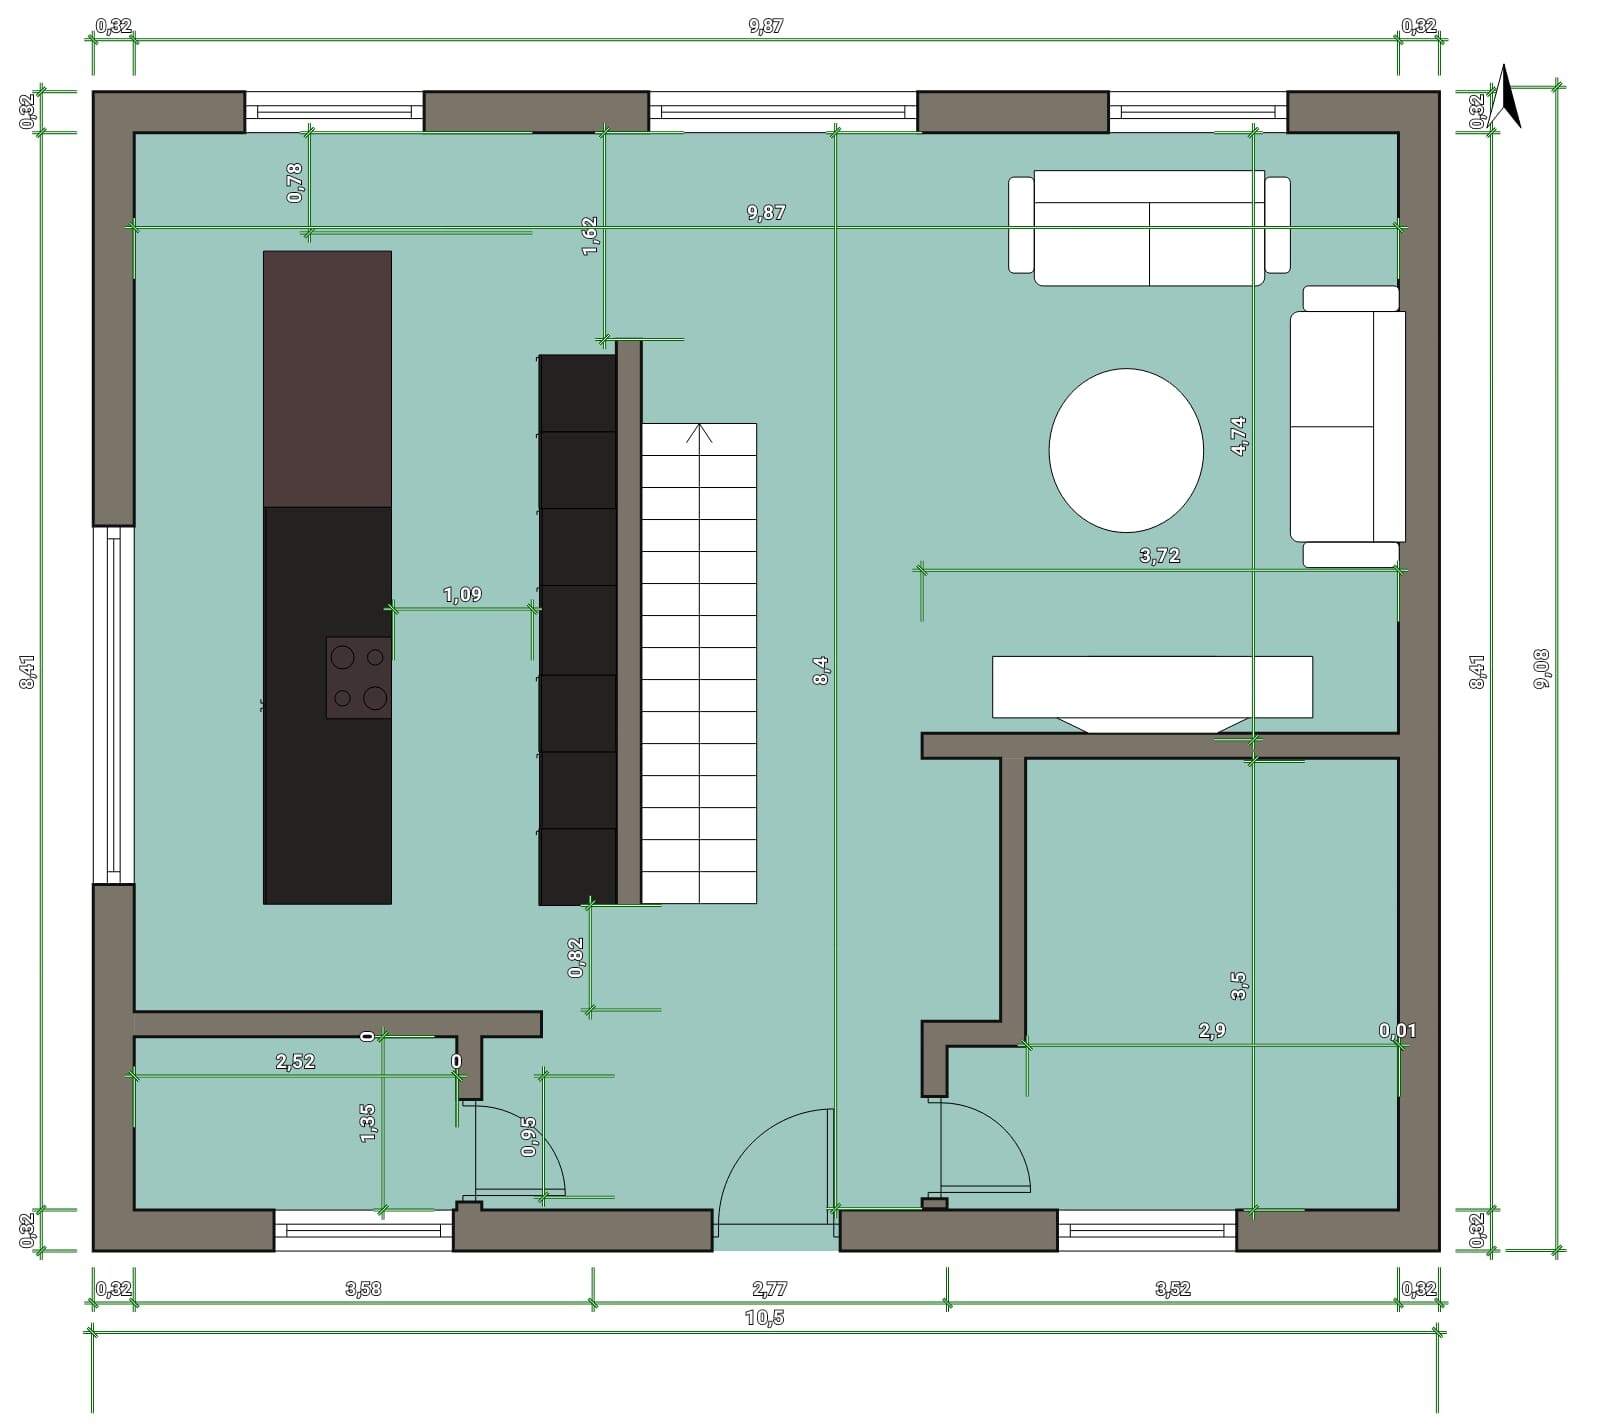
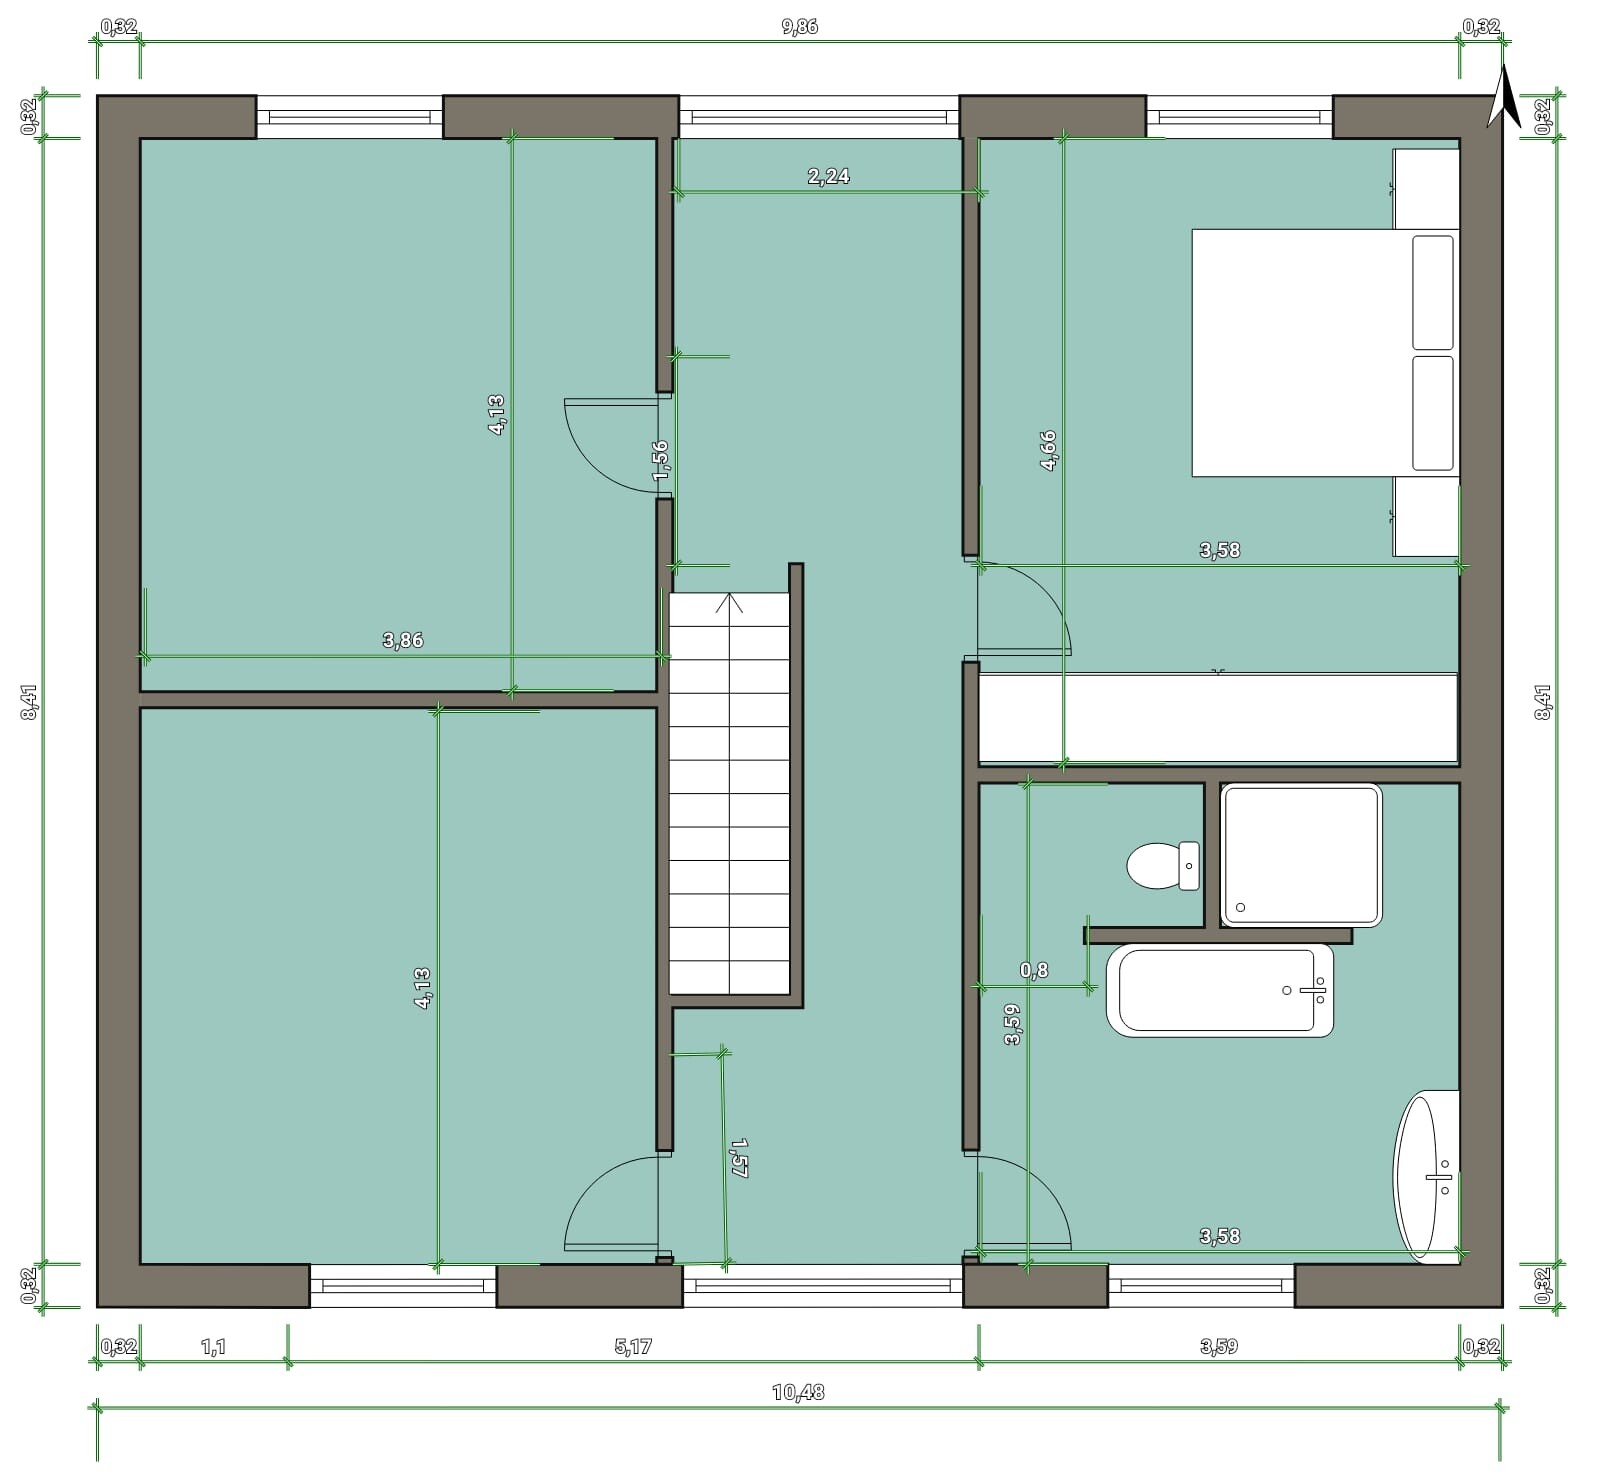
I will probably start building a house with my family in the spring, but unfortunately, the floor plan is quite a difficult matter. I never would have thought so. Above all, it no longer fits our ideas at all. We have about 100m2 (1,076 sq ft) of green strip on the property, which unfortunately cannot be counted towards the floor area ratio. That's a long story...
Plot size 585m2 (6,298 sq ft)
Floor area ratio 0.4
Site coverage ratio 0.2
So, we are only allowed to build about 95.26m2 (1,025 sq ft) of footprint on the ground floor. Overall, we might end up with around 150m2 (1,615 sq ft) of living space. And now here are my floor plans.
The kitchen is sometimes shown with an integrated table at the kitchen island and sometimes without. Thanks for your opinions and tips.
Take a look at photos of the Fingerhaus Neo Hannover.
The gallery is gone, and the upper floor is relatively enclosed.
Very open entrance area, stairs, dining, kitchen.
I found it a bit unusual at first, but often family life takes place around the dining table. The living room was somewhat recessed, neither open nor closed.
The gallery is gone, and the upper floor is relatively enclosed.
Very open entrance area, stairs, dining, kitchen.
I found it a bit unusual at first, but often family life takes place around the dining table. The living room was somewhat recessed, neither open nor closed.
JohannaK schrieb:
Do you mean something like this? Something like that... There should still be enough space for a coat rack or wardrobe. The staircase could also be spiral or curved at the top to avoid making the hallway excessively large. Close off the living room further.
The Fingerhaus Neo would be like that as well...

shenja schrieb:
I’m struggling to figure out how to separate the stairway from the living area without ending up with a tiny living space. You don’t have to struggle alone—start a thread about it and ask for help.
JohannaK schrieb:
Do you think I could solve the problem by using a concrete staircase and enclosing it completely? Would that change the noise level? I had the option of a concrete staircase either fully enclosed or with a wall but open. Honestly, that wouldn’t be the only thing I would change. Overall, your design—like many modern amateur plans—seems heavily inspired by sitcom sets. Whether such a city villa and loft combination can be soundproofed just by using curtains, I seriously doubt.
JohannaK schrieb:
Hmm… I was also thinking about using built-in cabinets below so as not to lose space. That would provide storage, but I doubt it would help with the acoustics.
Baufie schrieb:
My kids have a big fleet of vehicles )) Yes, I had to look twice at the Porsche 911 to realize it was probably a toy car *grins*
https://www.instagram.com/11antgmxde/
https://www.linkedin.com/company/bauen-jetzt/
Similar topics