
ᐅ Single-family cube house without a roof, with a full storey
Created on: 25 Nov 2018 21:59
J
JohannaK
Hello everyone,
I will probably start building a house with my family in the spring, but unfortunately, the floor plan is quite a difficult matter. I never would have thought so. Above all, it no longer fits our ideas at all. We have about 100m2 (1,076 sq ft) of green strip on the property, which unfortunately cannot be counted towards the floor area ratio. That's a long story...
Plot size 585m2 (6,298 sq ft)
Floor area ratio 0.4
Site coverage ratio 0.2
So, we are only allowed to build about 95.26m2 (1,025 sq ft) of footprint on the ground floor. Overall, we might end up with around 150m2 (1,615 sq ft) of living space. And now here are my floor plans.
The kitchen is sometimes shown with an integrated table at the kitchen island and sometimes without. Thanks for your opinions and tips.
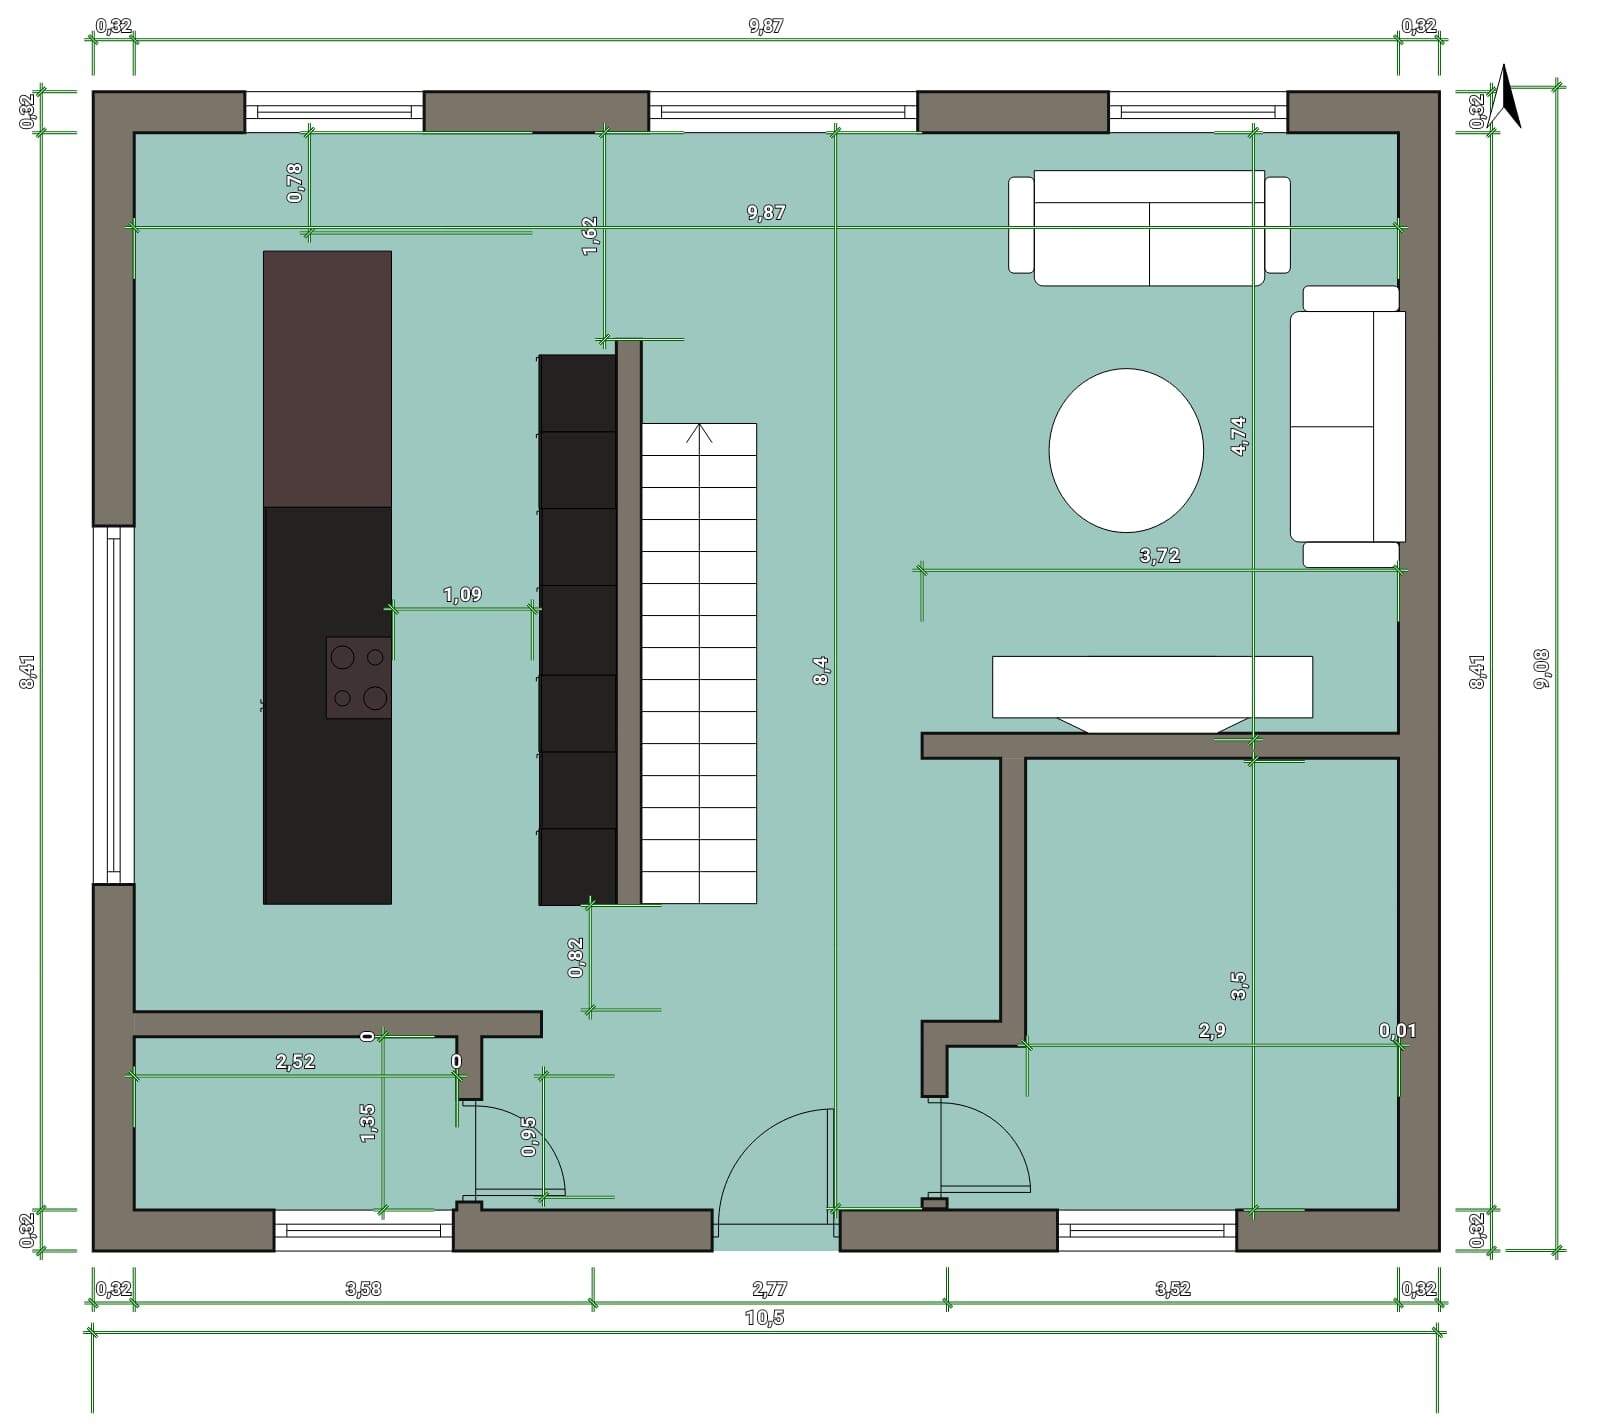
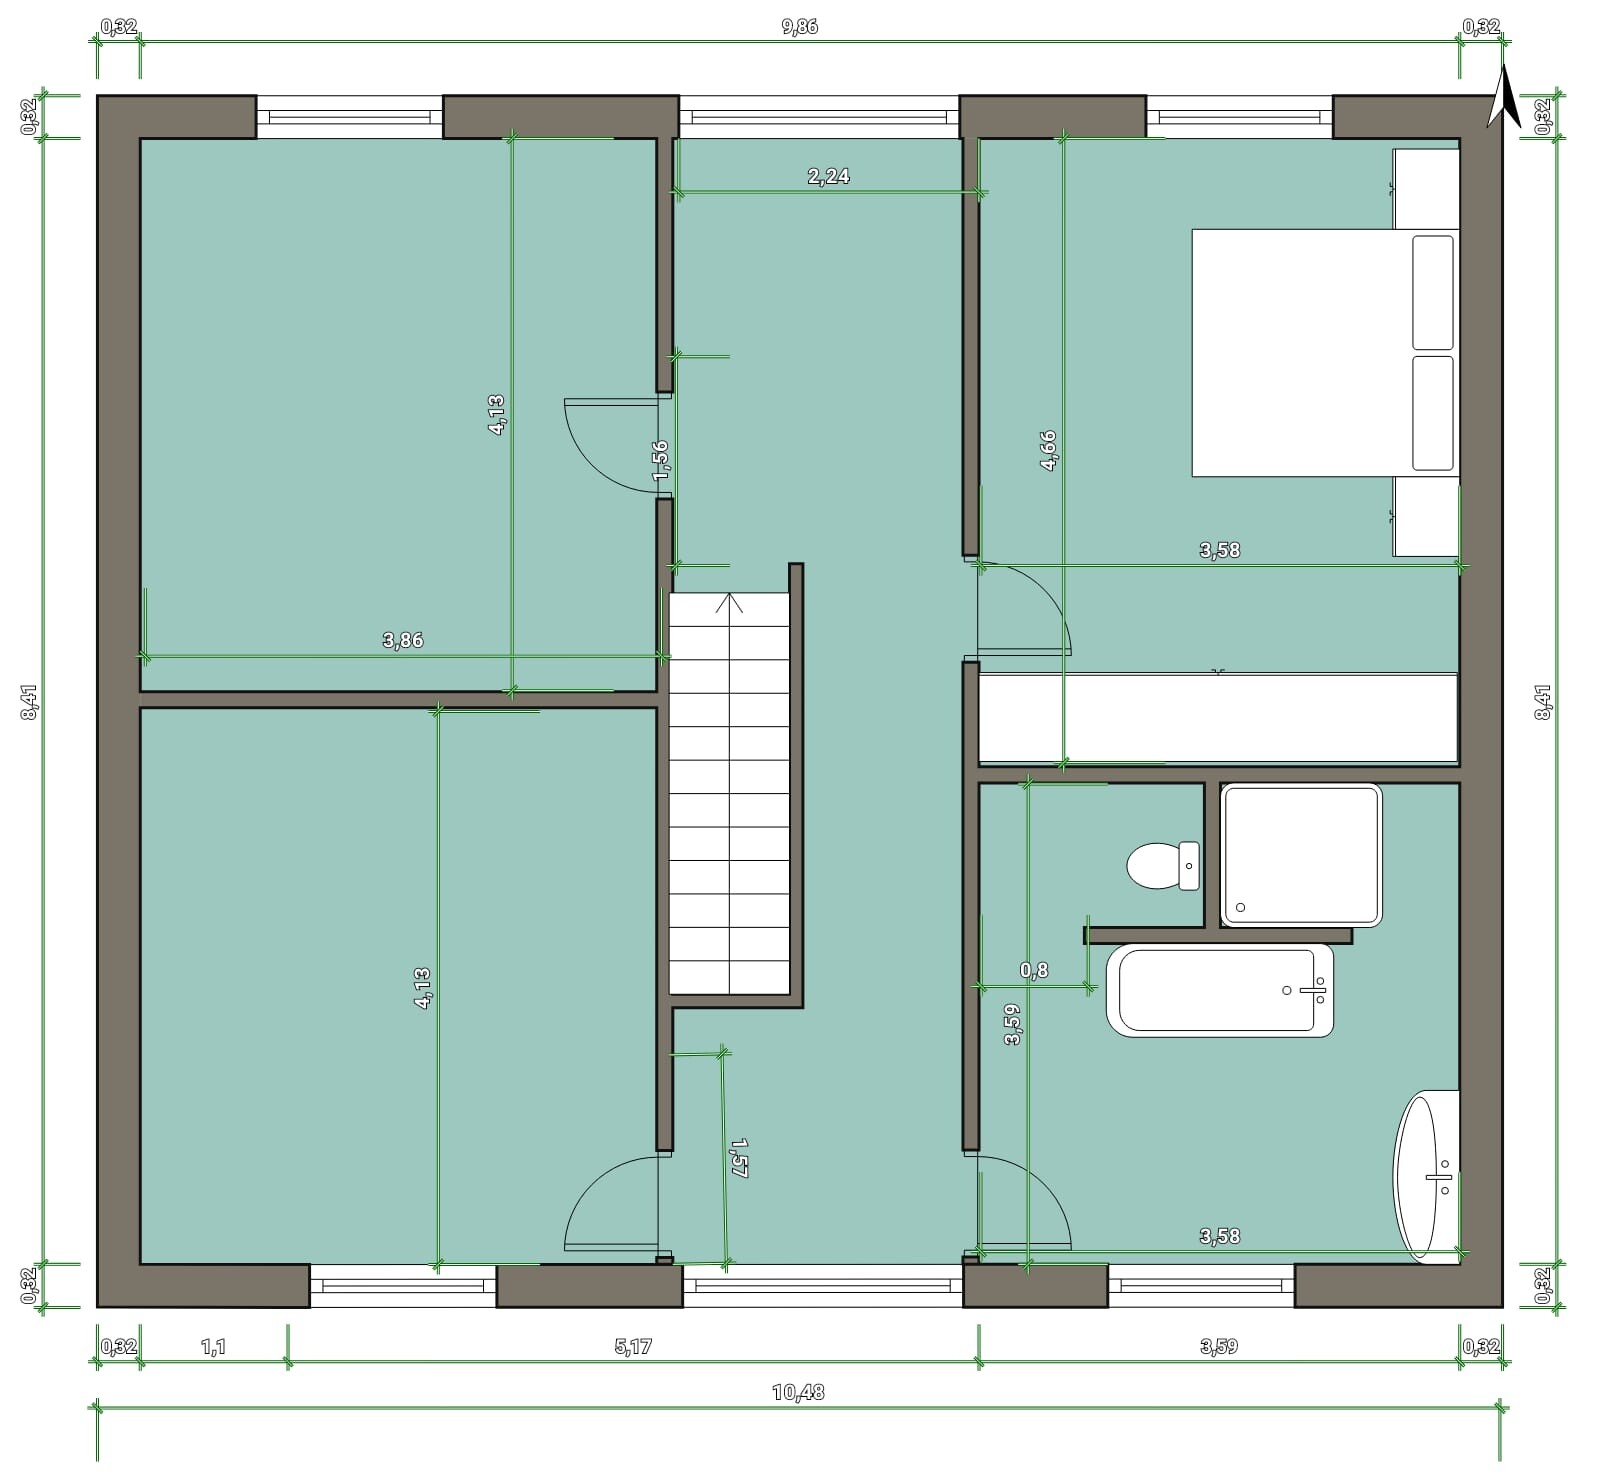
I will probably start building a house with my family in the spring, but unfortunately, the floor plan is quite a difficult matter. I never would have thought so. Above all, it no longer fits our ideas at all. We have about 100m2 (1,076 sq ft) of green strip on the property, which unfortunately cannot be counted towards the floor area ratio. That's a long story...
Plot size 585m2 (6,298 sq ft)
Floor area ratio 0.4
Site coverage ratio 0.2
So, we are only allowed to build about 95.26m2 (1,025 sq ft) of footprint on the ground floor. Overall, we might end up with around 150m2 (1,615 sq ft) of living space. And now here are my floor plans.
The kitchen is sometimes shown with an integrated table at the kitchen island and sometimes without. Thanks for your opinions and tips.
We don’t have the stairs inside the living area, but there is no door between the living/dining room and the hallway.
However, we do have the option to add a door to the living room.
This means that when we’re sitting on the couch in the evening and the kids have their doors open, they can hear us or the TV, and of course, vice versa.
That’s something you have to be comfortable with. For us, it was important that the stairs are located outside the living area. I don’t want my kids and their friends passing right by us when I’m lying on the couch.
I would only consider a fully open layout once the kids have moved out.
However, we do have the option to add a door to the living room.
This means that when we’re sitting on the couch in the evening and the kids have their doors open, they can hear us or the TV, and of course, vice versa.
That’s something you have to be comfortable with. For us, it was important that the stairs are located outside the living area. I don’t want my kids and their friends passing right by us when I’m lying on the couch.
I would only consider a fully open layout once the kids have moved out.
chrisw81 schrieb:
Finally, someone who speaks from personal experience about the downsides of an open floor plan. And you’re just two people without even having children!@Wickie and I have already shared our experience as well.
However, it seems the original poster finds the amount of criticism too much.
shenja schrieb:
Regarding the open layout. We have the same. There are two of us and upstairs the rooms have doors. If someone is watching TV downstairs while the other goes to bed, you can hear everything upstairs. I have already cursed the staircase in the living area many times. I’m already trying to figure out how to separate that annoying staircase from the living area without losing even a tiny bit of living space.Have you found any solution yet?
Well, this will probably be the case for everyone who has mentioned it. What alternatives do you all suggest? Do you think I could solve the problem by choosing a concrete staircase and fully enclosing it? Would that reduce the noise level?
I also considered the option of a concrete staircase enclosed on all sides with a wall, but still open. That might give me a way to close off that part from the living area.
Hmm... To avoid losing space downstairs, maybe custom cabinetry could be used there.
The noise level is simply constantly noticeable. You need to be aware of that; privacy is no longer so easy. And even if you currently enjoy everyone always being together, that will likely change (especially when the children get older), and then you'll be glad to be able to close a door.
Personally, I wouldn’t want to change this. We had the same setup in our previous apartment and deliberately built it this way. Still, at first, we were surprised (shocked would be too strong a word...) at how much the sound spreads and amplifies upwards.
Just be aware of these things. You might really like it at your age now, but also think about it 10 years from now...
Personally, I wouldn’t want to change this. We had the same setup in our previous apartment and deliberately built it this way. Still, at first, we were surprised (shocked would be too strong a word...) at how much the sound spreads and amplifies upwards.
Just be aware of these things. You might really like it at your age now, but also think about it 10 years from now...
I would close off the chill-out lounge towards the hallway and, if you don't want to completely give up openness, open up the dining area near the stairs as a foyer dining space and place the kitchen at the back.
I would also rotate the kitchen so that, right after the cloakroom, you already have a nice view of the kitchen cabinets, with the island in front. However, this would probably come at the expense of symmetry... if symmetry is important, you would likely need to spend more time working on the design or the sketch.
So, living room where it is, kitchen at the back left, dining area in front with the stairs (on the right side). On the right side of the stairs, the utility room... something like that.
I would also rotate the kitchen so that, right after the cloakroom, you already have a nice view of the kitchen cabinets, with the island in front. However, this would probably come at the expense of symmetry... if symmetry is important, you would likely need to spend more time working on the design or the sketch.
So, living room where it is, kitchen at the back left, dining area in front with the stairs (on the right side). On the right side of the stairs, the utility room... something like that.
Similar topics