
ᐅ Single-family house with a pitched roof, without a basement – feedback welcome
Created on: 1 Nov 2018 16:05
M
Milmay
Hello everyone,
We are planning to start building our single-family home next year. Currently, we are working on the floor plan, have tried several versions, and are quite satisfied with what we have so far.
I would appreciate it if you could share your opinions and feedback on the floor plan.
Development plan / restrictions:
Plot size: 445 sqm (4789 sq ft)
Slope: no
Site coverage ratio: 0.35
Floor area ratio: 0.7
Number of parking spaces: 2
Number of floors: 2 full stories plus attic conversion later
Roof style: gable roof
Maximum height: eaves height 6.5 m (21 ft 4 in) on the street side
Heating: geothermal
Personal budget limit: 400,000
Client requirements:
No basement
Number of occupants: 2 adults and 3 children
Open kitchen with sliding door
Double garage
The attic will initially be used instead of a basement.
It will also house the heating system and utility room with washing machine and dryer.
Since our family plan is not yet final, an additional children's room could be added in the attic in the future.




We are planning to start building our single-family home next year. Currently, we are working on the floor plan, have tried several versions, and are quite satisfied with what we have so far.
I would appreciate it if you could share your opinions and feedback on the floor plan.
Development plan / restrictions:
Plot size: 445 sqm (4789 sq ft)
Slope: no
Site coverage ratio: 0.35
Floor area ratio: 0.7
Number of parking spaces: 2
Number of floors: 2 full stories plus attic conversion later
Roof style: gable roof
Maximum height: eaves height 6.5 m (21 ft 4 in) on the street side
Heating: geothermal
Personal budget limit: 400,000
Client requirements:
No basement
Number of occupants: 2 adults and 3 children
Open kitchen with sliding door
Double garage
The attic will initially be used instead of a basement.
It will also house the heating system and utility room with washing machine and dryer.
Since our family plan is not yet final, an additional children's room could be added in the attic in the future.
The platform staircase to the attic should actually work.
I tried planning the 5 meters (16 feet) in front of the garage, but it doesn’t work! … due to the building frontage becoming too narrow, it ends up being neither fish nor fowl. Therefore, you probably have to live with the 3 meters (10 feet), especially since it was mentioned that this might be a private access road?!
However, I can’t read all the numbers on the site plan clearly, so this is only an approximate assessment.
That said, I run into another problem: Even if you @derpikniker can’t handle my arguments, you should consider the thermal envelope. Since you include the left garage within the thermal envelope, an open connection to the adjacent garage would only work if it were all within the thermal envelope. But this probably conflicts with something like the boundary building regulations, floor area ratio, or the 160 sqm (1722 sq ft) limit… I don’t know for sure, but I can imagine it could lead to restrictions.
The floor area ratio only refers to the house and attached terrace, not to paths and ancillary structures.
I tried planning the 5 meters (16 feet) in front of the garage, but it doesn’t work! … due to the building frontage becoming too narrow, it ends up being neither fish nor fowl. Therefore, you probably have to live with the 3 meters (10 feet), especially since it was mentioned that this might be a private access road?!
However, I can’t read all the numbers on the site plan clearly, so this is only an approximate assessment.
That said, I run into another problem: Even if you @derpikniker can’t handle my arguments, you should consider the thermal envelope. Since you include the left garage within the thermal envelope, an open connection to the adjacent garage would only work if it were all within the thermal envelope. But this probably conflicts with something like the boundary building regulations, floor area ratio, or the 160 sqm (1722 sq ft) limit… I don’t know for sure, but I can imagine it could lead to restrictions.
The floor area ratio only refers to the house and attached terrace, not to paths and ancillary structures.
D
derpikniker4 Nov 2018 16:09ypg schrieb:
The stair landing to the attic should actually work.
I tried to plan the 5 meters (16 feet) in front of the garage, and it doesn’t work! … due to the resulting too narrow building window, it’s not really viable. So you probably have to accept the 3 meters (10 feet), especially since it was mentioned that this might be a private access road?
However, I can’t fully read all the figures on the site plan clearly, so this is only an approximate assessment.
But I’m running into another issue:
Even if you @derpikniker can’t handle my arguments, you should consider the thermal envelope. Since you include the left garage within the thermal envelope, an open connection to the adjoining garage would only work if everything is inside the thermal envelope. That would likely conflict again with something related to the boundary construction, floor area ratio, or the 160 sqm (1722 sq ft)… I don’t know for sure, but I imagine there will be restrictions.
The floor area ratio only refers to the house and the attached terrace, not to pathways and ancillary structures.Unheated basements are not part of a building’s thermal envelope. You should think of it roughly that way. The side walls of the upper floor are insulated with 36.5 cm (14 inches) solid brick with a thermal conductivity (lambda) of 0.09. The garage ceiling including ring beam, which only extends over half the garage, is insulated from below. The second part of the garage has a flat shed roof that connects to the main building. Here is a quick, not-to-scale sketch.
In Rhineland-Palatinate, the floor area ratio refers to all surfaces sealed by construction. There are only different ratios for different types of structures.
Yes, I am aware of the garage “extension.” But not the concept of the internal garage structure. So basically, the main house is built around the centrally located garage? Isn’t that very complex and therefore expensive? What about the storage room then? I assume it’s treated the same way as the garage?
One more comment: don’t you think the staircase with the landing takes up too much space? After all, it’s the staircase that consumes the most square meters...
??? Why RLP? The floor area ratio is defined in the land use ordinance. Was there a clause about it in your development plan? Sorry, but since it’s not on page 1, I can’t find it anymore.
One more comment: don’t you think the staircase with the landing takes up too much space? After all, it’s the staircase that consumes the most square meters...
derpikniker schrieb:
Grundflächenzahl bezieht sich in RLP
??? Why RLP? The floor area ratio is defined in the land use ordinance. Was there a clause about it in your development plan? Sorry, but since it’s not on page 1, I can’t find it anymore.
D
derpikniker4 Nov 2018 17:06ypg schrieb:
So the main house is basically built around the centrally located garage? No. The thermal envelope of the house is located inside the garage. This is what I referred to as XPS035. From a cost perspective, only the structural support of the central columns in the garage and the supporting beams, as well as the insulation applied on the ceiling, are relevant. In return, you gain about 30m² (320 ft²) of garden area on the south side and can build the house approximately 1m (3 ft) wider.
ypg schrieb:
What about the storage room then? It is non-structural and uninsulated inside the garage, not part of the thermal envelope, and can also be easily constructed later using drywall.
ypg schrieb:
Don’t you think the landing staircase takes up too much space? The image attached below should look familiar. The staircase I prefer occupies 6.6m² (71 ft²) with dimensions of 3 x 2.2m (10 x 7 ft) and a clear width of 1m (3 ft).
We currently have a double quarter-turn staircase that measures 2.2 x 2.6m (7 x 9 ft) with the same clear width of 1m (3 ft). It uses 5.75m² (62 ft²). The main disadvantage of that staircase is that two people cannot comfortably pass side by side, which happens frequently in our family, and the windows have to follow the stairwell design. Furthermore, a landing staircase is much easier to construct and, if necessary, maintain (a temporary construction staircase made of 32mm (1¼ inch) OSB can be made quickly by oneself, etc.). For that, I consider the additional 0.65m² (7 ft²) of space well worth it.
D
derpikniker4 Nov 2018 17:13Regarding the floor area ratio. Today, I did some more research and created a small Excel floor area ratio calculator. Here is an example calculation:
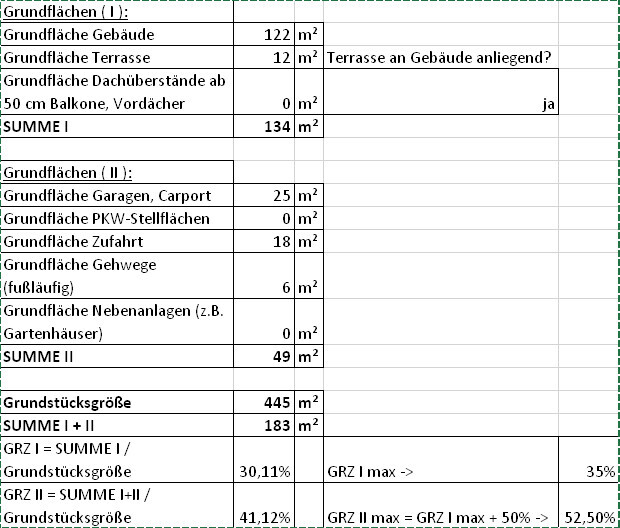
So, it fits more on the plot than I initially thought.
So, it fits more on the plot than I initially thought.
Yes, a 50cm (20-inch) knee wall works for the staircase leading to the attic if you measure from the centerline of the stairs. That’s why I always mentioned a 0cm (0-inch) knee wall. The discussion would have ended long ago if this information had been provided. After all, I also created the example stair patterns.
Similar topics