
ᐅ Liability for defects concerning various issues after the handover of the property
Created on: 16 Oct 2018 15:17
B
bene1981
Hello,
we recently attempted the handover of the newly built property we purchased. During this process, some defects were noticed, and I am unsure whether these
a) can be legally pursued (because the seller casually mentioned that courts nowadays do not assess such issues)
b) affect the property's readiness for occupancy.
The defects that stood out to me were:
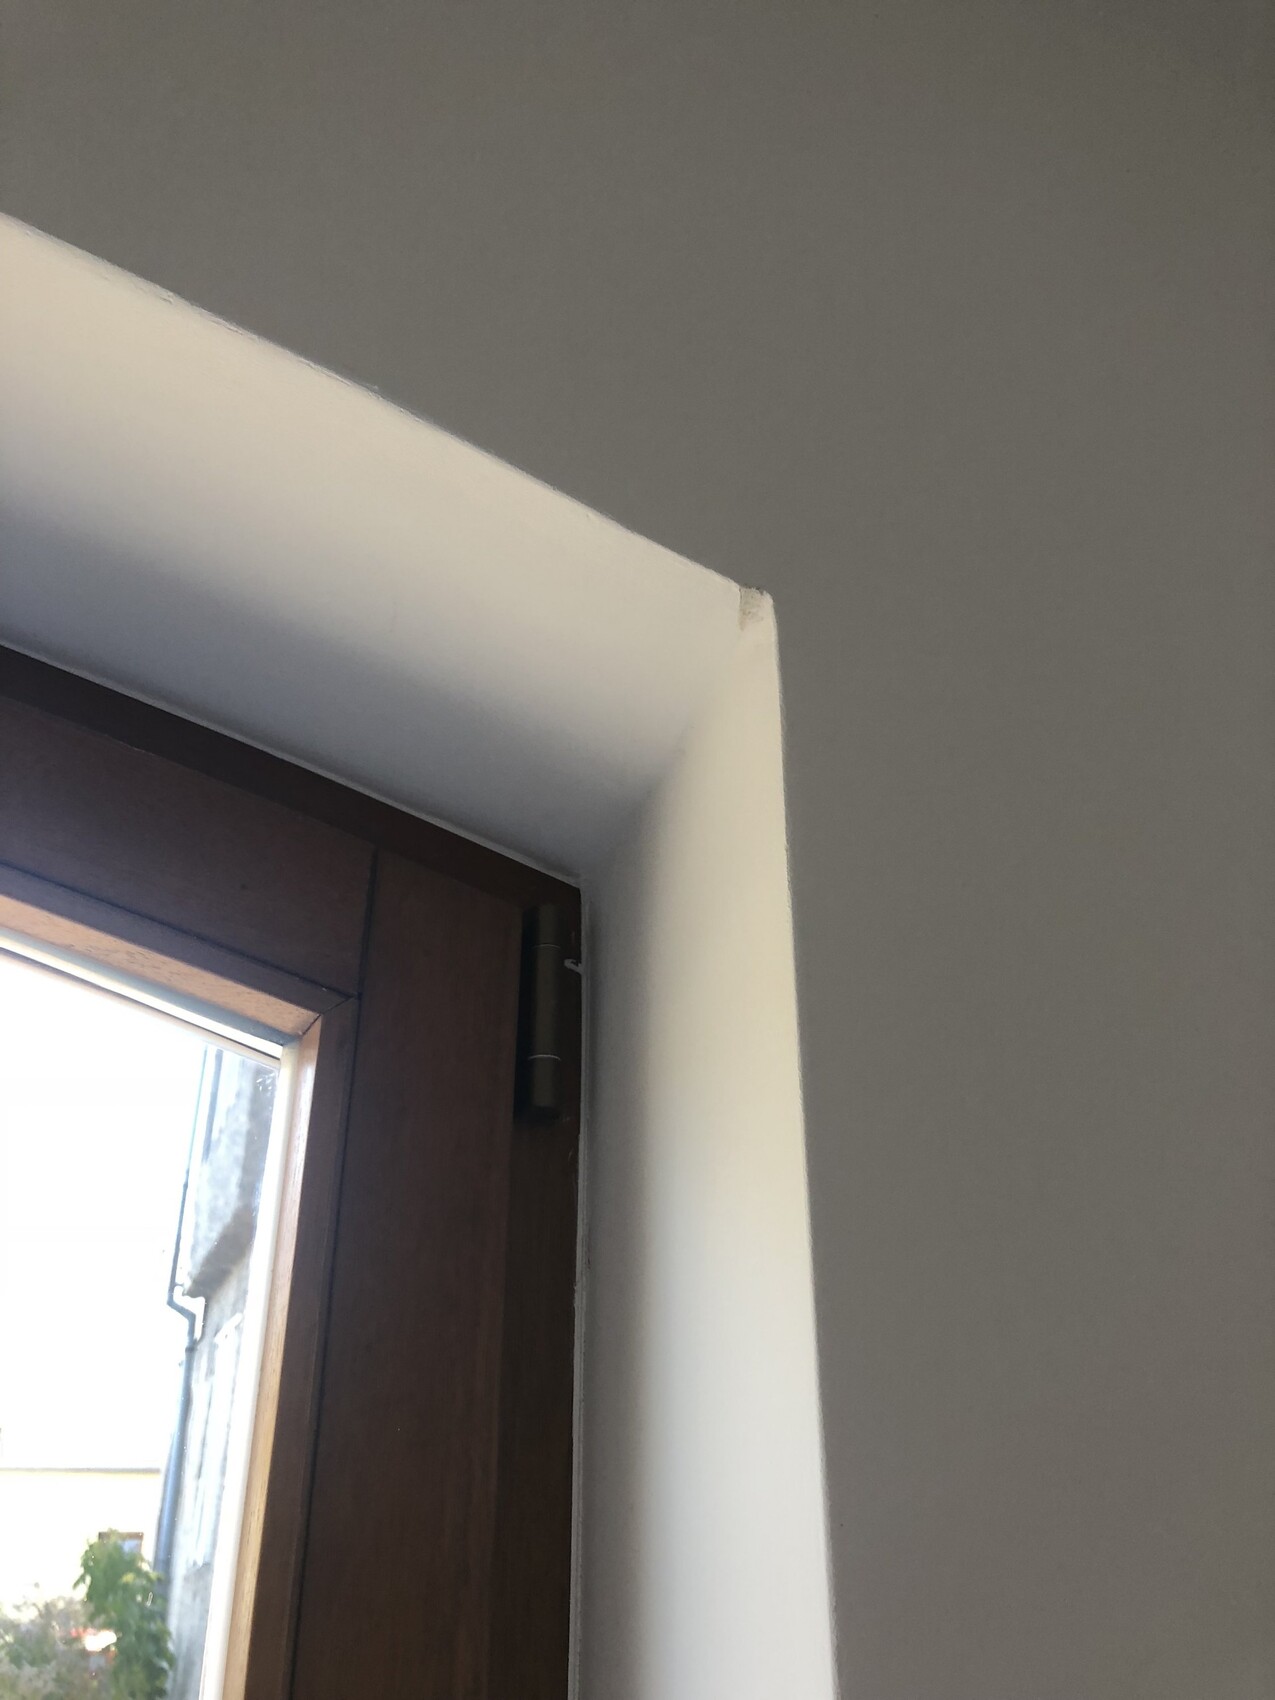
1. The lintel above the arched windows. It is designed so tightly that the windows can open exactly 90°, but the upper corners hit the edge of the lintel. In some places, the masonry is chipped, or there is a small dent in the window frame. I have also added a photo showing the edge of the masonry.
2. The terrace (wooden planks) slopes downward! From my understanding, while the substructure should be sloped to allow rainwater runoff, the wooden plank surface should be leveled. (Unfortunately, this is not visible in the photos, so I haven’t included one.)
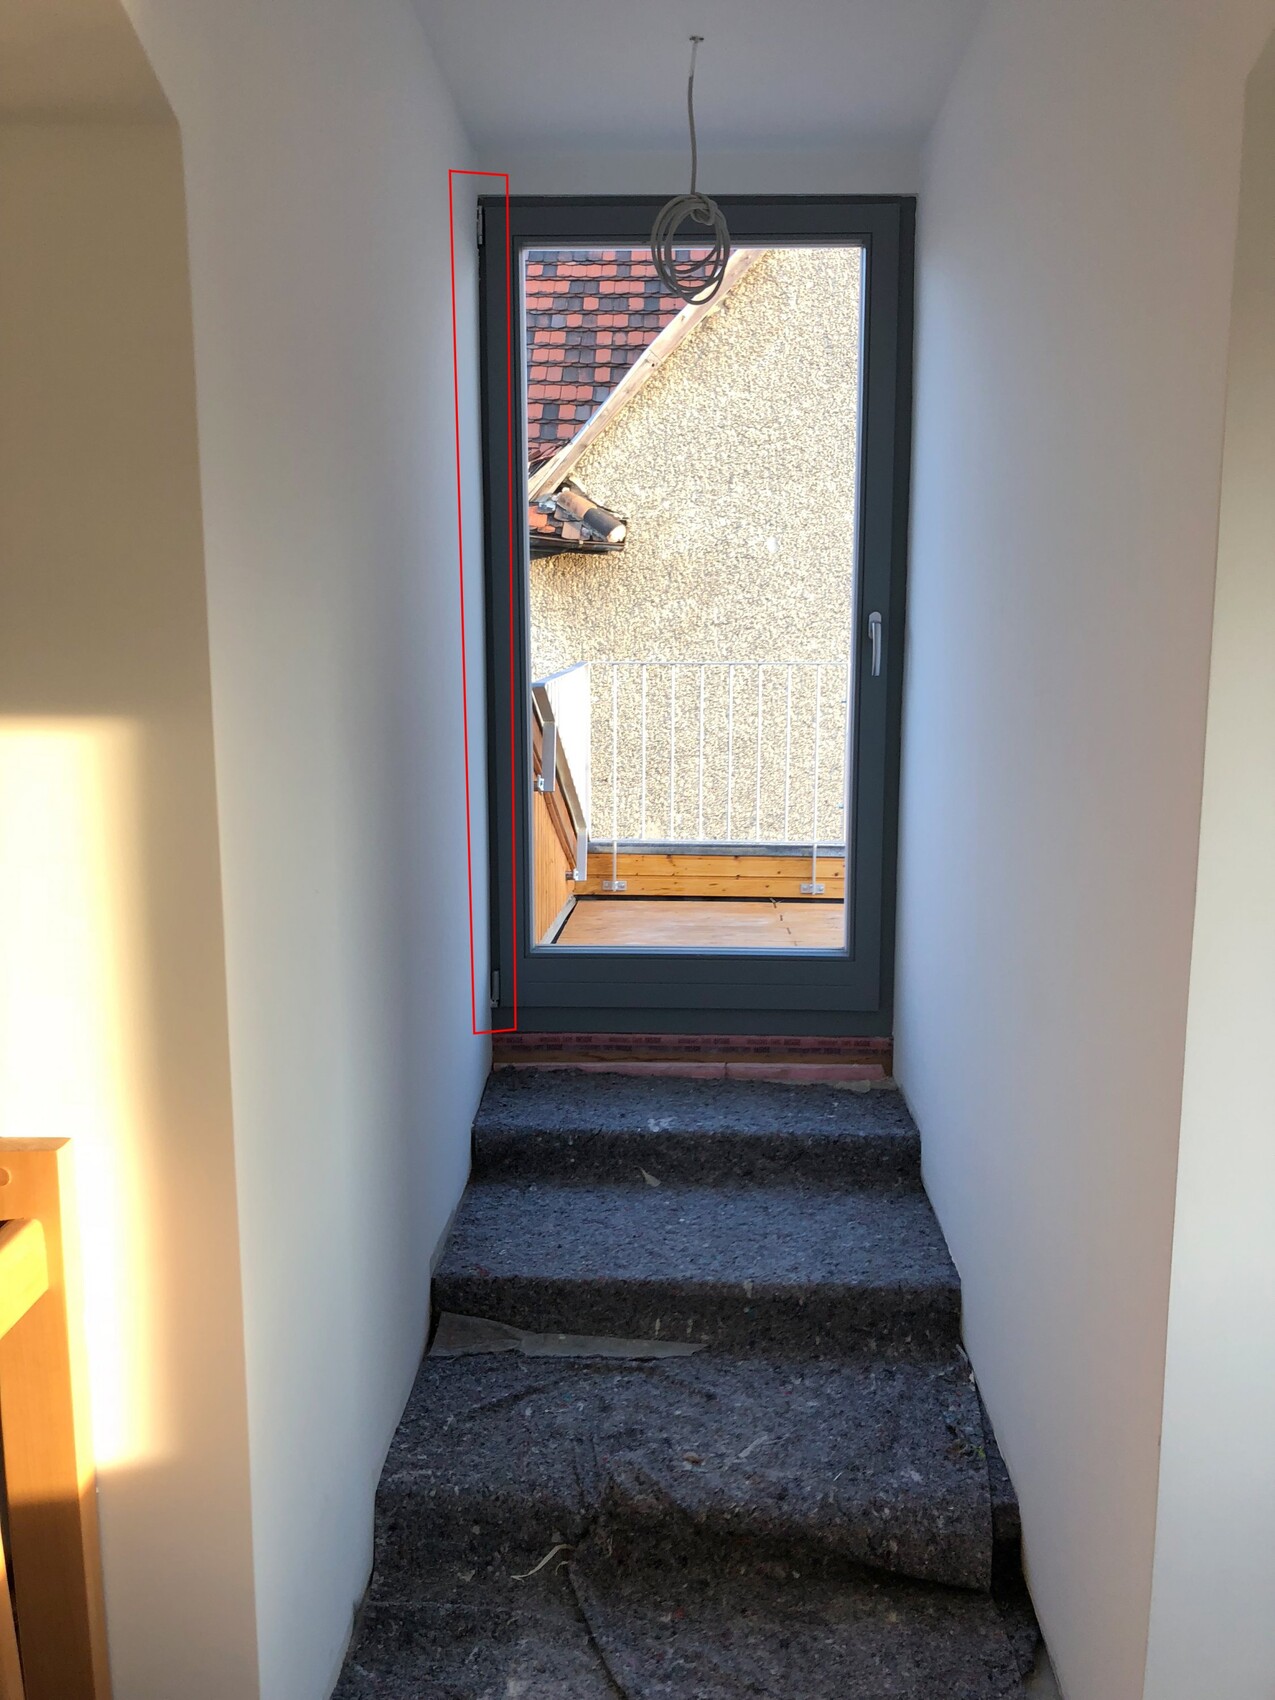
3. The patio door cannot be opened to 90°—or only with force. This is because the door’s hinge side is directly adjacent to a wall, and for the upper hinge, a recess was even milled into the wall to make space. So, I’m not sure whether the door or the wall was incorrectly installed. I have marked this area in the attached photo—you can clearly see that the gap between the bottom hinge and the wall is larger than at the top hinge, which is also why the door cannot open fully to 90°.
As I mentioned, I would like to understand what impact these defects might have on the property’s readiness for occupancy and whether such defects must be corrected or are legally acceptable for me as the buyer.
Thank you and best regards,
B
we recently attempted the handover of the newly built property we purchased. During this process, some defects were noticed, and I am unsure whether these
a) can be legally pursued (because the seller casually mentioned that courts nowadays do not assess such issues)
b) affect the property's readiness for occupancy.
The defects that stood out to me were:
1. The lintel above the arched windows. It is designed so tightly that the windows can open exactly 90°, but the upper corners hit the edge of the lintel. In some places, the masonry is chipped, or there is a small dent in the window frame. I have also added a photo showing the edge of the masonry.
2. The terrace (wooden planks) slopes downward! From my understanding, while the substructure should be sloped to allow rainwater runoff, the wooden plank surface should be leveled. (Unfortunately, this is not visible in the photos, so I haven’t included one.)
3. The patio door cannot be opened to 90°—or only with force. This is because the door’s hinge side is directly adjacent to a wall, and for the upper hinge, a recess was even milled into the wall to make space. So, I’m not sure whether the door or the wall was incorrectly installed. I have marked this area in the attached photo—you can clearly see that the gap between the bottom hinge and the wall is larger than at the top hinge, which is also why the door cannot open fully to 90°.
As I mentioned, I would like to understand what impact these defects might have on the property’s readiness for occupancy and whether such defects must be corrected or are legally acceptable for me as the buyer.
Thank you and best regards,
B
Otus11 schrieb:
Contract for work or developer contract?
Was there a formal acceptance (declaration) along with a report?
Was section 640 III of the Building Code observed, meaning the acceptance was declared only with the reservation of rights regarding the reported defects?Hello Otus, honestly, I have no idea about that. We purchased a turnkey home from a developer, so I assume it was under a corresponding contract. There has not been an acceptance declaration yet. We had an expert with us who created a list of defects on site, but the developer/seller refused to sign it. In any case, we declined to take over the property. The main reason was the unfinished bathrooms.
So we haven’t come to section 640 III yet. But thanks for the hint.
Basti2709 schrieb:
For picture 1, try holding a square against it... then you should quickly see what is off... I have to say it looks like the front has a thicker layer of plaster... but that would be somewhat extreme...
For picture 2, the entire opening seems a bit undersized... the window installer should have been more careful when measuring. Have you measured the opening yourself? What do the plans say about the width? Also, won’t the door handle hit the wall???Unfortunately, I didn’t measure on site. However, I just noticed that the door in the plans opens outward, not inward :-) Apart from that, there is enough space in the plans. (see attachment) — thanks again for the tip.
Mottenhausen schrieb:
The lintel probably hasn't sunk in; it's likely gypsum plaster.
Question: You built the house yourselves and now the final inspection is taking place? Or are you buying an existing "old" house, even if it’s only a week "old"?Sorry, just saw this now. We bought a house, and the handover was supposed to take place. The house is newly built, and we are the first ones moving in.

bene1981 schrieb:
1. The lintel of the arched windows. If image 1 is supposed to show an arched window, it’s not really recognizable. Maybe you could show more than just this corner, ideally the entire window.
bene1981 schrieb:
3. The patio door does not open 90°. Apart from the fact that the stair ramp leading to this exit does not look like new construction to me at all: it seems some fools ordered the window door at the external frame dimension identical to the rough opening. I don’t even want to imagine how much chipping had to be done to fit it. What does the planner do for a living?
bene1981 schrieb:
about which I am not sure whether they can
a) be legally enforced (because the seller casually said that courts today no longer consider such issues) Even if the judge is a novice—and if necessary, even if the expert witness is as well—I have no doubt they will recognize defects here, both in planning and execution.
https://www.instagram.com/11antgmxde/
https://www.linkedin.com/company/bauen-jetzt/
bene1981 schrieb:
Sure, picture will follow. Aha, that’s what I thought: segmental arch, not a semicircular arch. But even the close-up didn’t make that clear. Isn’t it also installed the “wrong way round”?
The marks from scraping when opening are probably also the result of incorrect order measurements. This happens quite often: the window manufacturer receives floor plans and then offers windows based on those. The “little helpers” regularly forget to subtract about 3 cm (1.2 inches) from the opening size (which only works if the rough opening—regarding size, plumb, and angle—is precisely true). During installation, this leads to a chisel mess that the plasterer then has to cover up.
By the way, I have now found in your thread history a bathroom with a height of 2.10 m (6 ft 11 in) and a 4 m (13 ft) tall light well, and I have to say: that fits the pattern :-(
Gaps are not something for developers, they are more of a fast job type. I also suspect this is in a continuous row of buildings?
https://www.instagram.com/11antgmxde/
https://www.linkedin.com/company/bauen-jetzt/
11ant schrieb:
Ah, I thought so: segmental arch, not a round arch. But even in the detail, that wasn’t clear. Isn’t it installed “backwards” as well?
The scraping when opening the window is also likely due to an incorrect order measurement. This happens often: the window manufacturer receives the floor plans and then prepares the window offer based on them. The people involved regularly forget to subtract about 3 cm (1 inch) from the opening dimension (which only works if the rough opening dimension—size, plumb, and angle—is exactly accurate). During installation, this leads to a chisel mess that the plasterer has to cover up.
By the way, I found in your thread history a bathroom with a ceiling height of 2.10 m (6 ft 11 in) and a light well 4 m (13 ft) high, and I have to say: that fits the picture :-(
Gaps aren’t for developers, they’re more for quick-builders. I guess this is also in a closed development?Hi,
sorry, segmental arch—I’m not very familiar with the technical terms. It’s installed the right way, there’s another window next to it and they open in opposite directions. However, we do have windows on the upper floor installed the wrong way. But that was clear because the windows were already made before we changed the floor plan again, and that’s fine for us for now. We might change it eventually.
Yeah, the scraping when opening is just annoying. I’m curious to see how they will fix that.
The bathroom with the low ceiling and the light well is okay so far. It’s indeed a rather unusual design, but we’ve made good use of it and it should look really cool in the end.
And yes, it’s a closed development. The surrounding building plots were also planned by the same developer.
Thanks a lot for the advice!
Best regards, b
Similar topics