
ᐅ Liability for defects concerning various issues after the handover of the property
Created on: 16 Oct 2018 15:17
B
bene1981
Hello,
we recently attempted the handover of the newly built property we purchased. During this process, some defects were noticed, and I am unsure whether these
a) can be legally pursued (because the seller casually mentioned that courts nowadays do not assess such issues)
b) affect the property's readiness for occupancy.
The defects that stood out to me were:
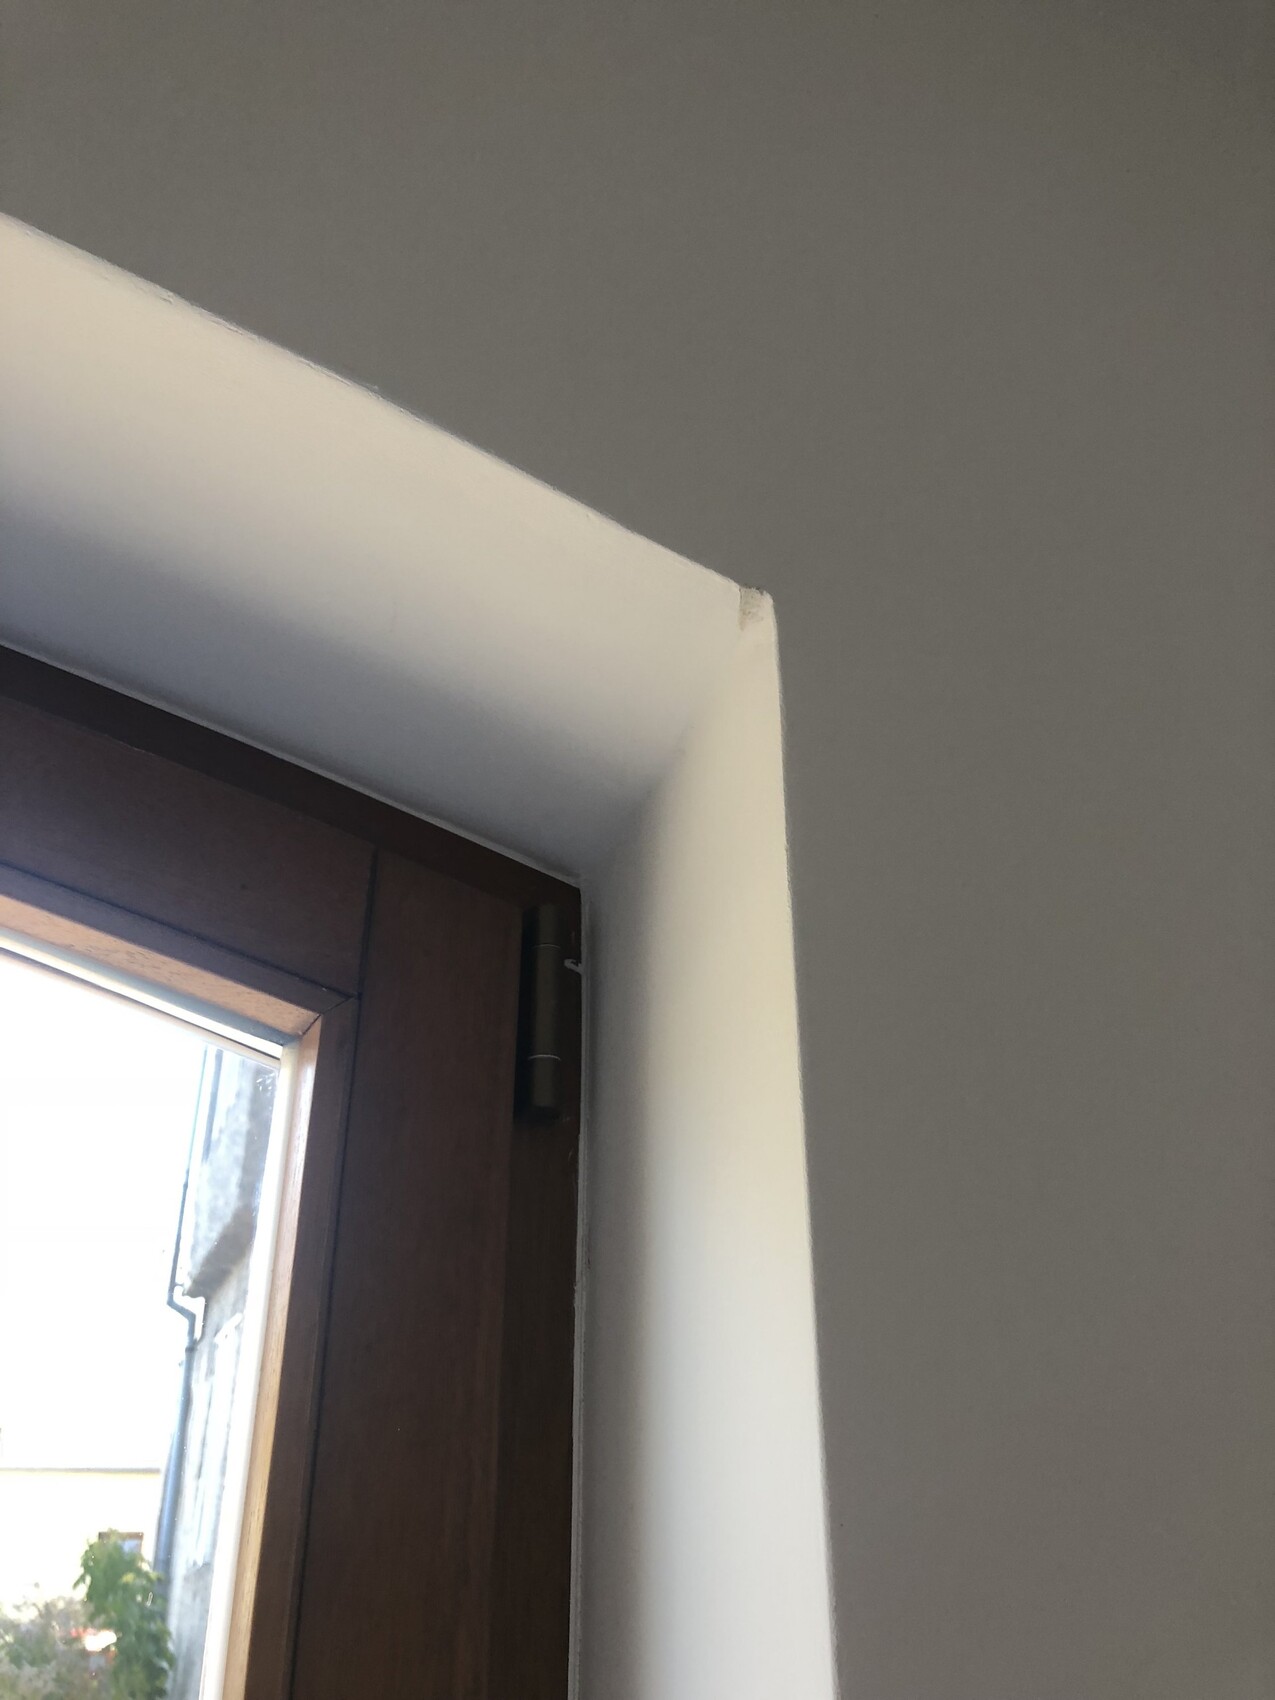
1. The lintel above the arched windows. It is designed so tightly that the windows can open exactly 90°, but the upper corners hit the edge of the lintel. In some places, the masonry is chipped, or there is a small dent in the window frame. I have also added a photo showing the edge of the masonry.
2. The terrace (wooden planks) slopes downward! From my understanding, while the substructure should be sloped to allow rainwater runoff, the wooden plank surface should be leveled. (Unfortunately, this is not visible in the photos, so I haven’t included one.)
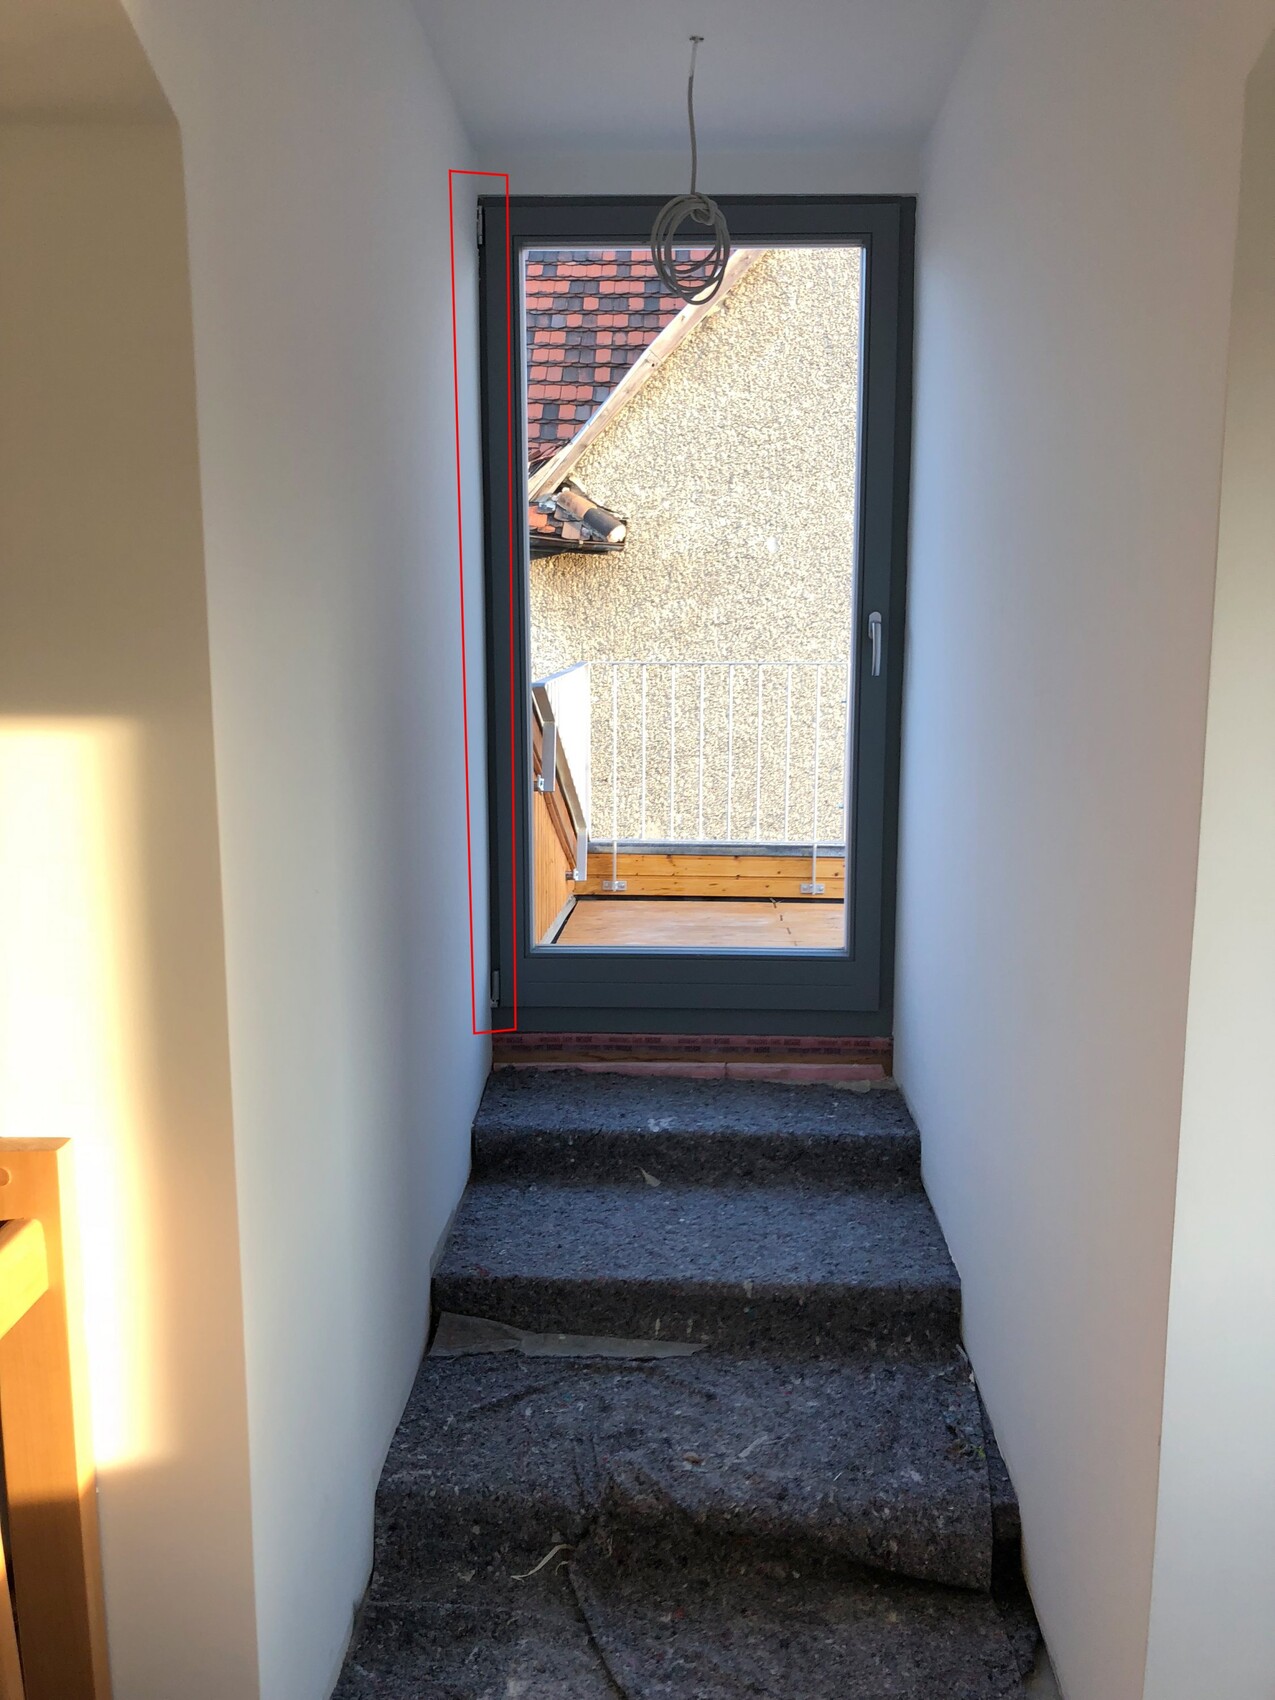
3. The patio door cannot be opened to 90°—or only with force. This is because the door’s hinge side is directly adjacent to a wall, and for the upper hinge, a recess was even milled into the wall to make space. So, I’m not sure whether the door or the wall was incorrectly installed. I have marked this area in the attached photo—you can clearly see that the gap between the bottom hinge and the wall is larger than at the top hinge, which is also why the door cannot open fully to 90°.
As I mentioned, I would like to understand what impact these defects might have on the property’s readiness for occupancy and whether such defects must be corrected or are legally acceptable for me as the buyer.
Thank you and best regards,
B
we recently attempted the handover of the newly built property we purchased. During this process, some defects were noticed, and I am unsure whether these
a) can be legally pursued (because the seller casually mentioned that courts nowadays do not assess such issues)
b) affect the property's readiness for occupancy.
The defects that stood out to me were:
1. The lintel above the arched windows. It is designed so tightly that the windows can open exactly 90°, but the upper corners hit the edge of the lintel. In some places, the masonry is chipped, or there is a small dent in the window frame. I have also added a photo showing the edge of the masonry.
2. The terrace (wooden planks) slopes downward! From my understanding, while the substructure should be sloped to allow rainwater runoff, the wooden plank surface should be leveled. (Unfortunately, this is not visible in the photos, so I haven’t included one.)
3. The patio door cannot be opened to 90°—or only with force. This is because the door’s hinge side is directly adjacent to a wall, and for the upper hinge, a recess was even milled into the wall to make space. So, I’m not sure whether the door or the wall was incorrectly installed. I have marked this area in the attached photo—you can clearly see that the gap between the bottom hinge and the wall is larger than at the top hinge, which is also why the door cannot open fully to 90°.
As I mentioned, I would like to understand what impact these defects might have on the property’s readiness for occupancy and whether such defects must be corrected or are legally acceptable for me as the buyer.
Thank you and best regards,
B
Regarding the window, it’s unlikely that anything will be done. Of course, this is frustrating, but I would guess that a correction would not be proportionate in the end. What is damaged there is almost certainly just the plaster. That should be repaired if necessary, and the opening angle might need to be limited. Otherwise, I don’t see many options for correction.
For the door, it’s important to determine the cause. First, clarify what is wrong using a spirit level. From my point of view, this issue is more annoying, but I would also doubt whether a proportional correction is possible. Either the wall is uneven (even after plastering), or the door was installed crookedly, and a new installation would probably exceed what is reasonable.
For the door, it’s important to determine the cause. First, clarify what is wrong using a spirit level. From my point of view, this issue is more annoying, but I would also doubt whether a proportional correction is possible. Either the wall is uneven (even after plastering), or the door was installed crookedly, and a new installation would probably exceed what is reasonable.
Hi,
I didn’t think the window or the opening would be completely redone. I was more thinking that the upper lintel could be slightly angled – meaning the edge on the room side would be enlarged upwards. Basically, lightly shaved down. Enough so that at least the top of the window frame doesn’t meet edge-to-edge with the curve of the wall. But let’s see what can be done about it.
The issue with the door is really frustrating. However, unless it can be reasonably fixed, I’m curious to see what kind of financial compensation this might bring.
Regards.
I didn’t think the window or the opening would be completely redone. I was more thinking that the upper lintel could be slightly angled – meaning the edge on the room side would be enlarged upwards. Basically, lightly shaved down. Enough so that at least the top of the window frame doesn’t meet edge-to-edge with the curve of the wall. But let’s see what can be done about it.
The issue with the door is really frustrating. However, unless it can be reasonably fixed, I’m curious to see what kind of financial compensation this might bring.
Regards.
I’m a bit surprised: you don’t know what kind of contract you have.
Apparently, you signed it before the house was built, since you were still able to change the floor plan after the windows had been ordered.
That definitely puts you at a disadvantage, knowing that everything was already ordered. Surely something was communicated to you as well?
Who was the client? Was it the developer, or were you the client and the developer acted as a general contractor?
At the very least, you should have been able to notice something at the construction site (the windows) from time to time and intervene by then.
Apparently, you signed it before the house was built, since you were still able to change the floor plan after the windows had been ordered.
That definitely puts you at a disadvantage, knowing that everything was already ordered. Surely something was communicated to you as well?
Who was the client? Was it the developer, or were you the client and the developer acted as a general contractor?
At the very least, you should have been able to notice something at the construction site (the windows) from time to time and intervene by then.
Hi, yes, we were also a bit surprised. But well, that’s how it is, and we have to deal with it. You always know better in hindsight. So, just briefly:
We bought a turnkey townhouse from a general contractor who was also the architect and client. When we made the purchase, the foundation walls were already built, and the windows and doors had been ordered. Therefore, only interior layout changes were possible, which resulted in some windows opening the wrong way. However, we were aware of this.
What is a GC (general contractor)?
Best regards
We bought a turnkey townhouse from a general contractor who was also the architect and client. When we made the purchase, the foundation walls were already built, and the windows and doors had been ordered. Therefore, only interior layout changes were possible, which resulted in some windows opening the wrong way. However, we were aware of this.
What is a GC (general contractor)?
Best regards
Similar topics