
Hello everyone,
The first attempt has become quite chaotic by now, so I’m opening a new thread.
Here is the old one: https://www.hausbau-forum.de/threads/nordterrasse-und-Küche-im-sueden.28750/
Challenge: The actual plot, which already isn’t very wide at 17 m (length about 50 m), will get an access path on the south side to the rear properties.
I have since abandoned the idea of placing the house crosswise. I had hoped for more west sunlight from that, but it comes at the expense of the already limited lateral space, even though it’s the northern side.
One crucial question is the location of the entrance: narrow side (east), via the access path (which would be legally possible / confirmable), or from the north?
Are there generally valid advantages or disadvantages to any of these entrance options, for example unavoidable (negative) impacts on the room layout?
The distance to the access path is flexible.
Here is a very rough outline of the plot (red), the path (blue), and the position of the house (yellow):
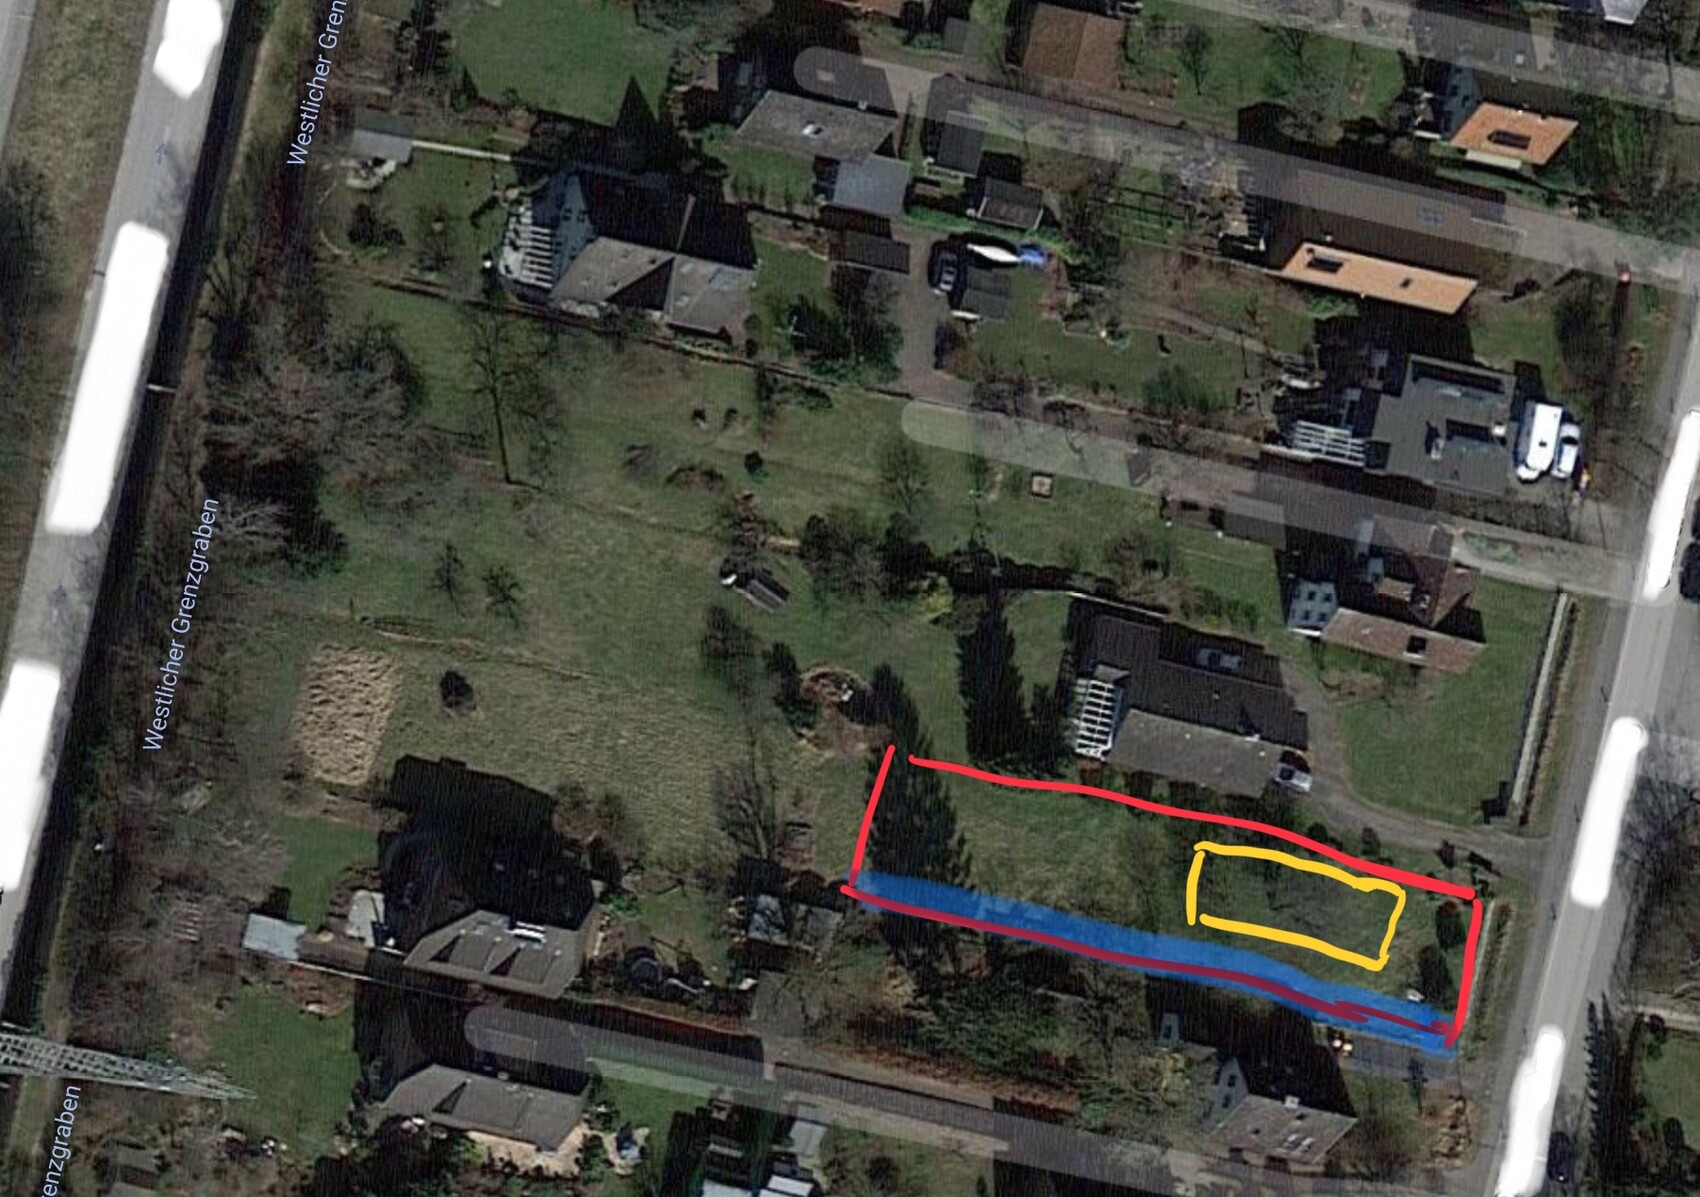
My currently favored solution: a narrow house (max about 9 m) positioned as far north as possible, right on the boundary, with the entrance on the north side so that there is space for a small terrace on the south side and thus access to south sunlight.
The west terrace is definite.
For example, something like this (dimensions: 8.10 m x 13.15 m). Discovered again at Viebrockhaus.
Sorry, NORTH is at the bottom here! Please mentally rotate the plan 180 degrees.
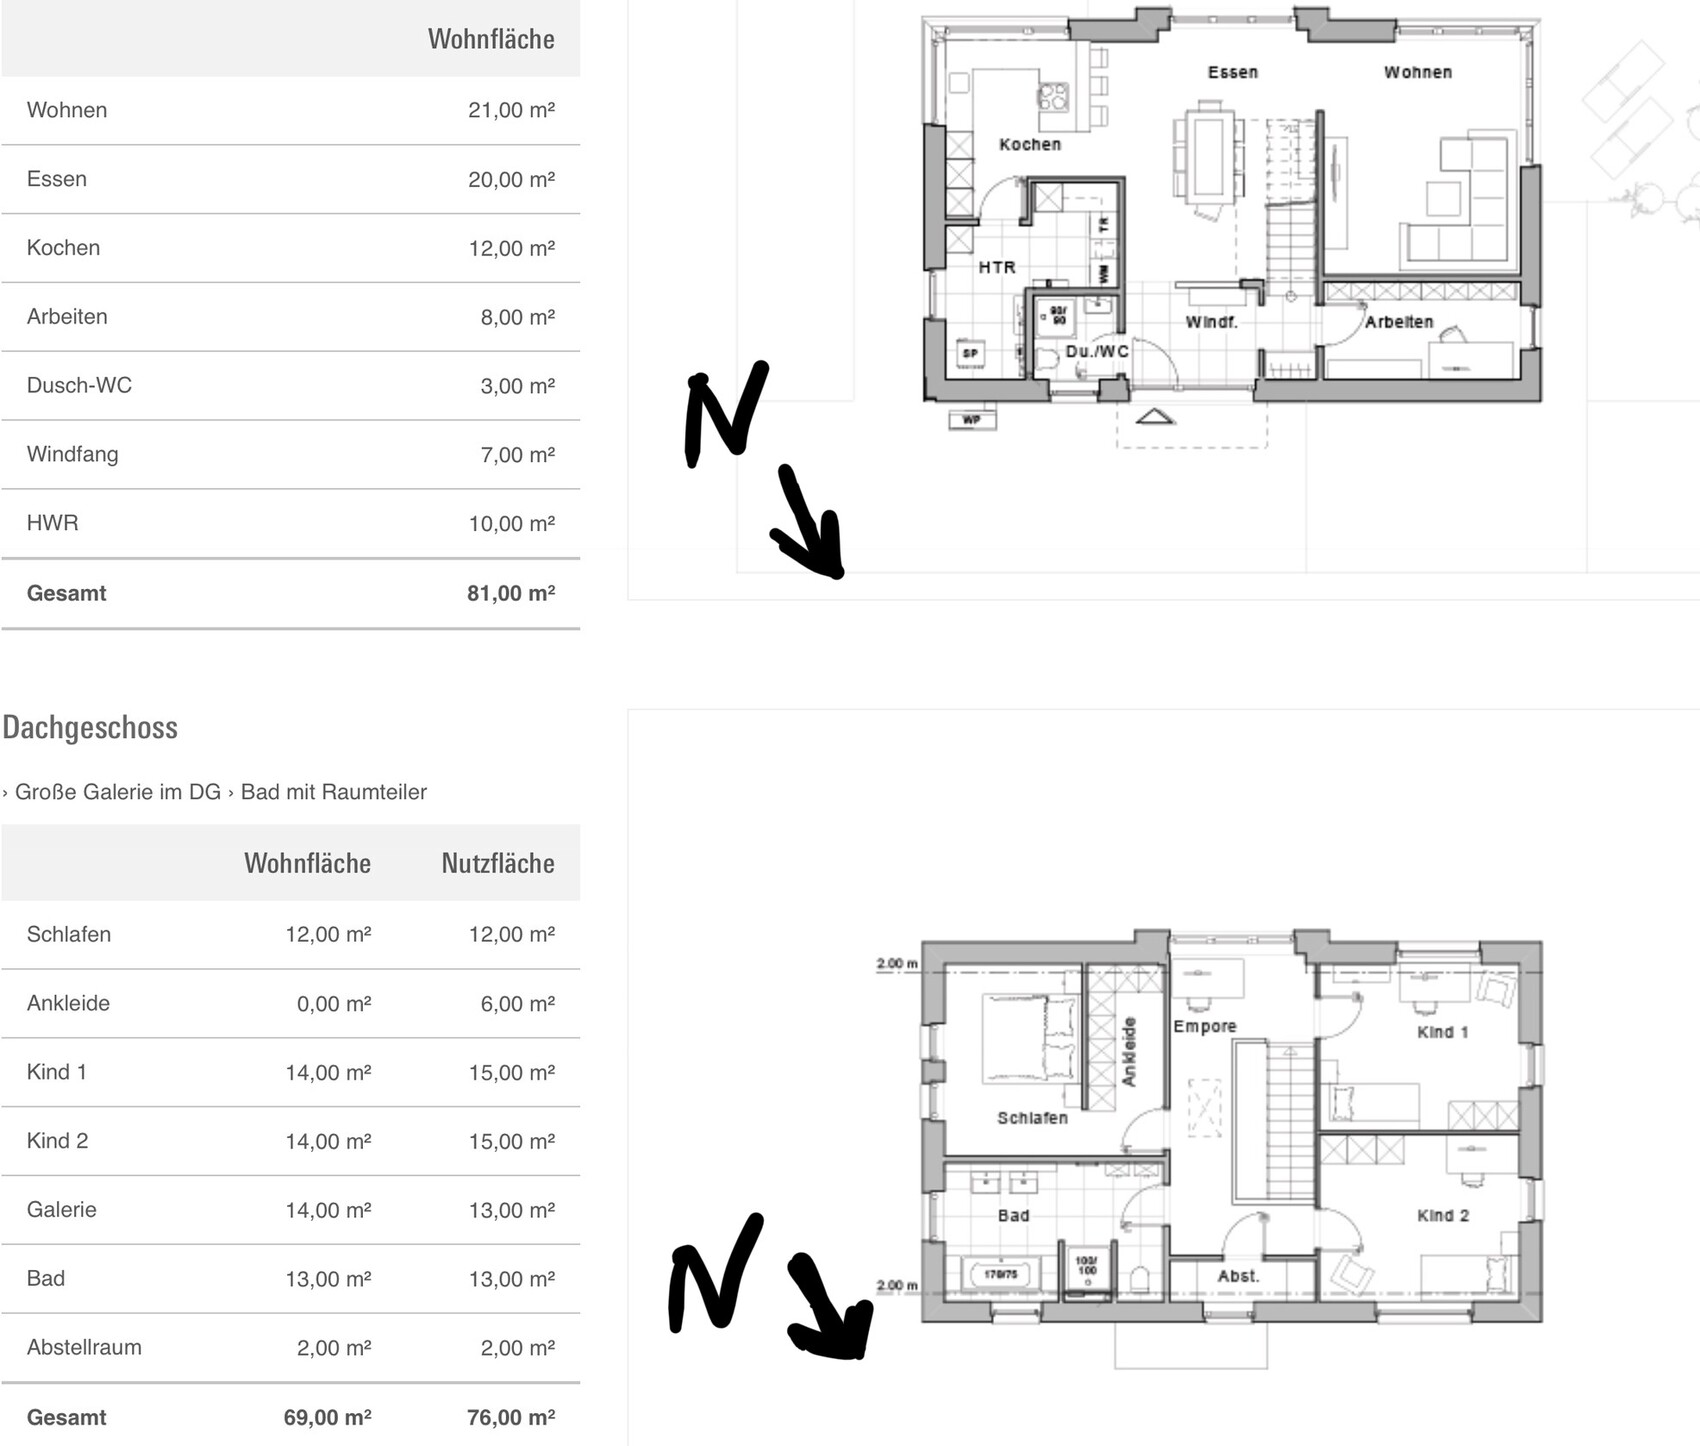
This would allow a south terrace with good privacy screening.
The only thing I would still consider is swapping the bedrooms for sleeping and children regarding orientation, but I don’t have a good idea yet.
Looking forward to your feedback.
The first attempt has become quite chaotic by now, so I’m opening a new thread.
Here is the old one: https://www.hausbau-forum.de/threads/nordterrasse-und-Küche-im-sueden.28750/
Challenge: The actual plot, which already isn’t very wide at 17 m (length about 50 m), will get an access path on the south side to the rear properties.
I have since abandoned the idea of placing the house crosswise. I had hoped for more west sunlight from that, but it comes at the expense of the already limited lateral space, even though it’s the northern side.
One crucial question is the location of the entrance: narrow side (east), via the access path (which would be legally possible / confirmable), or from the north?
Are there generally valid advantages or disadvantages to any of these entrance options, for example unavoidable (negative) impacts on the room layout?
The distance to the access path is flexible.
Here is a very rough outline of the plot (red), the path (blue), and the position of the house (yellow):
My currently favored solution: a narrow house (max about 9 m) positioned as far north as possible, right on the boundary, with the entrance on the north side so that there is space for a small terrace on the south side and thus access to south sunlight.
The west terrace is definite.
For example, something like this (dimensions: 8.10 m x 13.15 m). Discovered again at Viebrockhaus.
Sorry, NORTH is at the bottom here! Please mentally rotate the plan 180 degrees.
This would allow a south terrace with good privacy screening.
The only thing I would still consider is swapping the bedrooms for sleeping and children regarding orientation, but I don’t have a good idea yet.
Looking forward to your feedback.
Hamburch schrieb:
Or did I misunderstand you? Yes. Apparently no one saw my pictures in #16.
Hamburch schrieb:
2.50m (8 feet 2 inches) would be too narrow. That’s exactly what I meant by "it limits your options...". If you choose a 3m (10 feet) or 3.50m (11 feet 6 inches) setback from the boundary, you could build a garage along the northern boundary.
Hamburch schrieb:
I was told that with the neighbor’s easement, 2m (6 feet 6 inches) might be possible. Their house is apparently 3m (10 feet) away. That certainly opens up many more possibilities. With the large building envelope and the neighbor’s house set far back, an easement could even allow a setback of 1.2m (4 feet) or building right on the boundary to the north. You should try to find out how far the neighbor’s concessions extend.
Nordlys schrieb:
It’s a crappy plot. No, it’s not. A 13.50m (44 feet 3 inches) street frontage is completely sufficient from the perspective of North Rhine-Westphalia, and here you have to maintain at least a 3m (10 feet) setback from the boundary.
Hamburch schrieb:
2.5m (8 feet 2 inches) is, as far as I know, the requirement in Hamburg. That’s correct.
kaho674 schrieb:
I don’t think the floor plan is bad. But considering the very narrow plot, I would always use the full house depth for the living room / dining area facing the garden. Dividing it with the already very narrow study is a bad idea and, together with the dining area and kitchen, pushes the living experience too much toward the street. Even if there’s sunlight, it creates the feeling of “living by the roadside.”I’ve really thought about this a lot over the past few days and have never been fully satisfied.
On one hand, I’d like to make use of the south side, but on the other hand, that limits my choice of houses / floor plans a lot and makes the “main side” – the west – quite narrow.
Additionally, I want a fairly representative view from the street, which doesn’t really work with a side entrance on the north side. That just gives you the cold (house) shoulder.
That’s why I’ve now focused on the Ed. 600 with a gable entrance and adapted it.
In particular, I’ve reduced the many floor-to-ceiling windows and patio doors that are so popular these days.
I’m largely giving up on the south side now. If I have about 1.50 m (5 feet) of privacy screening there, you can still see above it from the windows (so no hedge/fence right in front of the nose), but neighbors driving in the back won’t constantly be looking in from their cars.
Curious pedestrians can look, though.
I’m planning to make the living area separable from the dining area with a sliding door.
What do you think?
Important: NORTH IS TO THE TOP, the street runs along the bottom (EAST).
The gray road on the left (SOUTH) is the access way to the back.
Attached is also an overview of the plot.
This would be roughly the house elevation (without garage, possibly a carport):
M
Mottenhausen7 Oct 2018 22:59I don’t really see the plot width as a problem; even in newly developed residential areas, there are plots like this.
Note: A door between the house and garage in an attached or boundary wall construction creates a structural connection, which cancels out the privilege of having the garage built right up to the property line. Most people (95% of cases) don’t care about this, but there have been court rulings where the neighbor successfully demanded the connecting door be sealed off to eliminate the structural connection.
Living next to the access driveway would bother me. Maybe the neighbor behind has children over 18 with their own cars, or there are frequent visitors. In that case, the path is used as a linear parking area and cars are constantly maneuvered around. That can be annoying.
Note: A door between the house and garage in an attached or boundary wall construction creates a structural connection, which cancels out the privilege of having the garage built right up to the property line. Most people (95% of cases) don’t care about this, but there have been court rulings where the neighbor successfully demanded the connecting door be sealed off to eliminate the structural connection.
Living next to the access driveway would bother me. Maybe the neighbor behind has children over 18 with their own cars, or there are frequent visitors. In that case, the path is used as a linear parking area and cars are constantly maneuvered around. That can be annoying.
Mottenhausen schrieb:
Warning: A door between the house and the garage in a boundary development creates a structural connection, which nullifies the privilege of permissible boundary development for the garage. Are you sure this also applies in Hamburg? Can you provide court rulings from Hamburg? In North Rhine-Westphalia and Rhineland-Palatinate, for example, such access is explicitly allowed, and I believe legal decisions have also changed in other federal states.
Mottenhausen schrieb:
maybe the rear neighbor has children over 18 ... It’s not just one rear neighbor; there will be six in total, so your concern probably won’t materialize. Besides, there is no alternative except to look for a different property. And one inconsiderate neighbor is enough to cause trouble, even without a shared access way; this is rarely avoidable in the long term.
Hamburch schrieb:
I am now largely giving up on the south side. Then consider opting for a wider carport. A freestanding one at 2.50 m (8 ft 2 in) might be acceptable, but with the house wall on the left and a fence on the right, you will constantly struggle.
Similar topics