
ᐅ Structurally Independent Garage – What Does That Specifically Mean?
Created on: 9 Aug 2016 14:57
C
Chilledkroet3
Hello everyone,
After reading passively for a long time, the moment has come where the forum search unfortunately could not answer my question.
The situation is as follows: we want to build our garage on the property line but include a vestibule (windfang) inside the garage.
The local authorities said that this is basically possible, but the garage must be structurally independent. (Because the garage is built on the property line and living space is not allowed on the property line.)
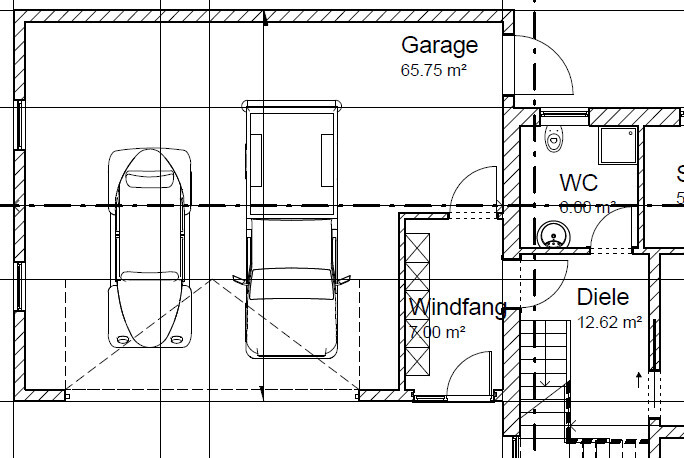
I would now like to understand what consequences this has for us. I have attached a picture showing our original plan.
Do we simply need to build our 36cm (14 inch) wall around the vestibule, or does the garage need a completely separate wall? We would still like to build the garage up to the house boundary (where the door leads to the garden). The roof would definitely be shared between the vestibule and the garage—is that considered structurally independent in this context?
Thank you very much for your answers and
Greetings from Bavaria
After reading passively for a long time, the moment has come where the forum search unfortunately could not answer my question.
The situation is as follows: we want to build our garage on the property line but include a vestibule (windfang) inside the garage.
The local authorities said that this is basically possible, but the garage must be structurally independent. (Because the garage is built on the property line and living space is not allowed on the property line.)
I would now like to understand what consequences this has for us. I have attached a picture showing our original plan.
Do we simply need to build our 36cm (14 inch) wall around the vestibule, or does the garage need a completely separate wall? We would still like to build the garage up to the house boundary (where the door leads to the garden). The roof would definitely be shared between the vestibule and the garage—is that considered structurally independent in this context?
Thank you very much for your answers and
Greetings from Bavaria
Chilledkroet3 schrieb:
The question now is: How do you implement this to achieve an identical result?I don’t think it will work, since this involves building on the boundary line. Therefore, the garage must be a standalone structure... which also means it needs its own separate roof.
In theory, the garage should be able to be removed without causing any damage to the house.
But I wouldn’t want to be the architect who messed this up 😎
Payday schrieb:
Which paragraph, article, or regulation explicitly states that a house entrance located 5 meters (16 feet) from the boundary is considered "boundary construction" just because it belongs to the garage? I cannot find this regulation, but everyone refers to it.Art. 7 para. 4 last sentence BayBO* ...
The corridor is functionally part of the house and may not comply with the required distance?
*Edit:
The above-cited source only applies to the old version of the BayBO, which I found while searching on my phone, and previously read:
"The structural connection of this boundary construction with a main building or another outbuilding is permitted, provided that these buildings individually comply with their required setback distances."
According to current law, this argument[B] no longer directly follows from § 6 para. 8 BayBO. This paragraph now specifies the conditions under which a garage does not have to observe setback distances. The connection between buildings is now regulated separately under § 6 para. 6 sentence 3 of the Bavarian Building Code.
If a part is no longer functionally a garage but a house entrance, in my opinion, this change in use may remove the privilege for boundary construction but does not necessarily have to, as the building authority’s notes indicate. The required distances are also maintained for the corridor as part of the house, depending on the height H.
Therefore, I would recommend asking the authority again precisely on which legal basis and arguments they rely.
Payday schrieb:
Which paragraph, article, or any regulation explicitly states that a house entrance 5 meters (16 feet) from the property boundary counts as a "boundary development" just because it belongs to the garage? I cannot find this rule, but everyone refers to it.You are mixing things up.
The building authority (LBV) specifies how to handle setback distances.
Who says what about the building code? I asked where you all get this story about always keeping things separated from. I have never read this anywhere, and the official from the authority said it’s nonsense here in Schleswig-Holstein (SH).
According to the district building authority, the crucial point is that the relevant structures must start more than 3 meters (10 feet) from the property line if they are attached to buildings with special rights (such as a garage/carport, etc.).
We have a terrace roof attached to the carport. The carport is on the property line, and the terrace roof starts 6 meters (20 feet) away from the boundary but is structurally connected to the carport. According to the district building authority, this is fine. For the neighbor, it makes no difference whether the terrace roof is attached to the carport or not. From the neighbor’s side, they wouldn’t be able to tell if there’s a 1 cm (0.4 inch) gap or not.
According to the district building authority, the crucial point is that the relevant structures must start more than 3 meters (10 feet) from the property line if they are attached to buildings with special rights (such as a garage/carport, etc.).
We have a terrace roof attached to the carport. The carport is on the property line, and the terrace roof starts 6 meters (20 feet) away from the boundary but is structurally connected to the carport. According to the district building authority, this is fine. For the neighbor, it makes no difference whether the terrace roof is attached to the carport or not. From the neighbor’s side, they wouldn’t be able to tell if there’s a 1 cm (0.4 inch) gap or not.
C
Chilledkroet319 Aug 2016 15:23Hello everyone,
first of all, thank you for the responses, but unfortunately I still don’t fully understand (too many regulations).
Would this meet the requirements?
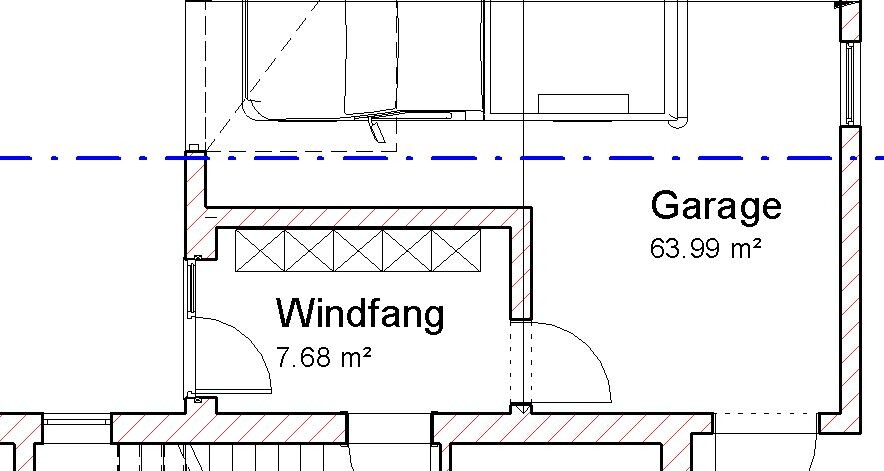
So basically just strengthen the wall?
Thank you very much.
first of all, thank you for the responses, but unfortunately I still don’t fully understand (too many regulations).
Would this meet the requirements?
So basically just strengthen the wall?
Thank you very much.
Similar topics