
Hello everyone,
The first attempt has become quite chaotic by now, so I’m opening a new thread.
Here is the old one: https://www.hausbau-forum.de/threads/nordterrasse-und-Küche-im-sueden.28750/
Challenge: The actual plot, which already isn’t very wide at 17 m (length about 50 m), will get an access path on the south side to the rear properties.
I have since abandoned the idea of placing the house crosswise. I had hoped for more west sunlight from that, but it comes at the expense of the already limited lateral space, even though it’s the northern side.
One crucial question is the location of the entrance: narrow side (east), via the access path (which would be legally possible / confirmable), or from the north?
Are there generally valid advantages or disadvantages to any of these entrance options, for example unavoidable (negative) impacts on the room layout?
The distance to the access path is flexible.
Here is a very rough outline of the plot (red), the path (blue), and the position of the house (yellow):
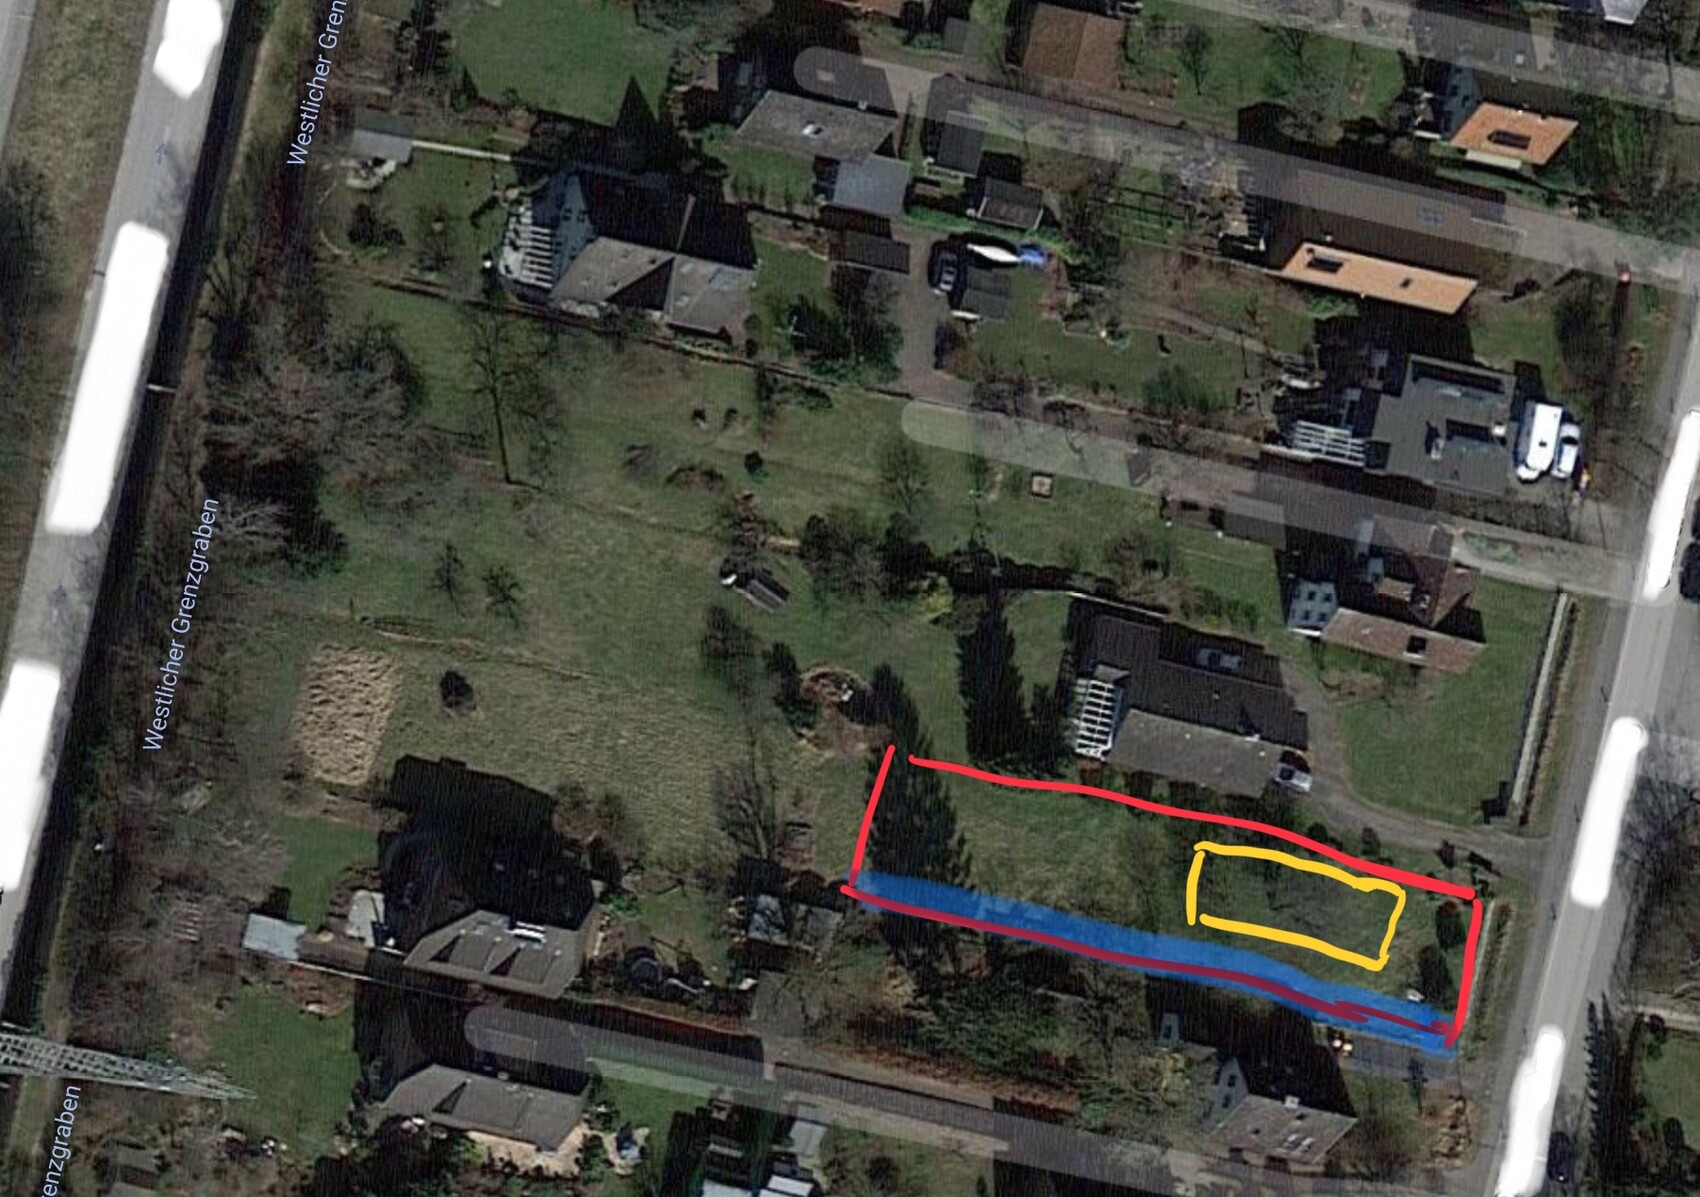
My currently favored solution: a narrow house (max about 9 m) positioned as far north as possible, right on the boundary, with the entrance on the north side so that there is space for a small terrace on the south side and thus access to south sunlight.
The west terrace is definite.
For example, something like this (dimensions: 8.10 m x 13.15 m). Discovered again at Viebrockhaus.
Sorry, NORTH is at the bottom here! Please mentally rotate the plan 180 degrees.
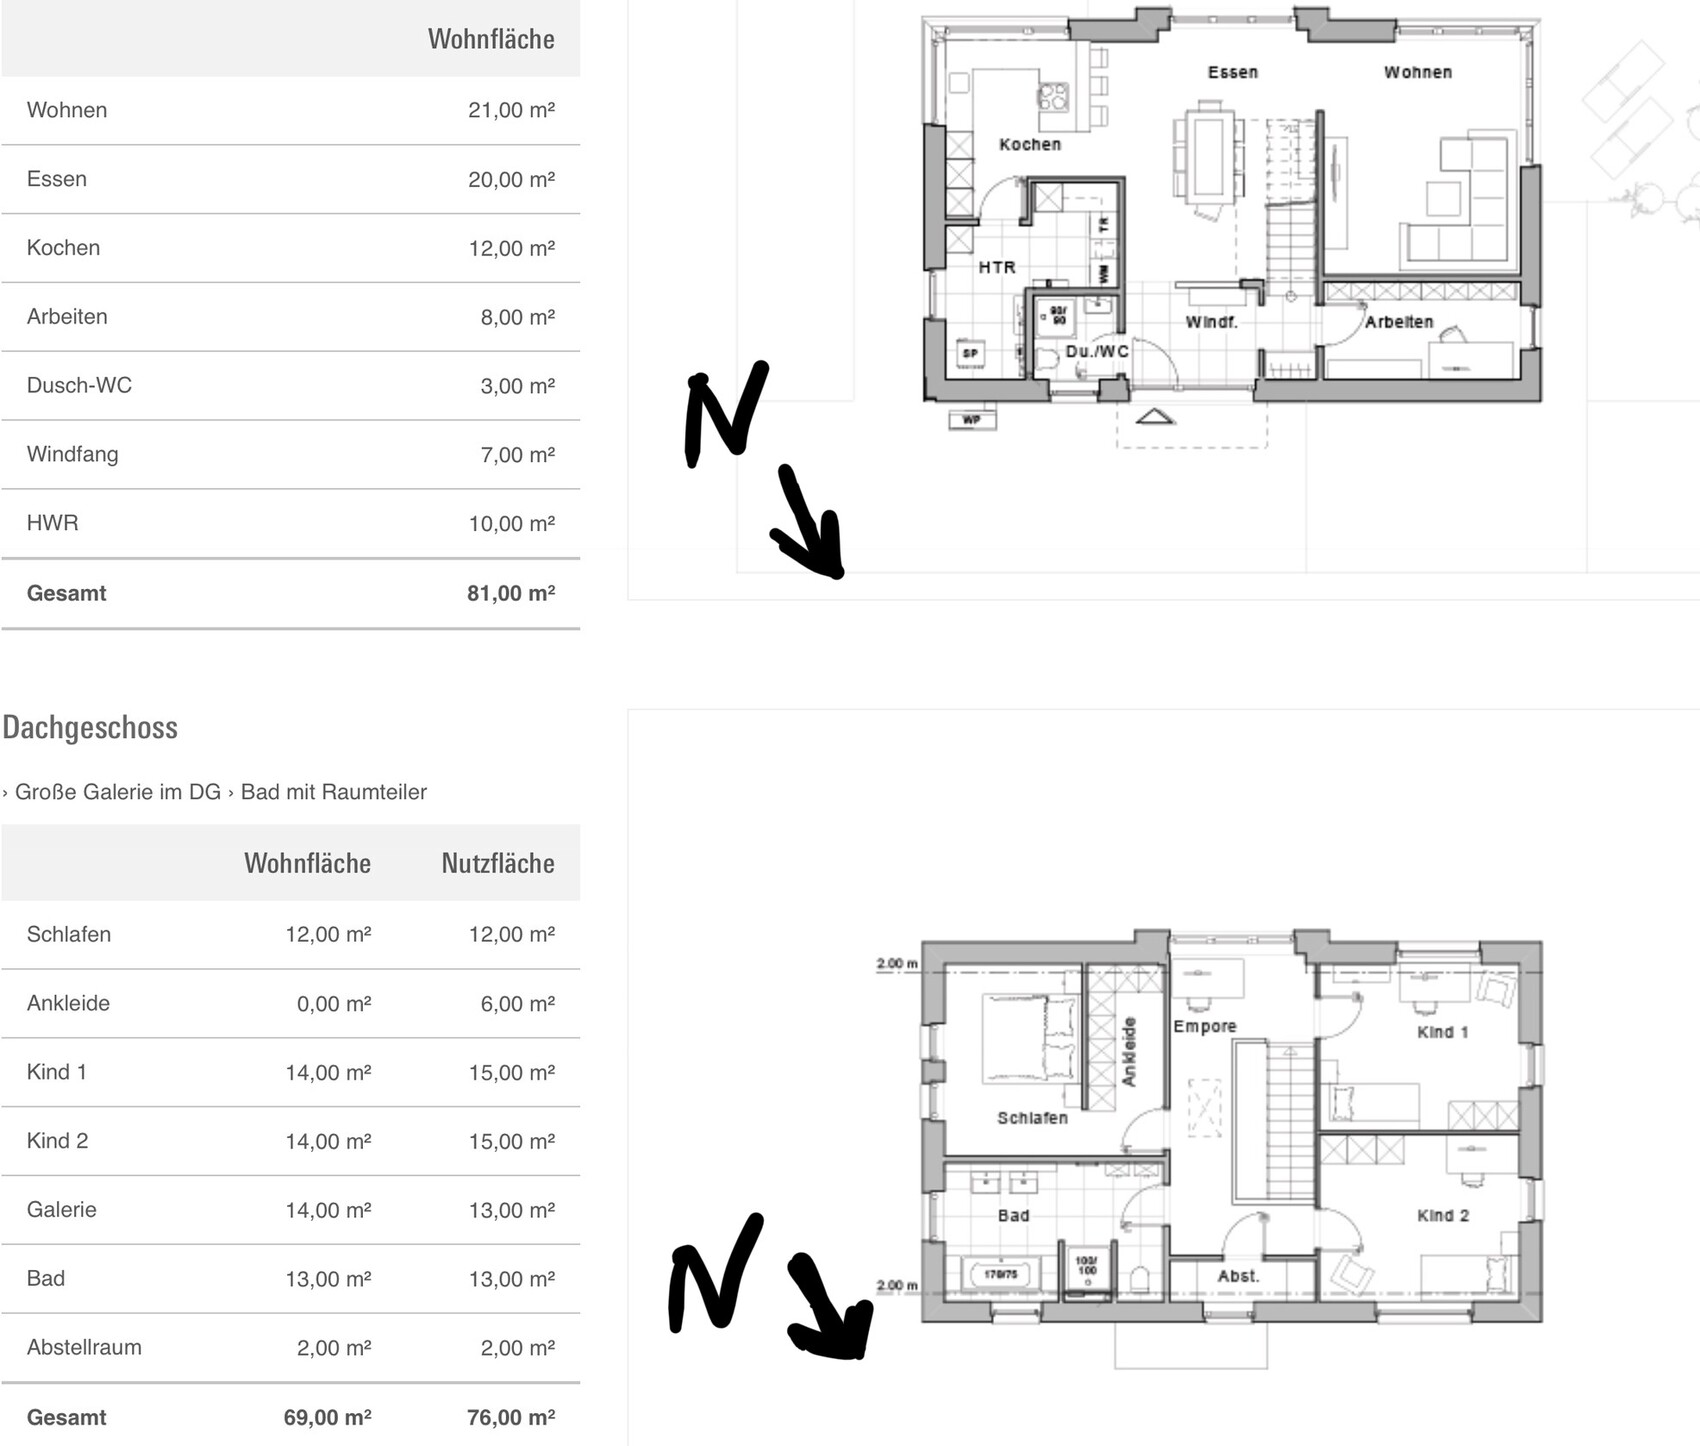
This would allow a south terrace with good privacy screening.
The only thing I would still consider is swapping the bedrooms for sleeping and children regarding orientation, but I don’t have a good idea yet.
Looking forward to your feedback.
The first attempt has become quite chaotic by now, so I’m opening a new thread.
Here is the old one: https://www.hausbau-forum.de/threads/nordterrasse-und-Küche-im-sueden.28750/
Challenge: The actual plot, which already isn’t very wide at 17 m (length about 50 m), will get an access path on the south side to the rear properties.
I have since abandoned the idea of placing the house crosswise. I had hoped for more west sunlight from that, but it comes at the expense of the already limited lateral space, even though it’s the northern side.
One crucial question is the location of the entrance: narrow side (east), via the access path (which would be legally possible / confirmable), or from the north?
Are there generally valid advantages or disadvantages to any of these entrance options, for example unavoidable (negative) impacts on the room layout?
The distance to the access path is flexible.
Here is a very rough outline of the plot (red), the path (blue), and the position of the house (yellow):
My currently favored solution: a narrow house (max about 9 m) positioned as far north as possible, right on the boundary, with the entrance on the north side so that there is space for a small terrace on the south side and thus access to south sunlight.
The west terrace is definite.
For example, something like this (dimensions: 8.10 m x 13.15 m). Discovered again at Viebrockhaus.
Sorry, NORTH is at the bottom here! Please mentally rotate the plan 180 degrees.
This would allow a south terrace with good privacy screening.
The only thing I would still consider is swapping the bedrooms for sleeping and children regarding orientation, but I don’t have a good idea yet.
Looking forward to your feedback.
I don’t think the floor plan is bad. My thoughts:
- Consider adding a door from the bedroom/dressing area to the bathroom; the 1-2 tall cabinets won’t make a big difference. This way, you can walk straight into the bathroom when you get up, even if you’re still sleepy.
- The width of the home office is a matter of personal taste.
- The dining table will never be placed that close to the basement stairs. The width including chairs won’t allow it. It would be very uncomfortable.
- The walk from the entrance to the kitchen doesn’t bother me personally. Honestly, we’re talking about about 6m (20 feet), which isn’t much.
- The upstairs storage room, at roughly 60cm (24 inches) wide and with a slight slant, is pointless. Only a vacuum cleaner and cleaning supplies will fit there. If that’s the intention, then fine.
Otherwise, the second draft is well done.
- Consider adding a door from the bedroom/dressing area to the bathroom; the 1-2 tall cabinets won’t make a big difference. This way, you can walk straight into the bathroom when you get up, even if you’re still sleepy.
- The width of the home office is a matter of personal taste.
- The dining table will never be placed that close to the basement stairs. The width including chairs won’t allow it. It would be very uncomfortable.
- The walk from the entrance to the kitchen doesn’t bother me personally. Honestly, we’re talking about about 6m (20 feet), which isn’t much.
- The upstairs storage room, at roughly 60cm (24 inches) wide and with a slight slant, is pointless. Only a vacuum cleaner and cleaning supplies will fit there. If that’s the intention, then fine.
Otherwise, the second draft is well done.

I don’t think the floor plan is bad. However, considering the very narrow plot, I would always use the full house depth for the living and dining area facing the garden. Dividing the already very narrow study is a bad idea and, together with the dining area and kitchen, directs the living experience too much towards the street side. Even if there is sunlight, it creates a feeling of "living at the roadside."
kaho674 schrieb:
I think the floor plan is not bad. But considering the very narrow plot, I would always use the full house depth for the living and dining area facing the garden. Dividing it with the already very narrow office is a bad idea and it diminishes the living experience together with the dining area and kitchen, pushing it too much toward the front. Even if there is sunlight, it creates the feeling of "living by the roadside."But not if you consciously design and embrace the narrowness of the house. Embracing the narrow space is a thousand times better than trying to fit a standard layout in somewhere. I would rather take inspiration from houseboats and caravan homes and highlight the unique aspects. Like I said, we already had a similar design with a rotated staircase that emphasized the narrowness.
ypg schrieb:
But not if you consciously design and live with a narrow house. Embracing the narrowness is a thousand times better than trying to force a standard layout into it somewhere. I never see narrow houses as standard. They are meant to stay narrow. However, dividing the garden-facing side is, in my opinion, a mistake.
We also have a house that is 8m (26 feet) wide. It used to be an office building, and the 8m (26 feet) were split down the middle. When converting it into a residence, the first thing we did was remove the partition wall, and for good reason. Natural light from three sides is not to be underestimated.
Grantlhaua schrieb:
I actually really like the floor plan for your plot. What I couldn’t immediately see in the old thread is where the parking is supposed to be?Hi,
There will be space on the east side in front of the house.
The house is set back accordingly.
Thank you for your feedback.
Regarding the shopping: Since parking is on the east side, the utility room is accessible there. This way, I don’t have to carry the drinks through the entire house.
The office will probably be eliminated and moved upstairs, so that the L shape runs along the entire west side.
The storage room is intended exactly for this purpose: suitcases, vacuum cleaner.
Here are two interior photos of the staircase. I really like it.


Regarding the shopping: Since parking is on the east side, the utility room is accessible there. This way, I don’t have to carry the drinks through the entire house.
The office will probably be eliminated and moved upstairs, so that the L shape runs along the entire west side.
The storage room is intended exactly for this purpose: suitcases, vacuum cleaner.
Here are two interior photos of the staircase. I really like it.
Similar topics