
Hello everyone,
The first attempt has become quite chaotic by now, so I’m opening a new thread.
Here is the old one: https://www.hausbau-forum.de/threads/nordterrasse-und-Küche-im-sueden.28750/
Challenge: The actual plot, which already isn’t very wide at 17 m (length about 50 m), will get an access path on the south side to the rear properties.
I have since abandoned the idea of placing the house crosswise. I had hoped for more west sunlight from that, but it comes at the expense of the already limited lateral space, even though it’s the northern side.
One crucial question is the location of the entrance: narrow side (east), via the access path (which would be legally possible / confirmable), or from the north?
Are there generally valid advantages or disadvantages to any of these entrance options, for example unavoidable (negative) impacts on the room layout?
The distance to the access path is flexible.
Here is a very rough outline of the plot (red), the path (blue), and the position of the house (yellow):
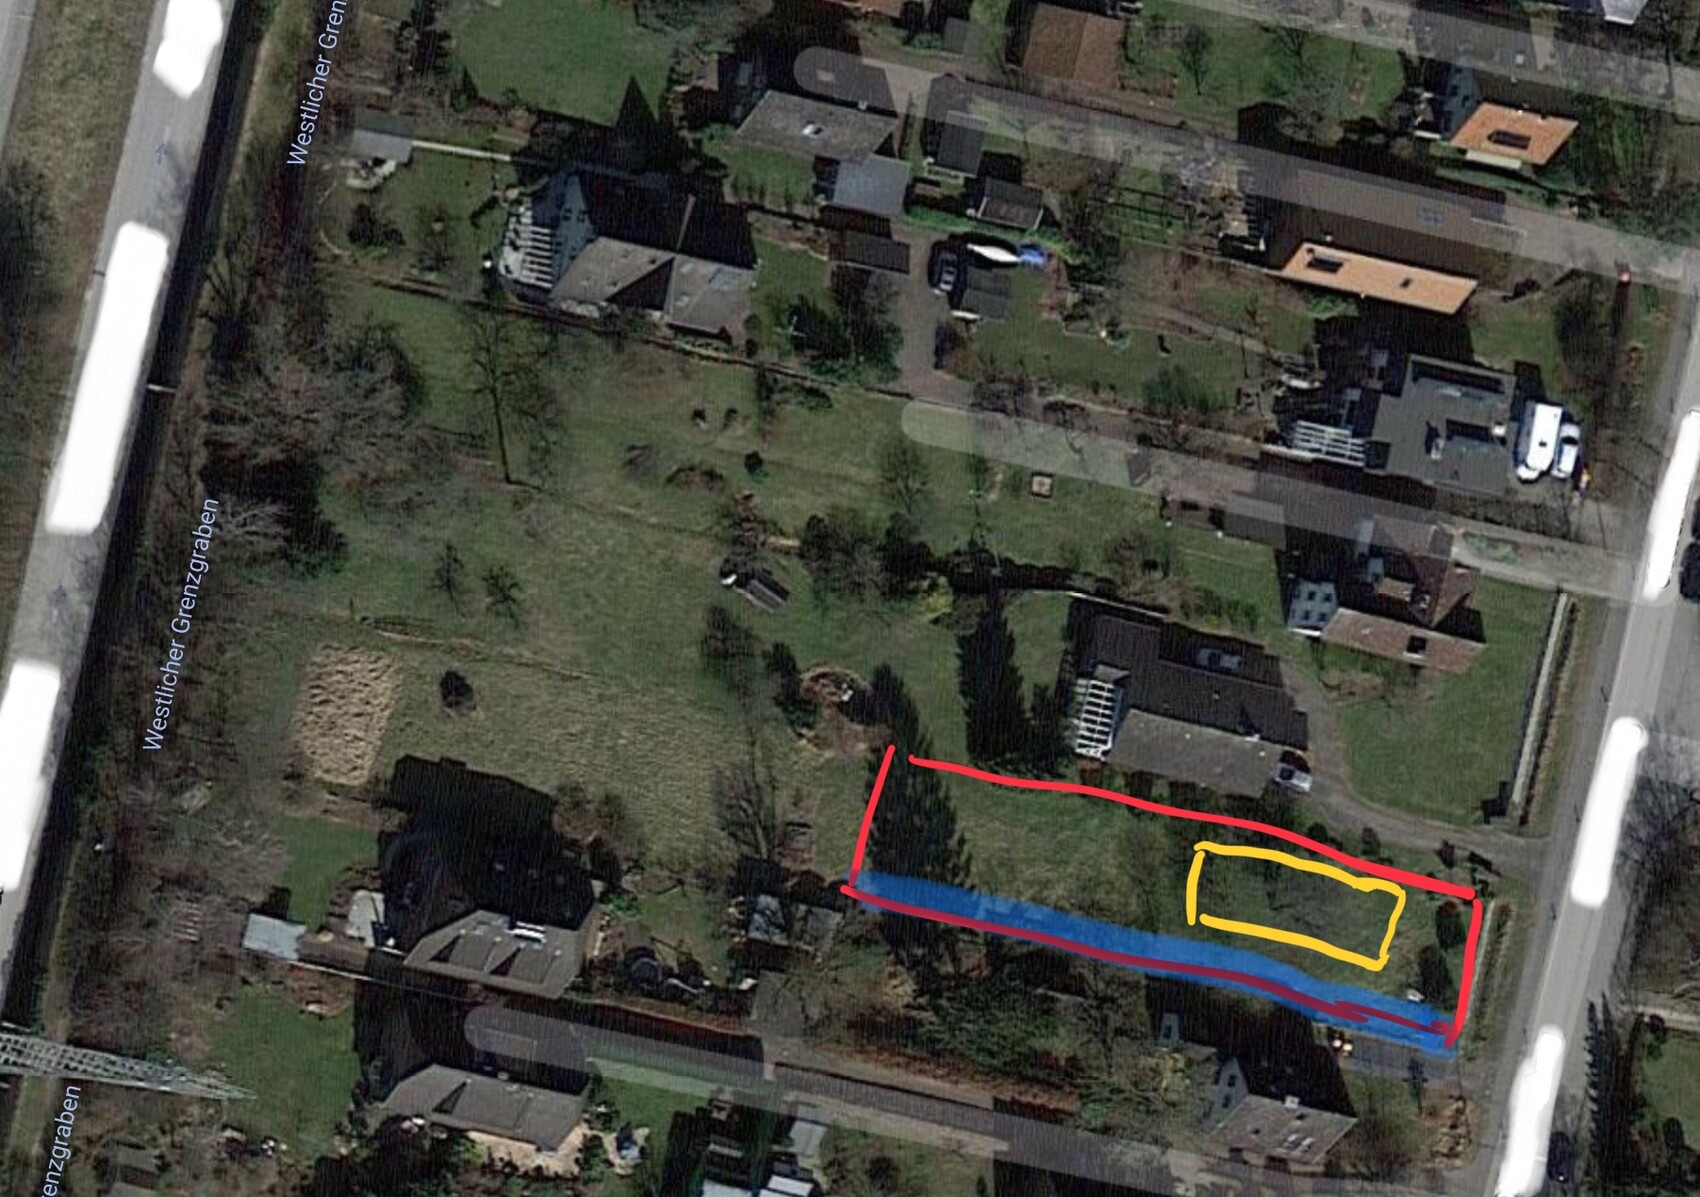
My currently favored solution: a narrow house (max about 9 m) positioned as far north as possible, right on the boundary, with the entrance on the north side so that there is space for a small terrace on the south side and thus access to south sunlight.
The west terrace is definite.
For example, something like this (dimensions: 8.10 m x 13.15 m). Discovered again at Viebrockhaus.
Sorry, NORTH is at the bottom here! Please mentally rotate the plan 180 degrees.
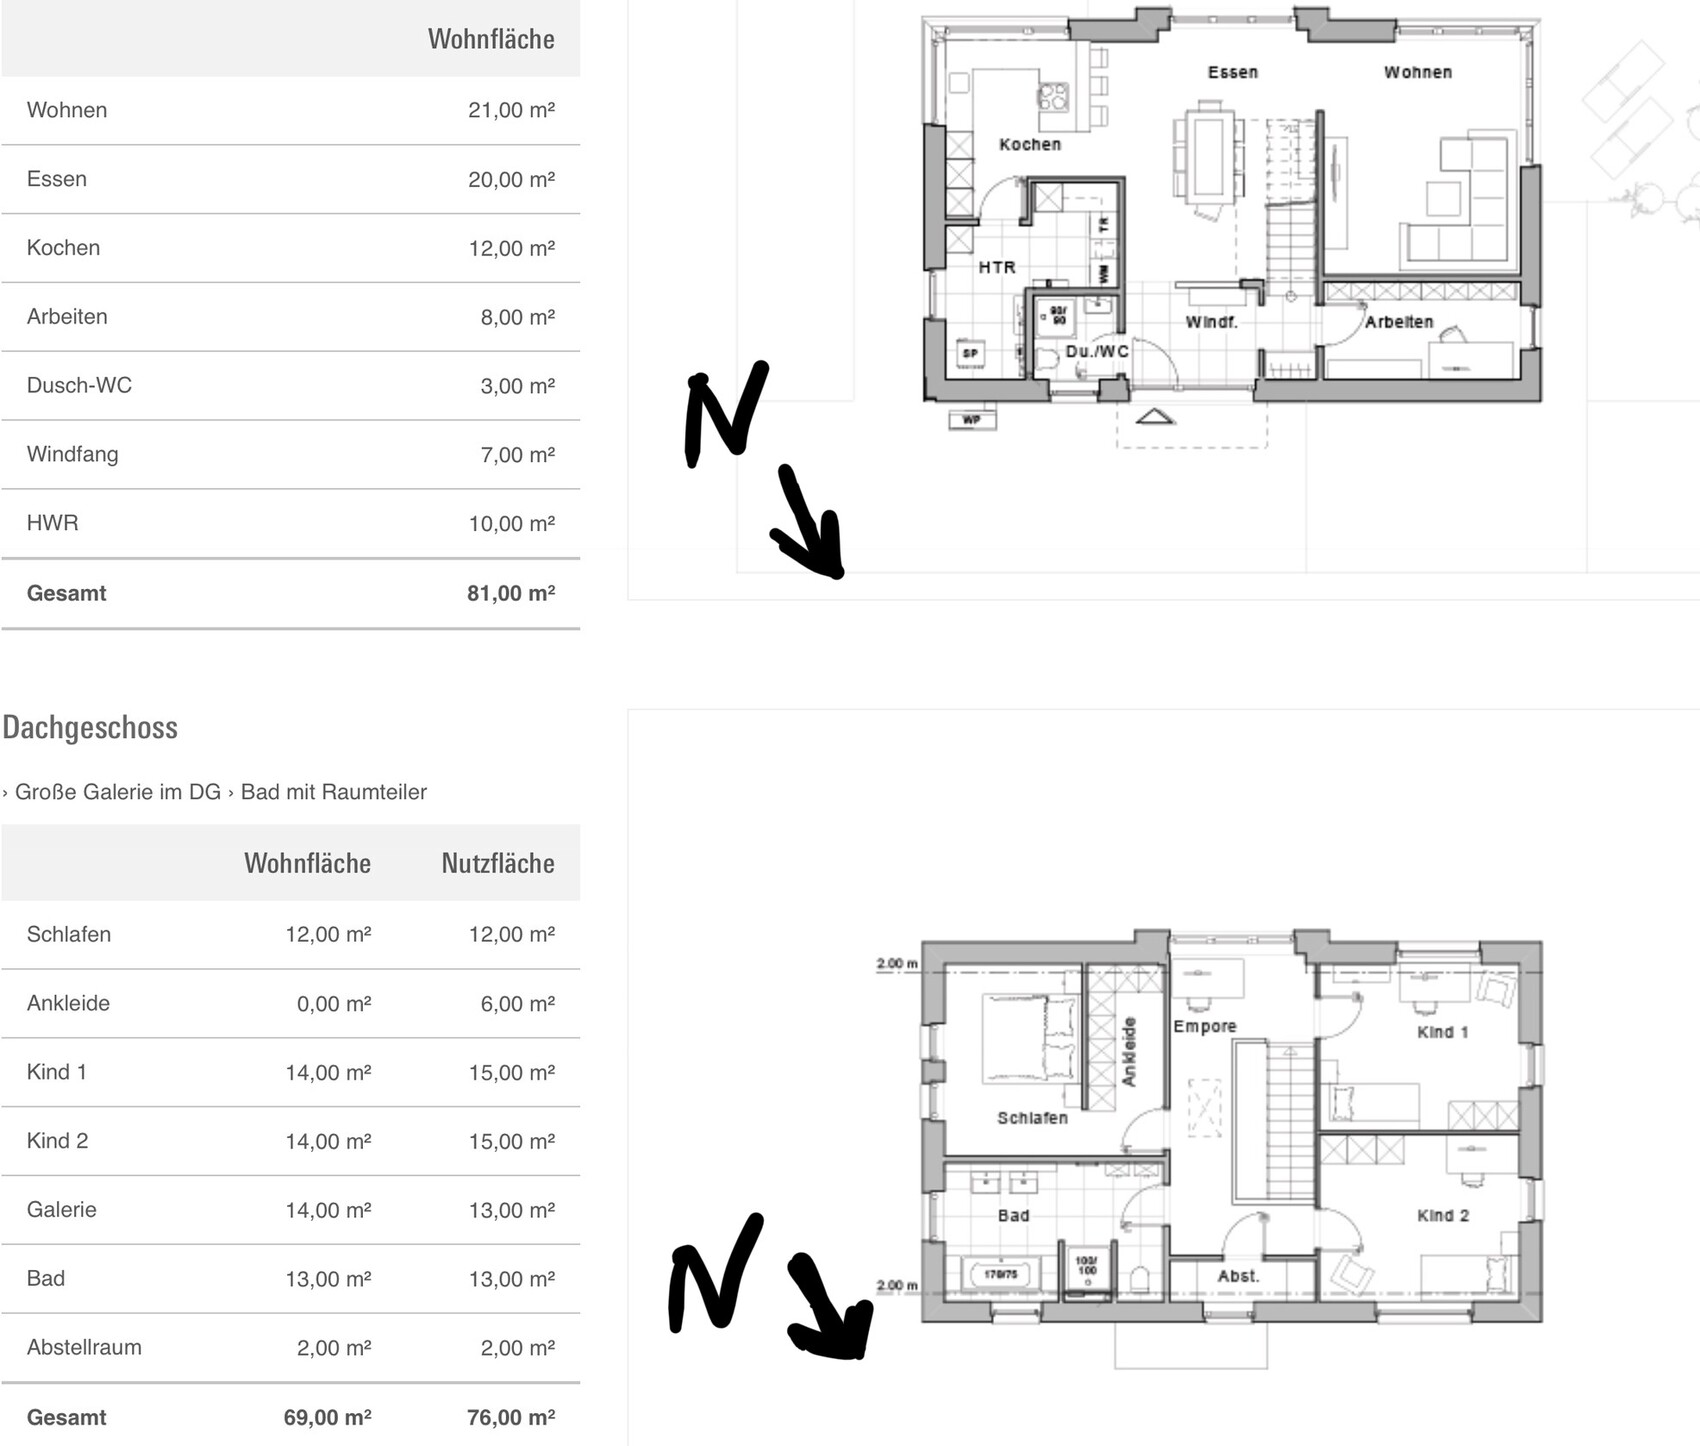
This would allow a south terrace with good privacy screening.
The only thing I would still consider is swapping the bedrooms for sleeping and children regarding orientation, but I don’t have a good idea yet.
Looking forward to your feedback.
The first attempt has become quite chaotic by now, so I’m opening a new thread.
Here is the old one: https://www.hausbau-forum.de/threads/nordterrasse-und-Küche-im-sueden.28750/
Challenge: The actual plot, which already isn’t very wide at 17 m (length about 50 m), will get an access path on the south side to the rear properties.
I have since abandoned the idea of placing the house crosswise. I had hoped for more west sunlight from that, but it comes at the expense of the already limited lateral space, even though it’s the northern side.
One crucial question is the location of the entrance: narrow side (east), via the access path (which would be legally possible / confirmable), or from the north?
Are there generally valid advantages or disadvantages to any of these entrance options, for example unavoidable (negative) impacts on the room layout?
The distance to the access path is flexible.
Here is a very rough outline of the plot (red), the path (blue), and the position of the house (yellow):
My currently favored solution: a narrow house (max about 9 m) positioned as far north as possible, right on the boundary, with the entrance on the north side so that there is space for a small terrace on the south side and thus access to south sunlight.
The west terrace is definite.
For example, something like this (dimensions: 8.10 m x 13.15 m). Discovered again at Viebrockhaus.
Sorry, NORTH is at the bottom here! Please mentally rotate the plan 180 degrees.
This would allow a south terrace with good privacy screening.
The only thing I would still consider is swapping the bedrooms for sleeping and children regarding orientation, but I don’t have a good idea yet.
Looking forward to your feedback.
Escroda schrieb:
Then consider a wider carport. Freestanding, 2.50m (8 feet) might be acceptable, but with the house wall on the left and a fence on the right, you’ll always struggle.Yes, I’m still considering the options. Maybe the carport will be placed in front of the house. This was just for the sketch.
The carport on the north side isn’t very practical anyway, because you can’t drive in and out straight, as I would access it via the driveway.
Escroda schrieb:
It’s not just one neighbor at the back, but eventually there will be six, so your concern won’t come true. Besides, there is no alternative except looking for another plot of land. And one inconsiderate neighbor is enough to cause problems, even without a driveway; in most cases, you can’t completely rule that out long term. That’s right.
The street won’t be misused as a parking lot.
Visitors will have to park outside if necessary, but that’s not my problem.
Hamburch schrieb:
da ich über die Zuwegung anfahreDo you really want to put yourself through that? Then you will be involved with six co-owners in the construction and maintenance of the access road. From experience, this is often a constant source of conflict.Escroda schrieb:
Do you really want to put yourself through that? Then you will be involved with six co-owners in the construction and maintenance of the driveway. From experience, this is a constant source of conflict.I will be granted a right of way.
Similar topics