
In the children's room and bedroom, the wall is moved so that the wardrobes fit flush into niches. The walk-in closet is omitted.
Old post
PS:
Heating is a gas boiler.
The bathroom is drywall construction to allow for possible future remodeling in old age. Originally, a shower bathroom was planned, but it is unlikely that anyone will actually use the shower there.
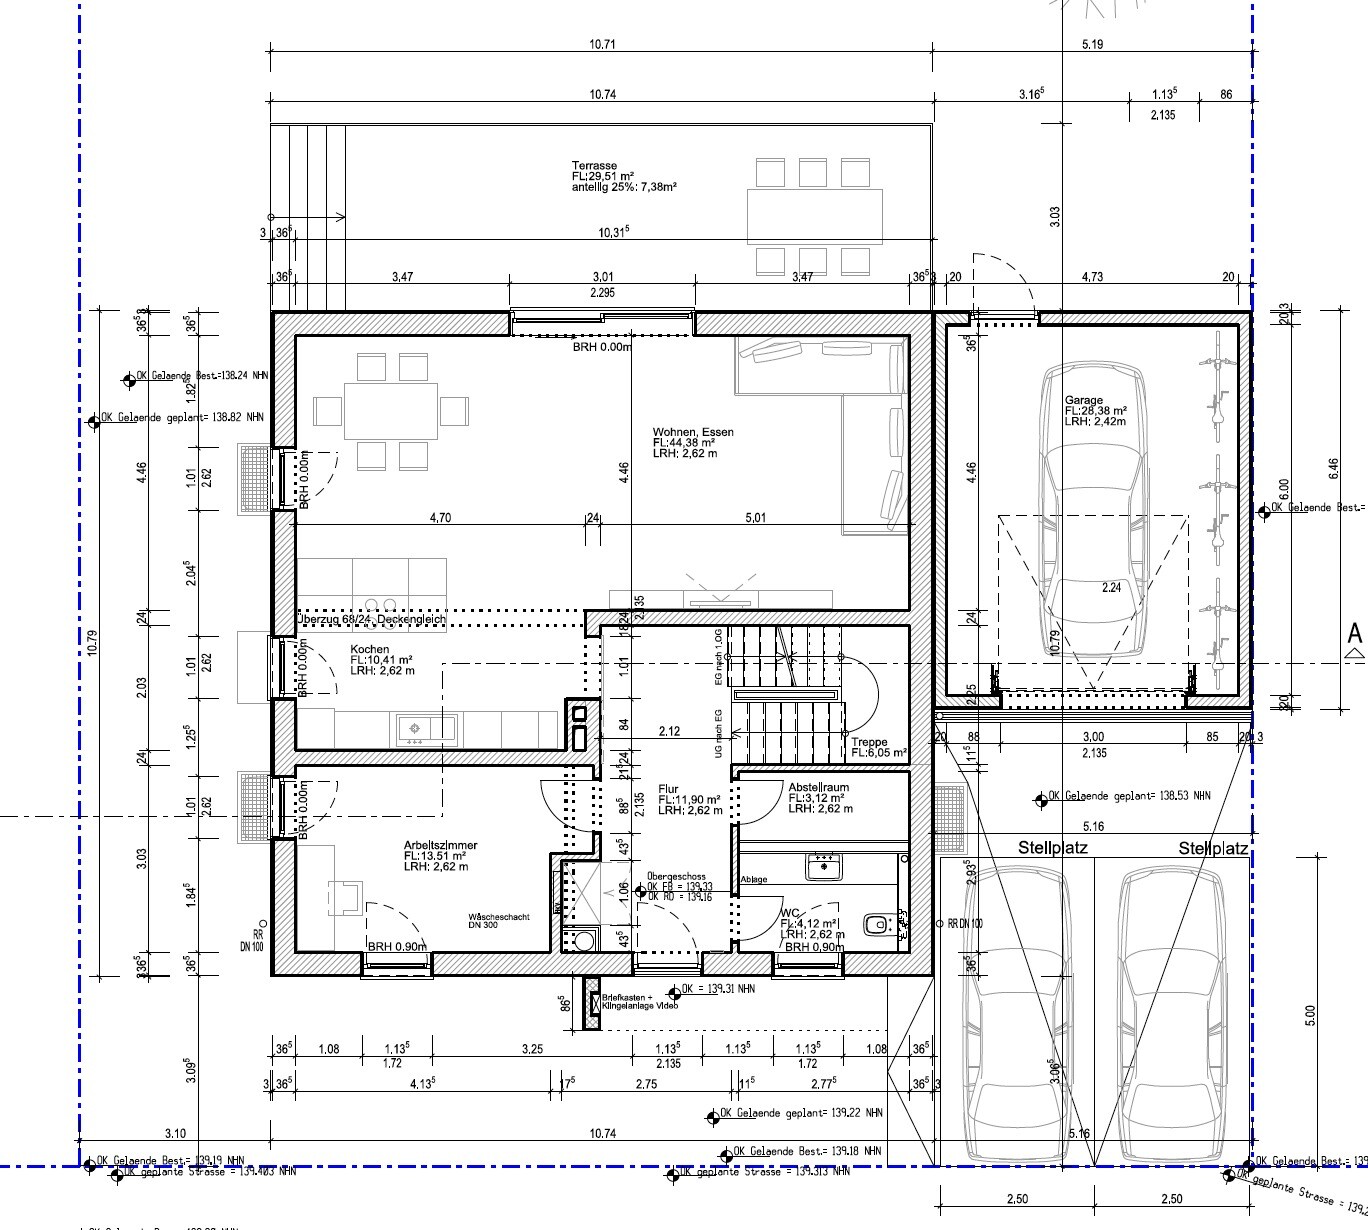
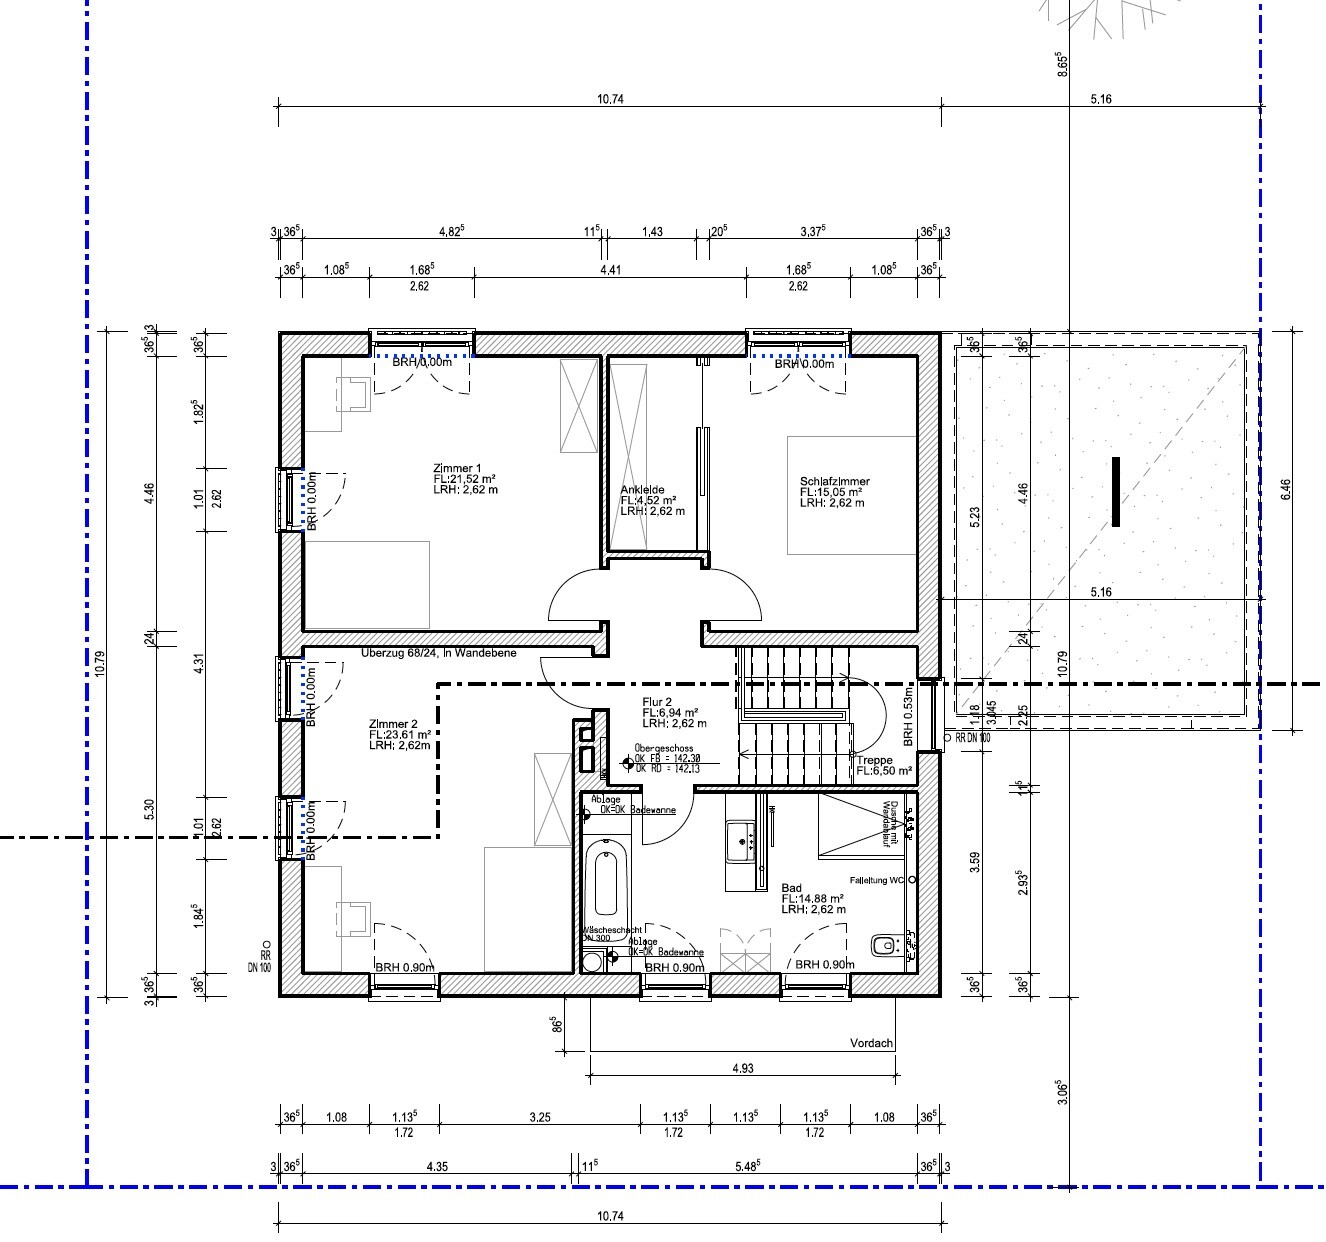
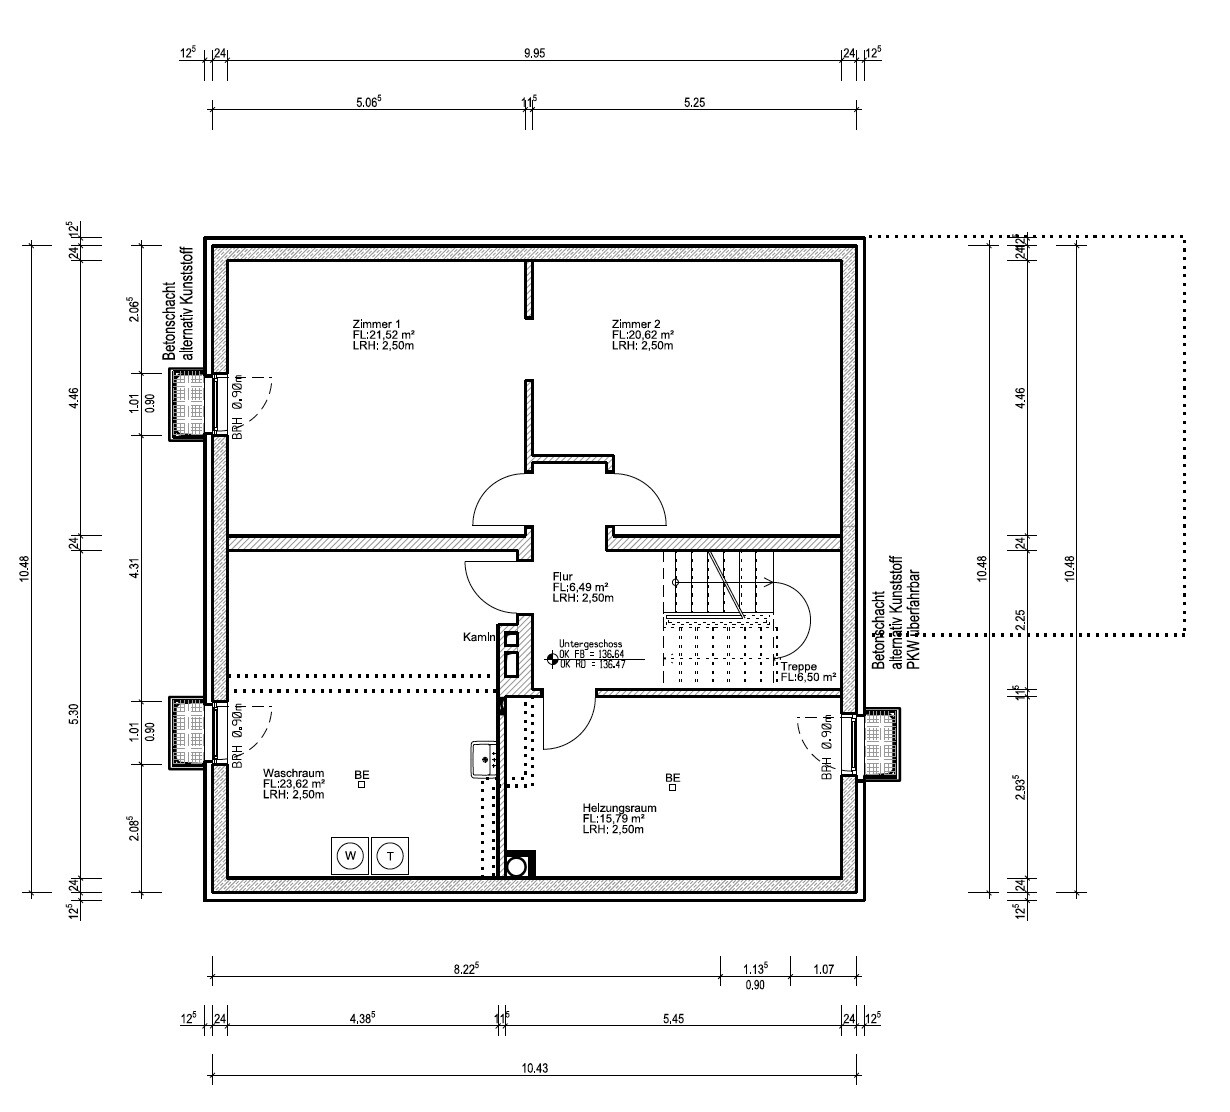
Old post
PS:
Heating is a gas boiler.
The bathroom is drywall construction to allow for possible future remodeling in old age. Originally, a shower bathroom was planned, but it is unlikely that anyone will actually use the shower there.
G
Grantlhaua18 Sep 2018 06:44I agree with the others; that would definitely be too little natural light for me.
Based on Bavaria, I would estimate the shell construction costs without the roof at around 180,000 (approximately 180k).
Based on Bavaria, I would estimate the shell construction costs without the roof at around 180,000 (approximately 180k).

If I remember correctly, the height difference at the house is 1.8m (6 feet)? Or is it on the plot?
Either way, it’s quite a steep slope.
Aside from the other comments here (which I won’t repeat but do agree with), I simply find the house unsuitable for such a sloped plot.
But the title already suggests that the project is believed to be in its final planning stage or is at that point.
So it seems only detail refinements are expected here.
Therefore, I’m out.
Because, to me, the house just doesn’t fit the plot. You can optimize windows and/or the bathroom, maybe even create more space in the entrance area, but it remains a house that doesn’t suit the plot.
Either way, it’s quite a steep slope.
Aside from the other comments here (which I won’t repeat but do agree with), I simply find the house unsuitable for such a sloped plot.
But the title already suggests that the project is believed to be in its final planning stage or is at that point.
So it seems only detail refinements are expected here.
Therefore, I’m out.
Because, to me, the house just doesn’t fit the plot. You can optimize windows and/or the bathroom, maybe even create more space in the entrance area, but it remains a house that doesn’t suit the plot.

Nicki21 schrieb:
We all get up at different times. One shower is completely sufficient for us. However, there will be two washbasins in the upstairs bathroom. And who knows what will happen in old age. Possibly we will sell the house again then. Best regardsWe only have one shower (4 people), and I expect it will become annoying when the kids grow up. It already is when we have guests. And potential home buyers—if you want to sell in old age—will also criticize that. For me, a second shower belongs in a house.
Similar topics